 High River


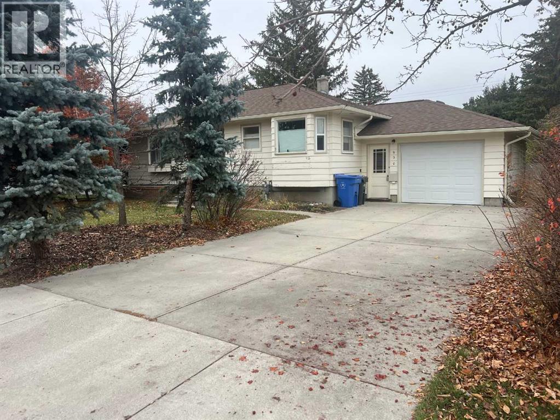
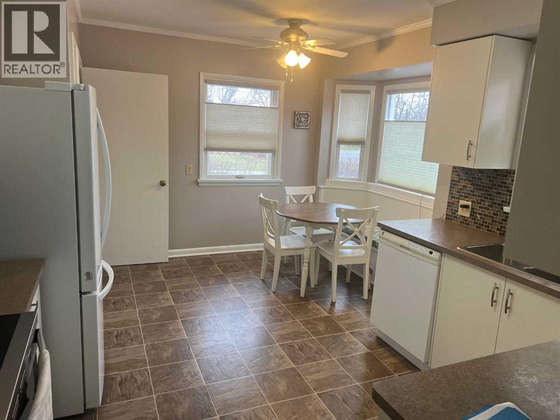
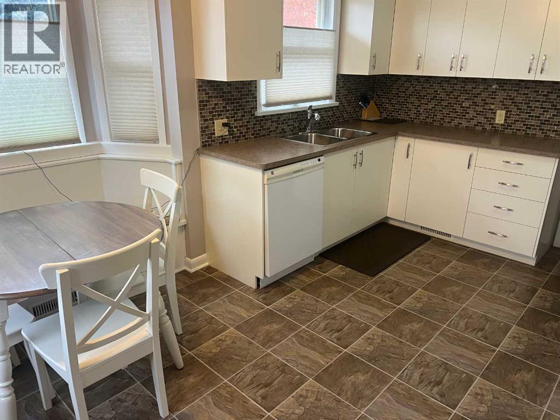
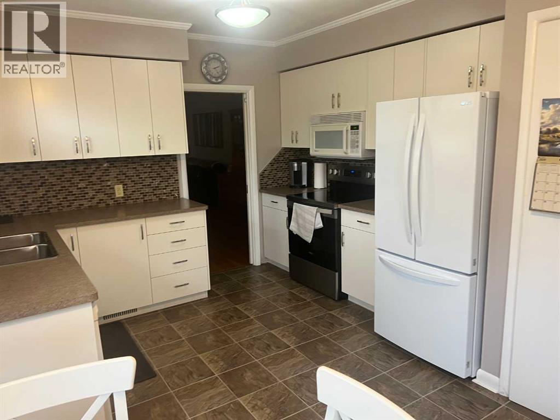
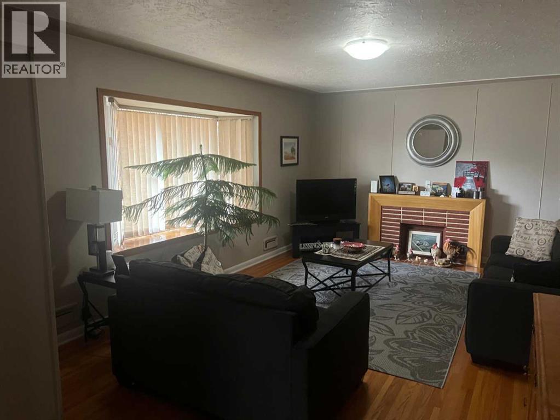
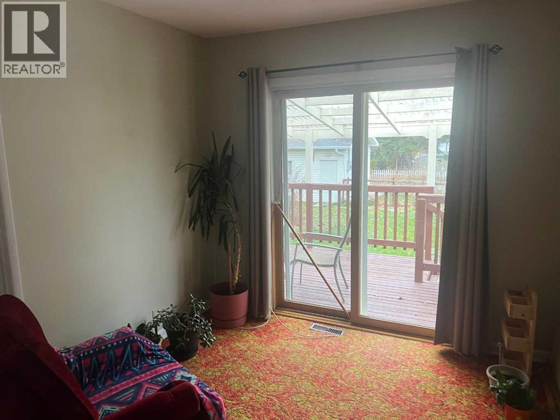
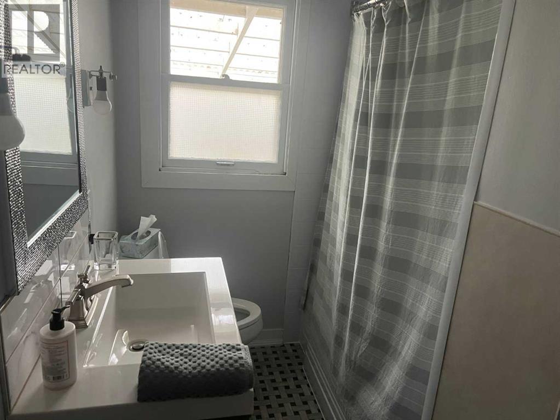
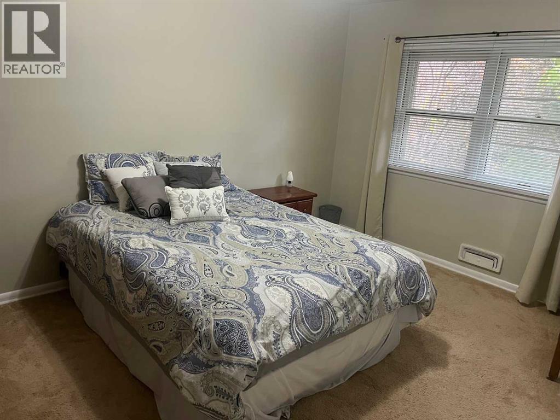
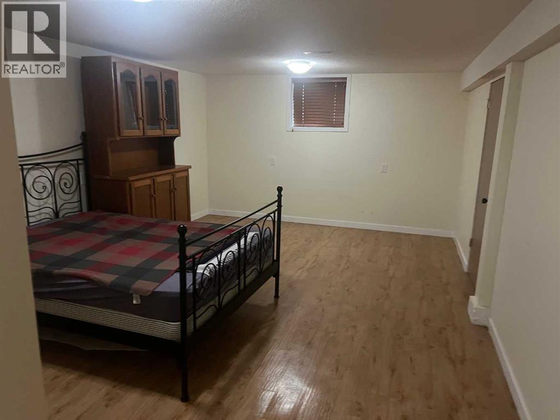
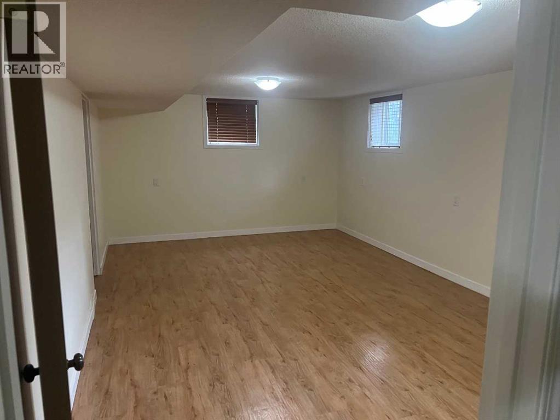
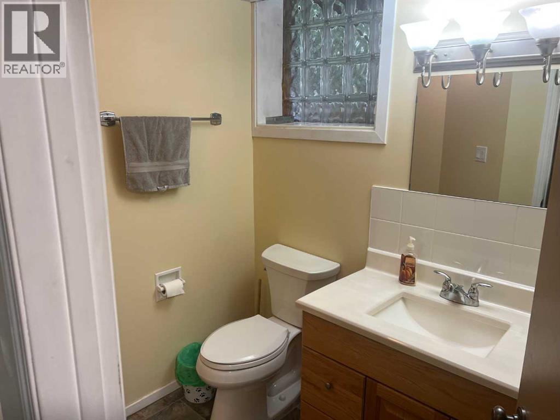
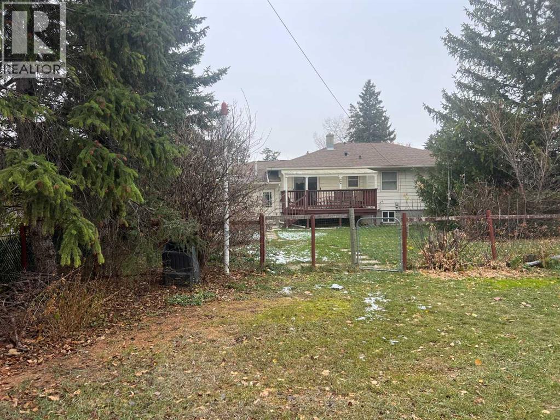
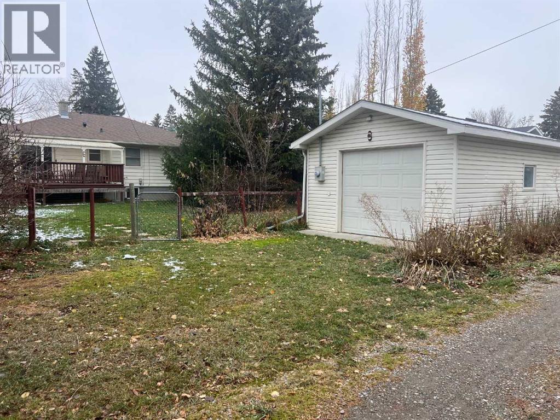
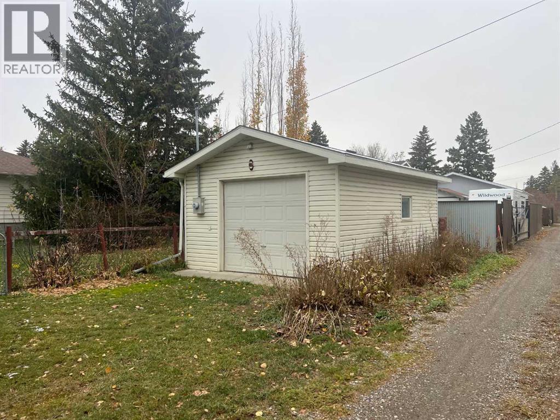
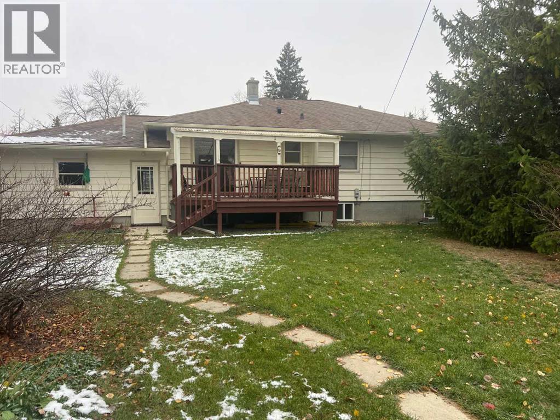
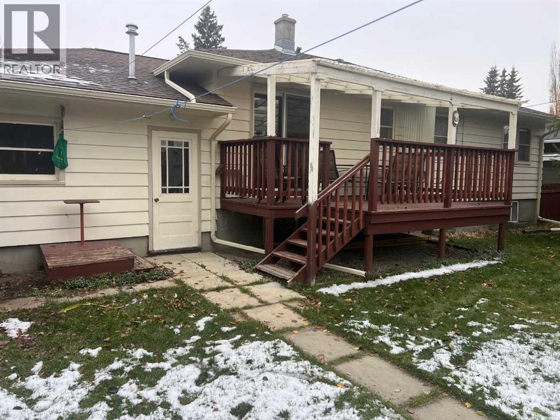
Wonderful family home located on quiet street in West High River. This home is situated on a huge lot with plenty of large trees for additional privacy. The wonderfully cared for home has a bright and spacious west facing kitchen that leads to a spacious living room with hardwood floors and built-in cabinets. Two good sized bedrooms and a 4pc bath finishes off the main level. The fully finished basement has a large family room, another bedroom and 3pc bath. This home features both an attached over-sized and detached over-sized garages with additional room for R.V parking. Call today for your private showing and "Start Packing". (id:58070)
| Bathroom Total | 2 | Bedrooms Above Ground | 2 |
| Bedrooms Below Ground | 1 | Bedrooms Total | 3 |
| Appliances | Washer, Refrigerator, Stove, Dryer, Window Coverings | Architectural Style | Bungalow |
| Basement Development | Finished | Basement Type | Full (finished) |
| Constructed Date | 1960 | Construction Material | Wood Frame |
| Construction Style Attachment | Detached | Cooling Type | None |
| Exterior Finish | Vinyl Siding | Flooring Type | Carpeted, Hardwood |
| Foundation Type | Poured Concrete | Heating Fuel | Natural Gas |
| Heating Type | Forced Air | Stories Total | 1 |
| Size Interior | 1180 Sqft | Total Finished Area | 1180 Sqft |
| Type | House | Utility Water | Municipal Water |
| Attached Garage | 1 |
| Detached Garage | 1 |
| Acreage | No | Fence Type | Fence |
| Land Amenities | Park, Playground, Schools, Shopping | Landscape Features | Landscaped |
| Size Frontage | 19 M | Size Irregular | 0.14 |
| Size Total | 0.14 Ac|4,051 - 7,250 Sqft | Size Total Text | 0.14 Ac|4,051 - 7,250 Sqft |
| Zoning Description | R1 |
| Level | Type | Dimensions |
|---|---|---|
| Basement | Bedroom | 2.82 M x 4.29 M |
| Basement | Family Room | 3.89 M x 6.17 M |
| Basement | Storage | 3.23 M x 5.31 M |
| Basement | 3pc Bathroom | Measurements not available |
| Main Level | Kitchen | 4.04 M x 3.38 M |
| Main Level | Living Room | 4.11 M x 5.89 M |
| Main Level | Bedroom | 4.04 M x 3.17 M |
| Main Level | Bedroom | 2.82 M x 3.20 M |
| Main Level | 4pc Bathroom | Measurements not available |



