Description
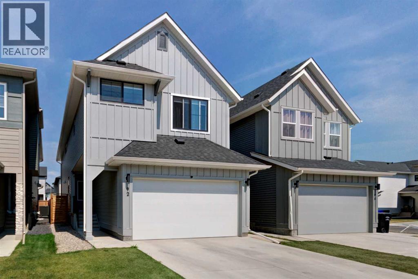
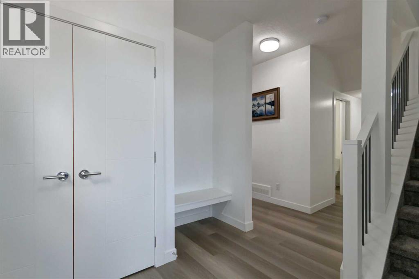
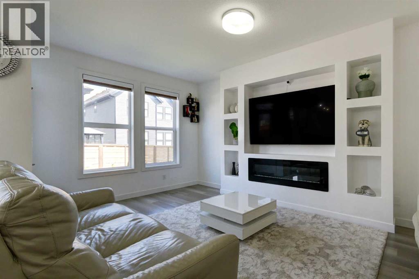
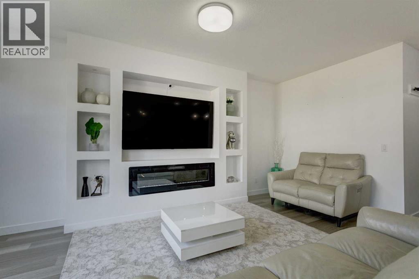
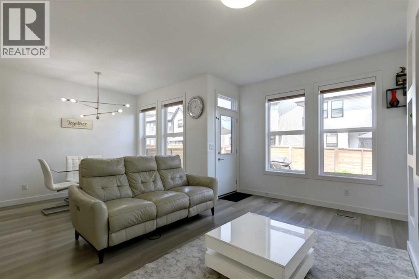
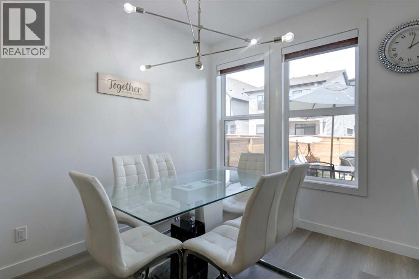
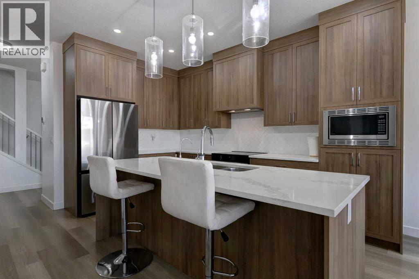
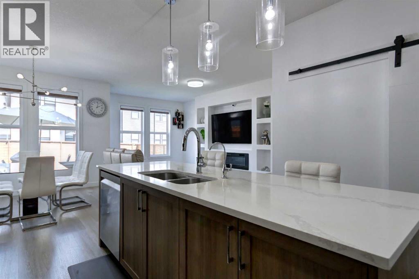
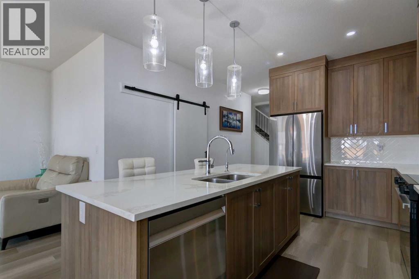
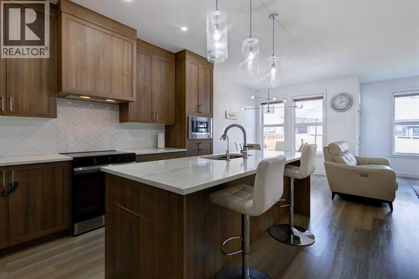
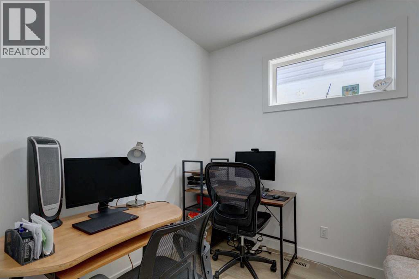
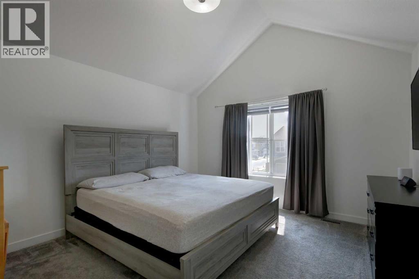
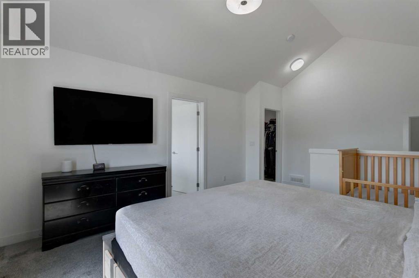
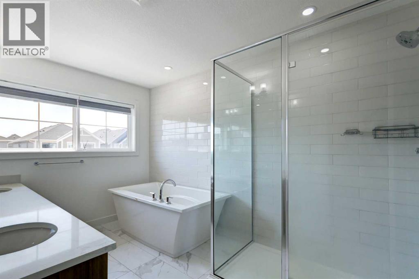
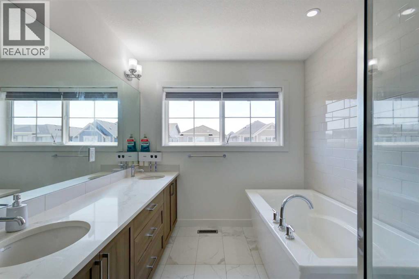
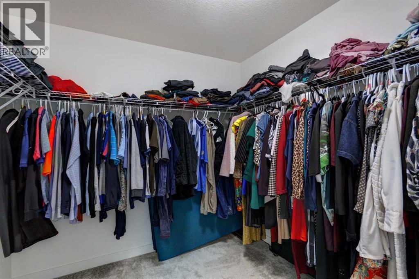
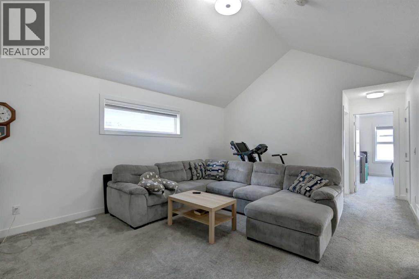
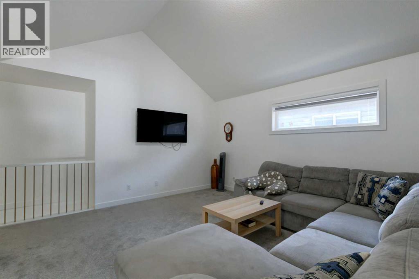
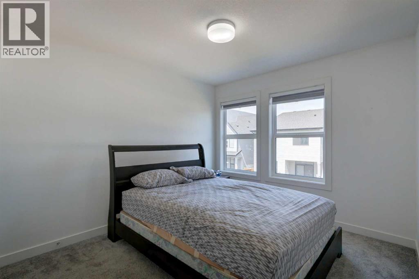
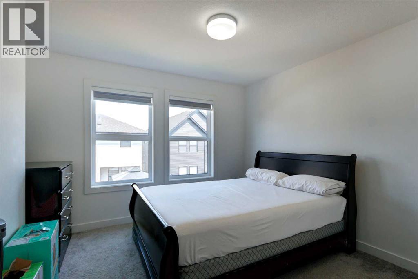
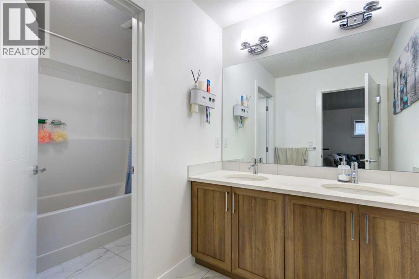
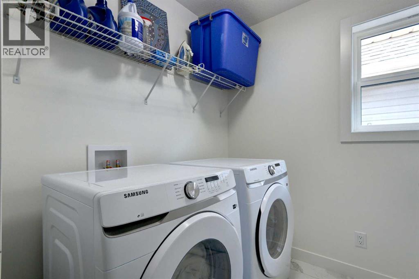
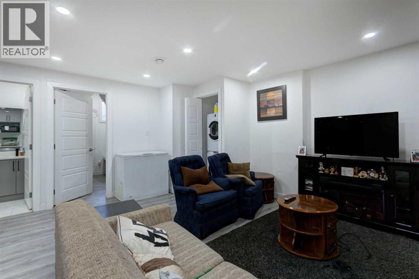
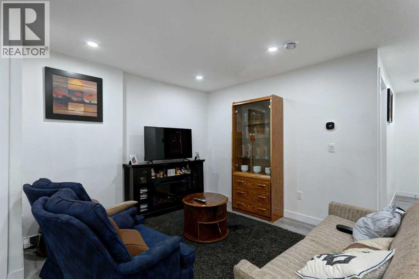
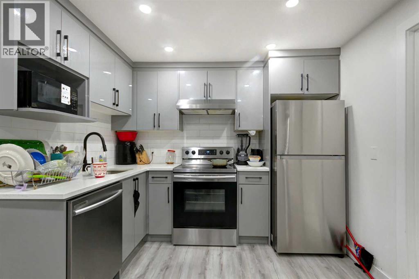
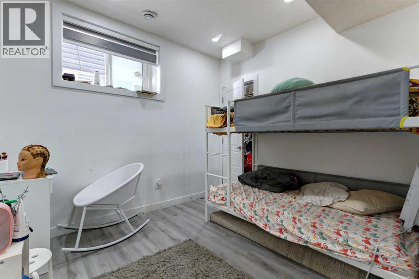
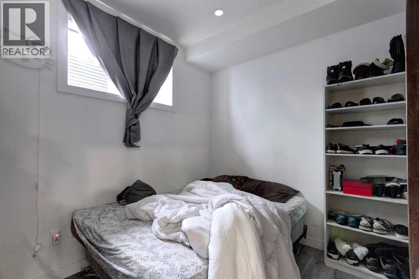
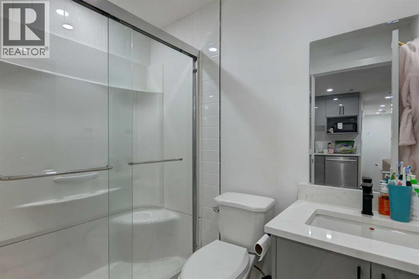
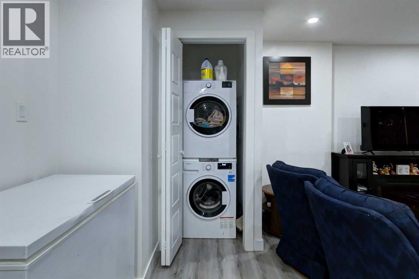
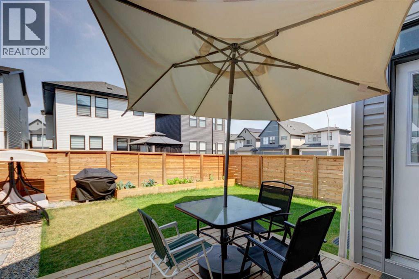
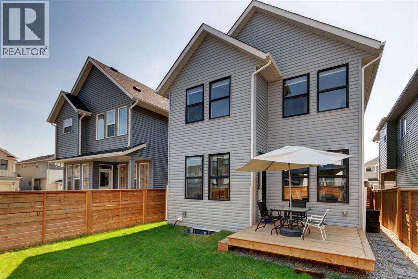
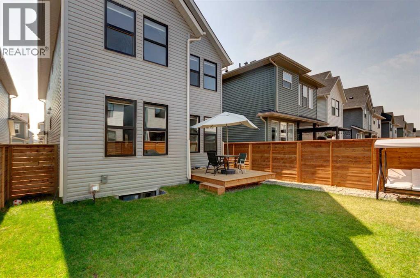
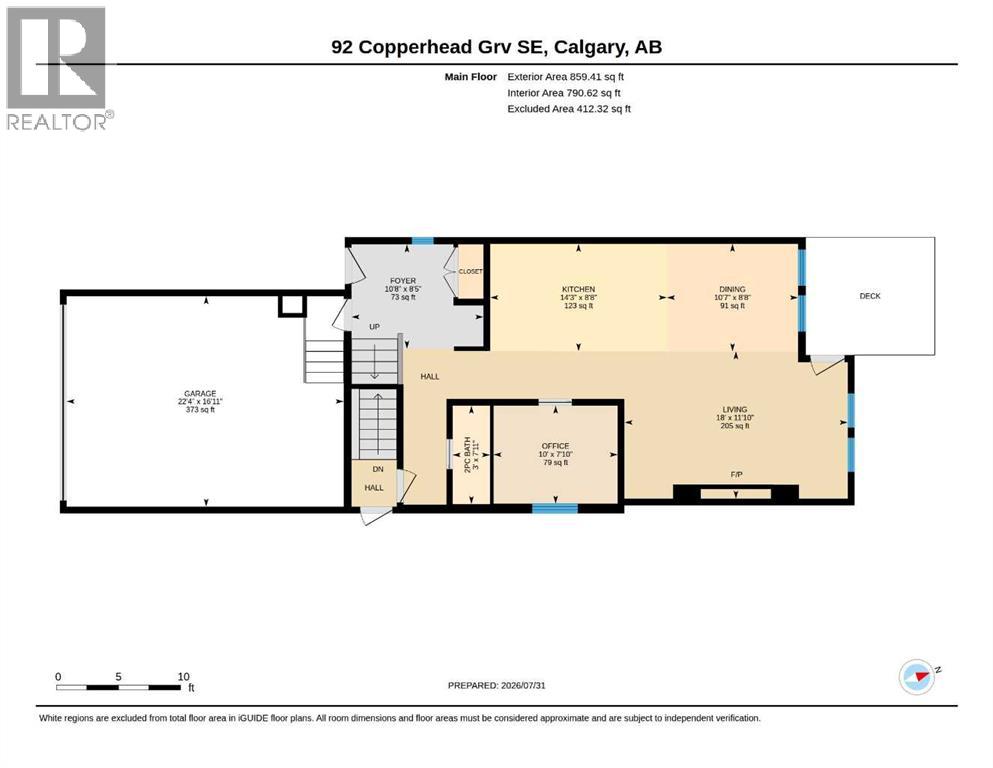
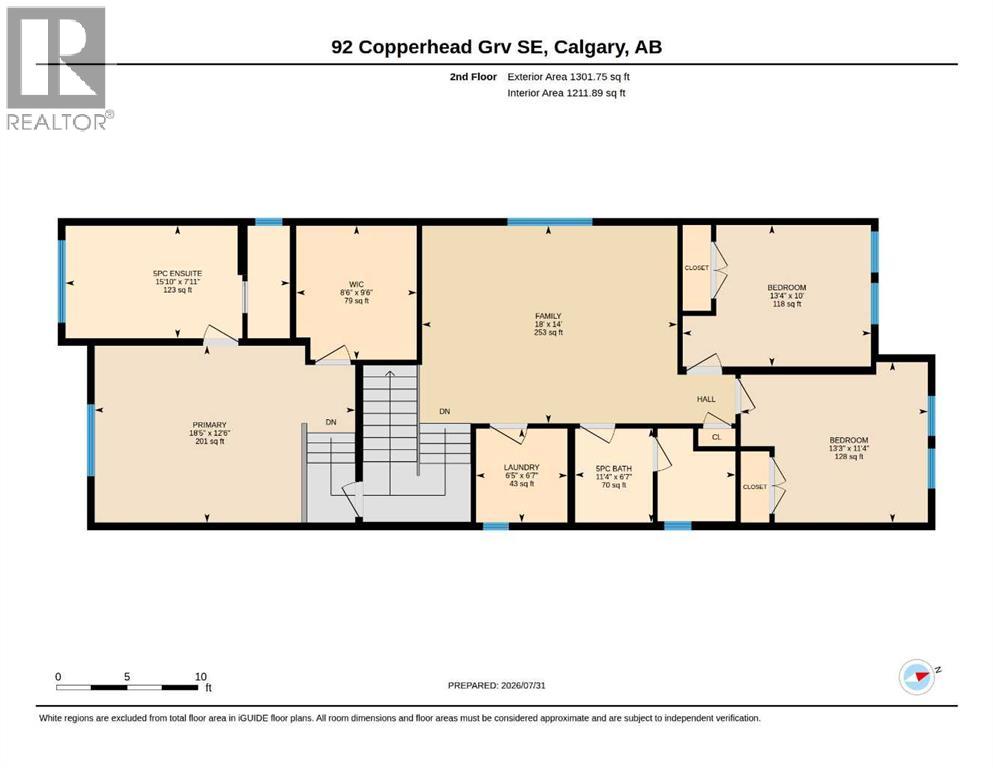
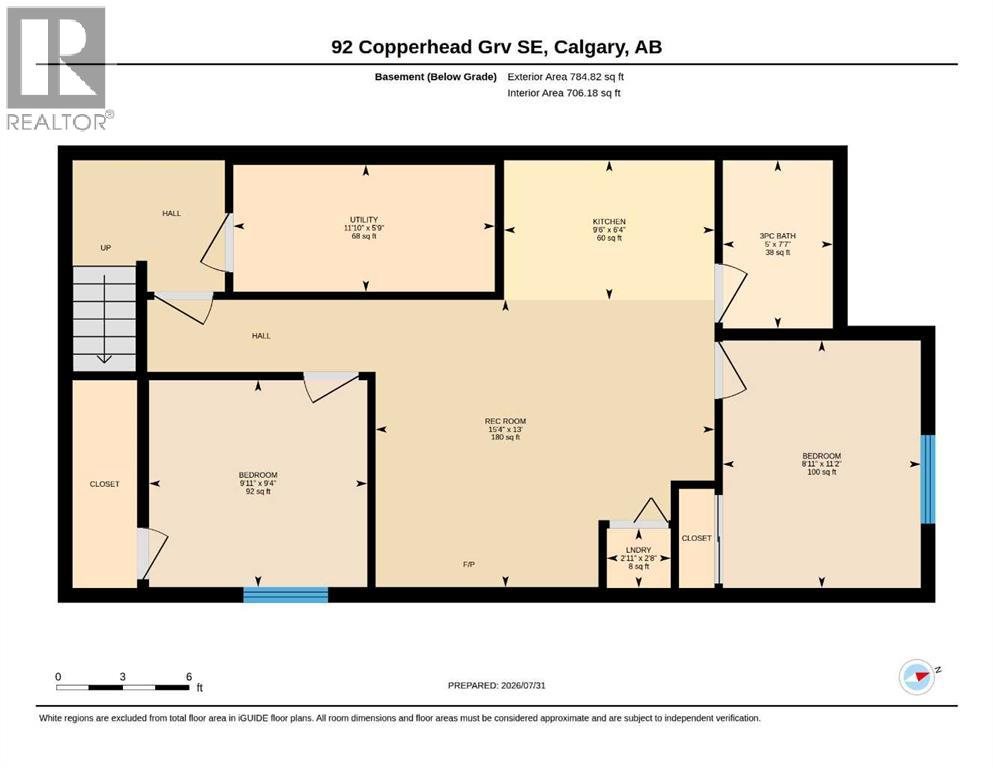
Welcome to this beautifully maintained 2023-built home in the vibrant community of Copperfield, where modern design, thoughtful upgrades, and exceptional income potential come together in one impressive package.Offering 2,160 sq. ft. of thoughtfully designed above-grade living space, this home features a bright, open-concept floor plan that's perfect for both everyday living and entertaining. The inviting living room is centered around a sleek electric fireplace with custom built-in shelving, creating a warm and stylish focal point. A dedicated main-floor office provides the ideal space for working from home, studying, or managing day-to-day tasks.The beautifully appointed kitchen is designed to impress, featuring quartz countertops, stainless steel appliances, ample cabinetry, and generous prep space, making it ideal for family meals and hosting guests. The adjoining dining and living areas flow seamlessly together, creating a functional and welcoming atmosphere.Upstairs, you'll find three spacious bedrooms, a convenient upper-level laundry room, and an impressive bonus room with soaring vaulted ceilings—perfect as a family gathering space, media room, or play area. The luxurious primary retreat also boasts vaulted ceilings and offers a spa-inspired ensuite complete with dual vanities, a walk-in shower, and a generous walk-in closet.One of this home's most valuable features is the fully legal two-bedroom basement suite with its own private entrance. Complete with a spacious living area, full kitchen, separate laundry, and currently generating $1,500 per month in rental income, it provides an outstanding opportunity for mortgage assistance or comfortable multigenerational living.Outside, you'll appreciate that the landscaping and fencing have already been completed, allowing you to enjoy the yard immediately without the added expense of finishing a new build. Additional upgrades include a water softener, reverse osmosis water filtration system, and an A/C rough-in, making it easy to add central air in the future. A double attached garage provides everyday convenience along with plenty of storage.Move-in ready and loaded with value, this exceptional Copperfield home offers the perfect blend of modern style, functional family living, and built-in investment potential. Whether you're looking for your forever home or a property that helps pay for itself, this one is sure to impress. (id:58070)
 Calgary





