Request a Showing

    Description

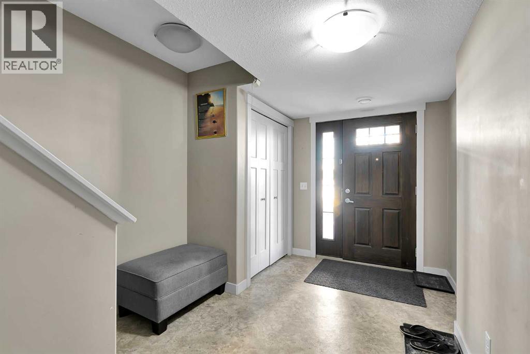
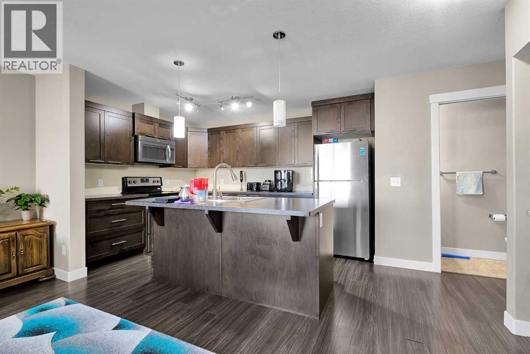
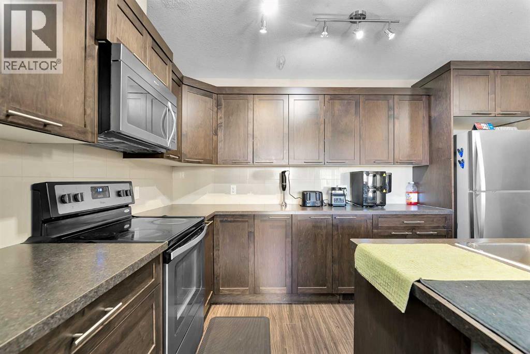
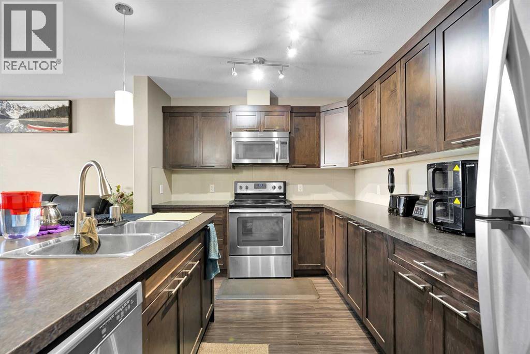
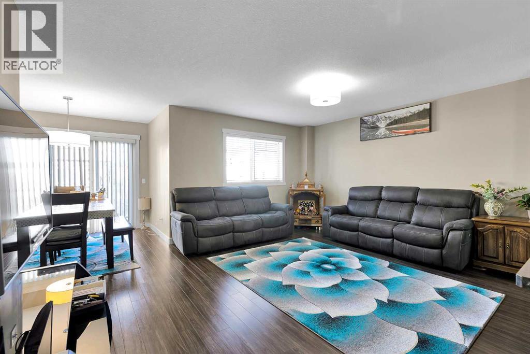
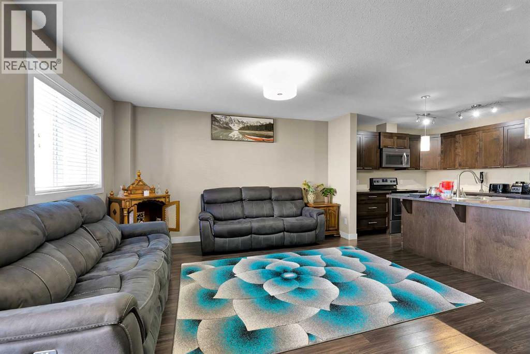
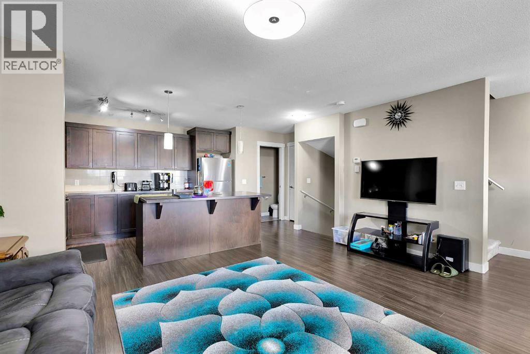
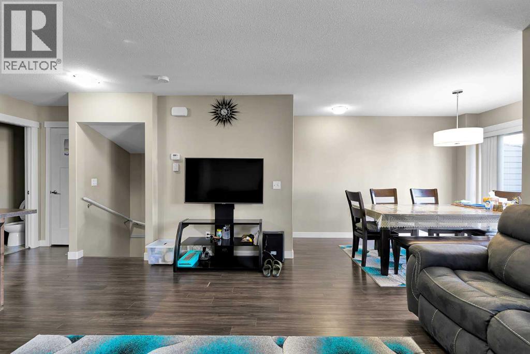
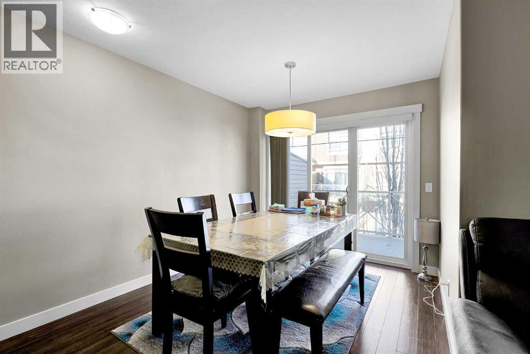
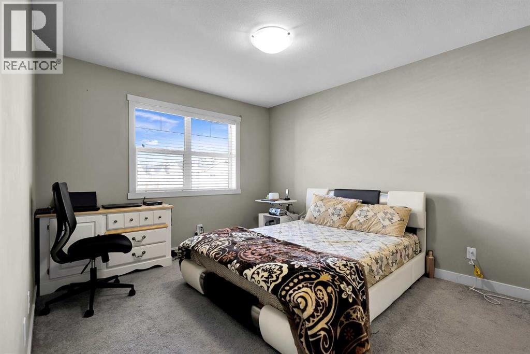
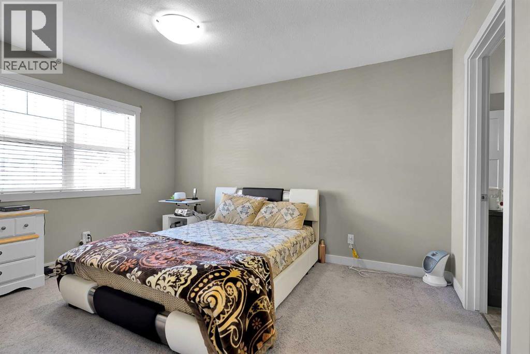
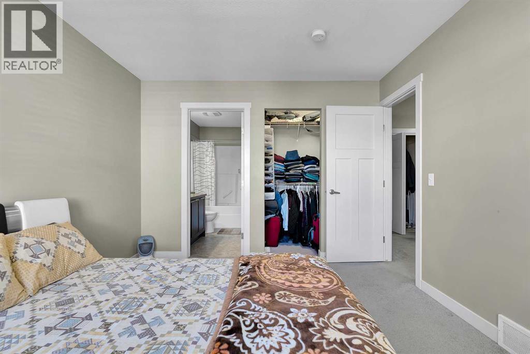
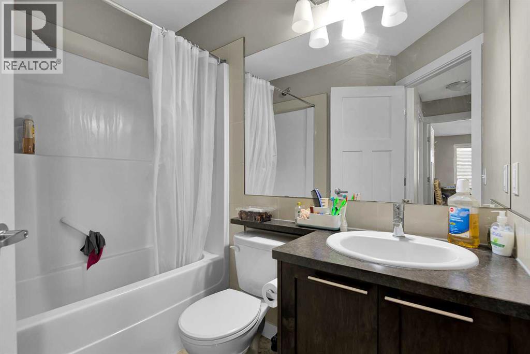
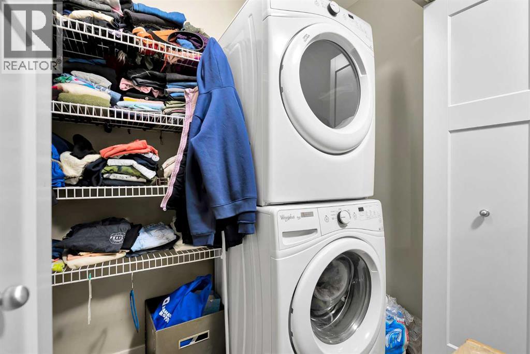
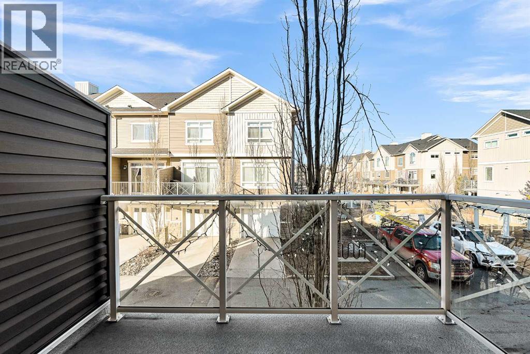
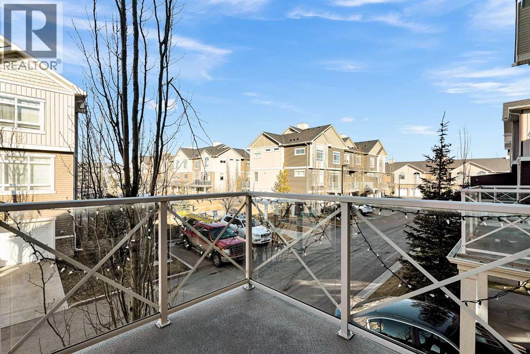
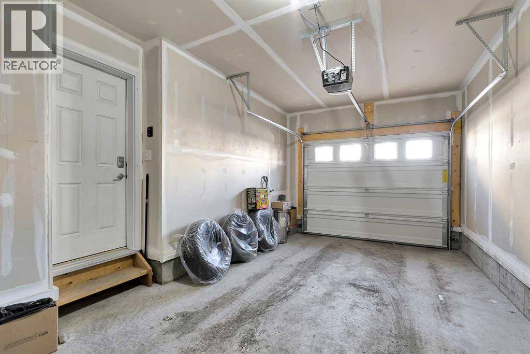
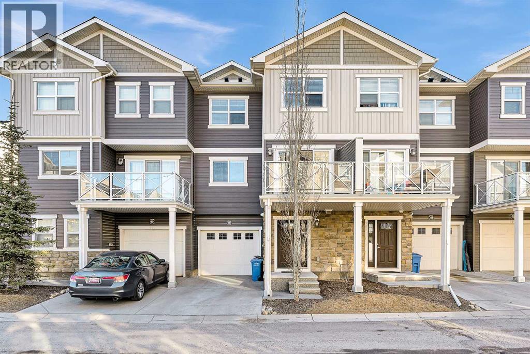
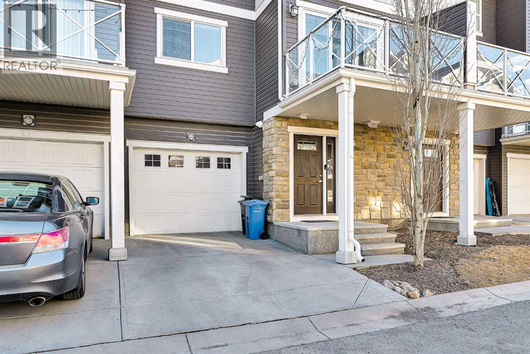
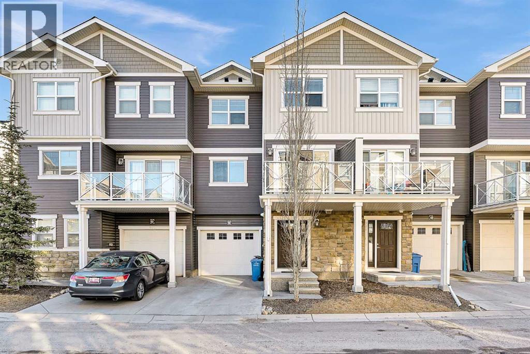
    Welcome home to 909 Skyview Ranch Grove NE — a beautifully maintained, 3-storey townhome offering exceptional value in one of NE Calgary. This vacant move-in-ready home has just been refreshed with LVP flooring and a fresh coat of paint throughout (July 2026), plus a new roof (2025). A true turnkey opportunity for first-time buyers, investors, or anyone looking to downsize without compromise.Step into a bright, open-concept main level where oversized windows flood the space with natural light, showcasing the new flooring and crisp, clean paint from the moment you walk in. The stylish kitchen features granite countertops, a large eating-bar island, and ample cabinetry — ideal for everyday living or entertaining. The dining area flows onto a private balcony, perfect for morning coffee or evening unwinding. Upstairs, enjoy soaring ceilings, a convenient upper-floor laundry, and two generously sized bedrooms — including a primary retreat with room for a king bed, a walk-in closet, and a private 4-piece ensuite. A second full bathroom completes this level, all finished with the same fresh, updated look. Additional highlights: single attached garage plus driveway parking, low condo fees at $292/month, and unbeatable walkability to schools, Shoppers Drug Mart, grocery stores, restaurants, and CrossIron Mills. Commuters will love quick access to Stoney Trail, Deerfoot Trail, and Métis Trail. Don't miss your chance to make it yours! (id:58070)
    Property Features

    • MLS® Number A2325414
    • Price $350,000
    • Bedrooms: 2
    • Bathrooms: 3
    • Square Footage: 1416 sqft
    • Property Type: Row / Townhouse
    • Community Name: Skyview Ranch
    • Amenities Near By Shopping
    • Features No Animal Home, No Smoking Home, Parking
    • Parking Space Total 2
    • Plan 1510109

    Buildings

    Bathroom Total 3 Bedrooms Above Ground 2
    Bedrooms Total 2 Appliances Washer, Refrigerator, Dishwasher, Stove, Dryer, Microwave
    Basement Type None Constructed Date 2014
    Construction Style Attachment Attached Cooling Type None
    Exterior Finish Vinyl Siding Flooring Type Carpeted, Laminate, Vinyl
    Foundation Type Poured Concrete Half Bath Total 1
    Heating Fuel Natural Gas Heating Type Forced Air
    Stories Total 3 Size Interior 1416 Sqft
    Total Finished Area 1416 Sqft Type Row / Townhouse

    Parking

    Attached Garage 1

    Land

    Acreage No Fence Type Not Fenced
    Land Amenities Shopping Size Depth 11.42 M
    Size Frontage 6.4 M Size Irregular 87.00
    Size Total 87 M2|0-4,050 Sqft Size Total Text 87 M2|0-4,050 Sqft
    Zoning Description M-1

    Rooms

    Level Type Dimensions
    Lower Level Other 9.83 Ft x 8.42 Ft
    Main Level Living Room 16.08 Ft x 13.42 Ft
    Main Level Kitchen 17.75 Ft x 8.92 Ft
    Main Level Dining Room 9.00 Ft x 7.92 Ft
    Main Level 2pc Bathroom 6.33 Ft x 2.42 Ft
    Upper Level Primary Bedroom 13.25 Ft x 10.67 Ft
    Upper Level 4pc Bathroom 9.42 Ft x 4.92 Ft
    Upper Level Other 5.42 Ft x 4.00 Ft
    Upper Level Bedroom 11.92 Ft x 9.00 Ft
    Upper Level 4pc Bathroom 7.50 Ft x 4.83 Ft
    Upper Level Laundry Room 6.58 Ft x 3.00 Ft
    Address
    Scroll to Top