Description
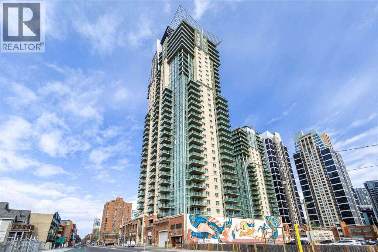
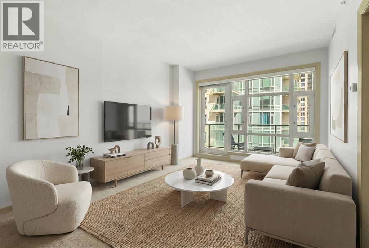
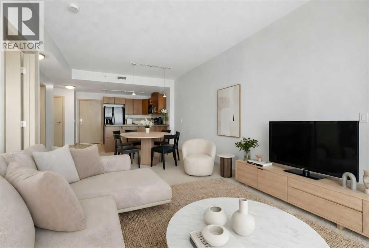
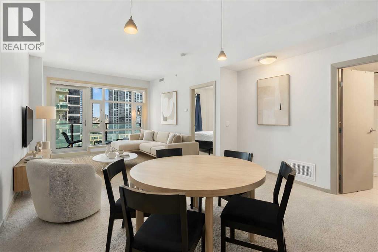
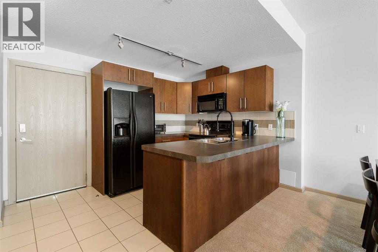
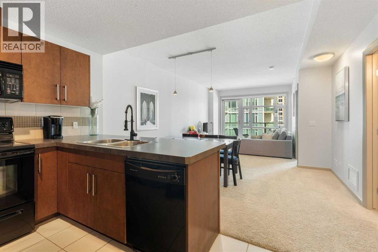
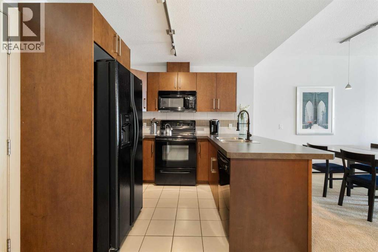
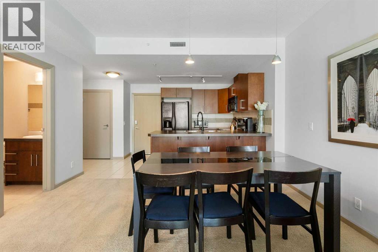
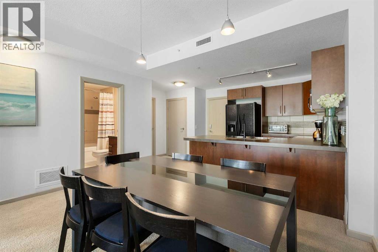
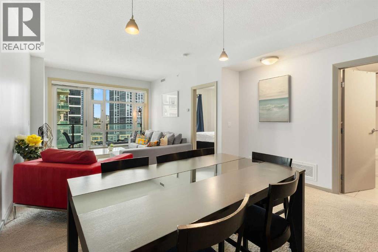
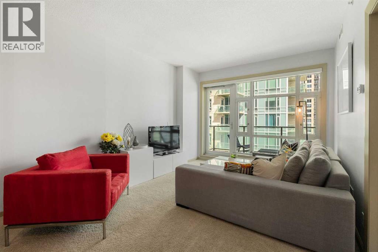
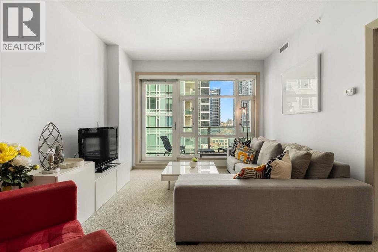
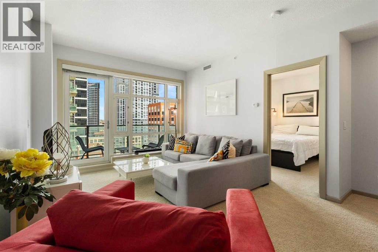
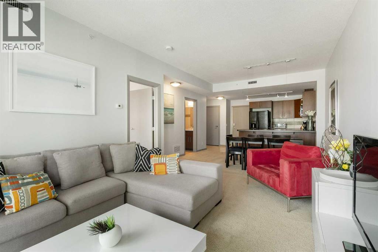
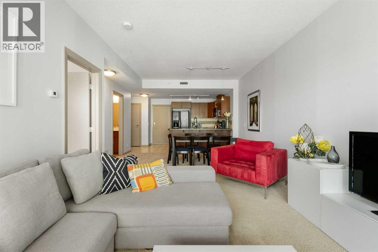
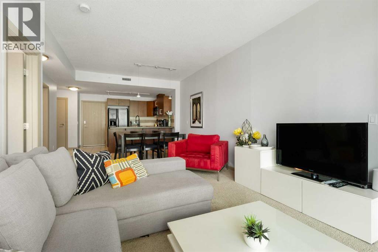
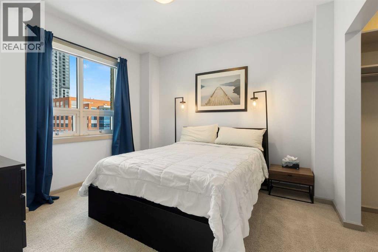
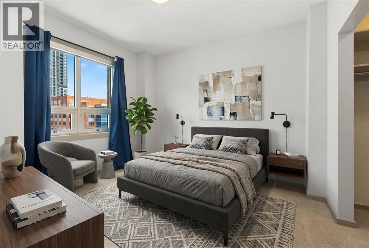
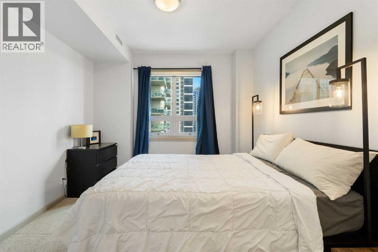
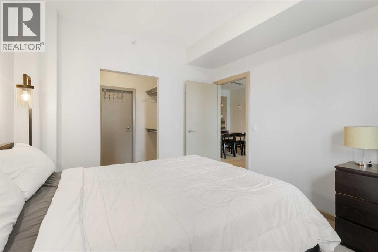
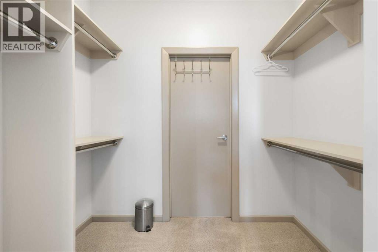
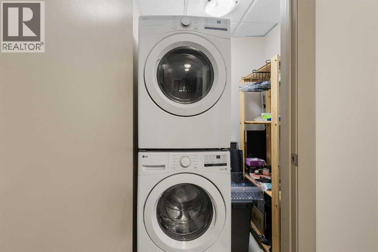
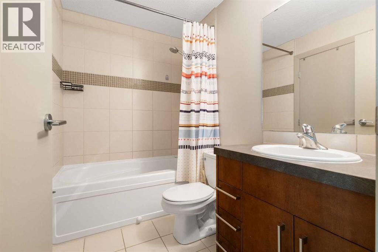
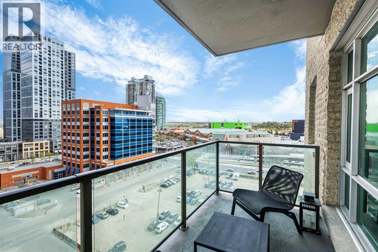
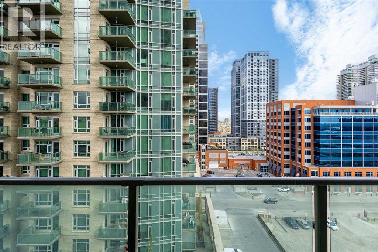
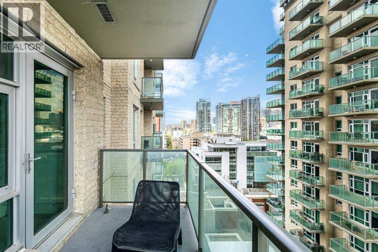
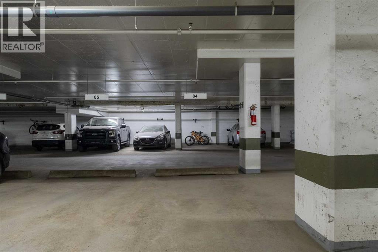
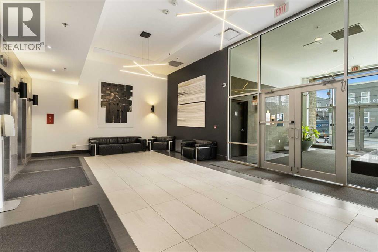
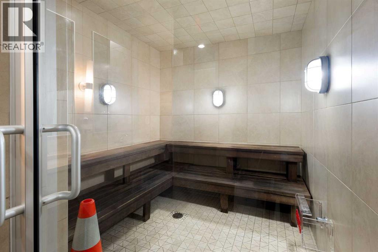
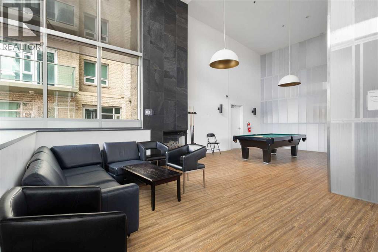
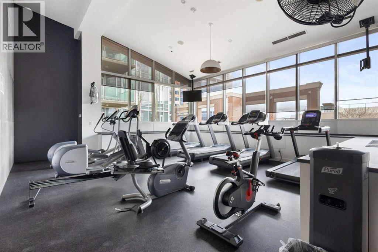
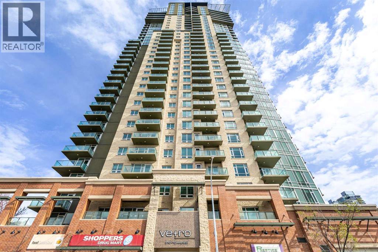
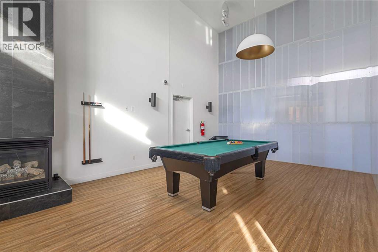
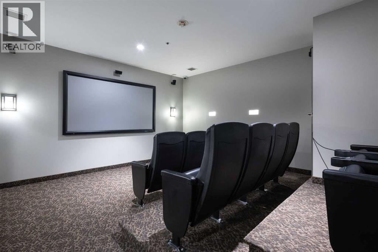
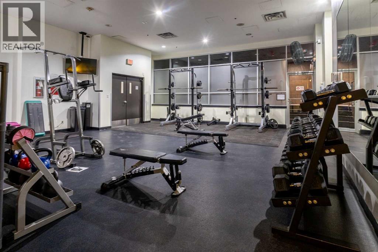
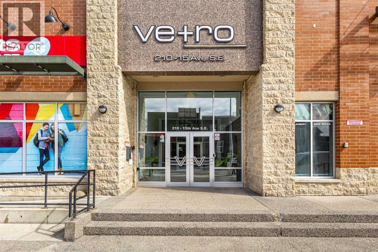
Inner-city life at its best in Vetro, an upscale concrete high-rise in the heart of the Beltline, just minutes from your downtown office, the C-Train, Stampede Park, the MNP Community & Sport Centre, and the neighbourhood's legendary dining scene on 17th Ave and beyond. Steps from the Elbow River pathways, First Street Market, and some of Calgary's most celebrated restaurants, the location truly doesn't get better than this.Spacious, modern, and offering the kind of square footage that is increasingly rare at this price point in the downtown core, this gorgeous executive 1-bedroom condo features an excellent open-concept floor plan with 9' ceilings and floor-to-ceiling windows that flood the home with natural light and frame stunning city views. Buyers looking for a true sense of space without sacrificing style or location will find this one hard to beat.The functional kitchen offers sleek black appliances, ample cabinetry, tiled flooring, generous counter space, and a convenient breakfast bar that opens to the dining and living area, ideal for both everyday living and entertaining. From the living room, step out onto your generously sized balcony with gas hookup for the BBQ, extending your living space outdoors.The spacious primary bedroom features a walk-through closet that leads to a 4-piece bathroom with tiled soaker tub and shower, a convenient cheater-ensuite layout.Additional features include in-suite laundry, central air conditioning, secure titled underground parking, an assigned storage locker, and visitor parking for your guests.Vetro is an adult-only (+18) building with impressive amenities: a fully equipped fitness centre, hot tub and steam rooms, theatre/media room, and a recreation/party room with pool table and a huge outdoor patio. All of this in an unbeatable inner-city location, offering the ultimate low-maintenance, lock-and-leave lifestyle steps from everything the Beltline has to offer. (id:58070)
 Calgary





