 Calgary


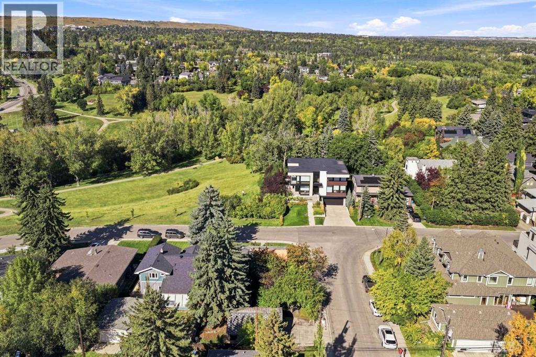
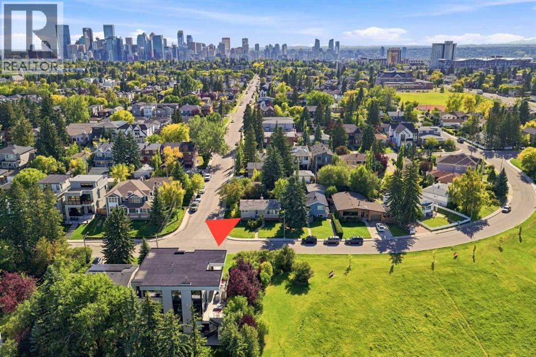
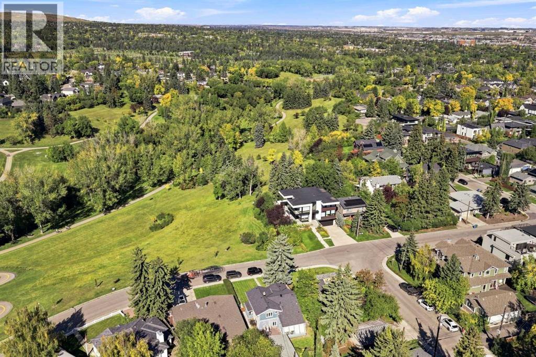
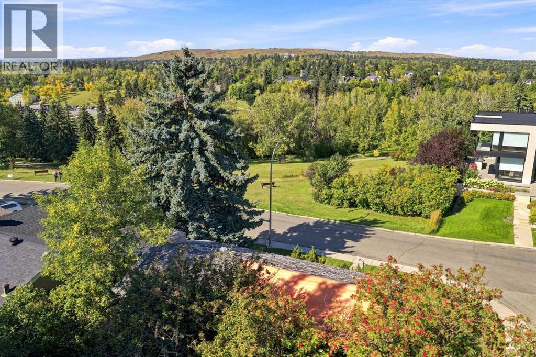
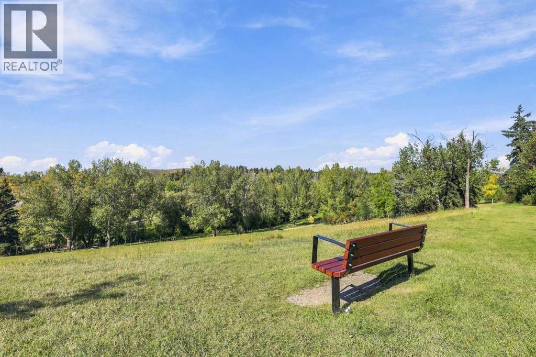
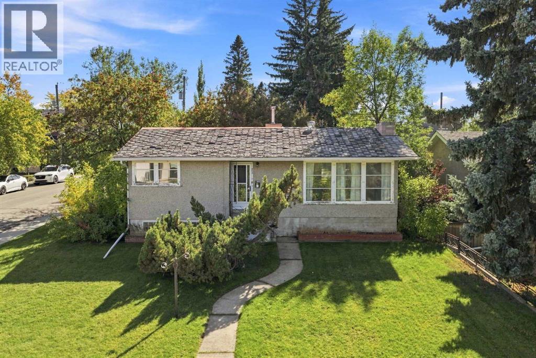
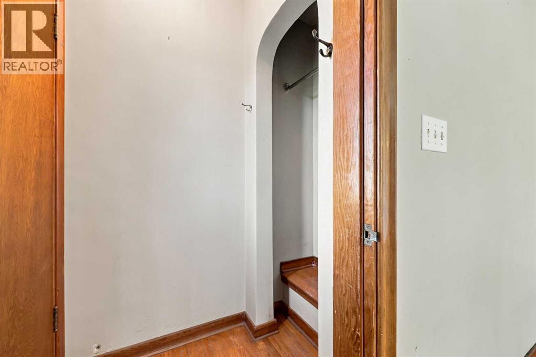
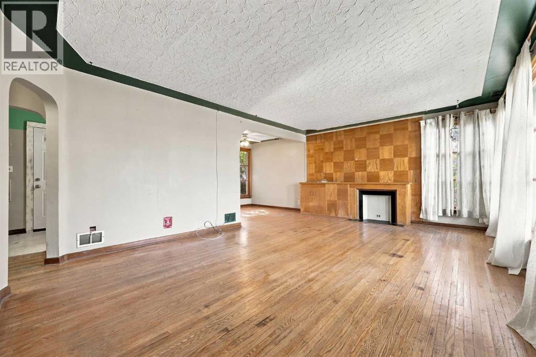
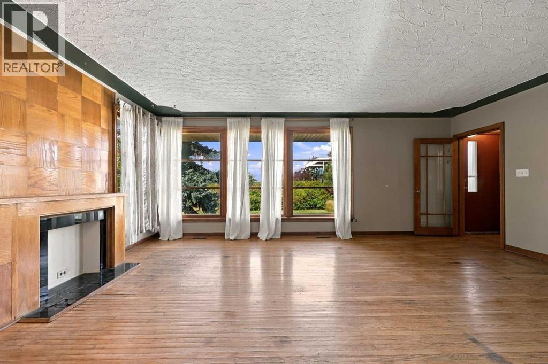
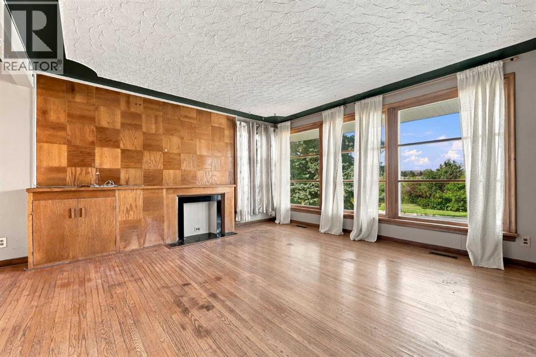
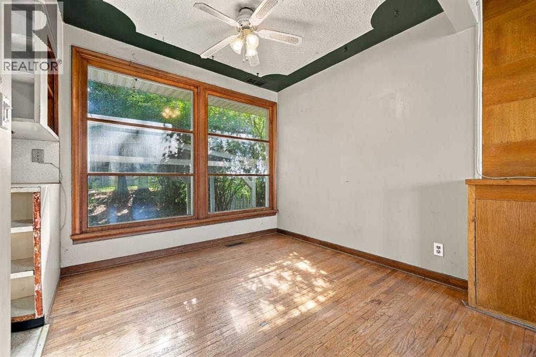
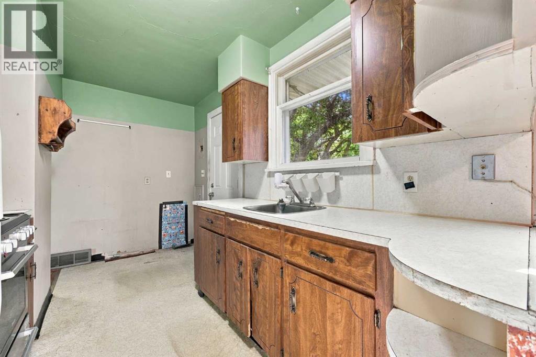
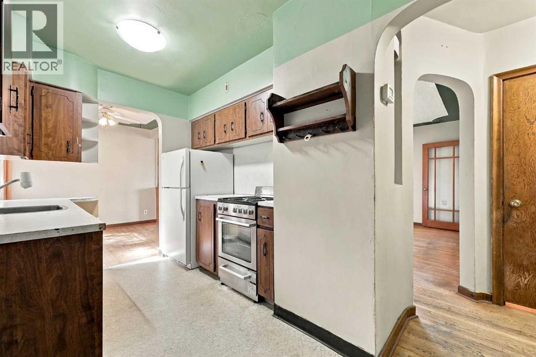
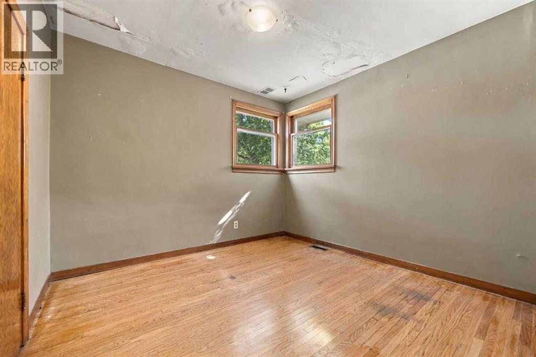
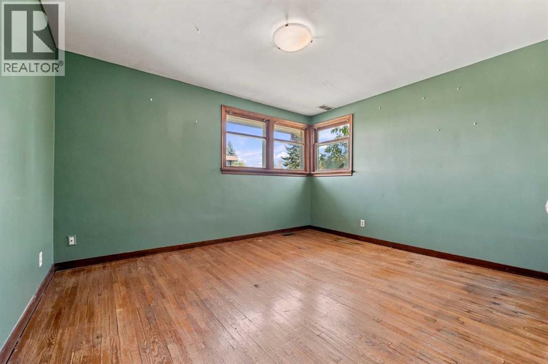
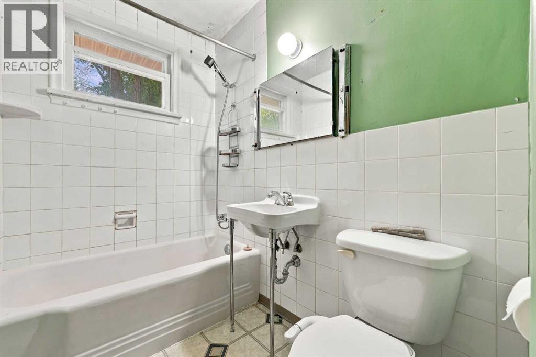
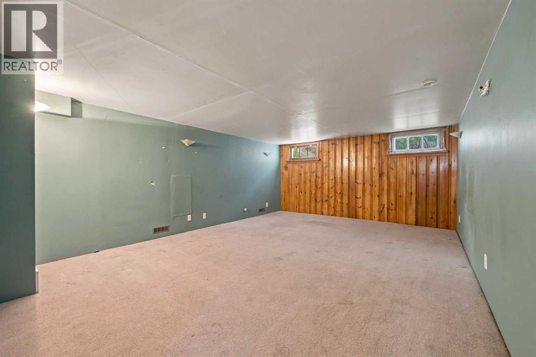
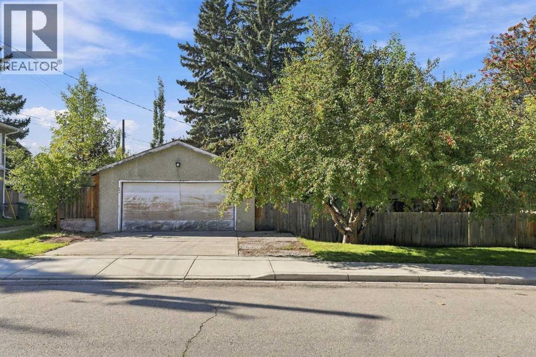
Mount Pleasant - 903 25 Avenue NW: Attention BUILDERS, DEVELOPERS, AND DREAM HOME BUYERS! A RARE OPPORTUNITY to acquire a prime 5,823 sq ft CORNER LOT situated directly across from Confederation Park. Enjoy front-row access to sprawling green space, mature trees, and miles of winding pathways right at your front door. Build 2 or 3 storeys to unlock sweeping north views of Nose Hill Park from the front and stunning downtown Calgary skyline views from your sunny, south-facing backyard. As a corner lot, you have the rare design advantage of direct side-street garage access, so you don't have to rely on the back lane. Architectural building plans and drawings are available to help fast-track your vision. Property sold strictly for land value (1951 bungalow and detached garage are unlivable tear-downs). This prime piece of real estate doesn't come on the market often and offers options for future redevelopment. Enjoy unbeatable inner-city convenience just minutes to Downtown, SAIT, U of C, top schools, transit, and shopping. Opportunities on the park front with this setting and these views rarely come to market; secure your premier footprint in one of Calgary's most desirable inner-city neighbourhoods, Mount Pleasant today! (id:58070)
| Bathroom Total | 1 | Bedrooms Above Ground | 2 |
| Bedrooms Total | 2 | Appliances | None |
| Architectural Style | Bungalow | Basement Development | Partially Finished |
| Basement Type | Full (partially Finished) | Constructed Date | 1951 |
| Construction Material | Wood Frame | Construction Style Attachment | Detached |
| Cooling Type | None | Exterior Finish | Stucco |
| Flooring Type | Carpeted, Hardwood | Foundation Type | Poured Concrete |
| Heating Fuel | Natural Gas | Heating Type | Forced Air |
| Stories Total | 1 | Size Interior | 931 Sqft |
| Total Finished Area | 930.93 Sqft | Type | House |
| Detached Garage | 2 |
| Acreage | No | Fence Type | Fence |
| Land Amenities | Park, Playground, Recreation Nearby, Schools, Shopping | Landscape Features | Lawn |
| Size Depth | 36.28 M | Size Frontage | 14.98 M |
| Size Irregular | 541.00 | Size Total | 541 M2|4,051 - 7,250 Sqft |
| Size Total Text | 541 M2|4,051 - 7,250 Sqft | Zoning Description | R-c2 |
| Level | Type | Dimensions |
|---|---|---|
| Lower Level | Recreational, Games Room | 13.67 Ft x 23.25 Ft |
| Main Level | Kitchen | 7.83 Ft x 12.17 Ft |
| Main Level | Dining Room | 7.83 Ft x 8.92 Ft |
| Main Level | Living Room | 14.00 Ft x 19.92 Ft |
| Main Level | Primary Bedroom | 11.33 Ft x 13.25 Ft |
| Main Level | Bedroom | 10.25 Ft x 9.83 Ft |
| Main Level | 4pc Bathroom | 7.08 Ft x 4.92 Ft |



