 Carstairs


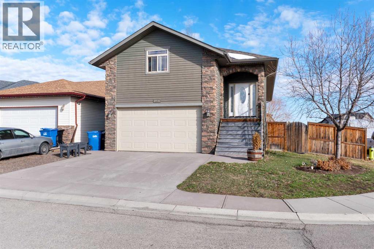
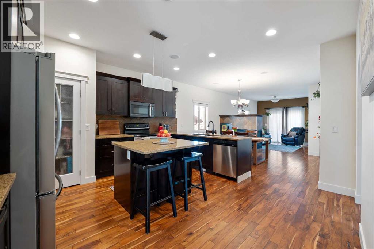
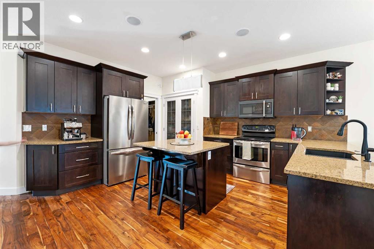
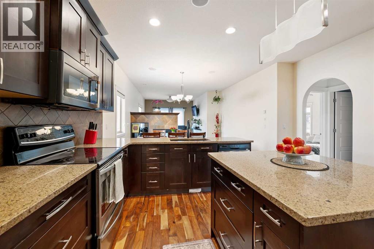
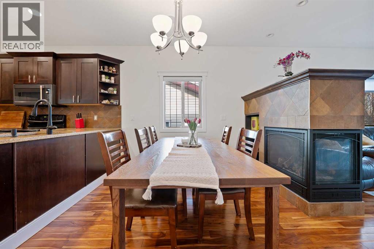
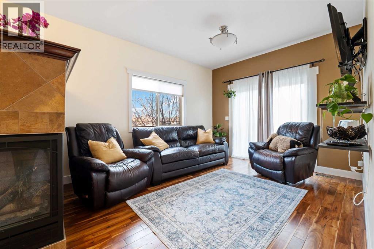
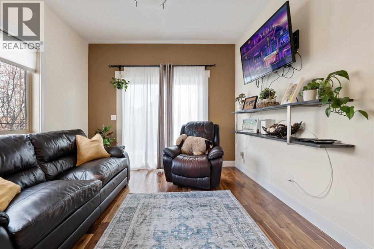
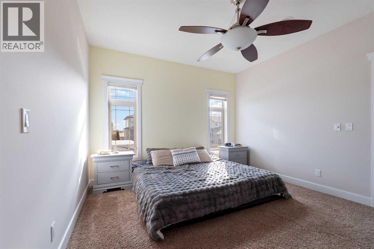
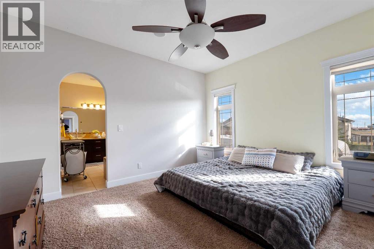
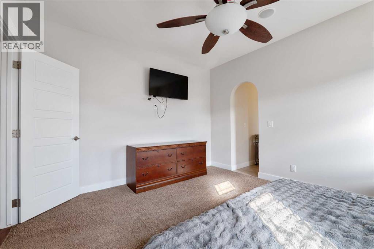
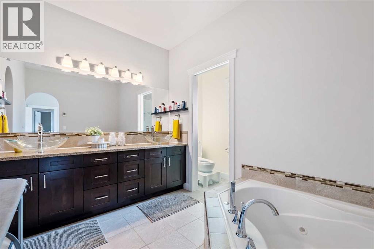
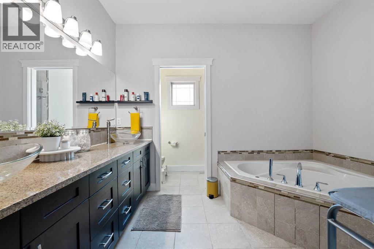
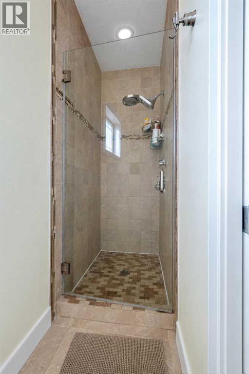
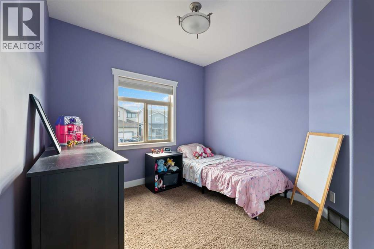
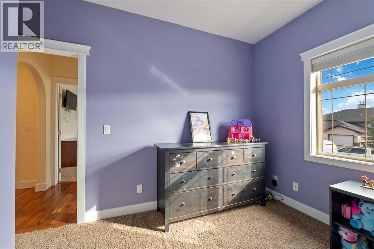
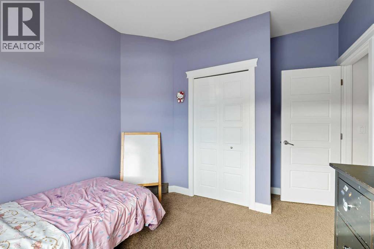
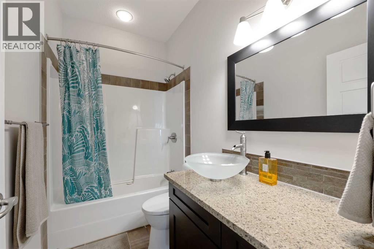
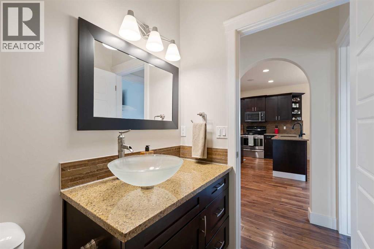
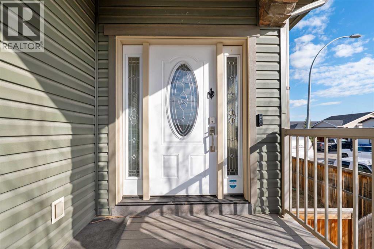
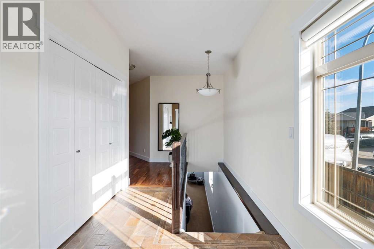
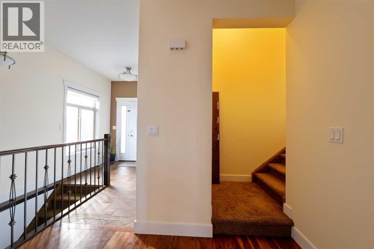
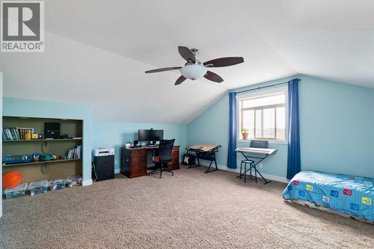
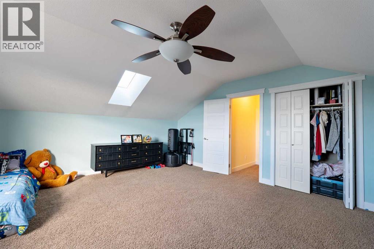
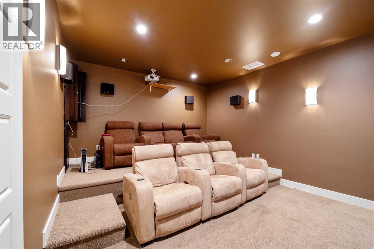
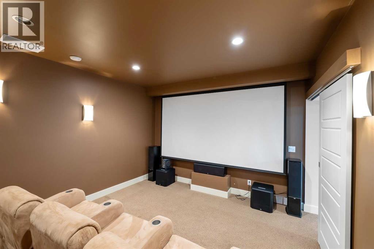
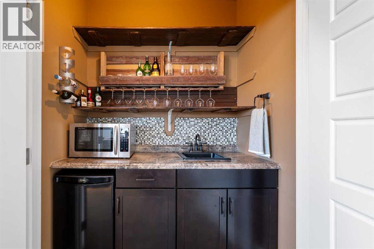
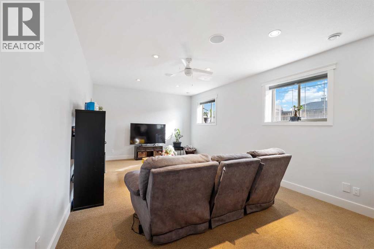
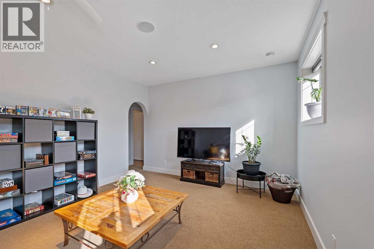
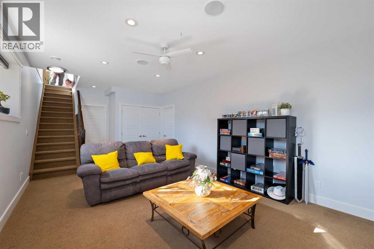
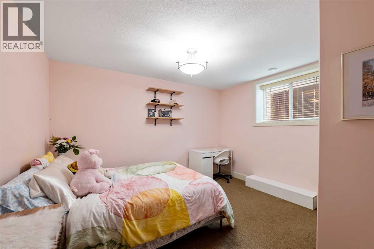
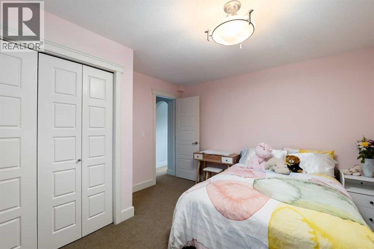
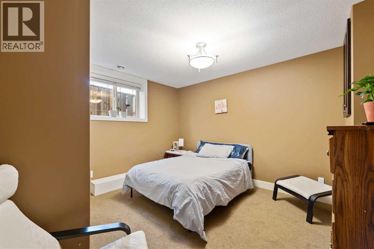
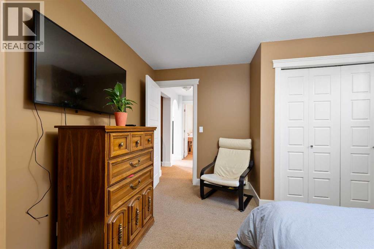
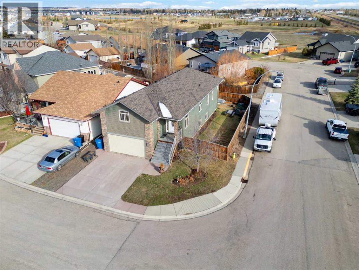
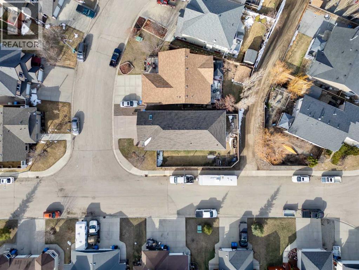
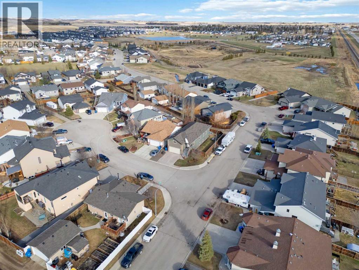
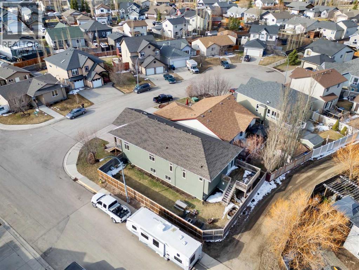
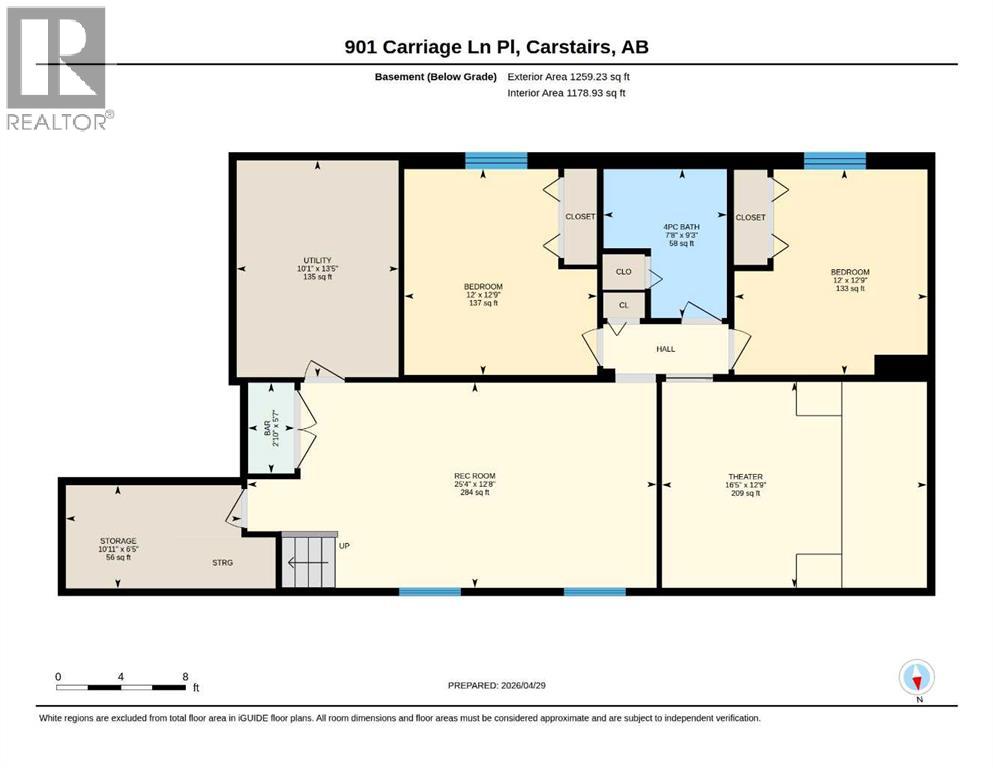
Beautifully maintained and move-in ready, this fully developed 5-bedroom, 3-bathroom home offers over 2,200 sq ft of functional living space in a great family-friendly neighbourhood in Carstairs.The bright open-concept main floor features granite countertops, spacious living and dining areas, and a large primary bedroom with ensuite. Upstairs, the versatile bonus room can function as an additional bedroom, office, playroom, or second family space.The fully finished basement is built for entertaining with a theatre room, wet bar, large rec area, and two additional bedrooms.Major updates include a new roof (2025), furnace and A/C (2022), tankless hot water system (2022), water softener (2021), and a new washing machine.Complete with central A/C, double attached garage, and flexible living space throughout, this home offers excellent value close to schools, parks, and amenities. (id:58070)
| Bathroom Total | 3 | Bedrooms Above Ground | 3 |
| Bedrooms Below Ground | 2 | Bedrooms Total | 5 |
| Appliances | Washer, Oven - Electric, Range - Gas, Dishwasher, Stove | Basement Development | Finished |
| Basement Type | Full (finished) | Constructed Date | 2008 |
| Construction Style Attachment | Detached | Cooling Type | Central Air Conditioning |
| Exterior Finish | Vinyl Siding | Fireplace Present | Yes |
| Fireplace Total | 1 | Flooring Type | Hardwood |
| Foundation Type | Poured Concrete | Stories Total | 2 |
| Size Interior | 1692 Sqft | Total Finished Area | 1691.63 Sqft |
| Type | House |
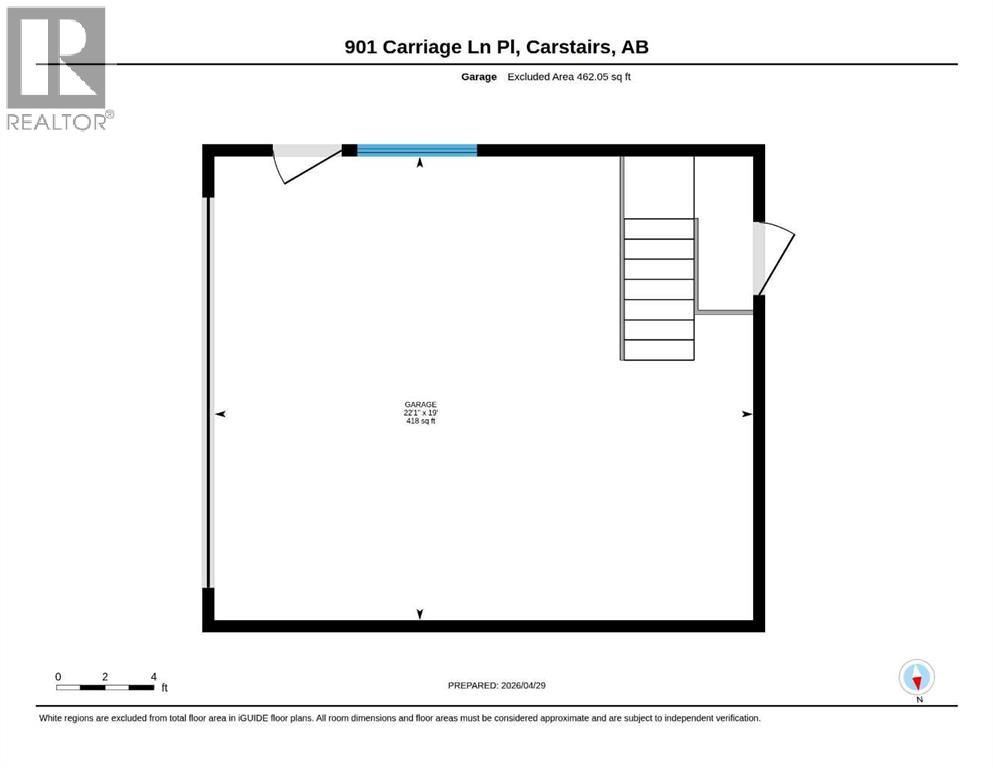
| Attached Garage | 2 |
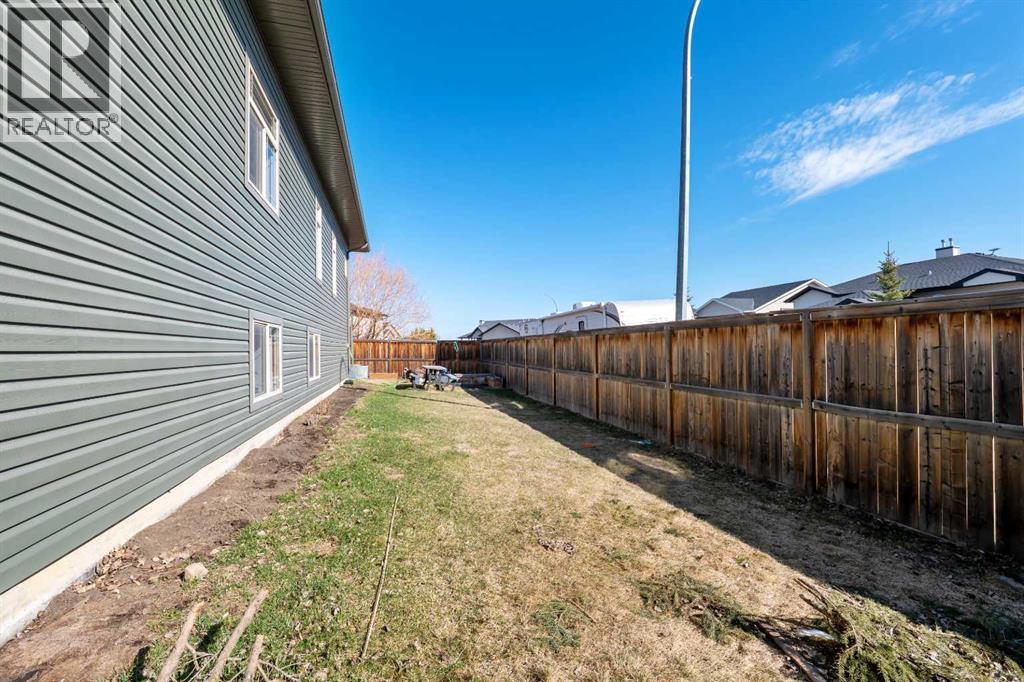
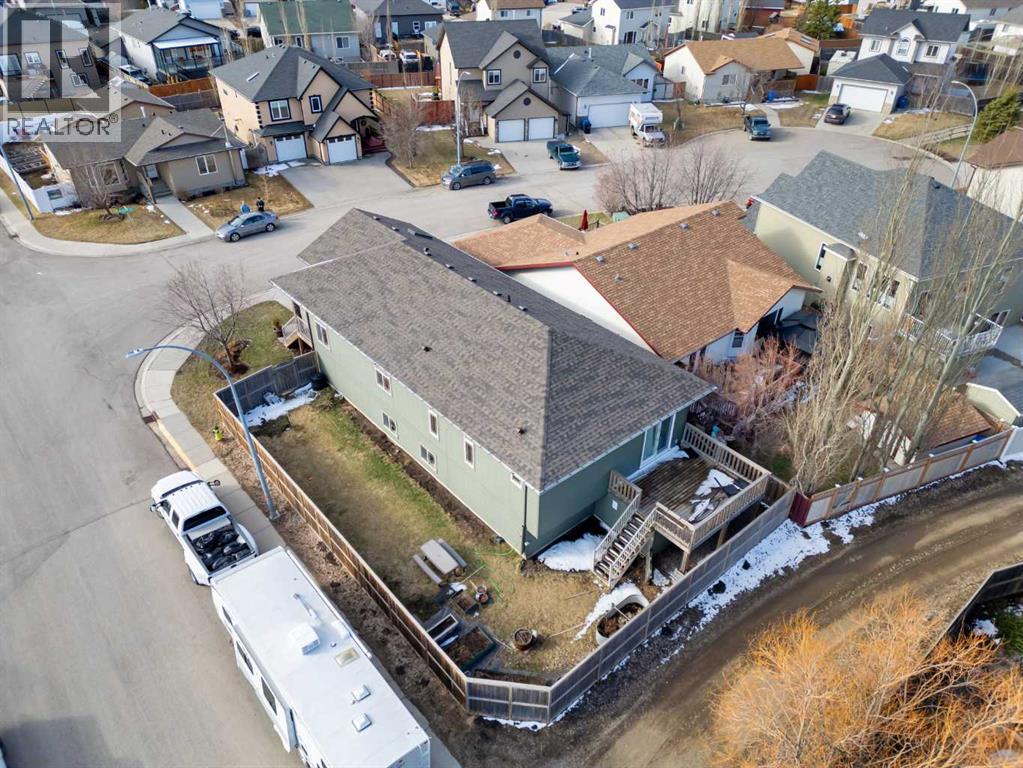
| Acreage | No | Fence Type | Fence |
| Land Amenities | Playground, Schools, Shopping | Landscape Features | Garden Area, Lawn |
| Size Frontage | 15.98 M | Size Irregular | 0.10 |
| Size Total | 0.1 Ac|4,051 - 7,250 Sqft | Size Total Text | 0.1 Ac|4,051 - 7,250 Sqft |
| Zoning Description | R1 |
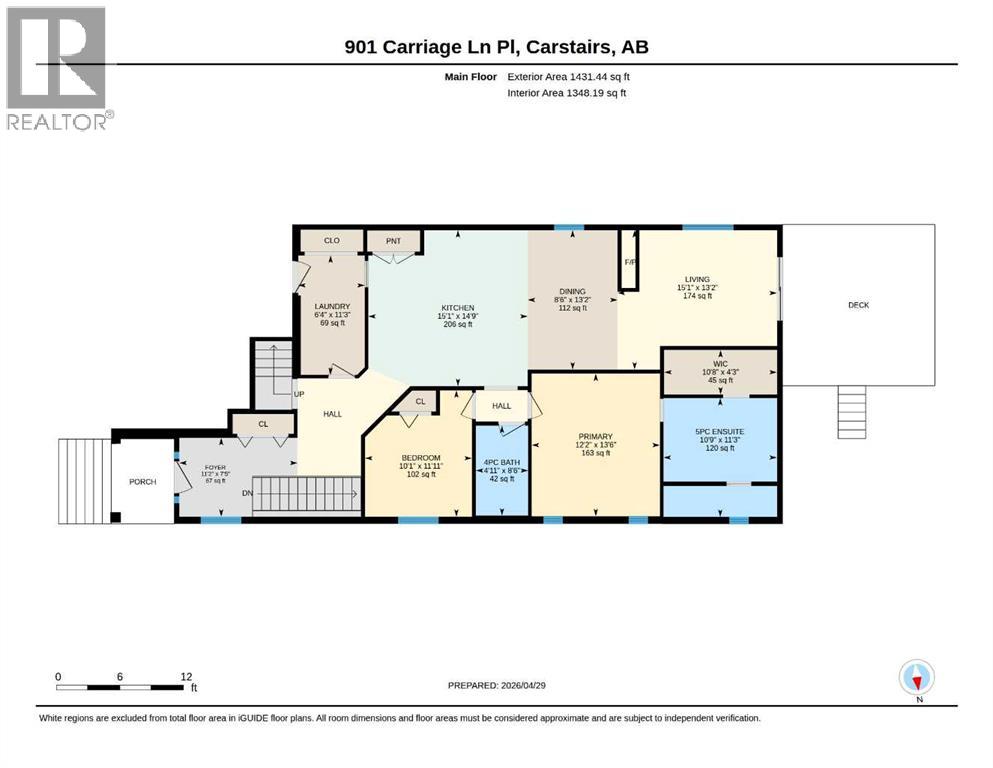
| Level | Type | Dimensions |
|---|---|---|
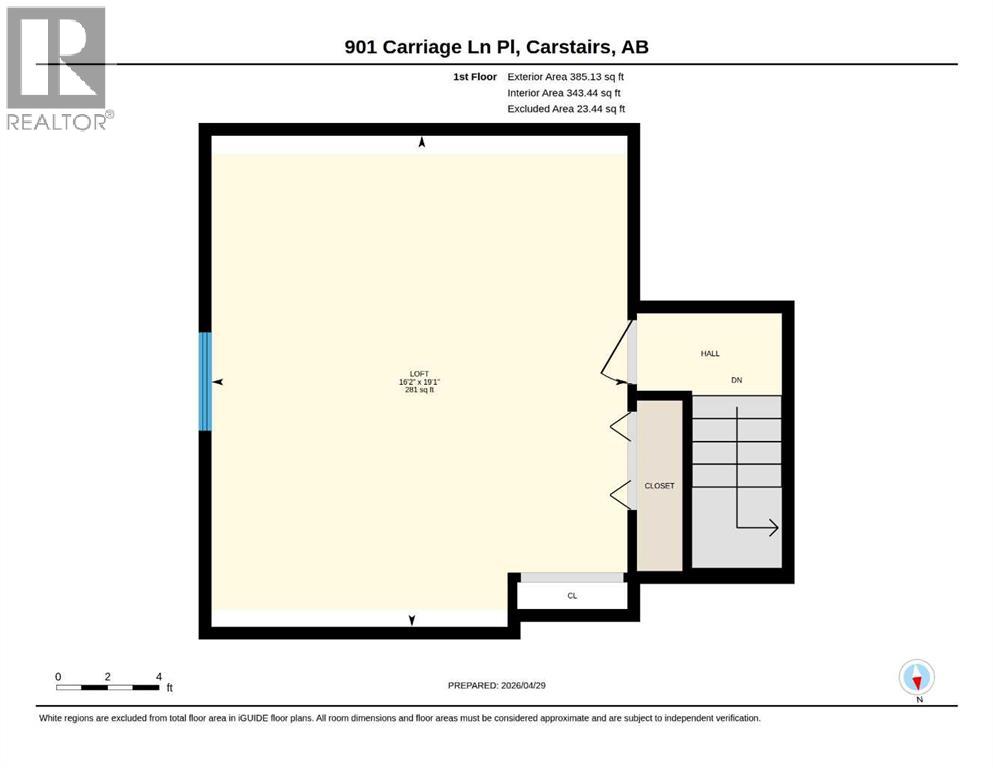
| Second Level | Bedroom | 19.08 Ft x 16.17 Ft |
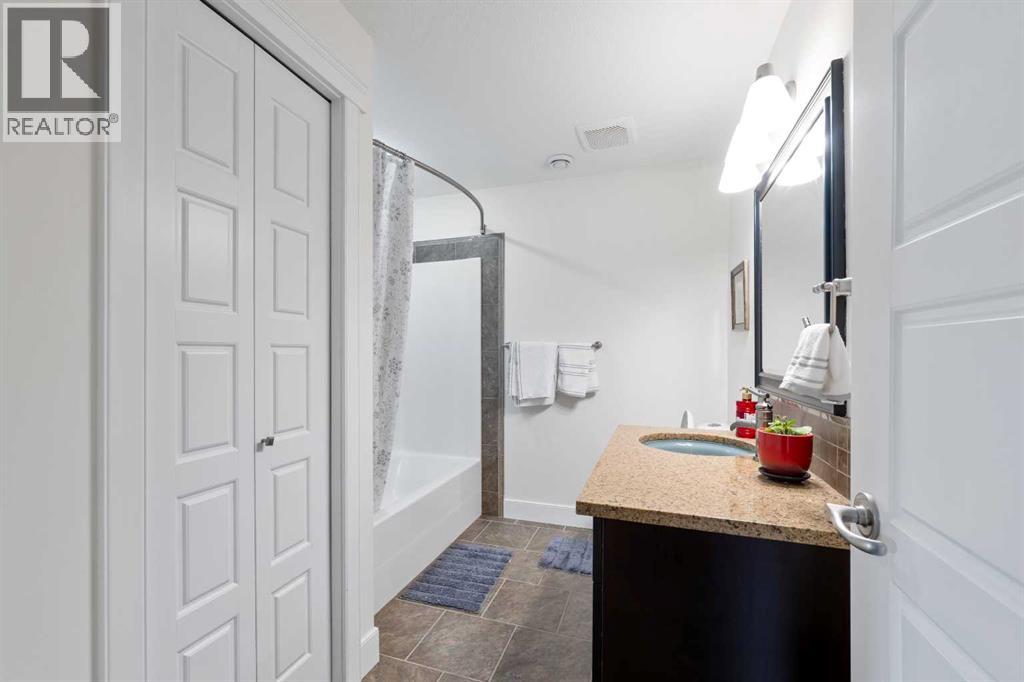
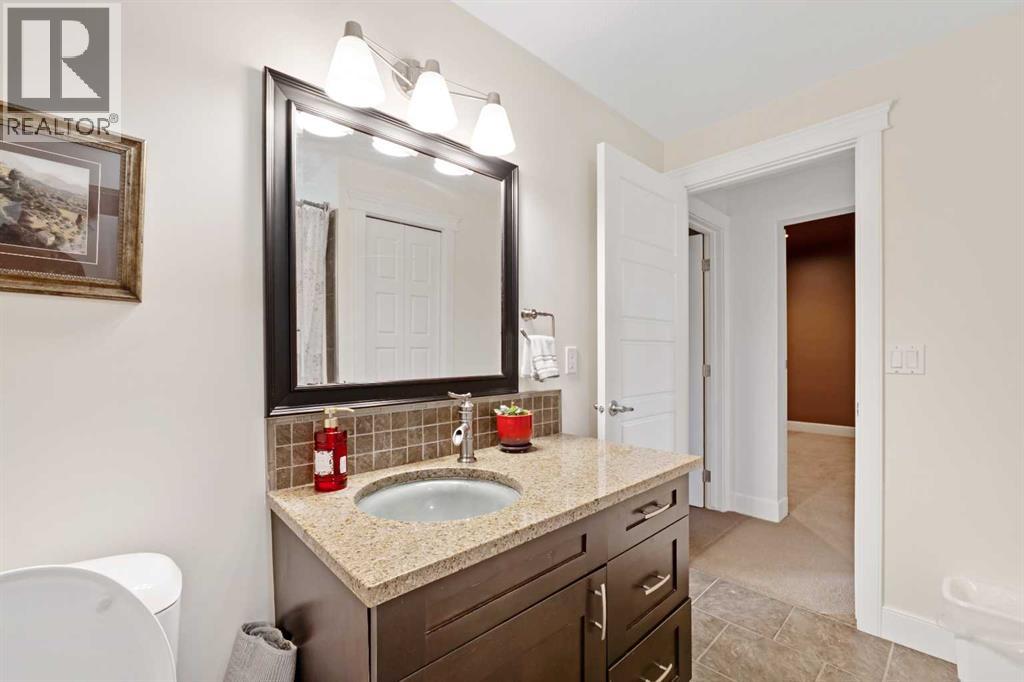
| Basement | 4pc Bathroom | 9.25 Ft x 7.67 Ft |
| Basement | Other | 5.58 Ft x 2.83 Ft |
| Basement | Bedroom | 12.75 Ft x 12.00 Ft |
| Basement | Bedroom | 12.75 Ft x 12.00 Ft |
| Basement | Recreational, Games Room | 12.67 Ft x 25.33 Ft |
| Basement | Storage | 6.42 Ft x 10.92 Ft |
| Basement | Media | 12.75 Ft x 16.42 Ft |
| Basement | Furnace | 13.42 Ft x 10.08 Ft |
| Main Level | 4pc Bathroom | 8.50 Ft x 4.75 Ft |
| Main Level | 5pc Bathroom | 11.25 Ft x 10.75 Ft |
| Main Level | Bedroom | 11.92 Ft x 10.08 Ft |
| Main Level | Dining Room | 13.17 Ft x 8.50 Ft |
| Main Level | Foyer | 7.42 Ft x 11.17 Ft |
| Main Level | Kitchen | 14.75 Ft x 15.08 Ft |
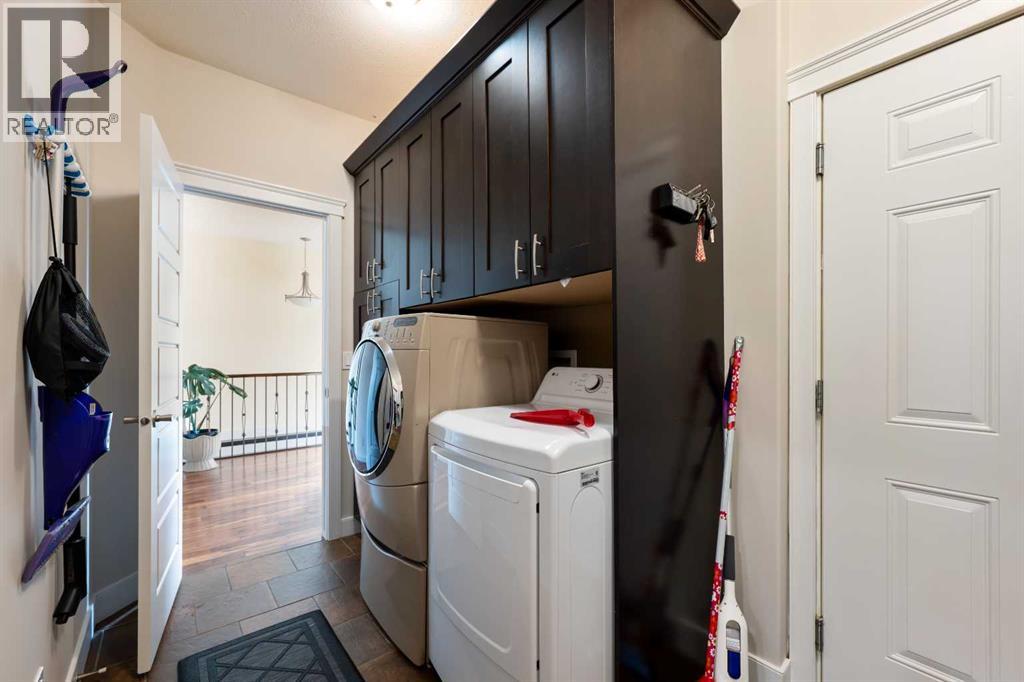
| Main Level | Laundry Room | 113.25 Ft x 6.33 Ft |
| Main Level | Living Room | 13.17 Ft x 15.08 Ft |
| Main Level | Primary Bedroom | 13.50 Ft x 12.17 Ft |
| Main Level | Other | 4.25 Ft x 10.67 Ft |

