Description
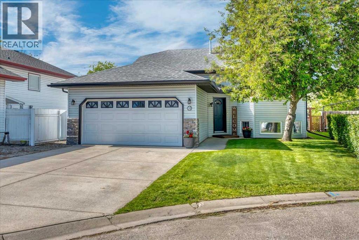
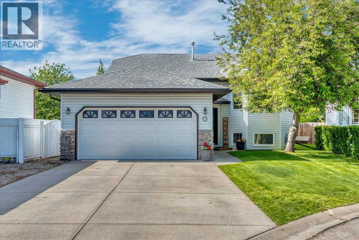
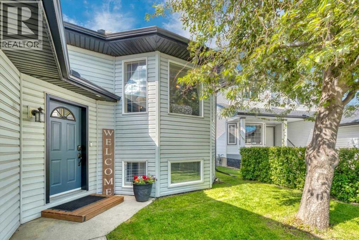
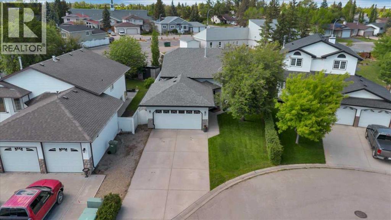
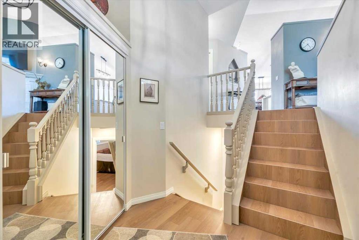
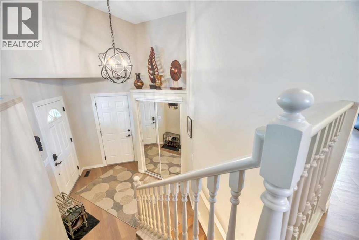
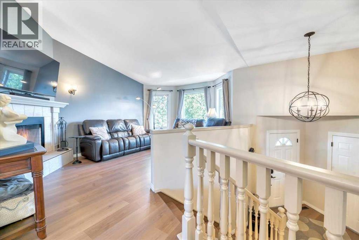
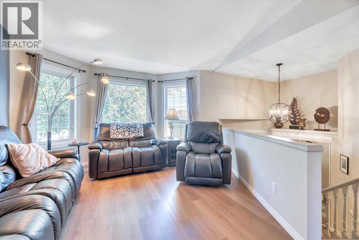
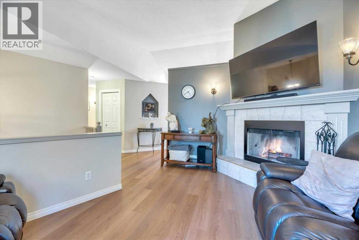
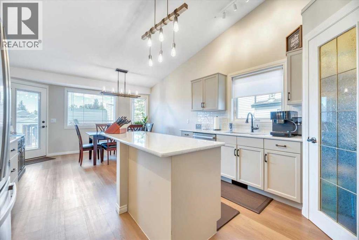
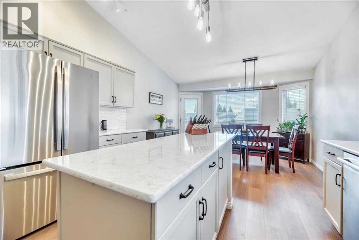
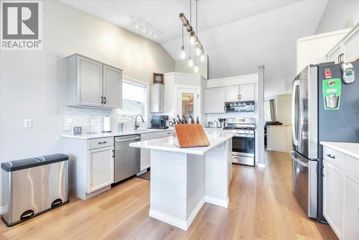
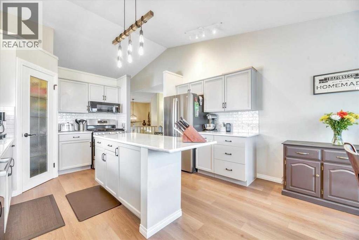
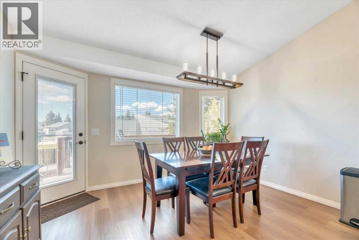
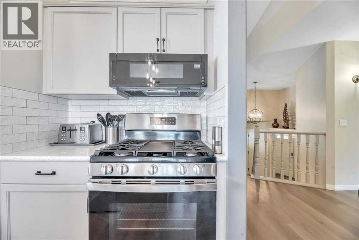
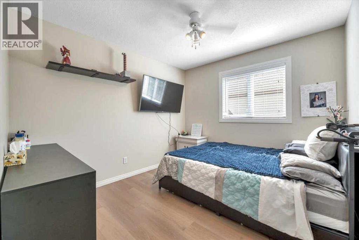
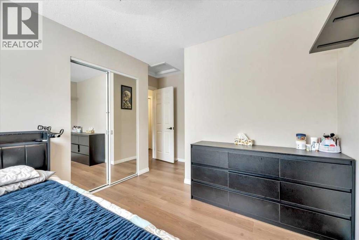
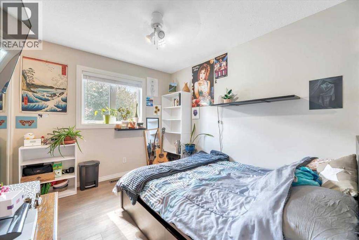
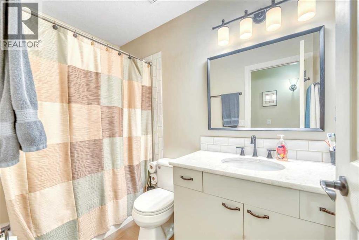
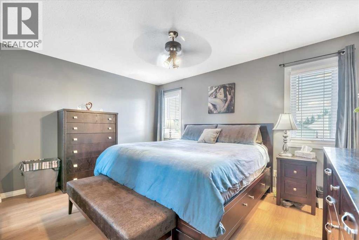
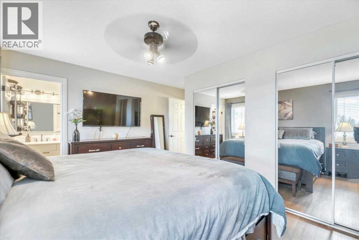
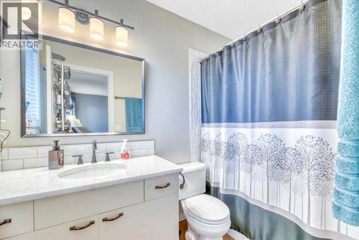
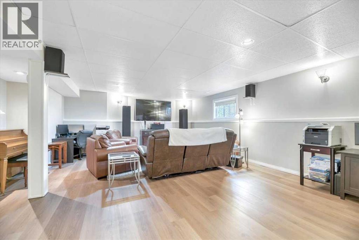
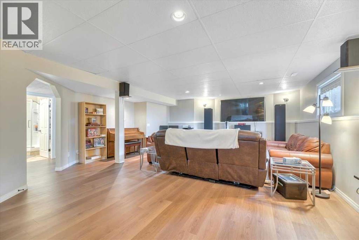
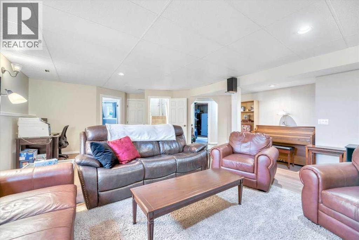
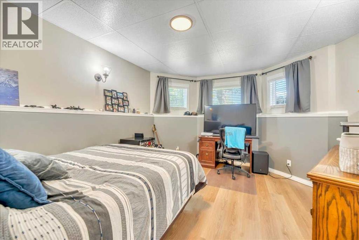
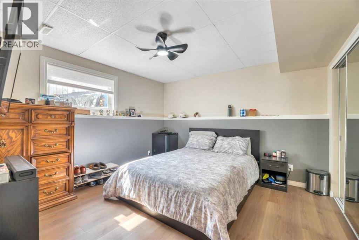
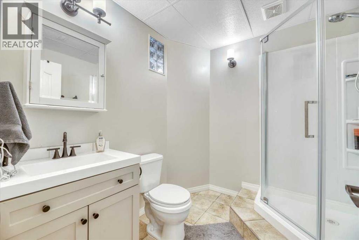
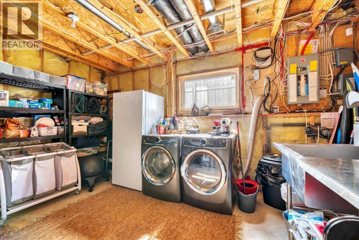
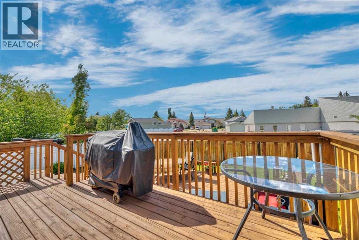
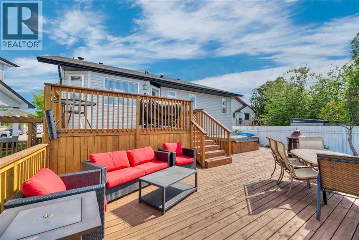
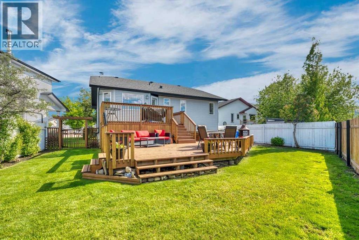
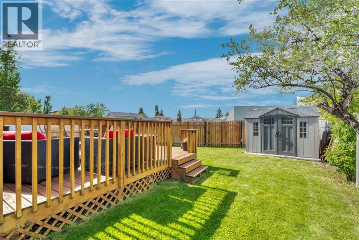
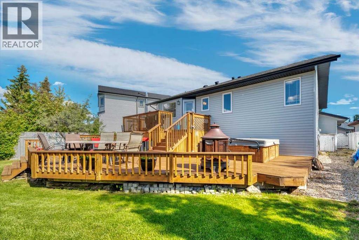
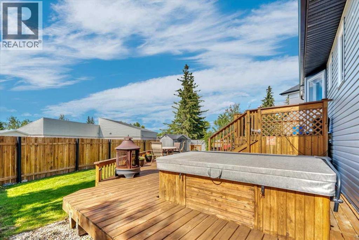
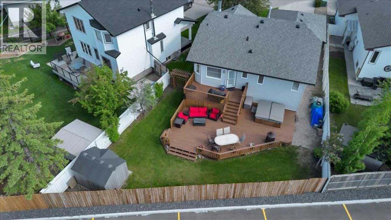
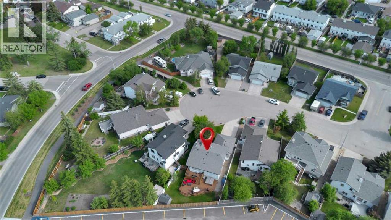
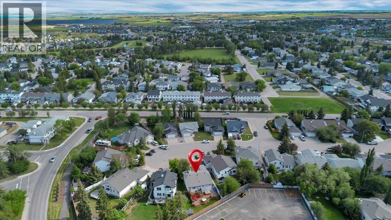
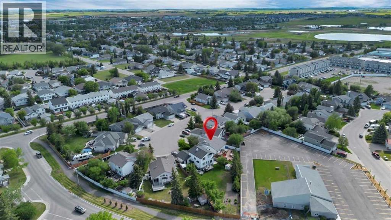
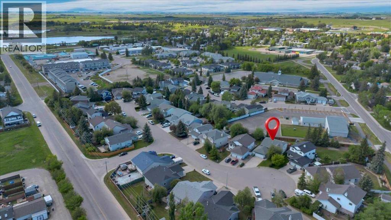
Move-in ready and beautifully updated, this spacious bi-level in Maplewood offers the perfect combination of modern updates and functional family living. The bright, open main floor welcomes you with soaring ceilings, fresh paint, updated lighting, and a generous living room that's ideal for both everyday living and entertaining. The kitchen has been thoughtfully refreshed with stunning quartz countertops, new appliances including a gas stove, and plenty of workspace for the home chef. The main level features three bedrooms, including a comfortable primary retreat complete with a 4-piece ensuite and excellent storage. Two additional bedrooms and a full bathroom provide plenty of space for family, guests, or a home office. Downstairs, the fully developed lower level offers a large rec room with endless possibilities, a fourth bedroom, and an additional full bathroom—perfect for teenagers, guests, or multi-generational living. There is also another room , could be used as a den, or another bedroom making this home 5 Bed and 3 bath! Tonnes of storage. The garage is finished with epoxy and is insulated, drywalled & heated! The back yard is an oasis, complete with huge yard, and an incredible tired deck! Home is wired for AC, and has underground sprinklers! There is tonnes of room for extra vehicles & even a trailer on the front drive way! Move in and make it yours, all the hard work is done, and its IMMACULATE!Step outside and enjoy the impressive backyard featuring a huge deck, new fencing, and plenty of room for kids, pets, and summer gatherings. The heated garage adds year-round comfort and convenience, while major exterior updates including a new roof and eaves provide peace of mind. Located in the established community of Maplewood, close to parks, schools, and amenities, this is a home that offers space, style, and value in equal measure. (id:58070)
 Strathmore


