 Okotoks


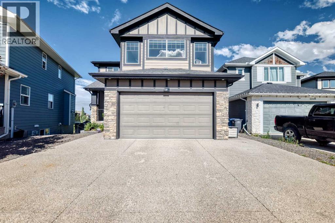
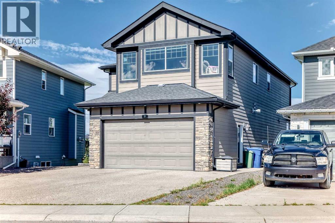
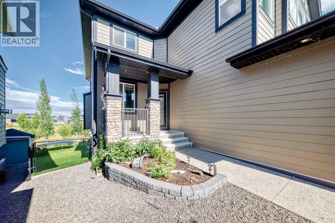
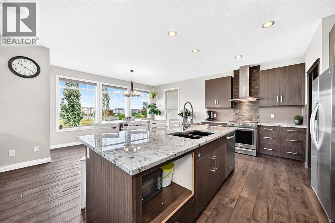
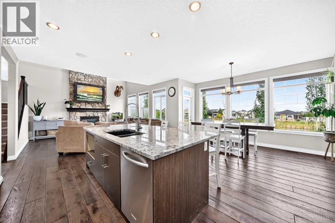
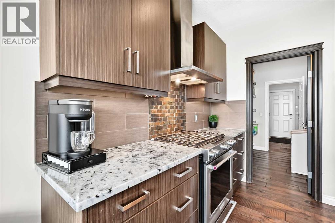
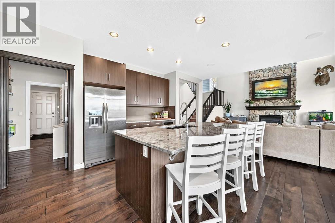
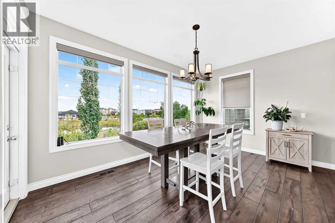
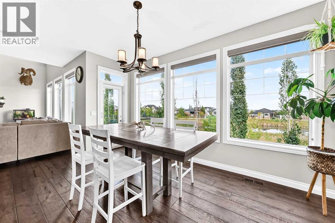
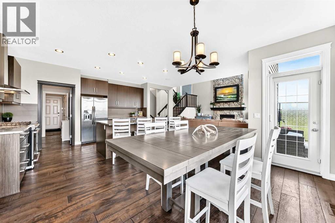
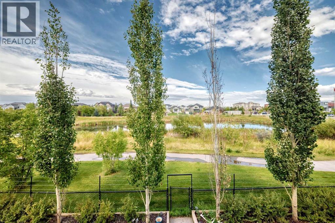
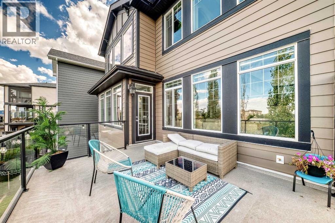
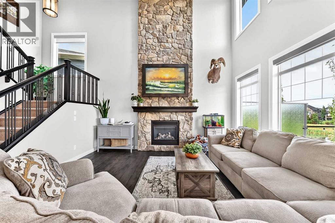
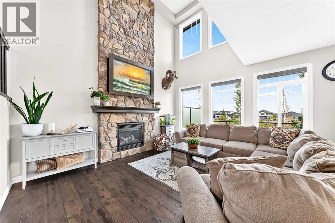
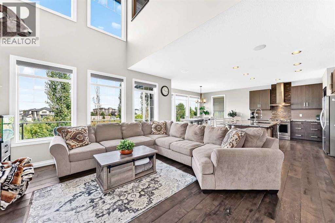
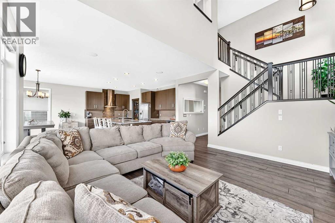
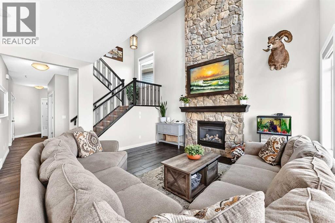
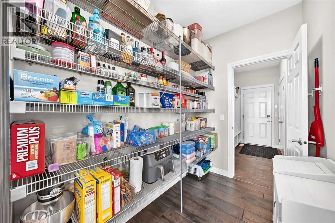
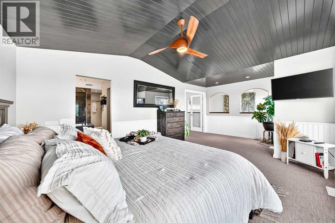
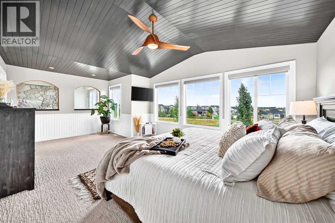
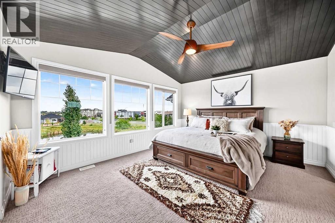
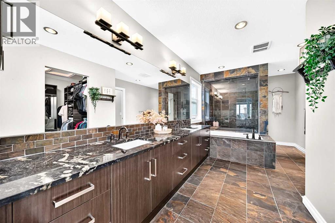
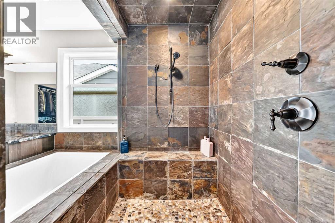
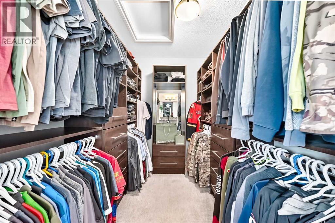
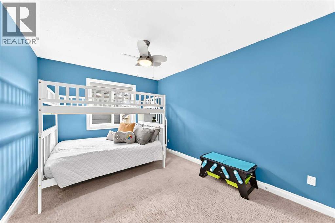
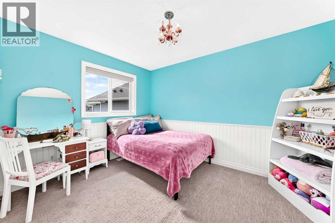
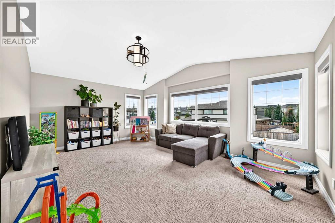
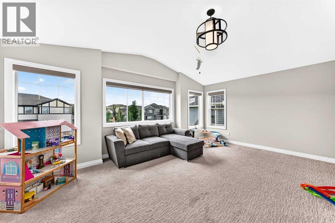
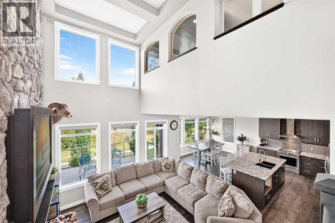
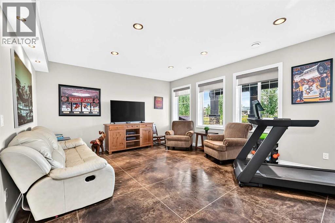
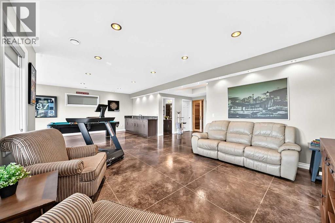
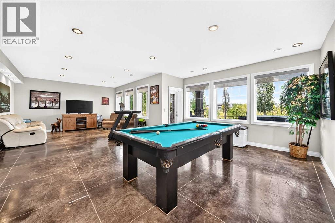
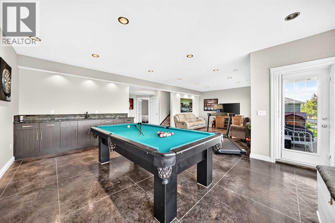
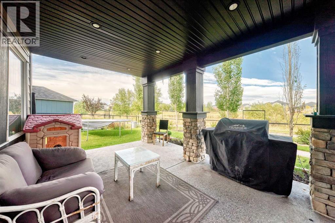
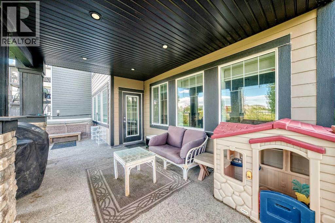
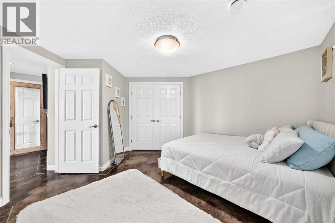
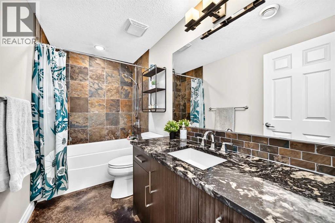
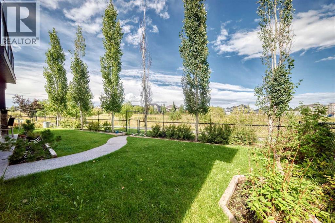
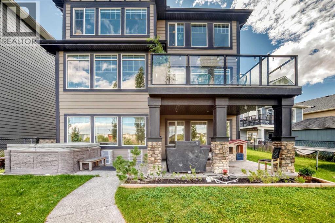
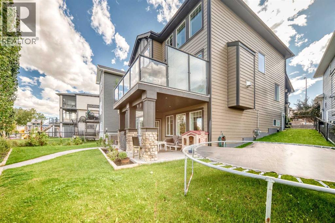
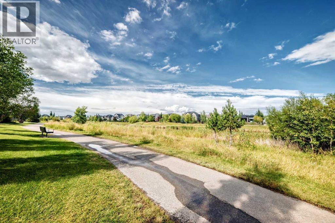
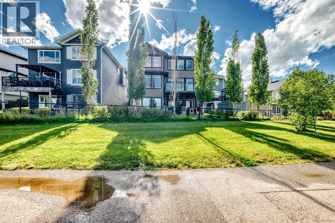
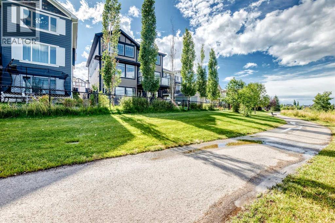
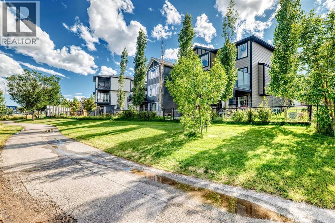
Enjoy pond and green-space views from this spacious two-storey walkout. Large windows make the living space bright and inviting, creating the perfect place for your family to call home. Backing onto the pathway system, the property offers a peaceful setting with no neighbours directly behind.The main floor has an open, welcoming layout that keeps the kitchen, dining and living areas connected. The kitchen features granite countertops, a large island with seating and a prep sink, plenty of cabinetry and a walk-in pantry. Just off the kitchen, the bright dining nook is surrounded by windows and opens onto the deck overlooking the pond and pathways.The living room feels both spacious and comfortable, with soaring ceilings, large windows and a full-height stone fireplace. Hardwood flooring carries throughout the main living areas. Upstairs, you’ll find three bedrooms and a generously sized bonus room. The primary suite includes a spa-inspired ensuite with a separate custom-tiled shower and soaker tub, along with a custom walk-in closet, creating a comfortable place to unwind.The fully developed walkout basement adds even more usable space, with nine-foot ceilings, a large recreation room, a fourth bedroom and a four-piece bathroom. Step directly outside to the backyard and enjoy easy access to the surrounding green space and pathways.With flexible gathering spaces, four bedrooms, a double attached garage and views that can be enjoyed from every level, this is a comfortable and well-planned home in a lovely setting. (id:58070)
| Bathroom Total | 4 | Bedrooms Above Ground | 3 |
| Bedrooms Below Ground | 1 | Bedrooms Total | 4 |
| Appliances | None | Basement Development | Finished |
| Basement Features | Walk Out | Basement Type | Full (finished) |
| Constructed Date | 2016 | Construction Style Attachment | Detached |
| Cooling Type | None | Exterior Finish | See Remarks |
| Fireplace Present | Yes | Fireplace Total | 1 |
| Flooring Type | Carpeted, Hardwood, Other | Foundation Type | See Remarks |
| Half Bath Total | 1 | Heating Fuel | Natural Gas |
| Heating Type | Forced Air, See Remarks | Stories Total | 2 |
| Size Interior | 2628 Sqft | Total Finished Area | 2628.3 Sqft |
| Type | House |
| Attached Garage | 2 |
| Acreage | No | Fence Type | Fence |
| Land Amenities | Park, Schools, Shopping | Size Depth | 37.32 M |
| Size Frontage | 8.56 M | Size Irregular | 10.00 |
| Size Total | 10 Sqft|0-4,050 Sqft | Size Total Text | 10 Sqft|0-4,050 Sqft |
| Zoning Description | Tn |
| Level | Type | Dimensions |
|---|---|---|
| Basement | Other | 8.83 Ft x 5.08 Ft |
| Basement | Family Room | 14.50 Ft x 16.17 Ft |
| Basement | Recreational, Games Room | 13.92 Ft x 19.00 Ft |
| Basement | Other | 3.50 Ft x 6.33 Ft |
| Basement | Bedroom | 11.75 Ft x 13.17 Ft |
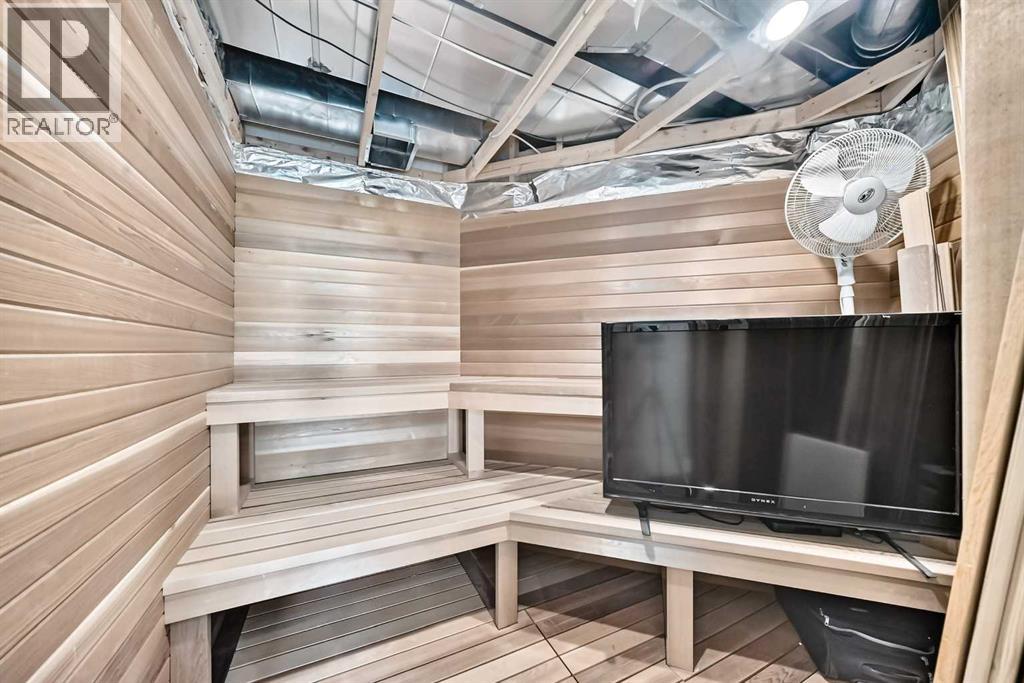
| Basement | Sauna | 8.75 Ft x 7.42 Ft |
| Basement | 4pc Bathroom | 9.67 Ft x 4.92 Ft |
| Basement | Furnace | 10.08 Ft x 11.50 Ft |
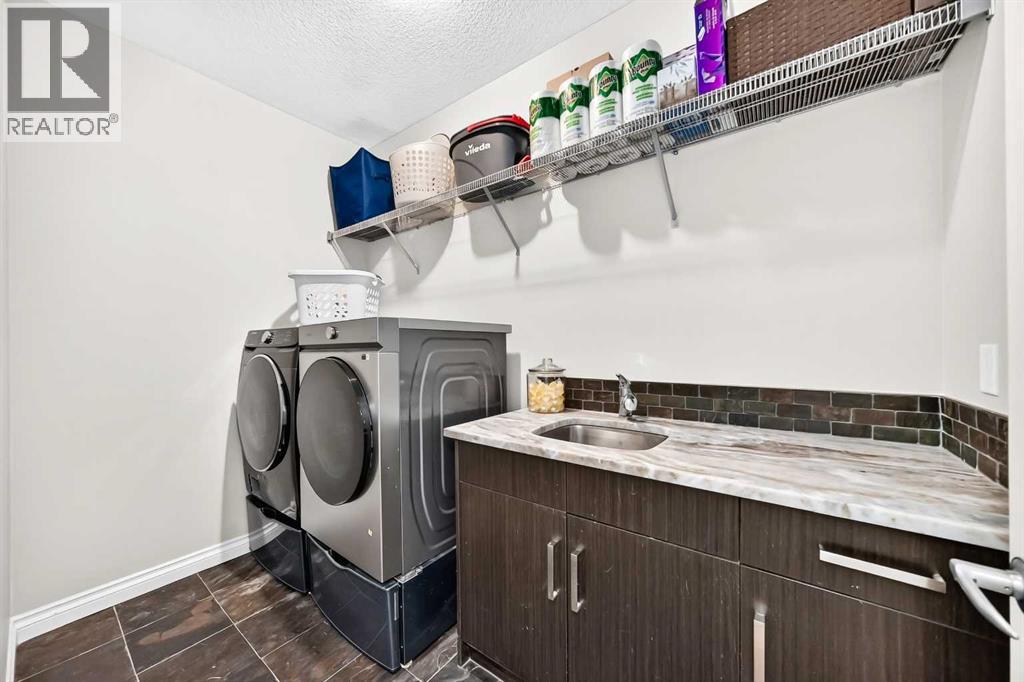
| Main Level | Laundry Room | 5.50 Ft x 9.67 Ft |
| Main Level | Pantry | 8.17 Ft x 5.33 Ft |
| Main Level | Living Room | 16.08 Ft x 15.25 Ft |
| Main Level | Kitchen | 10.25 Ft x 15.42 Ft |
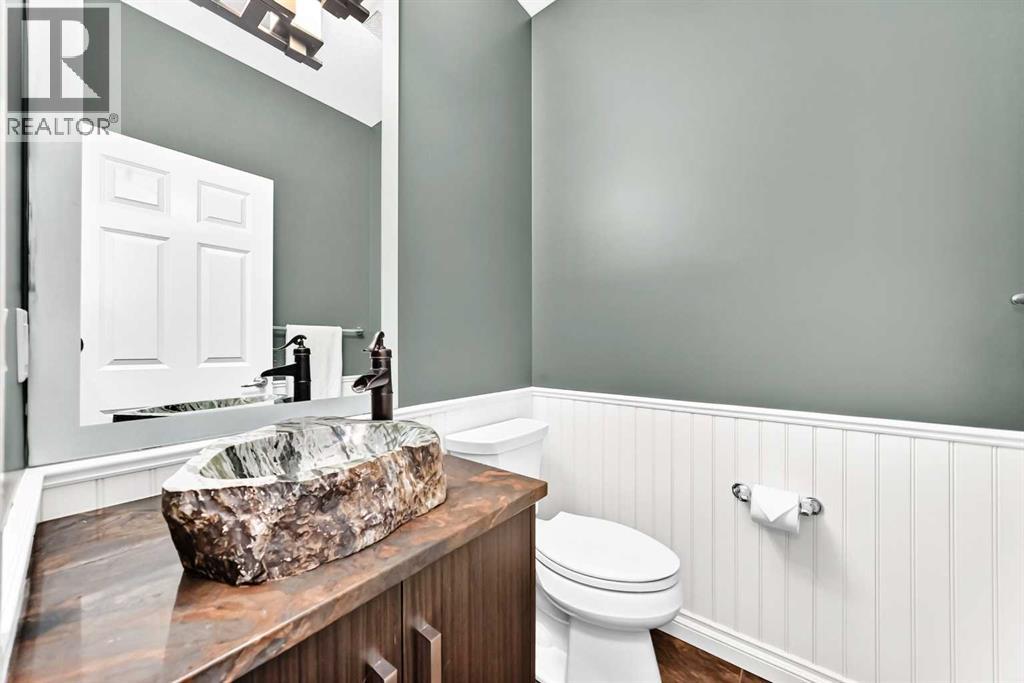
| Main Level | 2pc Bathroom | 4.92 Ft x 4.92 Ft |
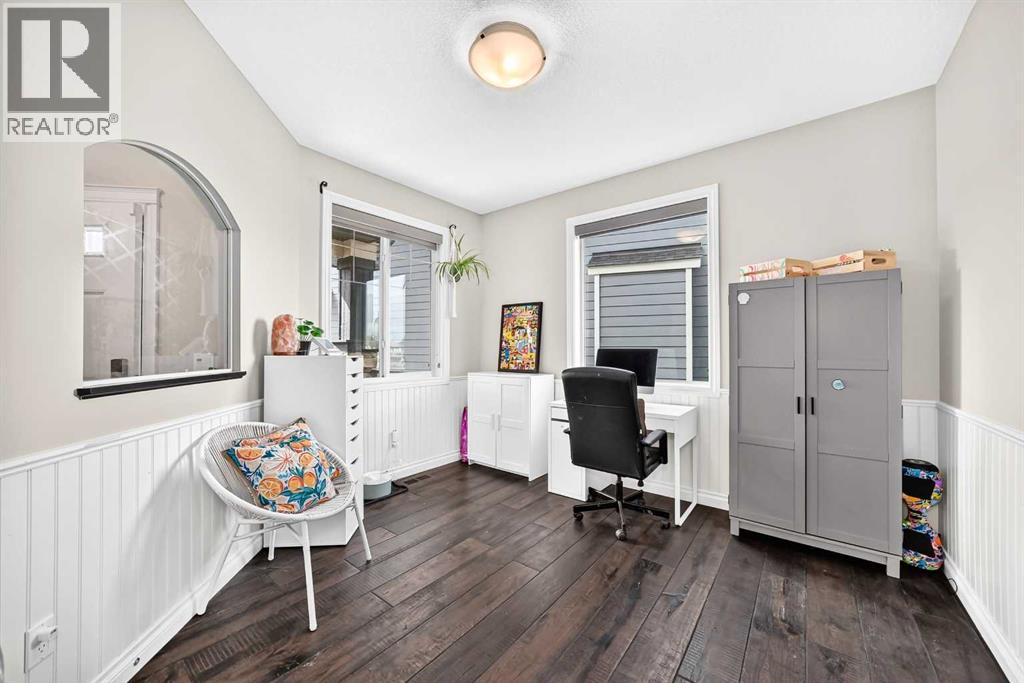
| Main Level | Office | 10.83 Ft x 11.83 Ft |
| Main Level | Dining Room | 14.92 Ft x 12.67 Ft |
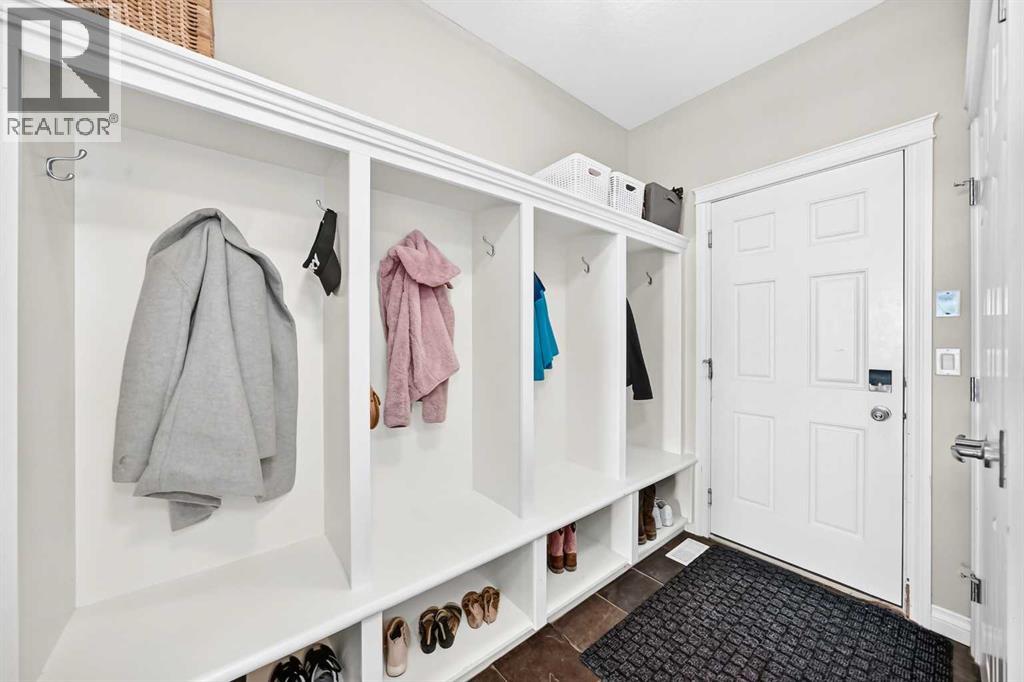
| Main Level | Other | 6.67 Ft x 10.58 Ft |
| Main Level | Other | 5.42 Ft x 4.67 Ft |
| Upper Level | Bedroom | 12.67 Ft x 9.92 Ft |
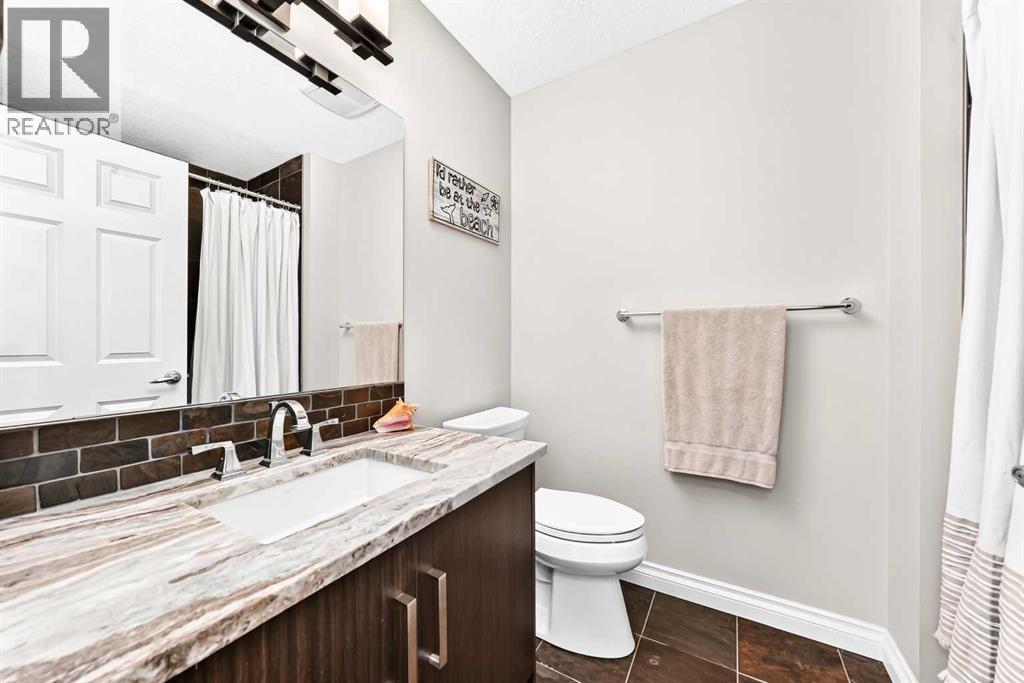
| Upper Level | 4pc Bathroom | 5.67 Ft x 7.92 Ft |
| Upper Level | Bedroom | 9.42 Ft x 12.17 Ft |
| Upper Level | 5pc Bathroom | 8.83 Ft x 18.08 Ft |
| Upper Level | Primary Bedroom | 12.92 Ft x 21.25 Ft |
| Upper Level | Bonus Room | 14.00 Ft x 18.92 Ft |
| Upper Level | Other | 8.17 Ft x 6.50 Ft |

