Request a Showing

    Description

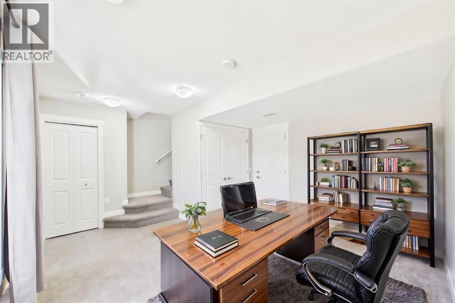
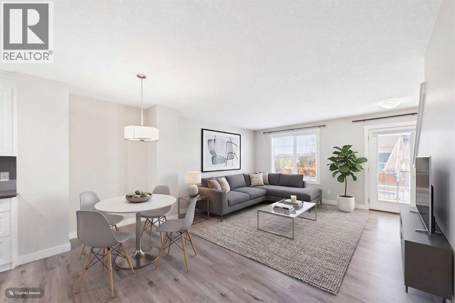
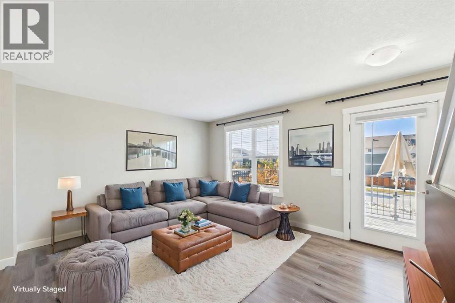
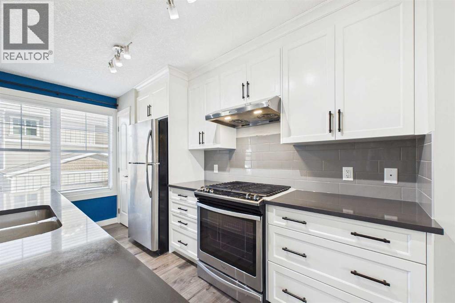
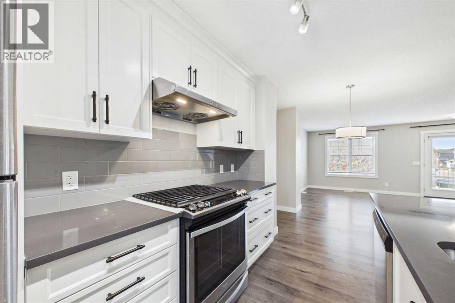
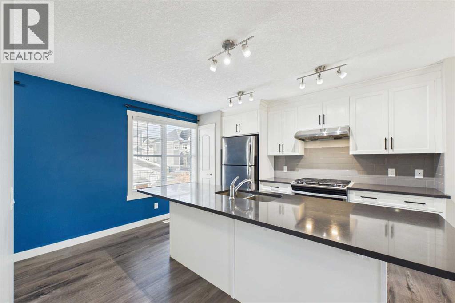
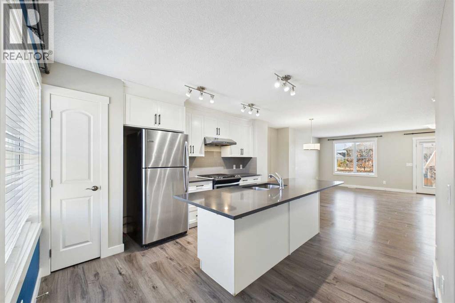
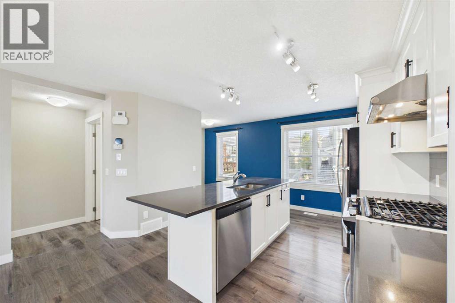
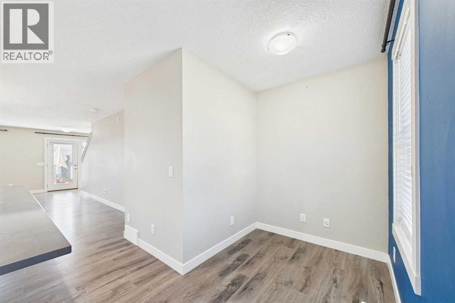
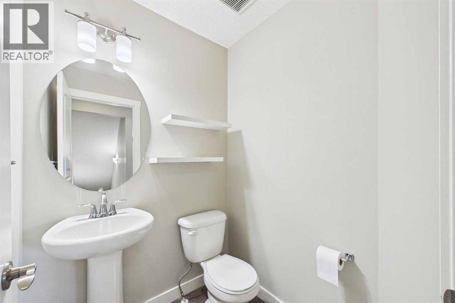
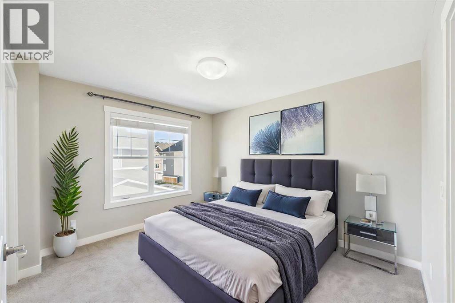
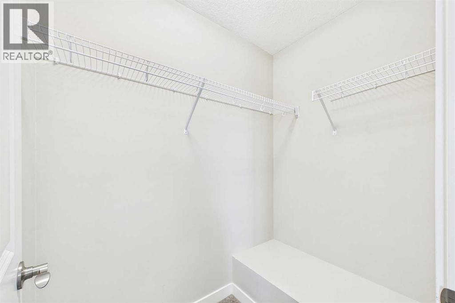
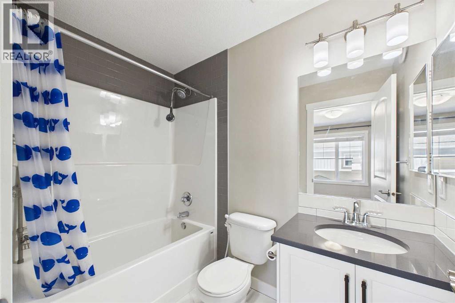
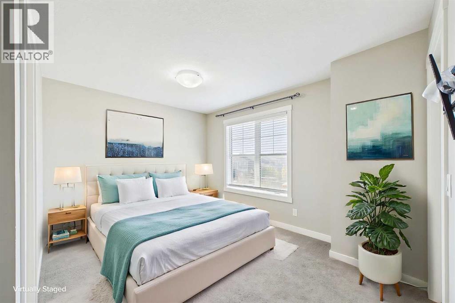
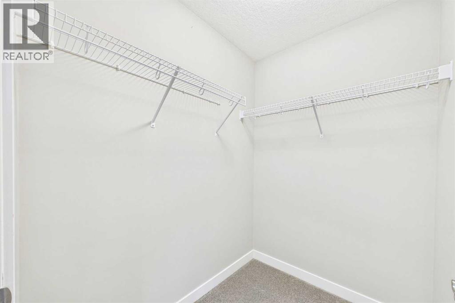
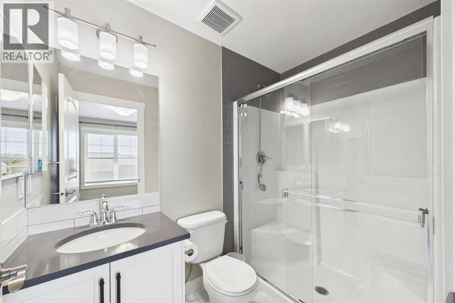
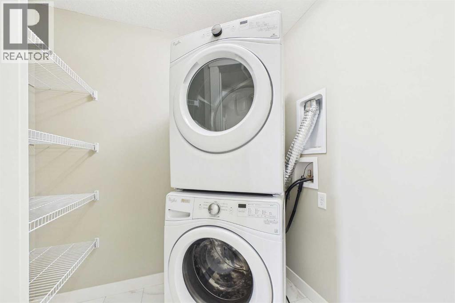
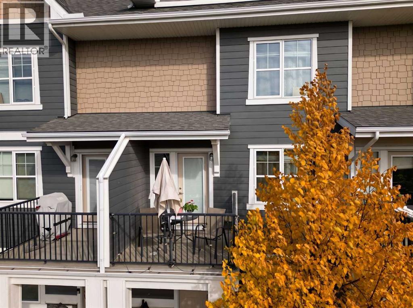
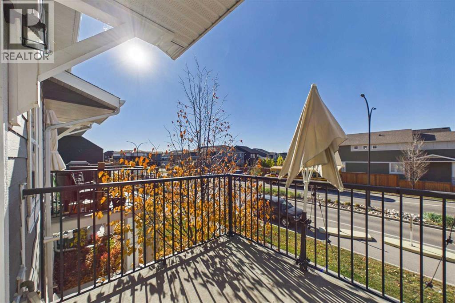
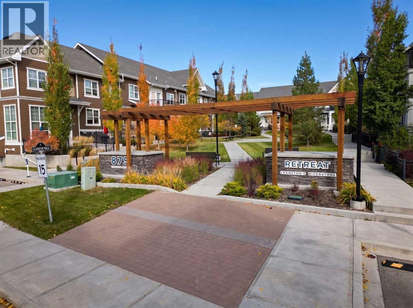
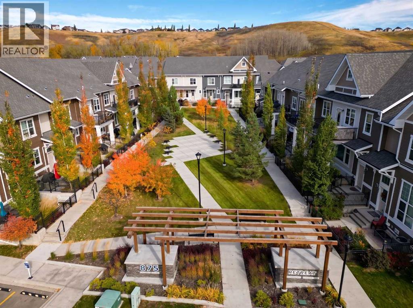
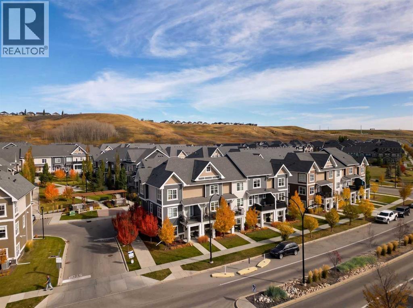
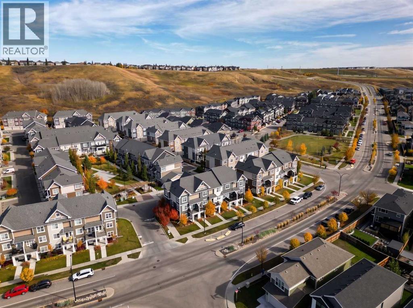
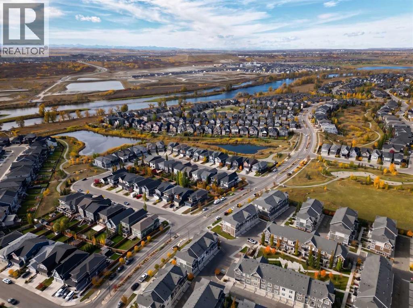
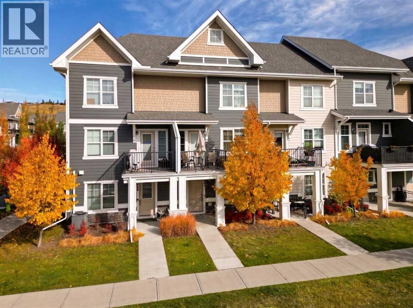
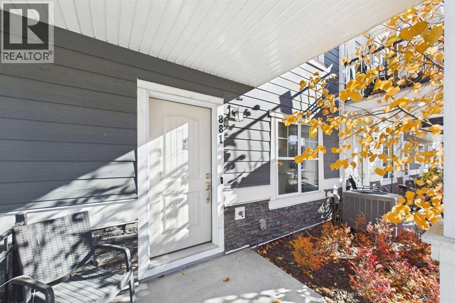
    This meticulously maintained townhome offers an exceptional lifestyle experience in spectacular Riverstone. Just steps from the river, this location and community can't be beat. Embracing a contemporary three-story architectural style, this beautiful home provides nearly 1534 square feet of thoughtfully designed living space, seamlessly blending comfort and sophistication. Upon entering, you are greeted by a welcoming main level office/work from home space. Up the stairs you will find a generous living space on the main floor, adorned with recessed lighting and complemented by durable vinyl plank flooring that flows effortlessly throughout. A central kitchen island anchors the space, showcasing elegant quartz countertops and thoughtfully selected cabinetry, while stainless steel appliances promise culinary ease. Continuing upwards, the upper level unfolds featuring two generously sized bedrooms, both boasting a walk-in closet and private ensuite bath. The double attached garage opens onto a back lane, while the association amenities ensure snow removal and trash disposal, allowing residents to fully enjoy their home and community. With carpeting, tile, and vinyl plank flooring throughout, plus features like recessed lighting and a laundry room within the unit, this townhouse exemplifies refined living within Riverstone's vibrant landscape, surrounded by convenient shopping, schools, parks, and walking/bike paths—a truly exceptional opportunity to secure your place within this desirable neighbourhood. (id:58070)
    Property Features

    • MLS® Number A2352382
    • Price $449,000
    • Bedrooms: 2
    • Bathrooms: 3
    • Square Footage: 1411 sqft
    • Property Type: Row / Townhouse
    • Community Name: Cranston
    • Amenities Near By Park, Playground, Schools, Shopping
    • Community Features Fishing, Pets Allowed
    • Features Back Lane, No Animal Home, No Smoking Home, Parking
    • Parking Space Total 2
    • Plan 1812472

    Buildings

    Bathroom Total 3 Bedrooms Above Ground 2
    Bedrooms Total 2 Appliances Washer, Refrigerator, Dishwasher, Stove, Dryer, Microwave Range Hood Combo
    Basement Type None Constructed Date 2019
    Construction Material Wood Frame Construction Style Attachment Attached
    Cooling Type None Exterior Finish Composite Siding
    Flooring Type Carpeted, Tile, Vinyl Plank Foundation Type Poured Concrete
    Half Bath Total 1 Heating Fuel Natural Gas
    Heating Type Forced Air Stories Total 3
    Size Interior 1411 Sqft Total Finished Area 1411 Sqft
    Type Row / Townhouse

    Parking

    Attached Garage 2

    Land

    Acreage No Fence Type Not Fenced
    Land Amenities Park, Playground, Schools, Shopping Size Total Text Unknown
    Zoning Description M-x1

    Rooms

    Level Type Dimensions
    Second Level 2pc Bathroom 4.92 Ft x 4.92 Ft
    Second Level Living Room/dining Room 33.00 Ft x 17.08 Ft
    Third Level 4pc Bathroom 8.17 Ft x 5.00 Ft
    Third Level Primary Bedroom 12.58 Ft x 9.92 Ft
    Third Level Primary Bedroom 11.92 Ft x 10.50 Ft
    Third Level 4pc Bathroom 7.75 Ft x 4.83 Ft
    Third Level Laundry Room 6.92 Ft x 5.83 Ft
    Main Level Office 13.08 Ft x 10.50 Ft
    Address
    Scroll to Top