 Calgary


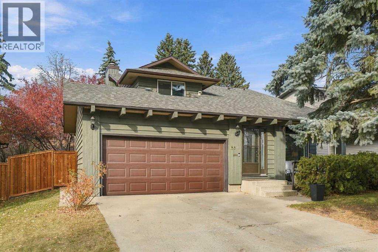
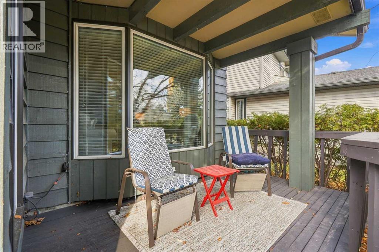
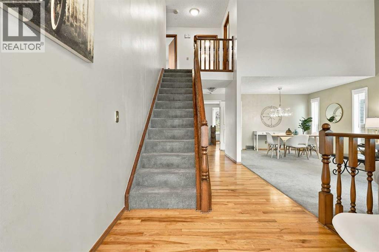
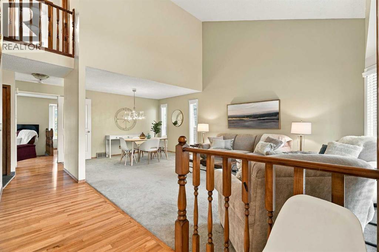
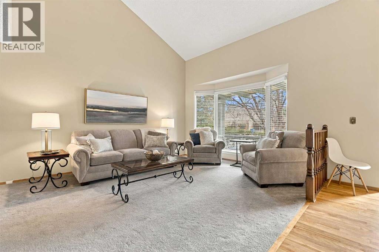
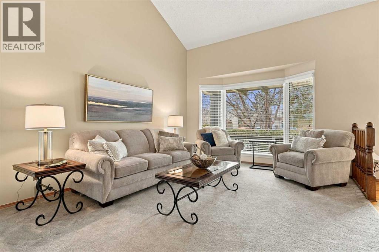
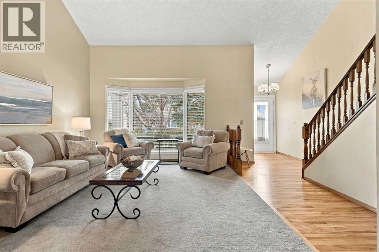
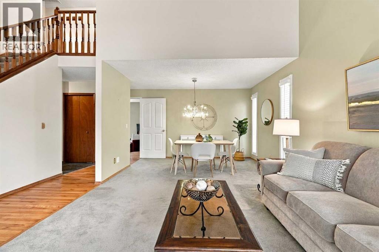
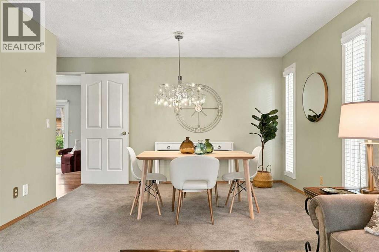
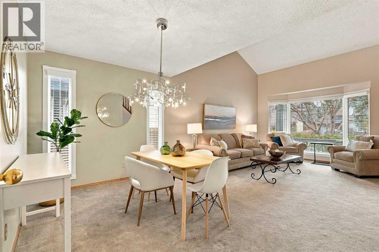
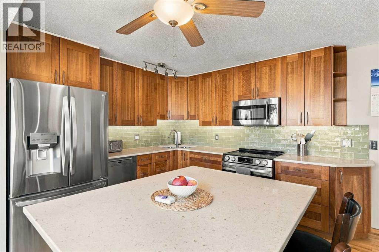
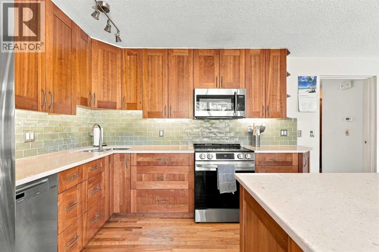
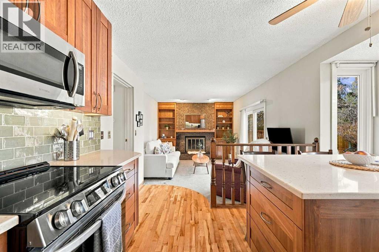
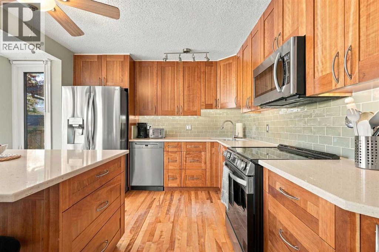
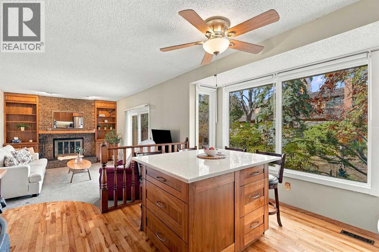
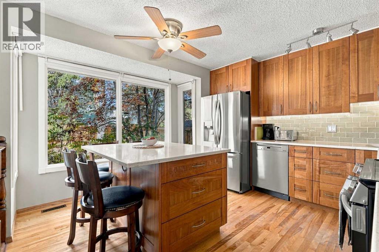
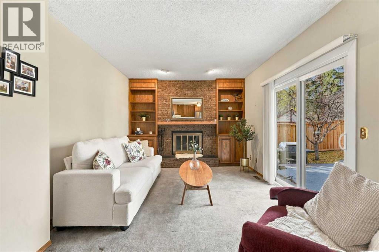
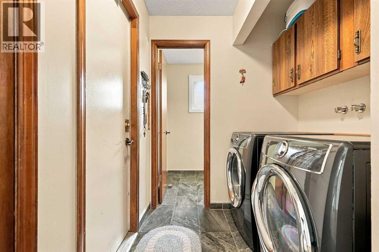
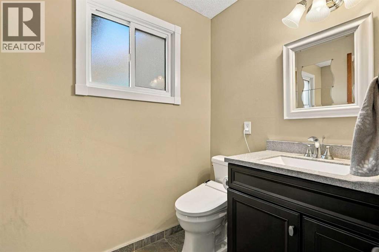
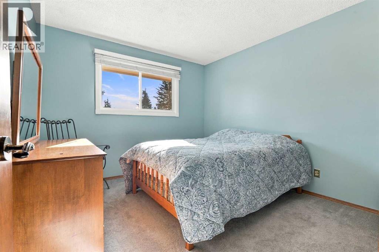
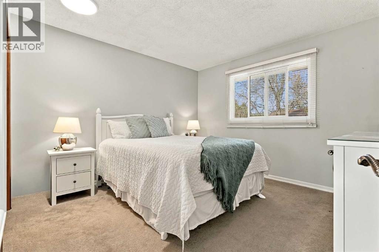
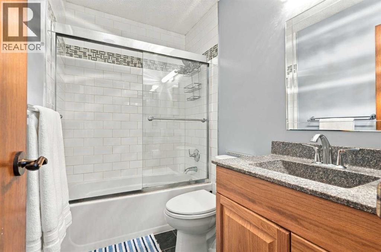
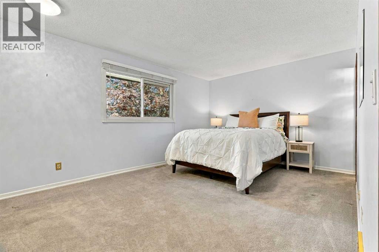
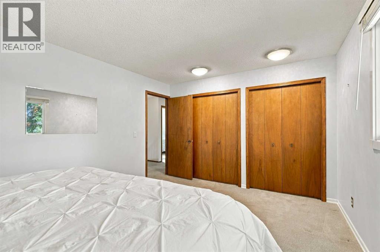
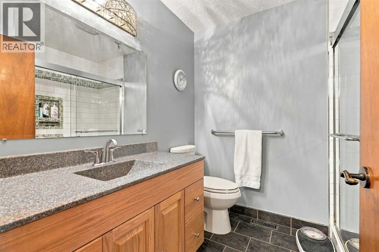
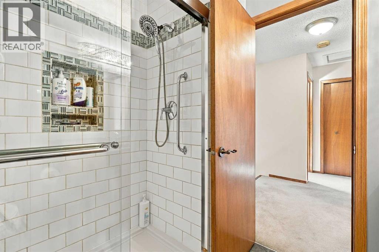
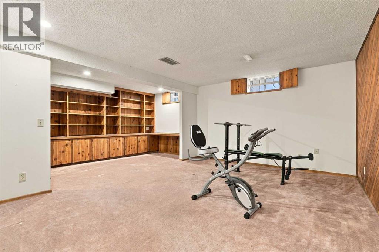
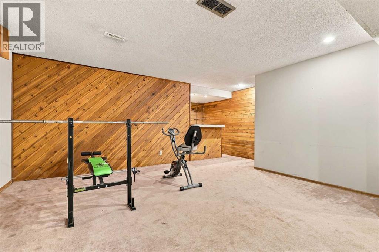
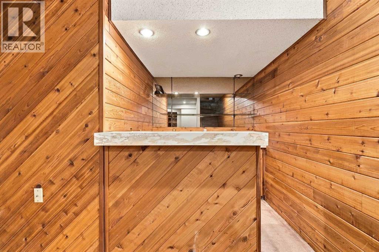
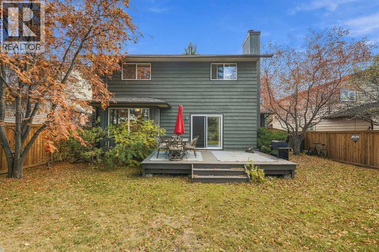
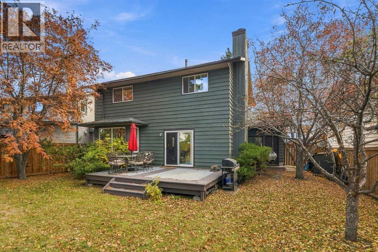
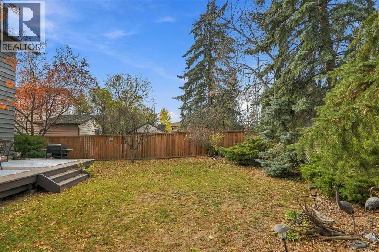
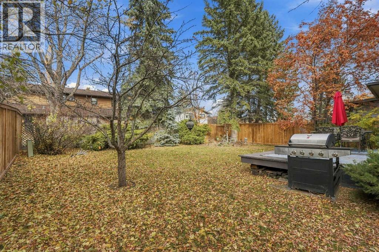
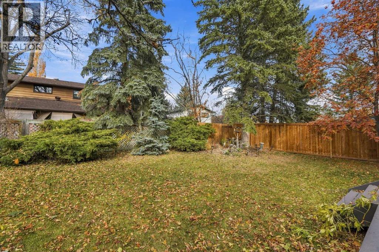
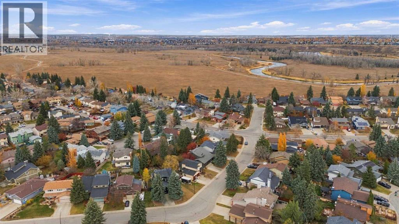
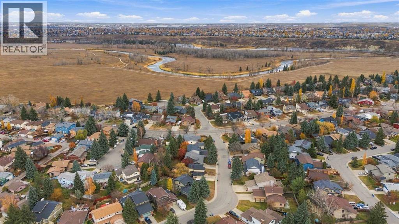
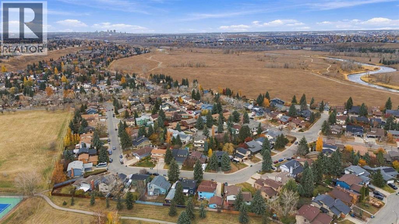
Located in the heart of Deer Run, this lovingly cared-for two-storey home offers a spacious layout, a huge backyard and a wonderful location within a block of a school and Fish Creek Park! The main floor features a generous front living room with a bay window, a separate dining area, and an upgraded kitchen with quartz countertops, a Miele dishwasher and an LG refrigerator. A comfortable family room with a fireplace provides the perfect spot to unwind, while main-floor laundry and a two-piece bathroom add everyday convenience. Upstairs, you’ll find three bedrooms, including a spacious primary retreat with its own four-piece ensuite, plus a separate three-piece bathroom. The basement offers additional flexible space for a home gym, hobbies or recreation, along with ample storage. An attached double garage completes this welcoming home. Outside, the expansive backyard offers plenty of room to garden, play and entertain. With shopping close by and the pathways and natural beauty of Fish Creek Park just a short stroll away, this cherished home offers a wonderful blend of comfort, space and convenience. (id:58070)

1:00 pm
3:00 pm
| Bathroom Total | 3 | Bedrooms Above Ground | 3 |
| Bedrooms Below Ground | 1 | Bedrooms Total | 4 |
| Appliances | Refrigerator, Dishwasher, Stove, Microwave, Window Coverings, Washer & Dryer | Basement Development | Finished |
| Basement Type | Full (finished) | Constructed Date | 1980 |
| Construction Style Attachment | Detached | Cooling Type | Central Air Conditioning |
| Exterior Finish | Wood Siding | Fireplace Present | Yes |
| Fireplace Total | 1 | Flooring Type | Carpeted, Ceramic Tile, Hardwood |
| Foundation Type | Poured Concrete | Half Bath Total | 1 |
| Heating Type | Central Heating, Forced Air | Stories Total | 2 |
| Size Interior | 1789 Sqft | Total Finished Area | 1789.43 Sqft |
| Type | House |
| Attached Garage | 2 |
| Acreage | No | Fence Type | Fence |
| Land Amenities | Park, Playground, Recreation Nearby, Schools | Size Depth | 33.59 M |
| Size Frontage | 16.44 M | Size Irregular | 552.00 |
| Size Total | 552 M2|4,051 - 7,250 Sqft | Size Total Text | 552 M2|4,051 - 7,250 Sqft |
| Zoning Description | R-c1 |
| Level | Type | Dimensions |
|---|---|---|
| Basement | Recreational, Games Room | 18.92 Ft x 12.83 Ft |
| Basement | Bedroom | 10.92 Ft x 7.75 Ft |
| Main Level | Living Room | 12.42 Ft x 15.00 Ft |
| Main Level | Dining Room | 12.42 Ft x 8.83 Ft |
| Main Level | Kitchen | 16.00 Ft x 13.00 Ft |
| Main Level | Family Room | 17.42 Ft x 11.42 Ft |
| Main Level | 2pc Bathroom | Measurements not available |
| Upper Level | 4pc Bathroom | Measurements not available |
| Upper Level | 3pc Bathroom | Measurements not available |
| Upper Level | Bedroom | 10.42 Ft x 11.17 Ft |
| Upper Level | Bedroom | 11.83 Ft x 11.08 Ft |
| Upper Level | Primary Bedroom | 16.08 Ft x 11.42 Ft |



