Request a Showing

    Description

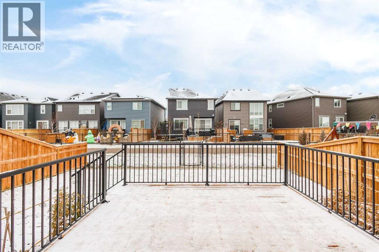
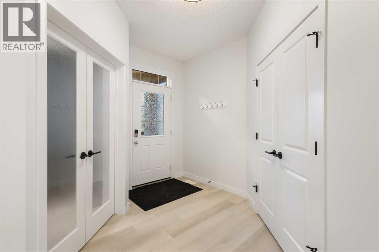
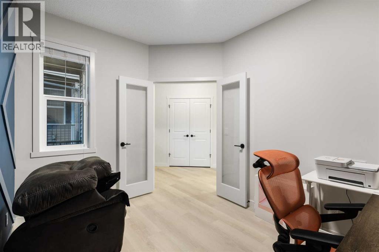
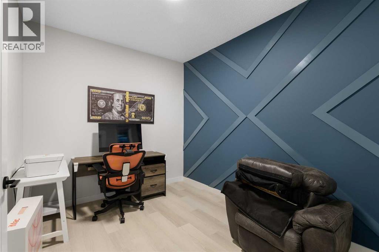
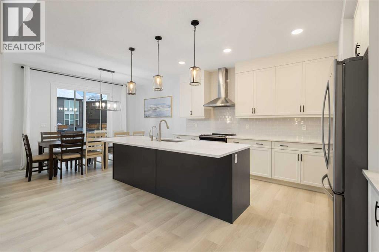
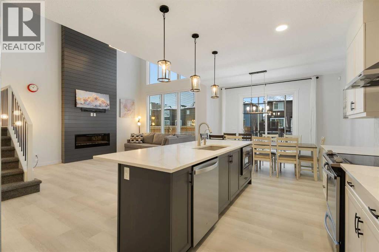
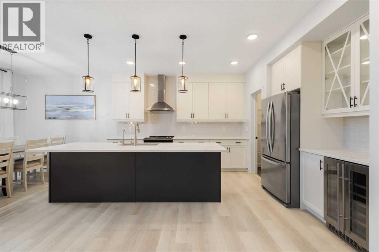
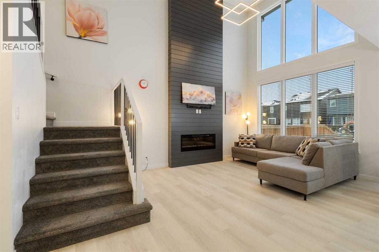
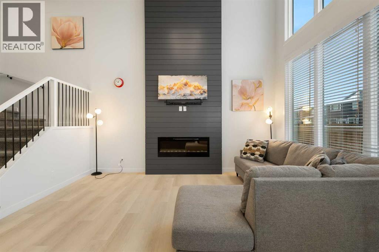
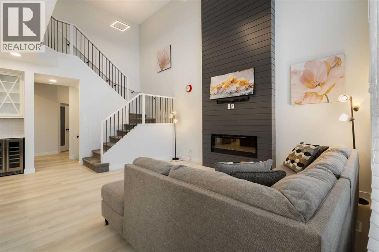
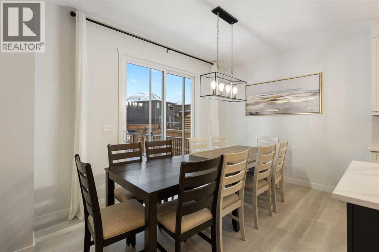
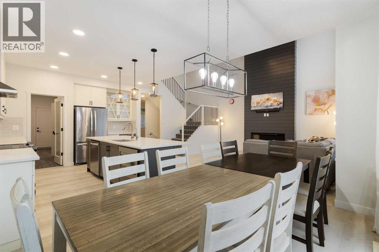
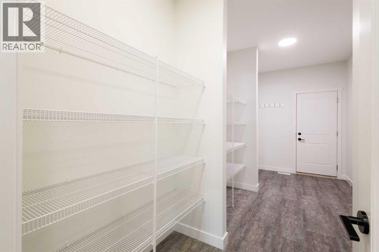
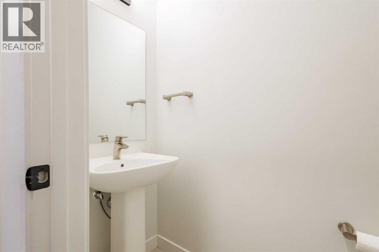
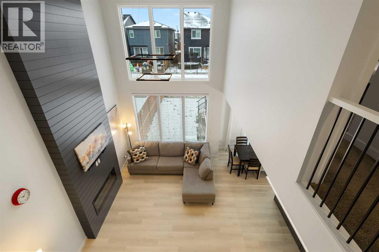
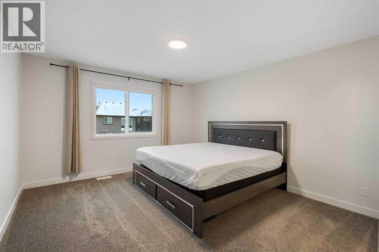
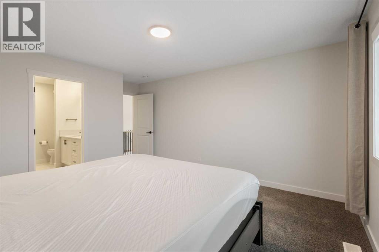
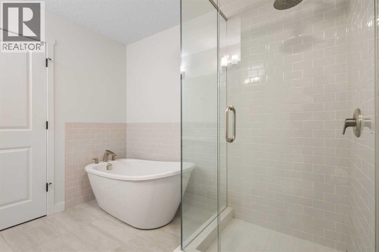
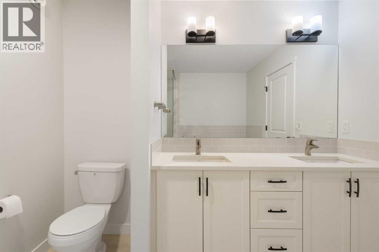
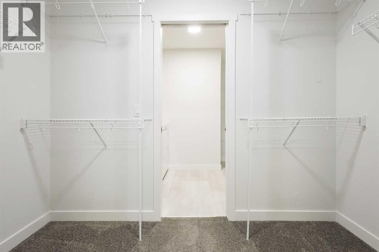
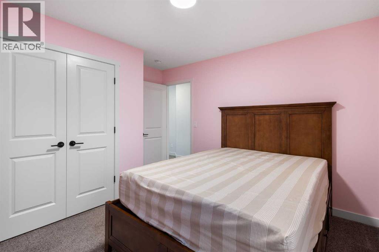
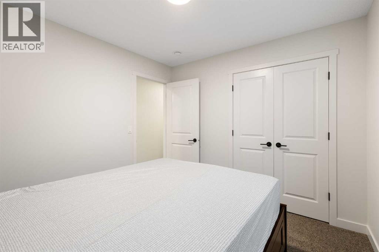
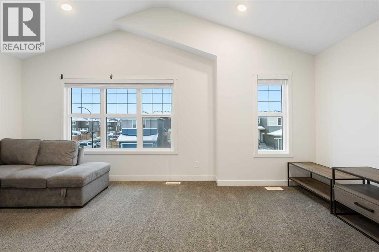
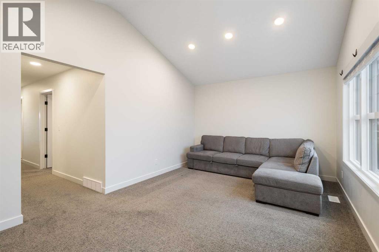
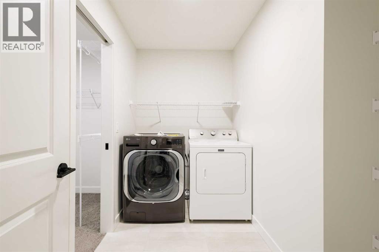
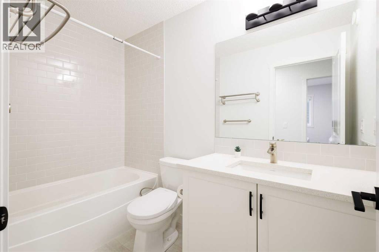
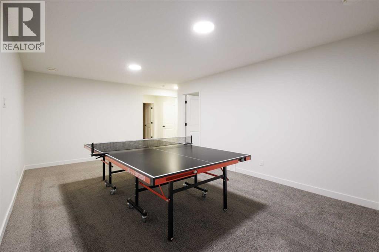
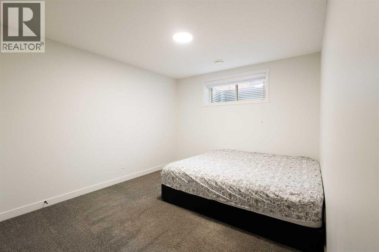
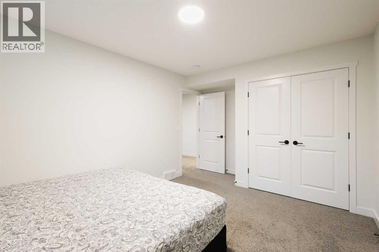
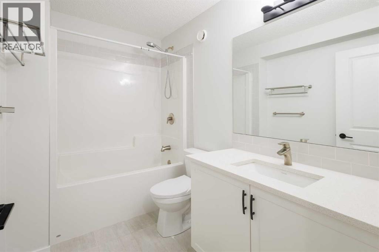
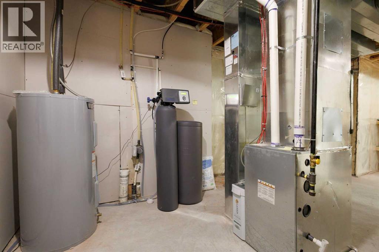
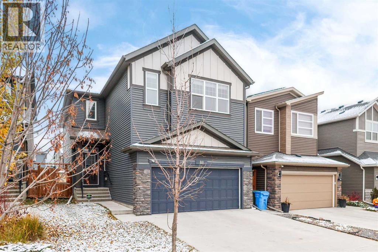
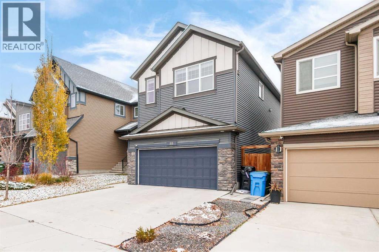
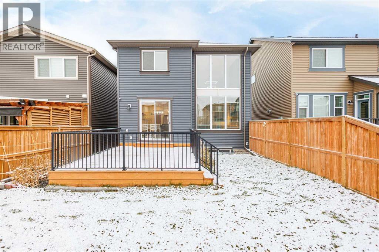
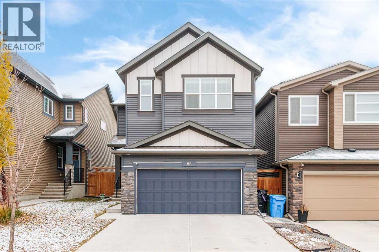
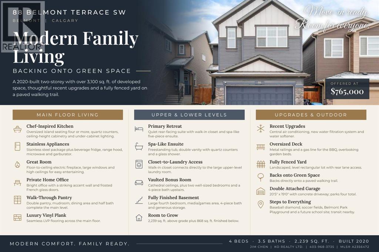
    Thoughtfully designed to combine style and modern comfort, this move-in-ready home in Belmont features recent upgrades, including a new water filtration system, water softener, and central air conditioning.A spacious foyer with ample closet space welcomes you in. To the right is a bright office with a striking accent wall and frosted French glass doors for privacy. Luxury vinyl plank flooring runs throughout the main level for a seamless, elegant flow.The chef-inspired kitchen is the true heart of the home. Its oversized island comfortably seats four or more. Quartz countertops, ceiling-height cabinetry, under-cabinet lighting, a timeless backsplash, a beverage fridge, and stainless steel appliances make cooking and entertaining effortless. The kitchen opens to the great room, where a floor-to-ceiling electric fireplace, large windows, and high ceilings make the space ideal for gatherings. A walk-through double pantry, mudroom, dining area, and half bath complete the main floor.Upstairs, the primary retreat sits at the rear of the home. Its spa-like ensuite has a freestanding tub, double vanity with quartz counters, and a glass shower. The walk-in closet connects directly to the large laundry room for ultimate convenience. Two additional well-sized bedrooms, a 4-piece bathroom, and a bonus room with cathedral ceilings round out the upper level.The fully finished basement adds a large bedroom, a media/games area, a 4-piece bathroom, and generous storage space.Outside, enjoy an oversized deck with metal railings, a gas line for the BBQ, garden beds, and a fully fenced yard. The home backs onto a paved walking trail and is steps from a baseball diamond, soccer fields, Belmont Park Playground, and a future school site. Transit, major roadways, and everyday amenities are close by. (id:58070)
    Property Features

    • MLS® Number A2356472
    • Price $765,000
    • Bedrooms: 4
    • Bathrooms: 4
    • Square Footage: 2239 sqft
    • Property Type: House
    • Community Name: Belmont
    • Amenities Near By Playground, Shopping
    • Features Back Lane, Level, Gas Bbq Hookup
    • Parking Space Total 4
    • Plan 1810558
    • Structure Deck

    Buildings

    Bathroom Total 4 Bedrooms Above Ground 3
    Bedrooms Below Ground 1 Bedrooms Total 4
    Appliances Refrigerator, Dishwasher, Stove, Microwave, Garburator, Hood Fan, Window Coverings, Washer & Dryer Basement Development Finished
    Basement Type Full (finished) Constructed Date 2020
    Construction Material Wood Frame Construction Style Attachment Detached
    Cooling Type Central Air Conditioning Exterior Finish Asphalt, Vinyl Siding
    Fireplace Present Yes Fireplace Total 1
    Flooring Type Carpeted, Ceramic Tile, Vinyl Plank Foundation Type Poured Concrete
    Half Bath Total 1 Heating Type Forced Air
    Stories Total 2 Size Interior 2239 Sqft
    Total Finished Area 2238.86 Sqft Type House

    Parking

    Concrete
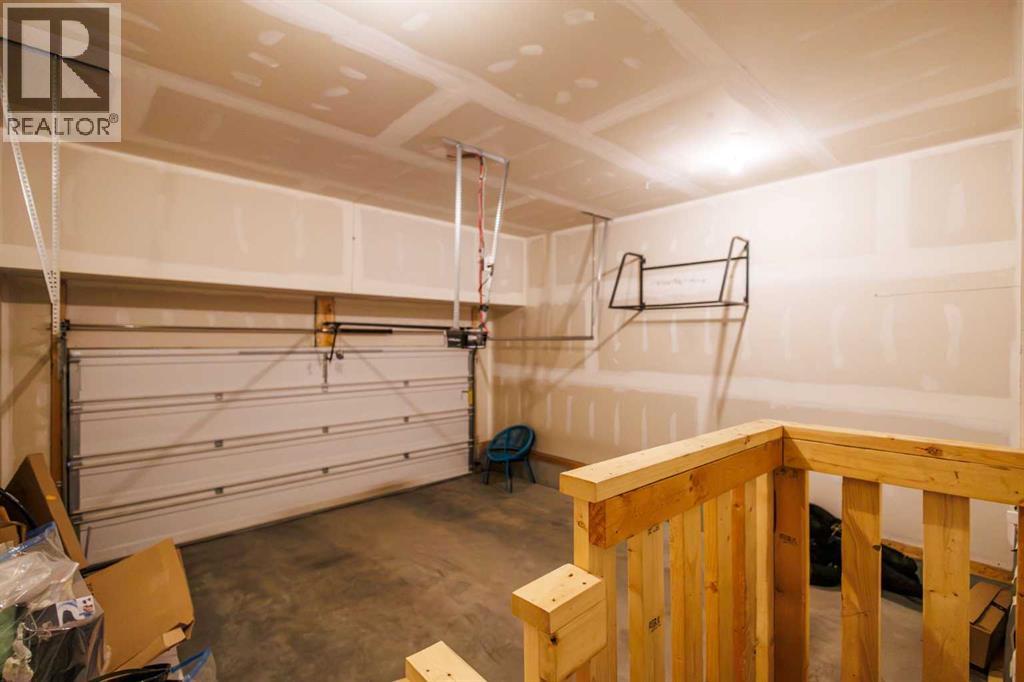
    Attached Garage 2

    Land

    Acreage No Fence Type Fence
    Land Amenities Playground, Shopping Landscape Features Landscaped
    Size Frontage 9.75 M Size Irregular 341.00
    Size Total 341 M2|0-4,050 Sqft Size Total Text 341 M2|0-4,050 Sqft
    Zoning Description R-1n

    Rooms

    Level Type Dimensions
    Basement Recreational, Games Room 20.75 Ft x 12.58 Ft
    Basement Bedroom 10.58 Ft x 12.25 Ft
    Basement 4pc Bathroom Measurements not available
    Main Level Living Room 12.00 Ft x 15.42 Ft
    Main Level Kitchen 9.33 Ft x 12.58 Ft
    Main Level Dining Room 8.83 Ft x 13.00 Ft
    Main Level Office 11.25 Ft x 9.00 Ft
    Main Level 2pc Bathroom Measurements not available
    Upper Level Bonus Room 11.42 Ft x 18.83 Ft
    Upper Level Primary Bedroom 12.58 Ft x 14.00 Ft
    Upper Level Bedroom 10.00 Ft x 10.83 Ft
    Upper Level Bedroom 9.58 Ft x 10.00 Ft
    Upper Level 4pc Bathroom Measurements not available
    Upper Level 5pc Bathroom Measurements not available
    Address
    Scroll to Top