Request a Showing

    Description

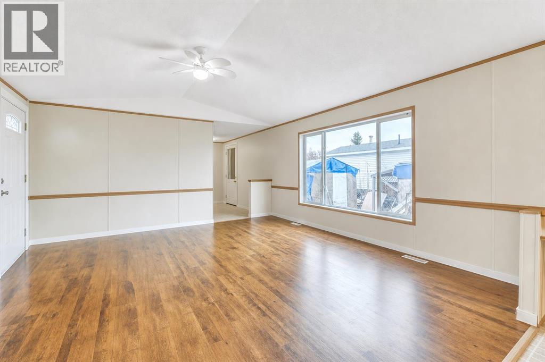
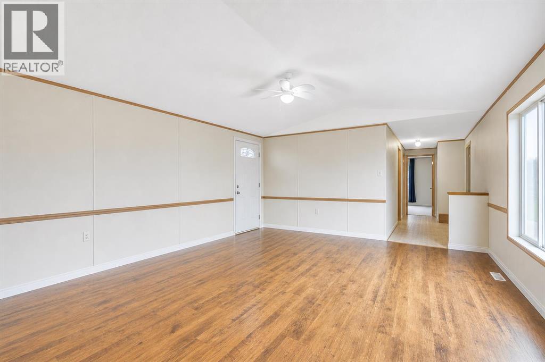
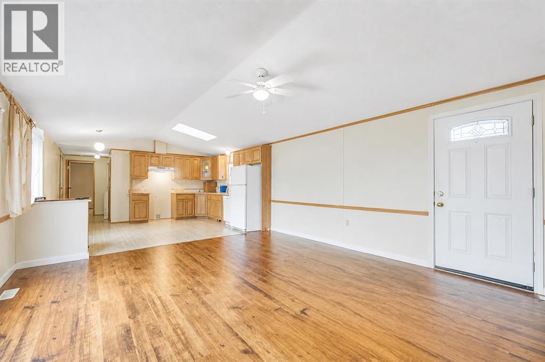
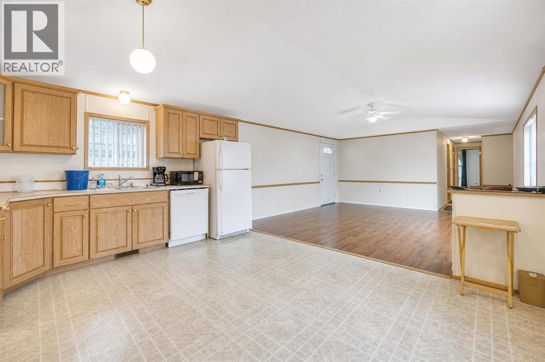
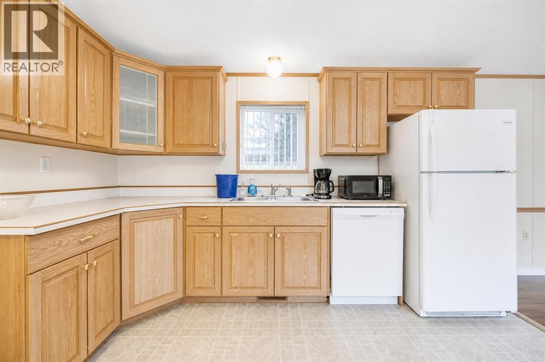
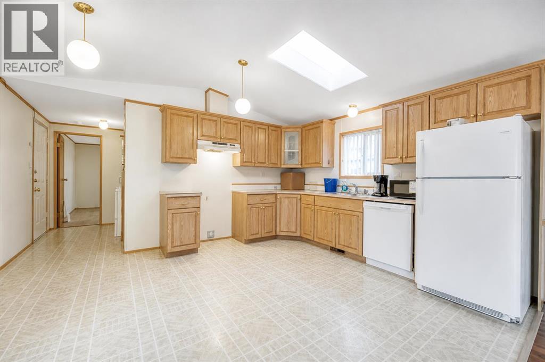
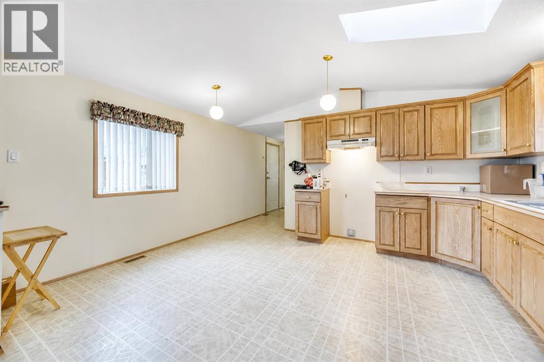
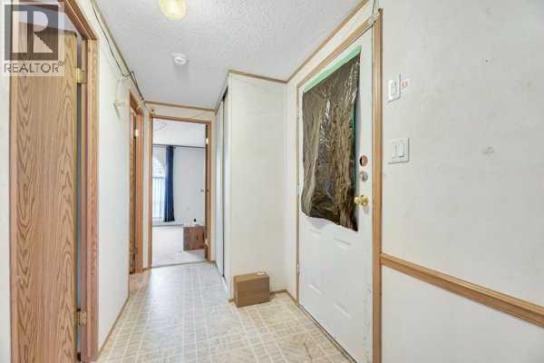
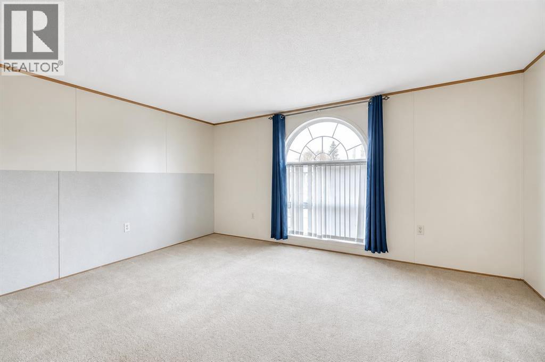
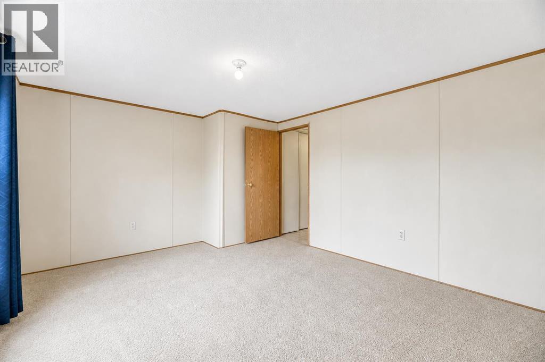
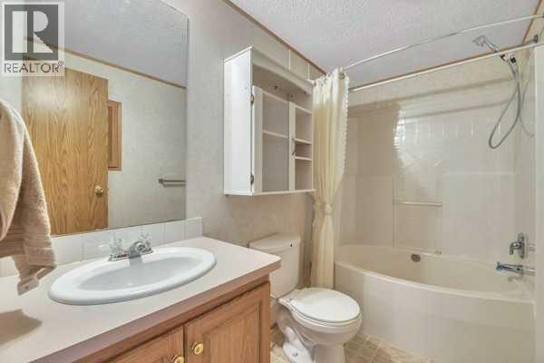
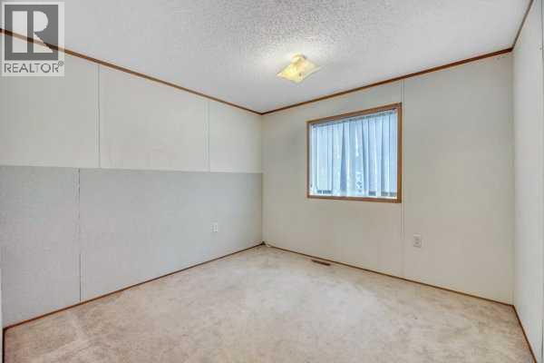
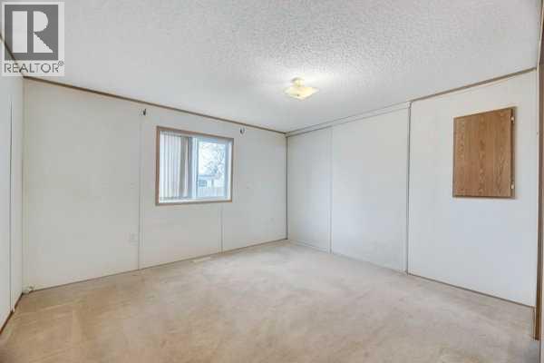
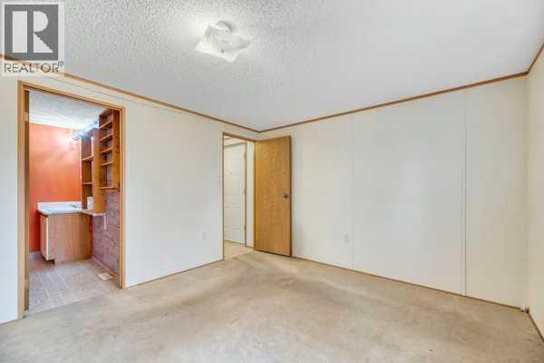
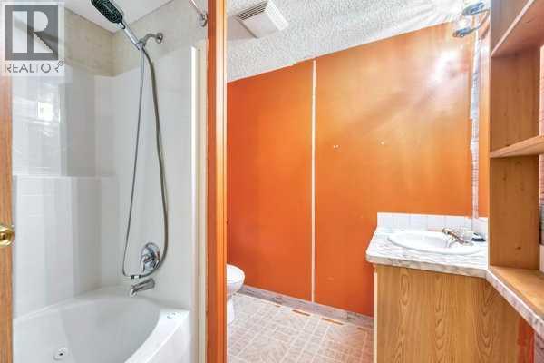
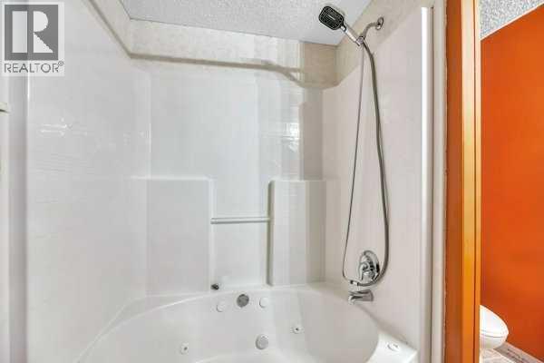
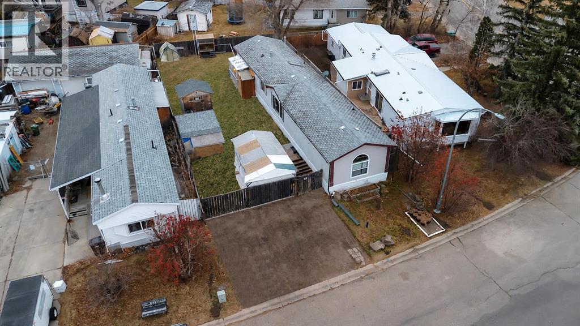
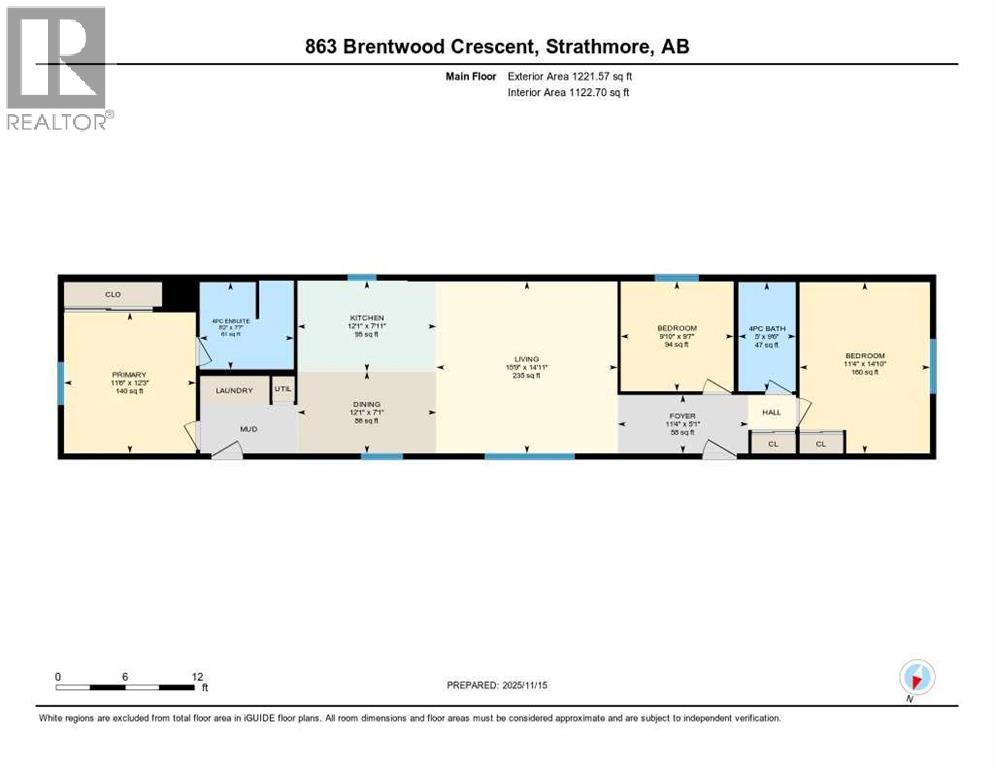
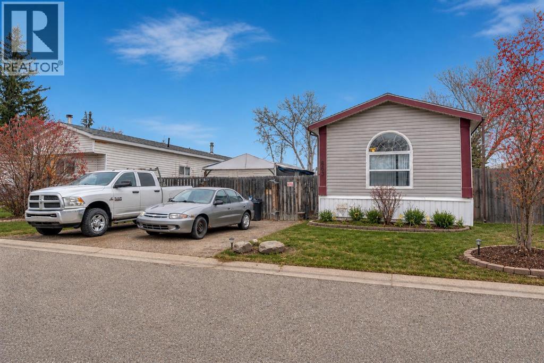
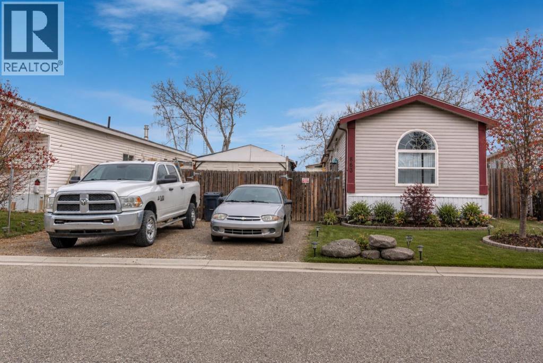
    Opportunity to own a newer, well-maintained modular home in the welcoming community of Strathmore. Built in 2004, this spacious 16’ x 76’ home offers over 1,200 sq ft of comfortable living space with the added benefits of newer construction, including updated plumbing and electrical, 2x6 wall construction, and fully insulated skirting for improved efficiency and peace of mind. Inside, the home has been thoughtfully updated with fresh paint, new laminate flooring, modern accent walls, and a refreshed bathroom, creating a bright and inviting atmosphere throughout. The functional layout offers generous living spaces and the larger footprint provides more room than many older single wide homes in the area. Outside, you’ll appreciate the private dog run, added outdoor space, and convenient location close to shopping, schools, parks, and the canal pathways. Situated within the sought-after tri-school area, this property offers convenience for families while still maintaining a quiet community feel. This is a fantastic opportunity for buyers looking for the financing and insurance advantages often associated with newer modular homes, while still enjoying the affordability and space that Strathmore has to offer. RPR will be provided with compliance insurance in lieu of a current stamped RPR. (id:58070)
    Property Features

    • MLS® Number A2307818
    • Price $399,999
    • Bedrooms: 3
    • Bathrooms: 2
    • Square Footage: 1222 sqft
    • Property Type: Manufactured Home
    • Community Name: Brentwood_Strathmore
    • Amenities Near By Park, Schools, Shopping
    • Parking Space Total 2
    • Plan 7710634
    • Structure None

    Buildings

    Bathroom Total 2 Bedrooms Above Ground 3
    Bedrooms Total 3 Appliances Washer, Refrigerator, Dishwasher, Stove, Dryer, Window Coverings
    Architectural Style Mobile Home Basement Type None
    Constructed Date 2004 Construction Material Wood Frame
    Construction Style Attachment Detached Cooling Type None
    Exterior Finish Vinyl Siding Flooring Type Carpeted, Linoleum
    Foundation Type Piled Heating Type Forced Air
    Stories Total 1 Size Interior 1222 Sqft
    Total Finished Area 1221.57 Sqft Type Manufactured Home

    Land

    Acreage No Fence Type Fence
    Land Amenities Park, Schools, Shopping Size Frontage 15.46 M
    Size Irregular 500.00 Size Total 500 M2|4,051 - 7,250 Sqft
    Size Total Text 500 M2|4,051 - 7,250 Sqft Zoning Description Mhs

    Rooms

    Level Type Dimensions
    Main Level 4pc Bathroom 9.50 Ft x 5.00 Ft
    Main Level 4pc Bathroom 7.58 Ft x 8.17 Ft
    Main Level Bedroom 9.58 Ft x 9.83 Ft
    Main Level Bedroom 14.83 Ft x 11.33 Ft
    Main Level Dining Room 7.08 Ft x 12.08 Ft
    Main Level Kitchen 7.92 Ft x 12.08 Ft
    Main Level Living Room 14.92 Ft x 15.75 Ft
    Main Level Primary Bedroom 12.25 Ft x 11.50 Ft
    Address
    Scroll to Top