Description
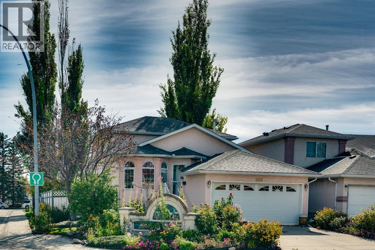
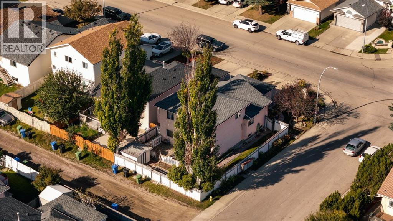
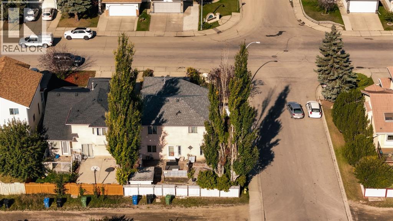
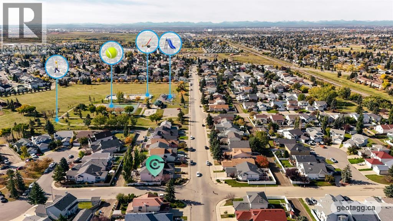
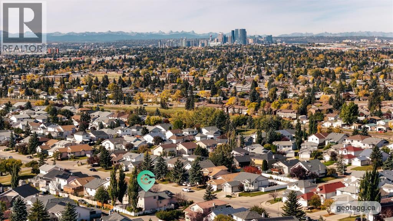
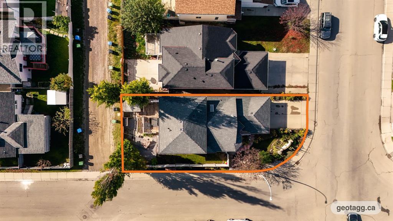
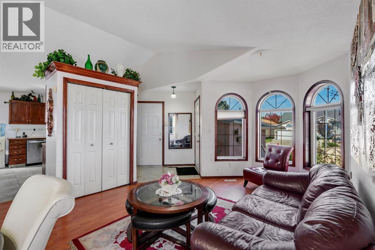
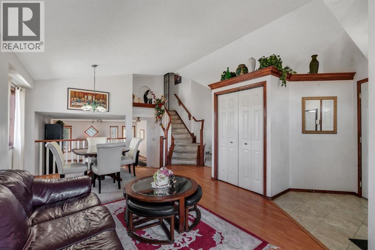
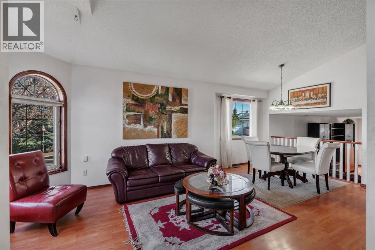
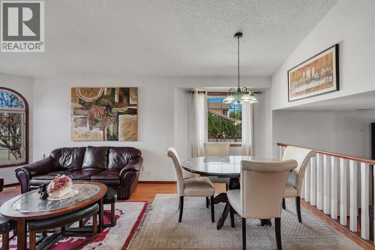
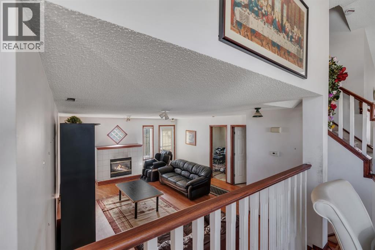
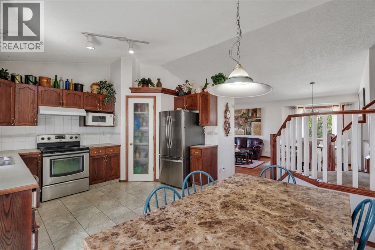
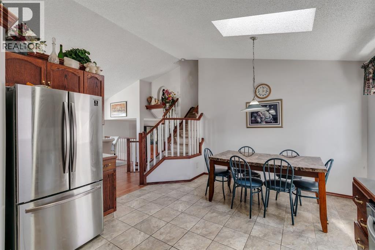
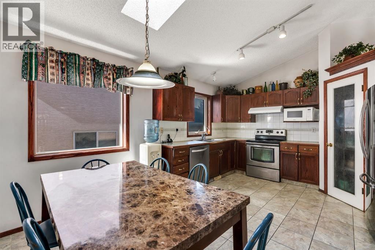
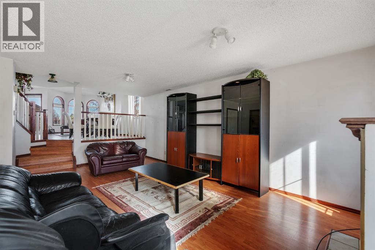
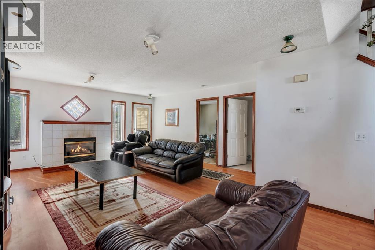
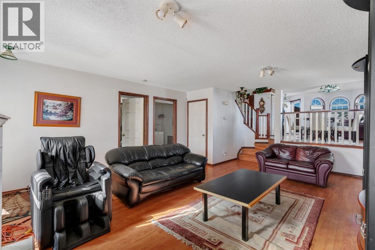
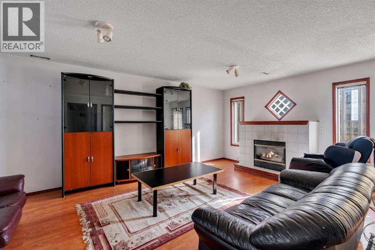
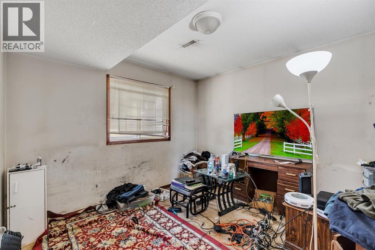
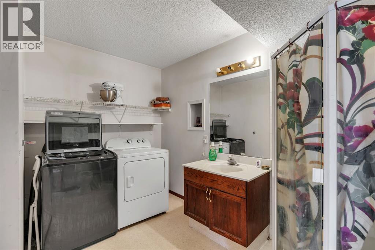
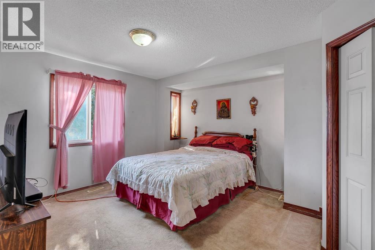
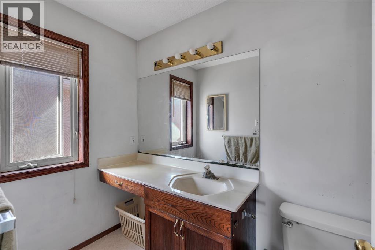
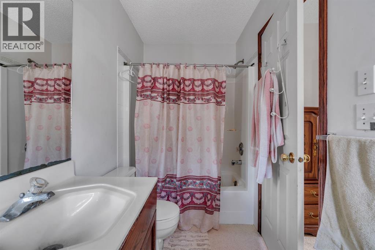
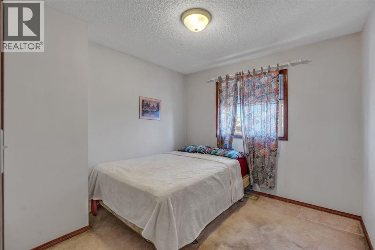
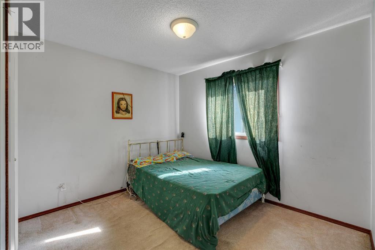
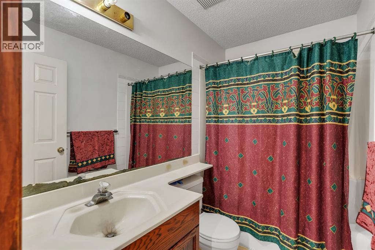
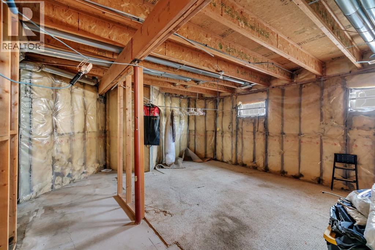
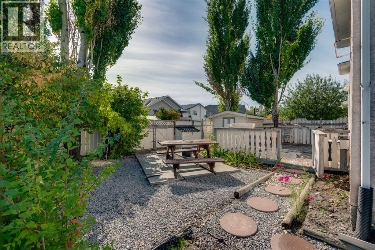
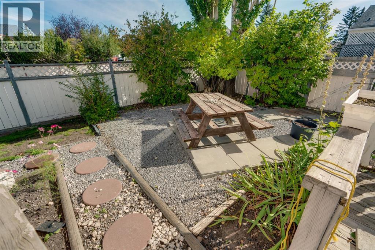
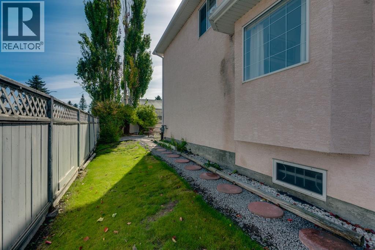
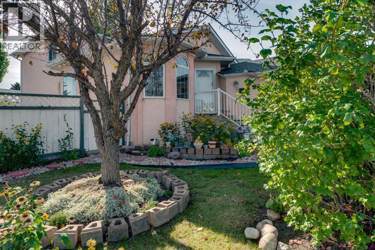
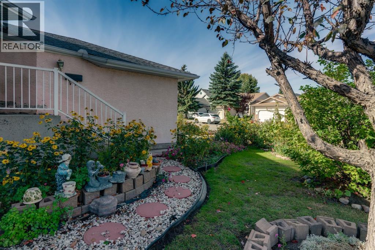
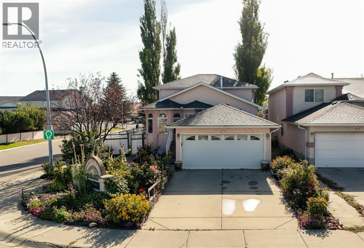
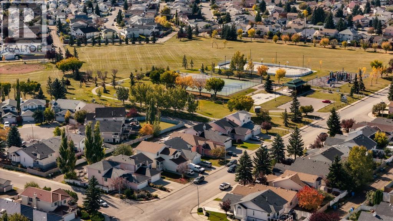
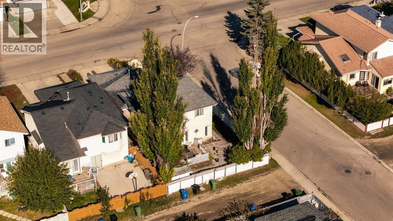
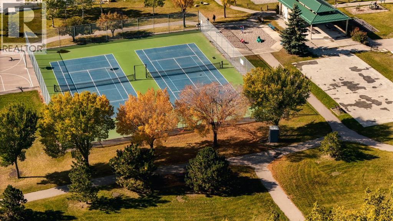
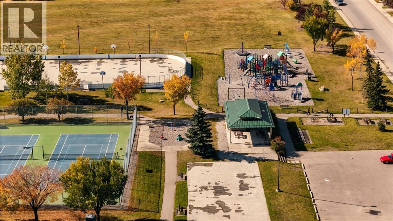
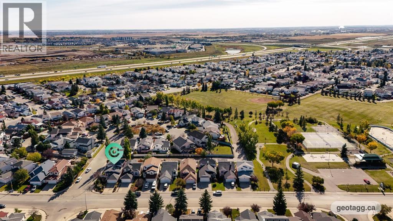
Welcome to this spacious 4-level split situated on a large corner lot in the established community of Applewood Park. This long time family owned home presents a rare opportunity to renovate, personalize, or invest in a property with tremendous potential. Homes that have been cared for by the same family for years and are being offered for the first time rarely come available, and this one offers plenty of room to create something special.The main entry, with vaulted ceilings, opens into the living room and dining room, both filled with natural light, with the kitchen conveniently located to the right along with a breakfast nook. From here, the home flows into the family room, creating distinct living spaces and a layout that provides plenty of flexibility for a future renovation.From the family room, you'll find one of the home's standout features: a main-level bedroom, conveniently located next to a full bathroom and laundry room. This is an excellent setup for guests, extended family, or anyone looking for bedroom and bathroom access without navigating the upper levels.Upstairs are three additional bedrooms, including a primary bedroom with its own ensuite. The bedrooms offer good proportions and provide a solid foundation for a future cosmetic transformation.The lower level is currently unfinished, presenting additional opportunity to develop or utilize the space according to their needs and applicable approvals.The home has also benefited from important recent mechanical updates, including a high-efficiency furnace and hot water tank installed in 2025.Outside, the large corner lot and mature trees create an established setting with plenty of appeal. A playground and tennis court are just steps away, while schools are nearby and 17th Avenue and Stoney Trail are only minutes from the home, providing convenient access throughout the city.For an investor, this property offers the opportunity to take an existing home with a strong layout, desirable lot, and excellent location and bring it into its next chapter. Whether you're looking to renovate and resell, create a modern family home, or take on a project for your own use, there is significant potential here.The home is currently lived in, but the opportunity is clear: a first time to market family home, a large corner lot, four bedrooms, three full bathrooms, multiple living spaces, an unfinished lower level, and newer major mechanicals, all waiting for the right vision. (id:58070)
 Calgary





