 Rural Foothills County


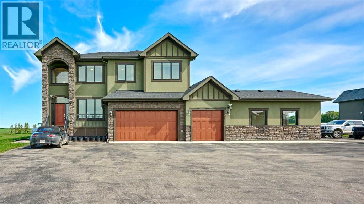
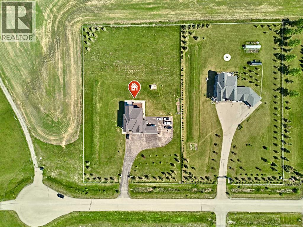
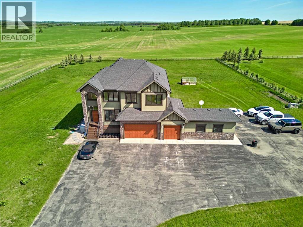
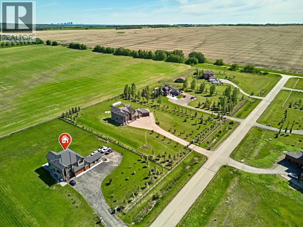
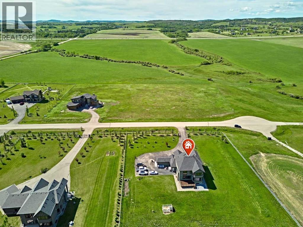
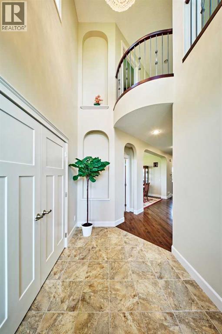
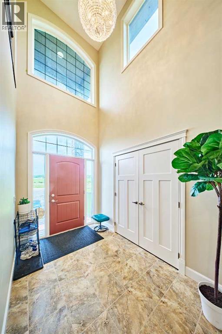
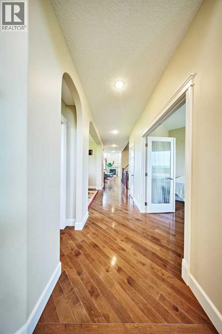
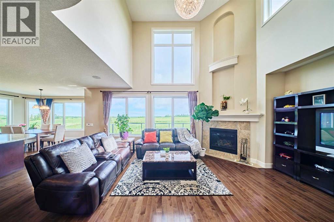
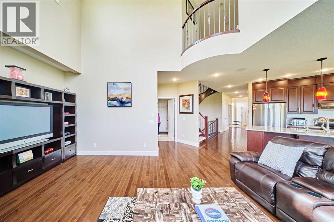
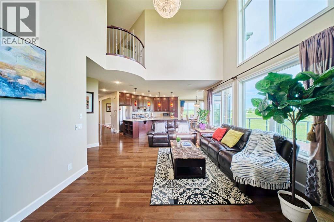
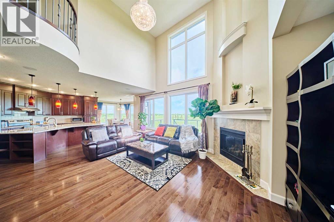
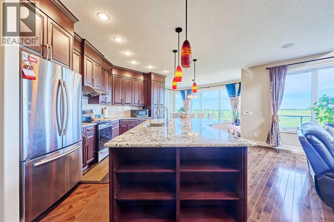
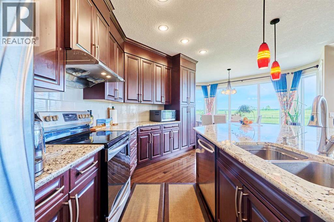
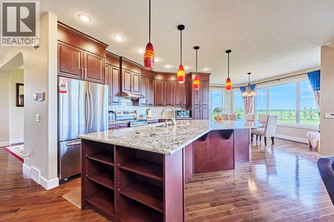
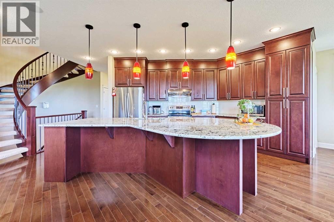
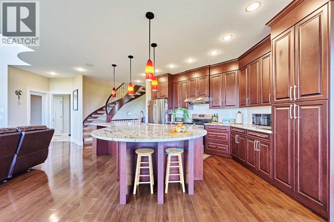
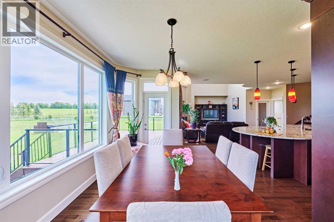
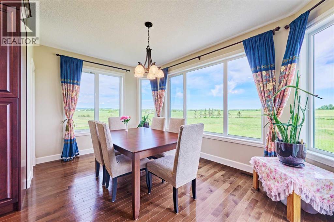
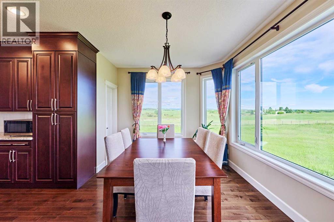
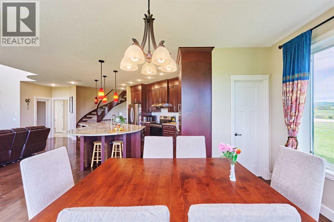
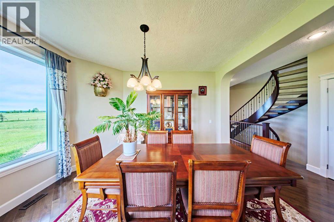
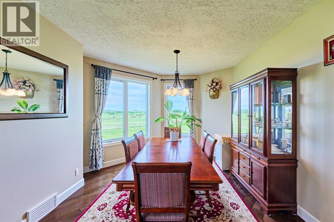
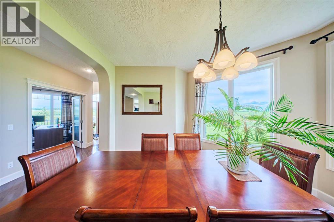
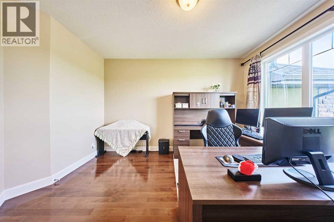
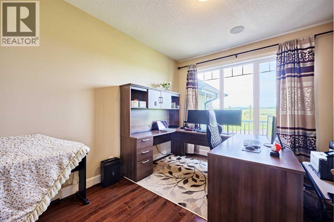
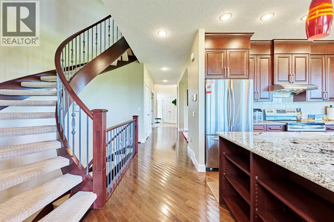
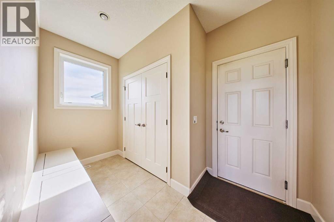
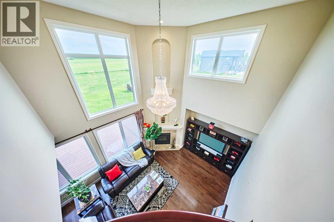
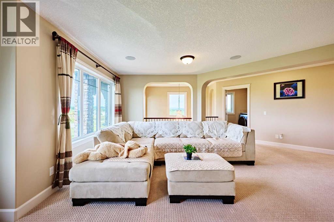
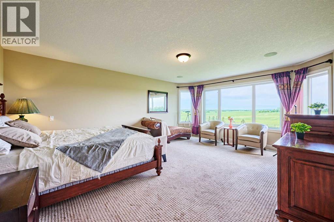
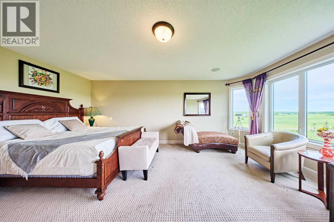
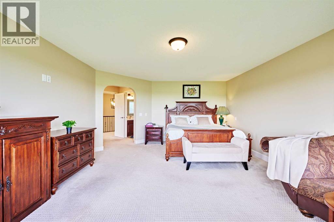
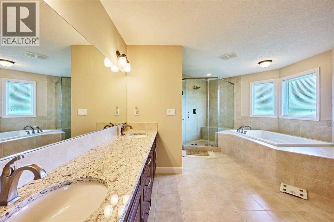
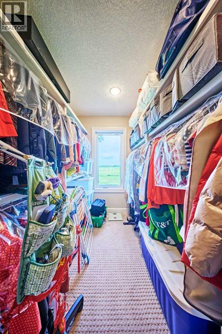
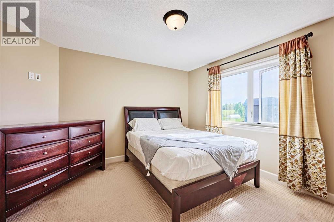
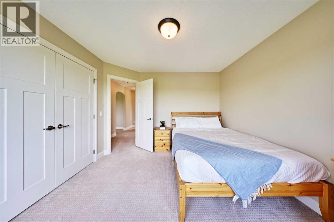
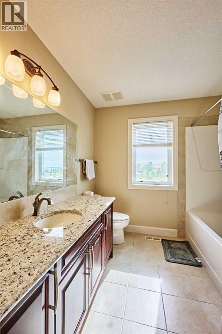
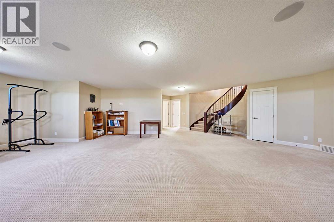
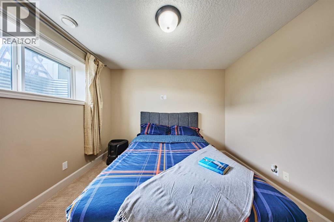
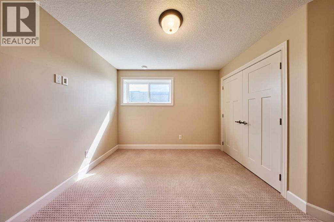
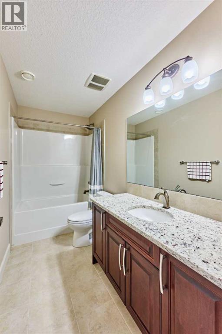
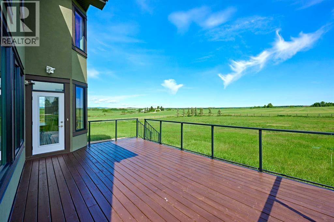
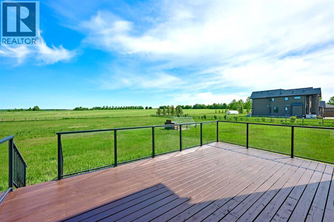
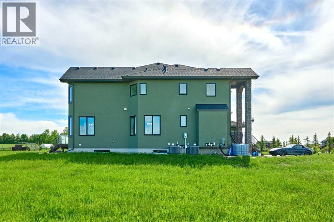
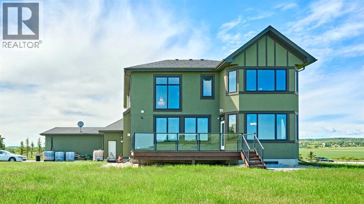
Welcome to this beautifully appointed acreage home in the highly sought-after community of Priddis, Foothills County. Situated on a desirable corner lot with stunning mountain views, this exceptional property offers over 4,000 sq. ft. of developed living space designed for comfortable family living and entertaining.The main floor showcases a bright, open-concept layout highlighted by a spectacular open-to-above living room with soaring ceilings and expansive windows that fill the home with natural light while capturing breathtaking views of the surrounding landscape. The spacious kitchen, dining areas, family room, and dedicated home office provide both functionality and elegance.Upstairs, the luxurious primary retreat features a spa-inspired ensuite and walk-in closet, complemented by two additional bedrooms and a full bathroom. The fully developed basement offers a large recreation room, family room, two additional bedrooms, and a full bathroom, providing plenty of space for family and guests.Enjoy peaceful country living from the expansive deck, oversized attached garage, and beautifully positioned corner lot, all while being conveniently located within easy reach of Calgary and local amenities. A rare opportunity to experience the best of Foothills County living. (id:58070)
| Bathroom Total | 3 | Bedrooms Above Ground | 3 |
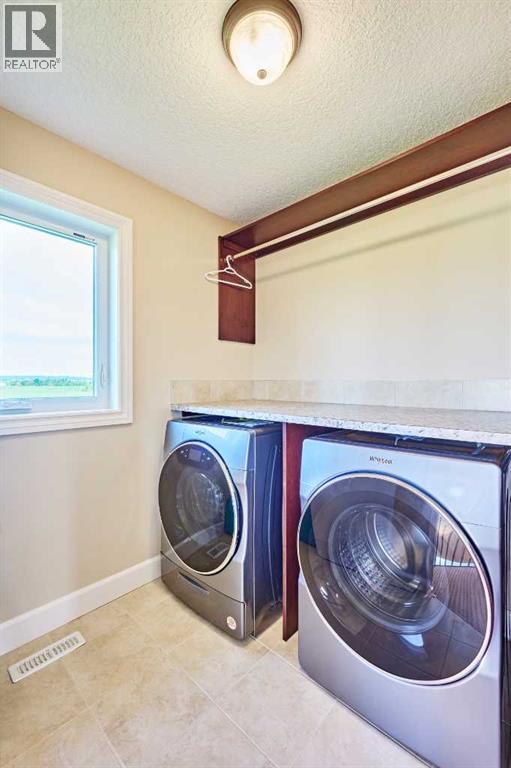
| Bedrooms Total | 3 | Appliances | Washer, Refrigerator, Range - Electric, Dishwasher, Dryer, Microwave, Hood Fan, Garage Door Opener |
| Basement Development | Finished | Basement Type | Full (finished) |
| Constructed Date | 2015 | Construction Material | Wood Frame |
| Construction Style Attachment | Detached | Cooling Type | Central Air Conditioning |
| Exterior Finish | Stucco | Fireplace Present | Yes |
| Fireplace Total | 1 | Flooring Type | Carpeted, Ceramic Tile, Hardwood |
| Foundation Type | Poured Concrete | Half Bath Total | 1 |
| Heating Type | Forced Air | Stories Total | 2 |
| Size Interior | 3212 Sqft | Total Finished Area | 3212.4 Sqft |
| Type | House | Utility Water | Well |
| Garage | |
| Attached Garage |
| Acreage | Yes | Fence Type | Fence |
| Land Amenities | Golf Course | Sewer | Septic Tank |
| Size Irregular | 2.00 | Size Total | 2 Ac|2 - 4.99 Acres |
| Size Total Text | 2 Ac|2 - 4.99 Acres | Zoning Description | Cr |
| Level | Type | Dimensions |
|---|---|---|
| Second Level | Primary Bedroom | 18.92 Ft x 14.92 Ft |
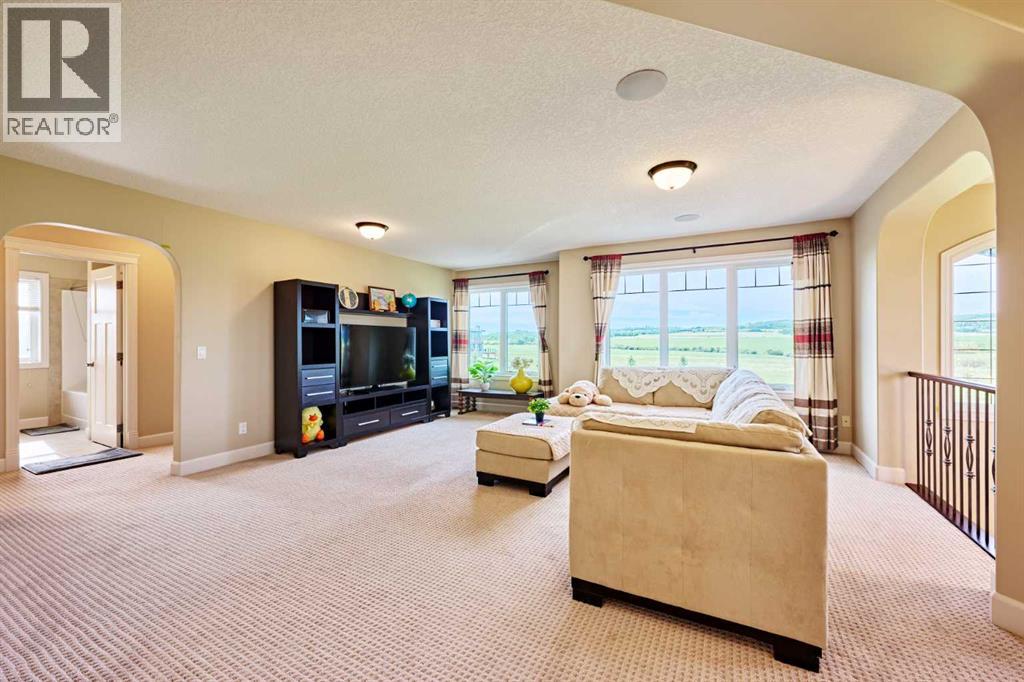
| Second Level | Family Room | 183.25 Ft x 17.67 Ft |
| Second Level | Bedroom | 11.75 Ft x 11.33 Ft |
| Second Level | Bedroom | 11.67 Ft x 11.17 Ft |
| Second Level | 5pc Bathroom | 18.42 Ft x 13.50 Ft |
| Second Level | 4pc Bathroom | 8.33 Ft x 8.00 Ft |
| Main Level | Dining Room | 12.67 Ft x 11.58 Ft |
| Main Level | Kitchen | 15.58 Ft x 12.33 Ft |
| Main Level | Living Room | 22.67 Ft x 14.00 Ft |
| Main Level | Office | 13.50 Ft x 11.67 Ft |
| Main Level | Dining Room | 14.92 Ft x 10.33 Ft |
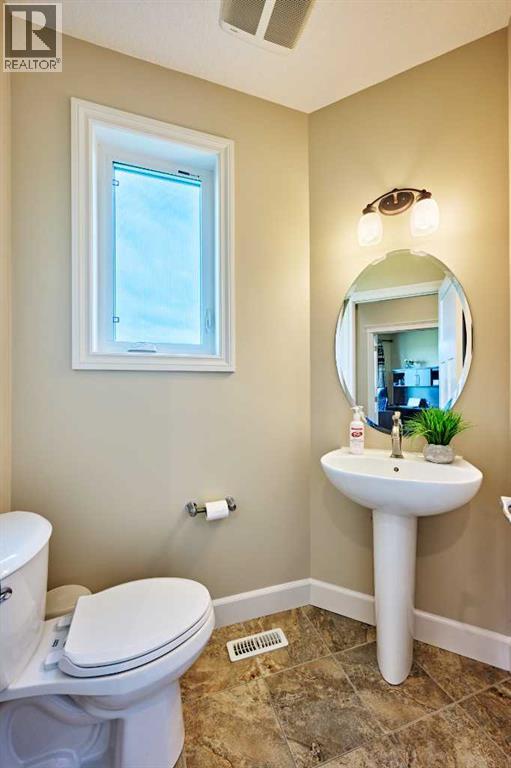
| Main Level | 2pc Bathroom | 6.58 Ft x 5.42 Ft |

