 Calgary


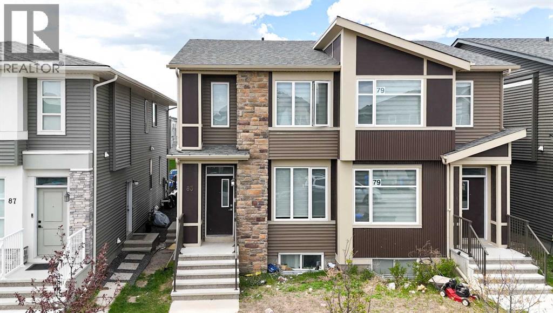
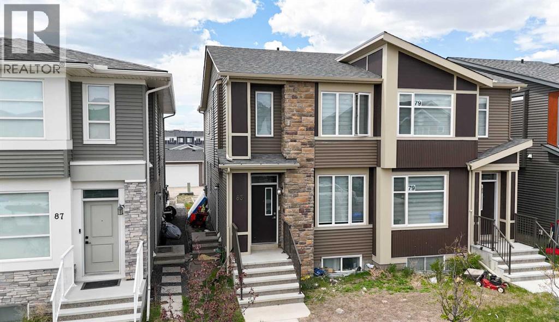
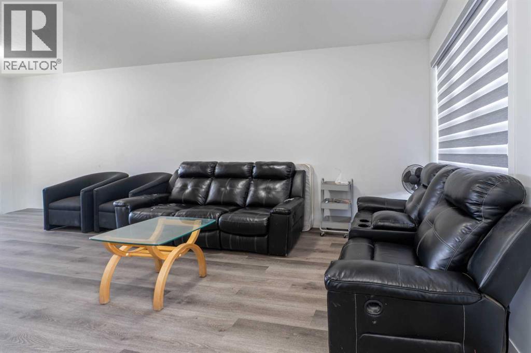
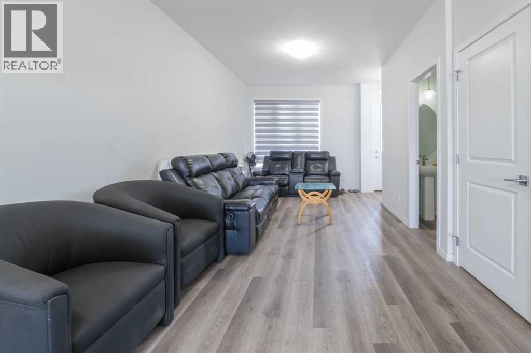
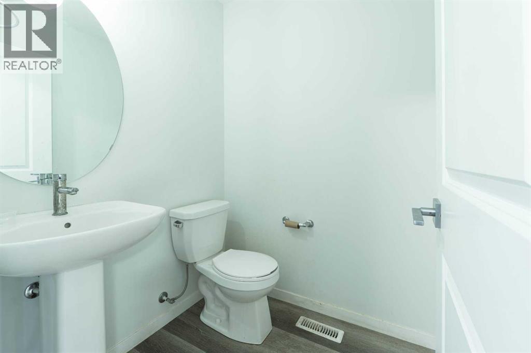
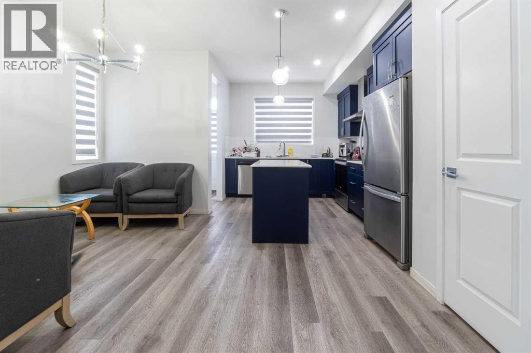
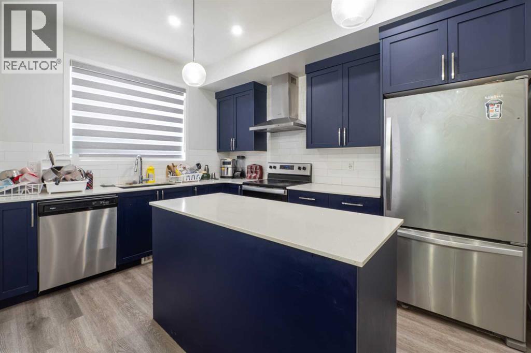
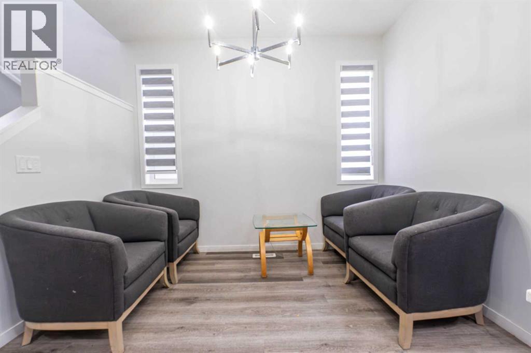
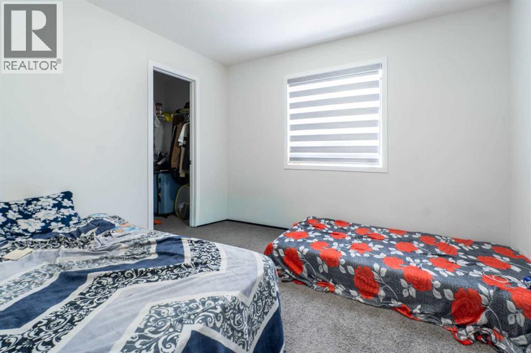
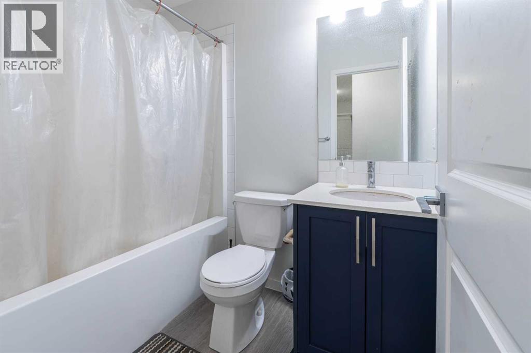
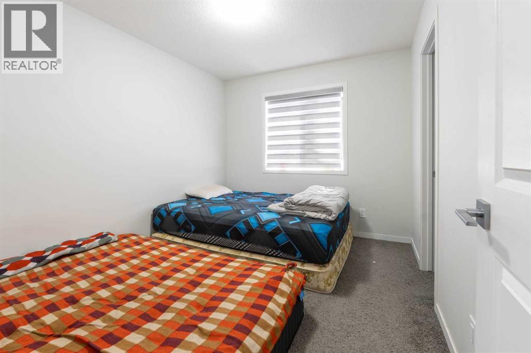
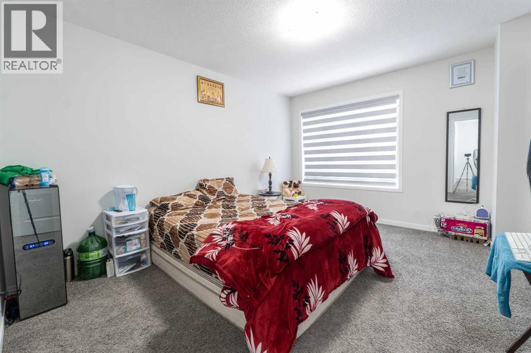
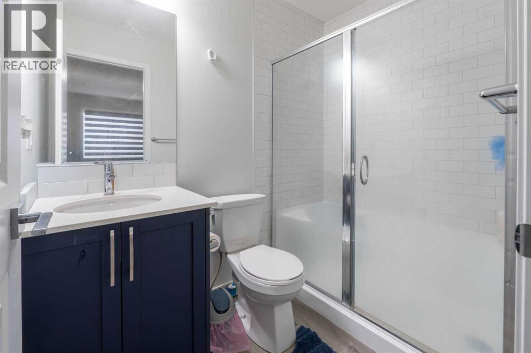
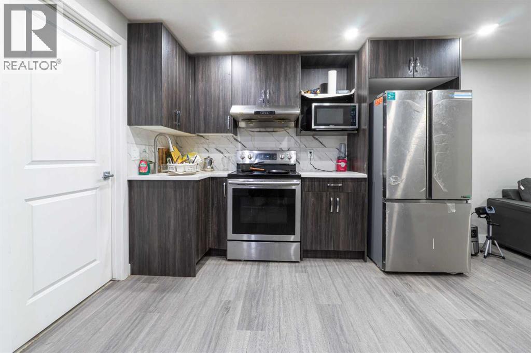
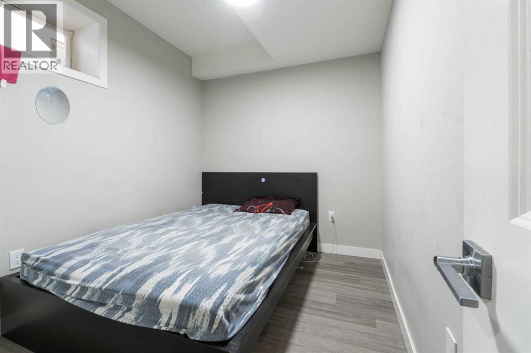
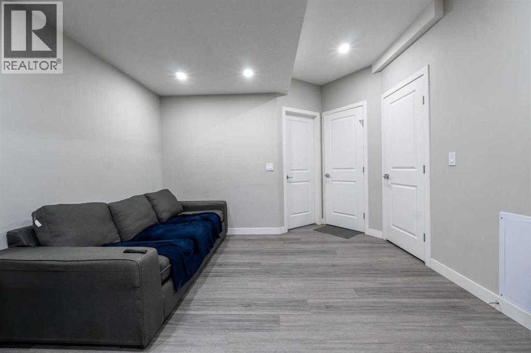
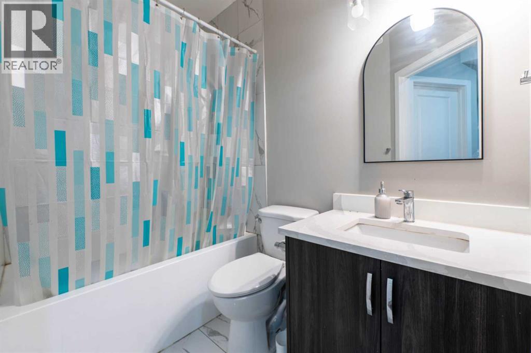
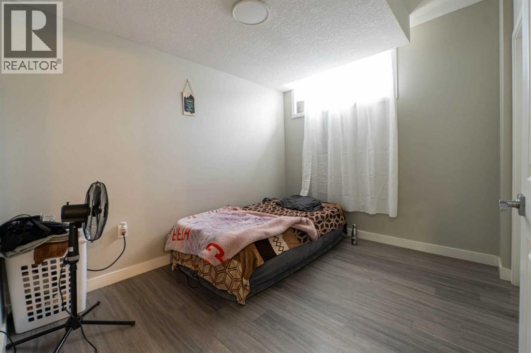
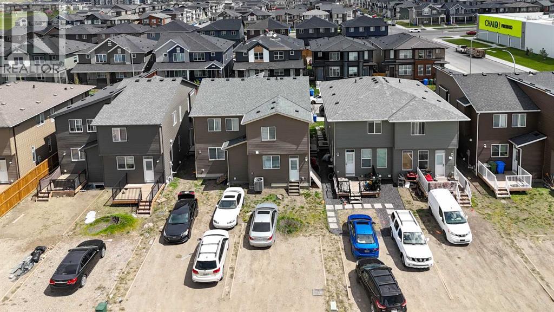
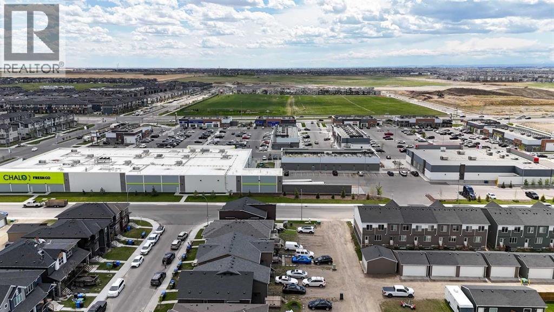
Beautifully maintained semi-detached home featuring 5 bedrooms and 3.5 bathrooms, ideally located just steps from shopping, restaurants, playgrounds, and transit at the vibrant Cornerstone Plaza. The main floor offers a bright open-concept layout with a spacious living area, dining space, and a well-designed kitchen at the back of the home. Upstairs features 3 generous bedrooms, including the primary bedroom with an ensuite, plus an additional full bathroom. The fully finished basement includes 2 bedrooms, 1 full bathroom, and excellent potential for extended family or added rental income. Convenient location close to parks, bus stops, schools, and everyday amenities. The air conditioner is currently on lease. (id:58070)
| Bathroom Total | 4 | Bedrooms Above Ground | 3 |
| Bedrooms Below Ground | 2 | Bedrooms Total | 5 |
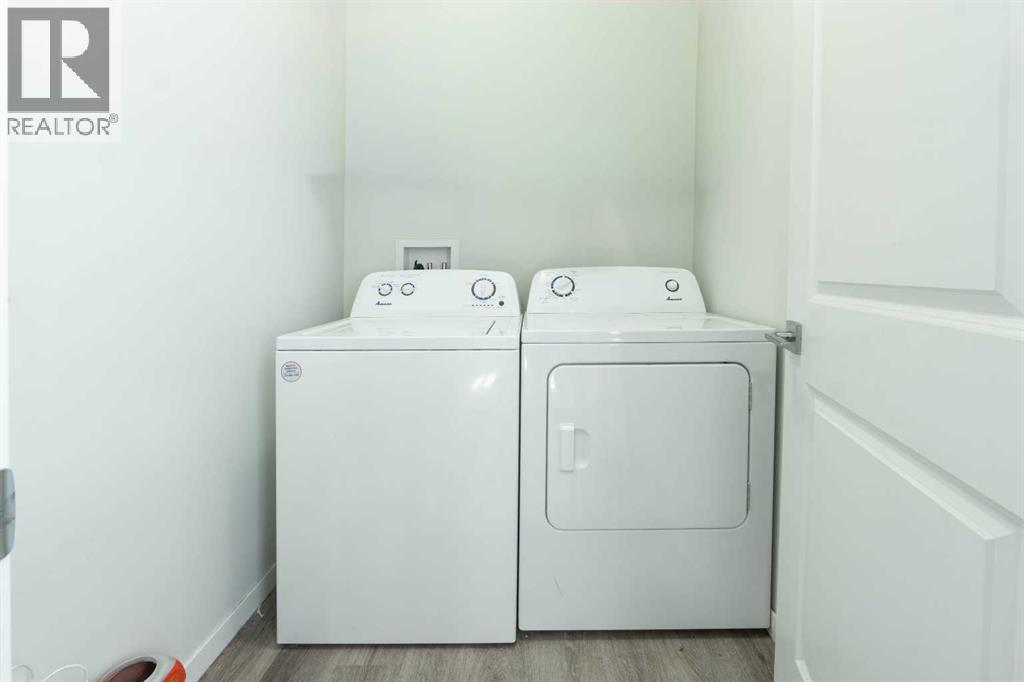
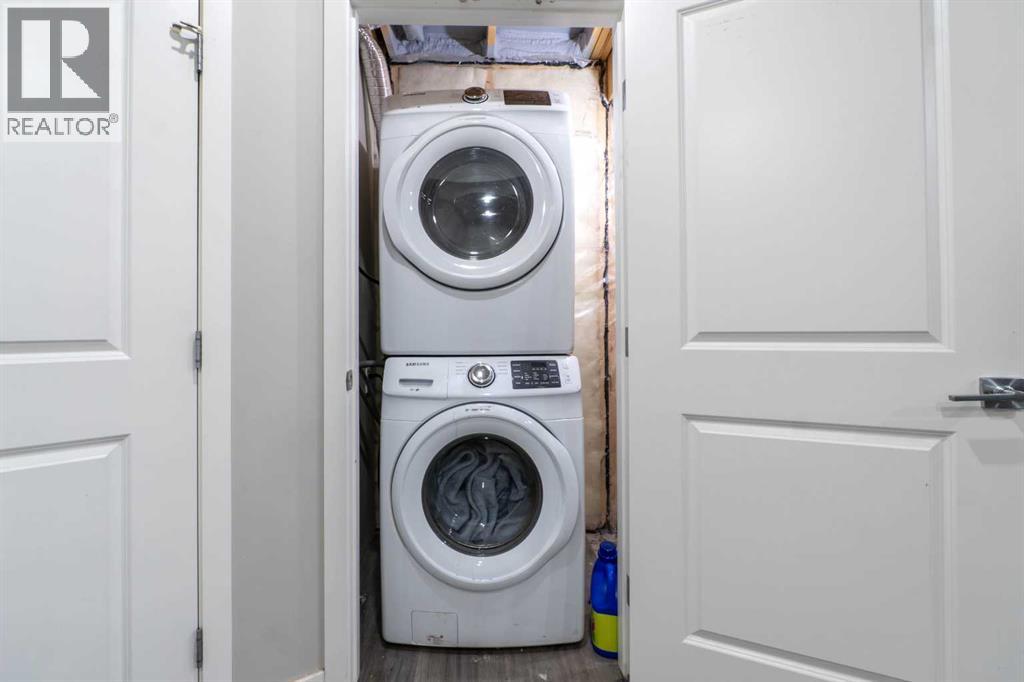
| Appliances | Washer, Refrigerator, Range - Electric, Dishwasher, Dryer, Microwave, Hood Fan | Basement Development | Finished |
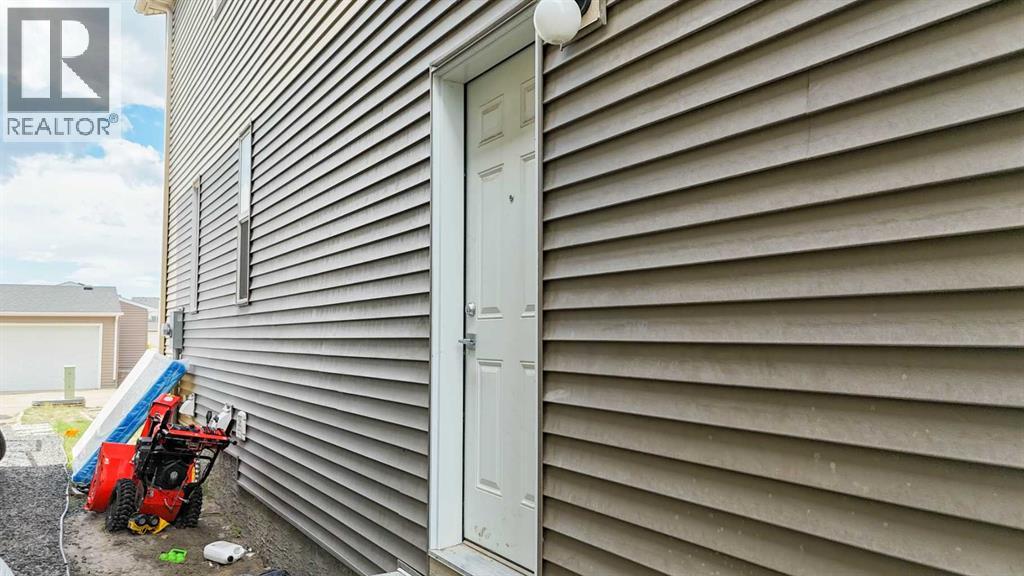
| Basement Features | Separate Entrance, Suite | Basement Type | Full (finished) |
| Constructed Date | 2022 | Construction Material | Poured Concrete, Wood Frame |
| Construction Style Attachment | Semi-detached | Cooling Type | Central Air Conditioning |
| Exterior Finish | Concrete, Vinyl Siding | Flooring Type | Carpeted, Vinyl |
| Foundation Type | Poured Concrete | Half Bath Total | 1 |
| Heating Type | Forced Air | Stories Total | 2 |
| Size Interior | 1598 Sqft | Total Finished Area | 1598 Sqft |
| Type | Duplex |
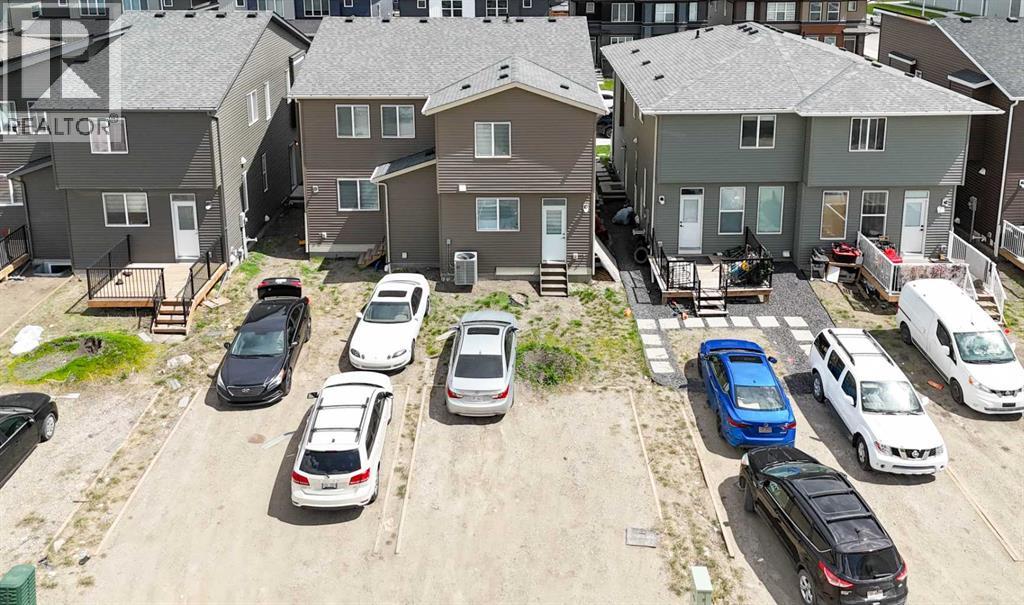
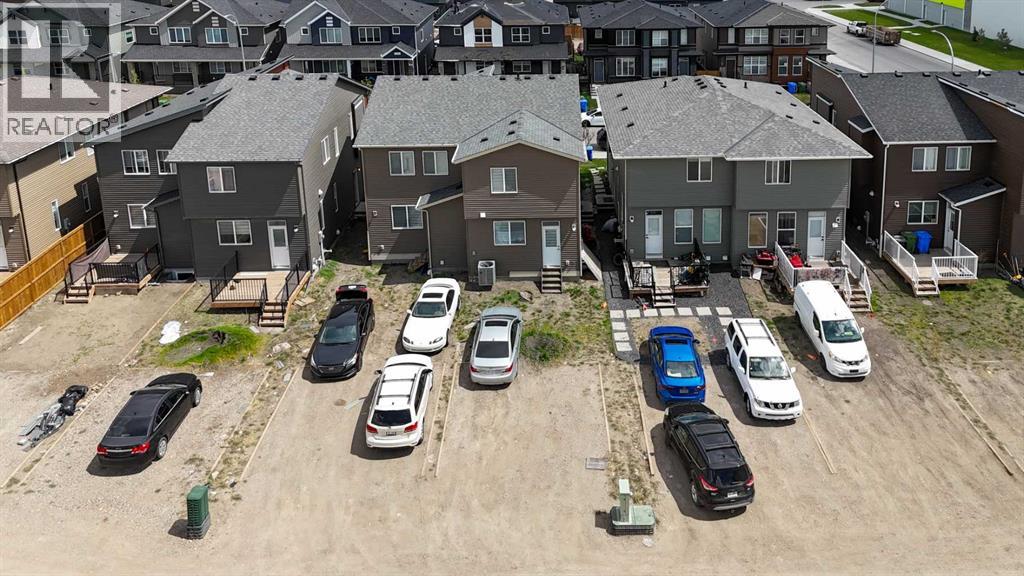
| Parking Pad |
| Acreage | No | Fence Type | Not Fenced |
| Land Amenities | Park, Playground, Shopping | Size Depth | 34 M |
| Size Frontage | 6.43 M | Size Irregular | 218.00 |
| Size Total | 218 M2|0-4,050 Sqft | Size Total Text | 218 M2|0-4,050 Sqft |
| Zoning Description | R-gm |
| Level | Type | Dimensions |
|---|---|---|
| Basement | 4pc Bathroom | 5.00 Ft x 7.58 Ft |
| Basement | Bedroom | 9.08 Ft x 10.92 Ft |
| Basement | Bedroom | 7.92 Ft x 10.42 Ft |
| Basement | Family Room | 11.42 Ft x 10.58 Ft |
| Basement | Kitchen | 14.83 Ft x 10.50 Ft |
| Main Level | 2pc Bathroom | 5.00 Ft x 4.67 Ft |
| Main Level | Dining Room | 5.83 Ft x 10.58 Ft |
| Main Level | Dining Room | 11.58 Ft x 10.08 Ft |
| Main Level | Kitchen | 9.92 Ft x 17.42 Ft |
| Main Level | Living Room | 10.42 Ft x 17.00 Ft |
| Upper Level | 3pc Bathroom | 7.67 Ft x 4.92 Ft |
| Upper Level | 4pc Bathroom | 7.58 Ft x 5.00 Ft |
| Upper Level | Bedroom | 10.75 Ft x 8.92 Ft |
| Upper Level | Bedroom | 10.75 Ft x 9.08 Ft |
| Upper Level | Primary Bedroom | 10.83 Ft x 13.67 Ft |



