Request a Showing

    Description

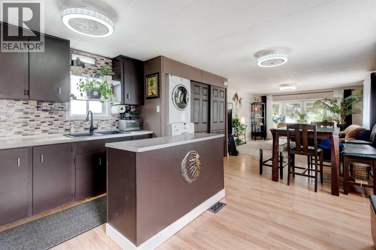
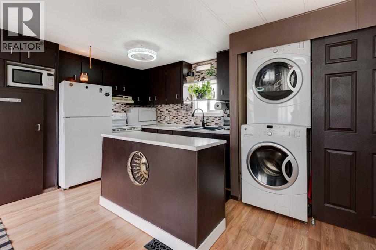
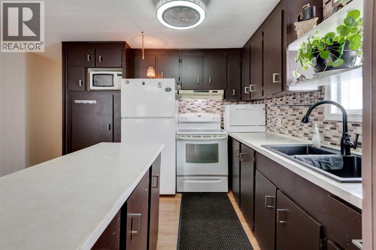
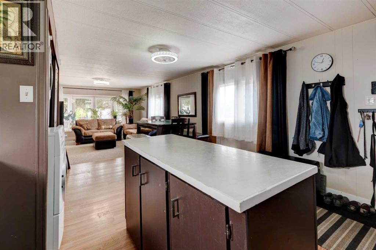
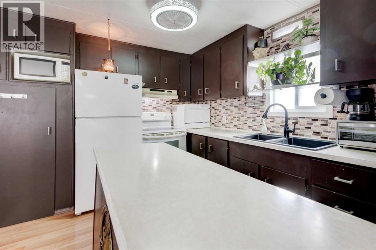
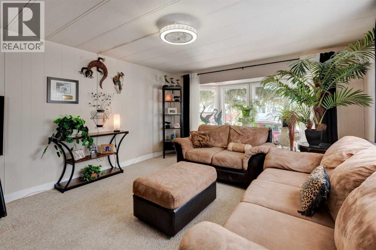
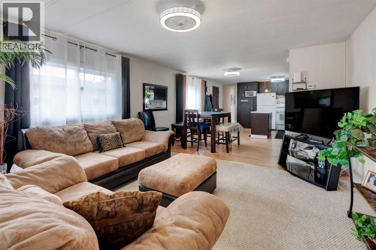
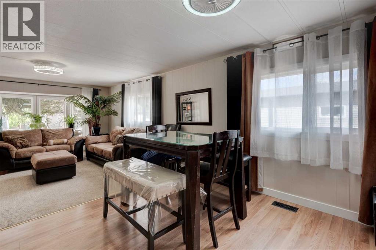
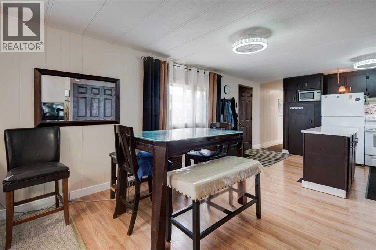
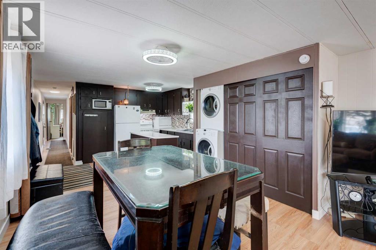
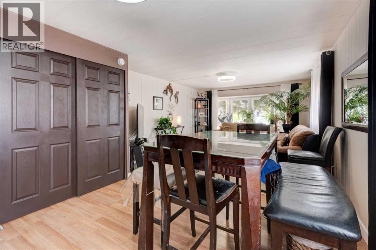
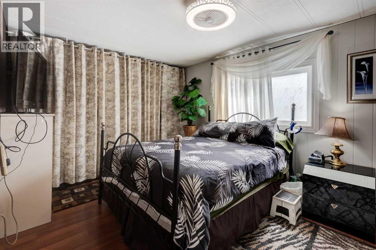
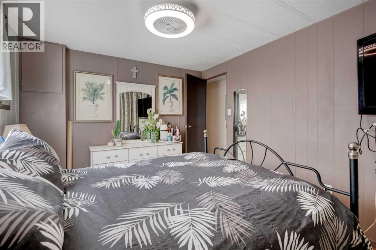
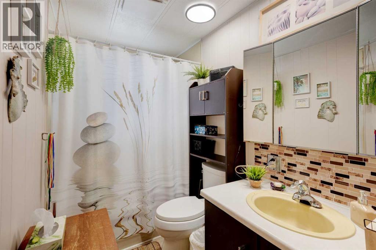
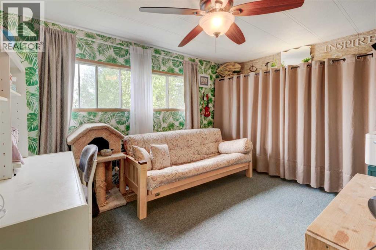
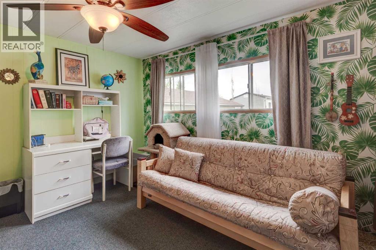
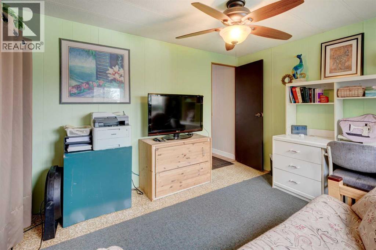
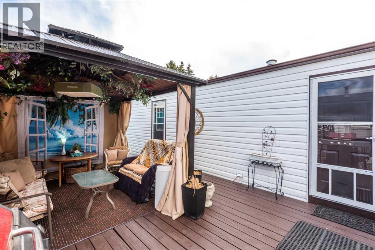
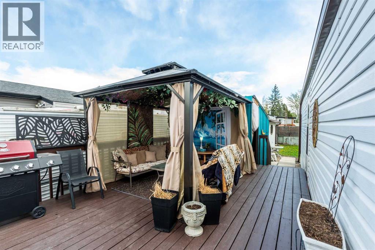
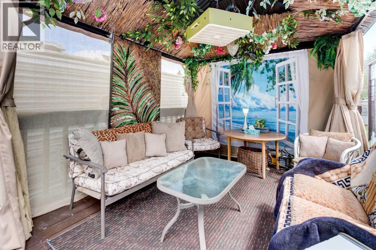
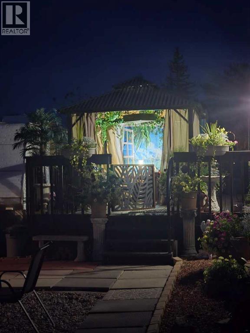
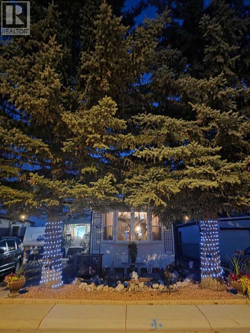
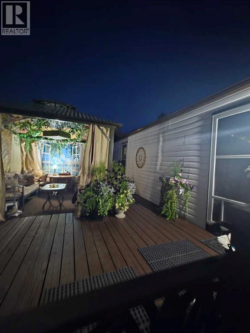
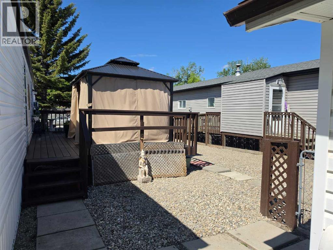
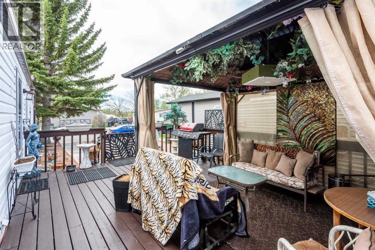
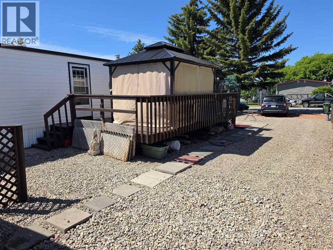
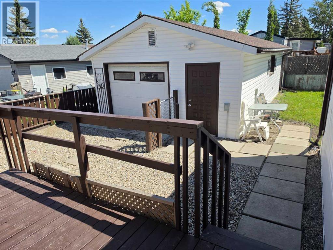
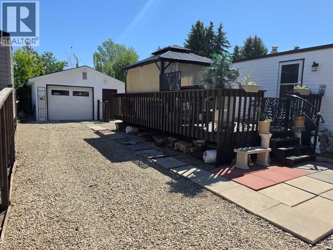
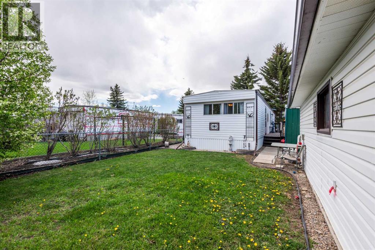
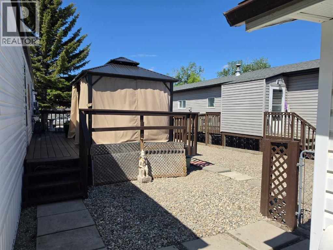
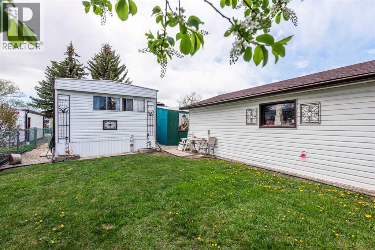
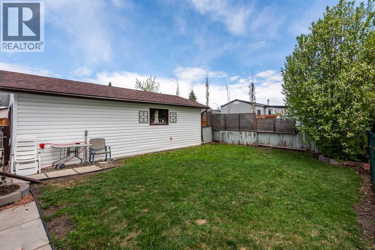
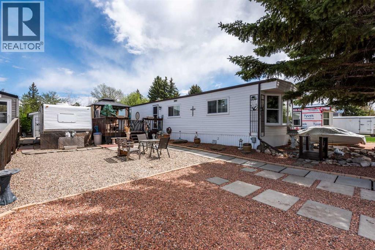
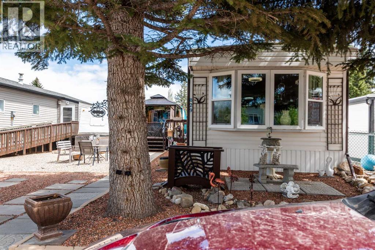
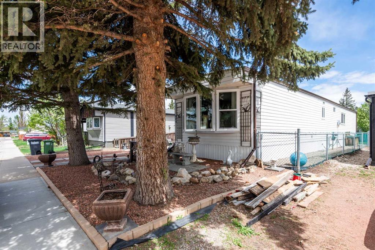
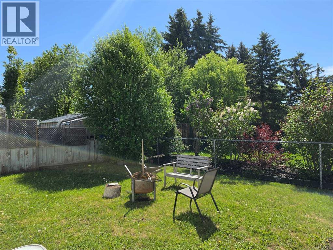
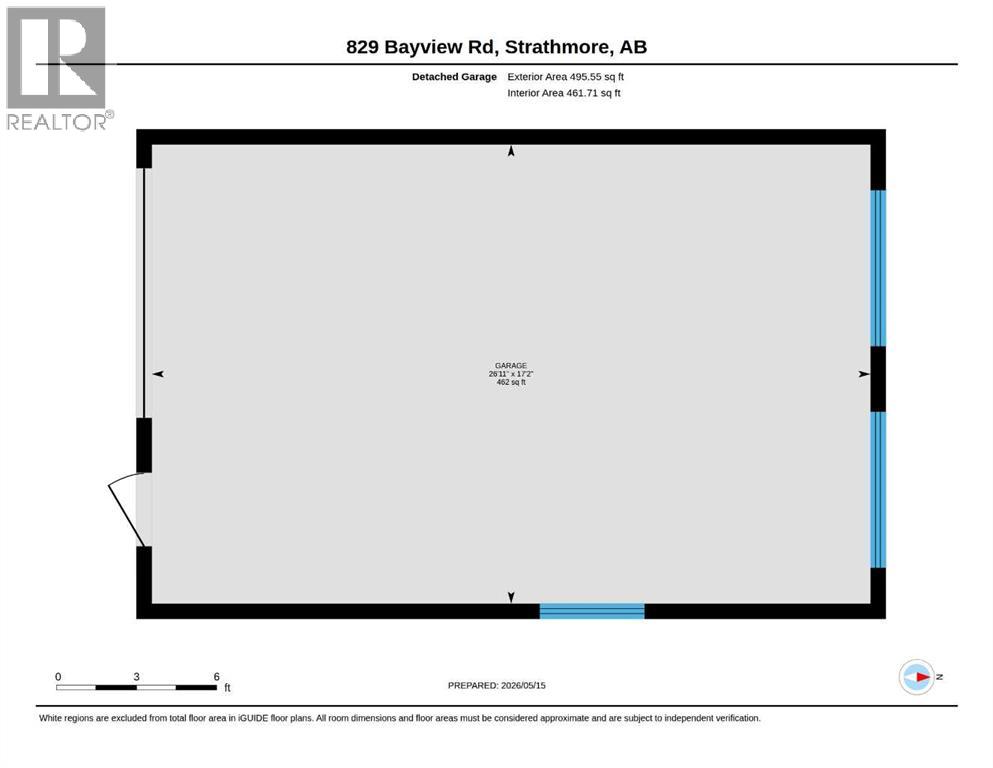
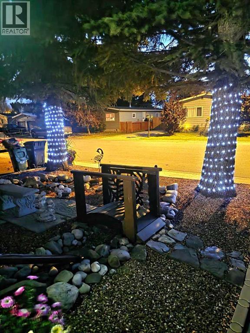
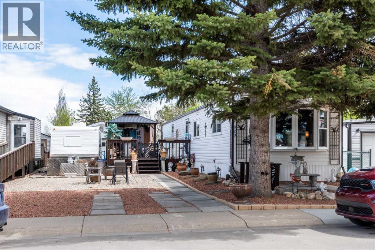
    This charming, updated mobile home in Brentwood offers the opportunity to own both your home and the land—meaning no condo fees or pad rentals! There is plenty of parking for everyone as well as RV parking and all while being illuminated with outdoor motion sensor lighting. The outdoor space is also illuminated by quaint dusk to dawn lighting making the front gardens feel like your own little oasis. Step inside to a bright and open floor plan that feels airy and spacious, perfect for both relaxing and entertaining. This home has been very well maintained and features several upgrades for total peace of mind:Energy & Comfort: New furnace installed in 2019 and almost all new vinyl windows replaced in 2025.Exterior Durability: The fully fenced / landscaped rear yard has space for the whole family to enjoy. The large outside deck was fully repaired and painted in 2024 and is ready for entertaining.Interior Refresh: Recently painted throughout, with a new stand up freezer (2026), a new fridge (2022), a new raised toilet and new 3 mode LED lighting fixtures some with fans. The kitchen island is also moveable.Outdoor Living: Enjoy your private yard and massive 14 x 24 deck under the new 10 x 12 metal gazebo and take advantage of the oversized deep single garage—perfect for a larger vehicle, workshop, or extra storage with shelving and cupboards.Don't miss out on this turnkey property in a prime location where you truly own it all. Close to schools, shopping, transportation, hospital, and extensive canal walking trails. Very pet friendly property with space for everyone.. (id:58070)
    Property Features

    • MLS® Number A2309854
    • Price $269,700
    • Bedrooms: 2
    • Bathrooms: 1
    • Square Footage: 891 sqft
    • Property Type: Manufactured Home
    • Community Name: Brentwood_Strathmore
    • Amenities Near By Golf Course, Park, Schools, Shopping
    • Community Features Golf Course Development
    • Features Pvc Window, Level, Gazebo
    • Parking Space Total 4
    • Plan 7710634
    • Structure Deck

    Buildings

    Bathroom Total 1 Bedrooms Above Ground 2
    Bedrooms Total 2 Appliances Refrigerator, Dishwasher, Stove, Microwave, Freezer, Hood Fan, Window Coverings, Washer/dryer Stack-up
    Architectural Style Mobile Home Basement Type None
    Constructed Date 1977 Construction Style Attachment Detached
    Cooling Type Window Air Conditioner Exterior Finish Vinyl Siding, Wood Siding
    Flooring Type Carpeted, Laminate Foundation Type Piled
    Heating Fuel Natural Gas Heating Type Forced Air
    Stories Total 1 Size Interior 891 Sqft
    Total Finished Area 890.91 Sqft Type Manufactured Home

    Parking

    Oversize
    Parking Pad
    R V
    Detached Garage 1

    Land

    Acreage No Fence Type Fence
    Land Amenities Golf Course, Park, Schools, Shopping Landscape Features Landscaped, Lawn
    Size Depth 33.54 M Size Frontage 14.25 M
    Size Irregular 5112.86 Size Total 5112.86 Sqft|4,051 - 7,250 Sqft
    Size Total Text 5112.86 Sqft|4,051 - 7,250 Sqft Zoning Description Mhs

    Rooms

    Level Type Dimensions
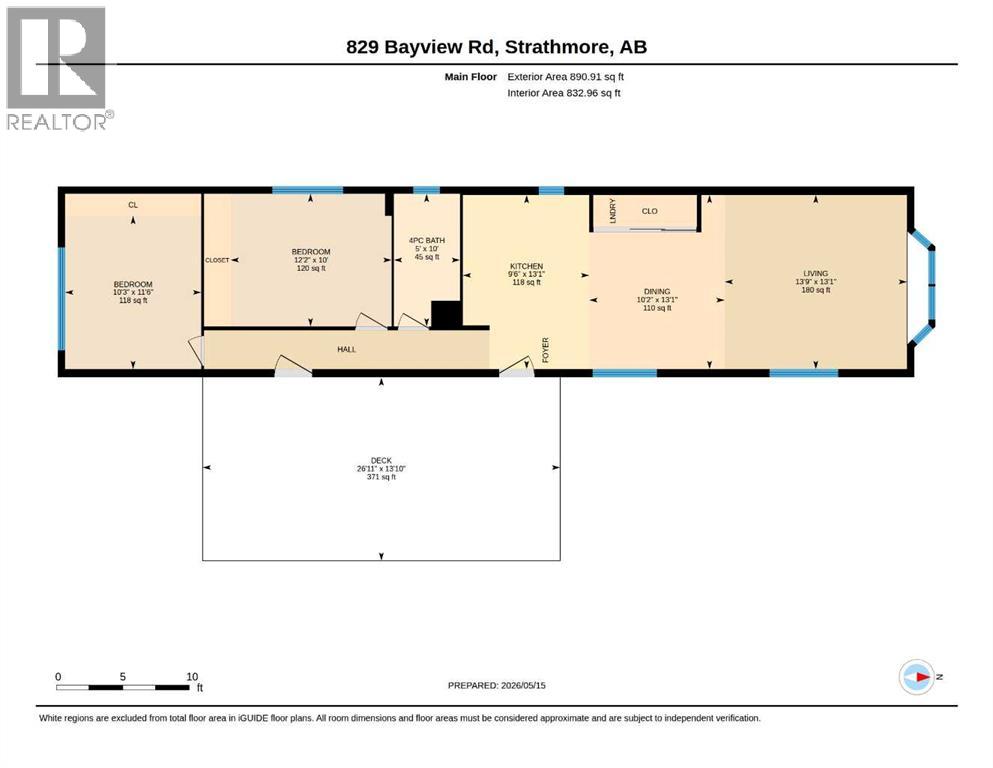
    Main Level 4pc Bathroom 10.00 Ft x 5.00 Ft
    Main Level Primary Bedroom 10.00 Ft x 12.17 Ft
    Main Level Bedroom 11.50 Ft x 10.25 Ft
    Main Level Living Room 13.08 Ft x 13.75 Ft
    Main Level Kitchen 13.08 Ft x 9.50 Ft
    Main Level Dining Room 13.08 Ft x 10.17 Ft
    Address
    Scroll to Top