 Calgary


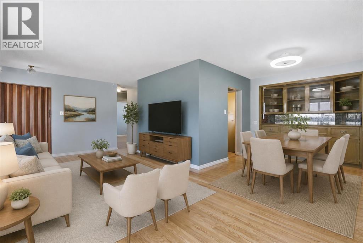
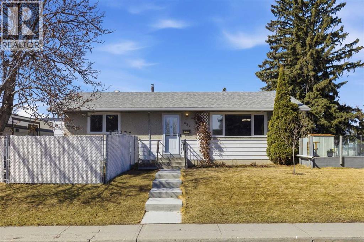
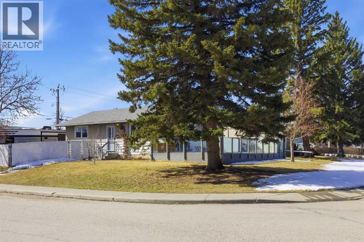
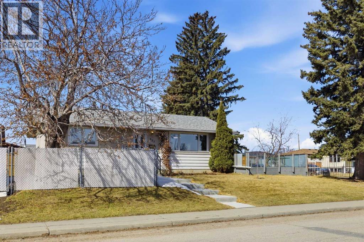
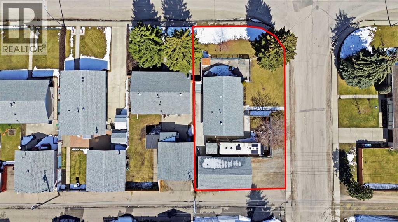
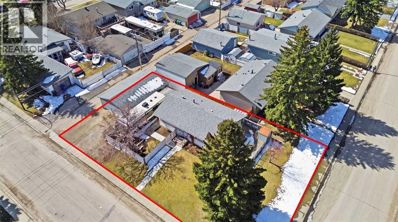
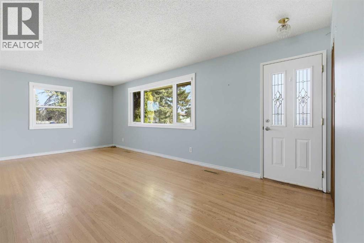
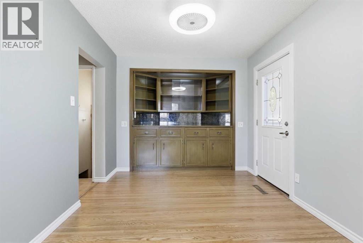
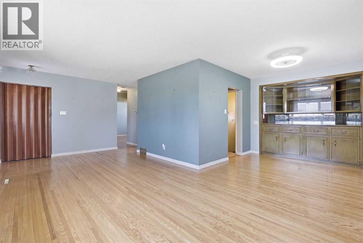
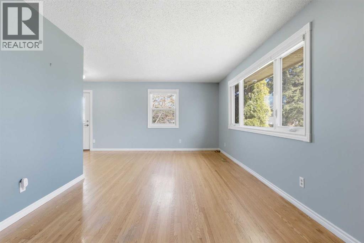
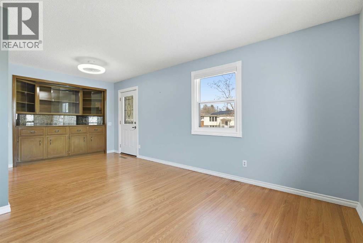
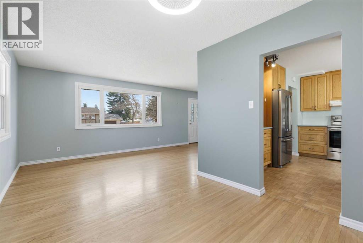
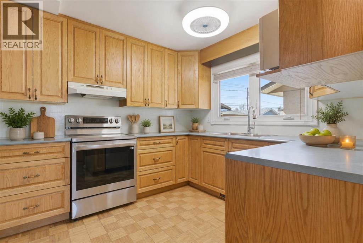
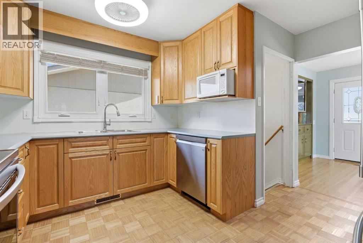
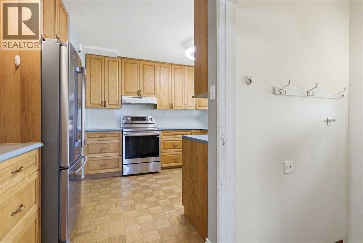
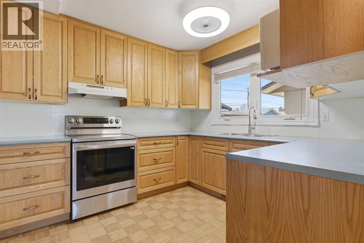
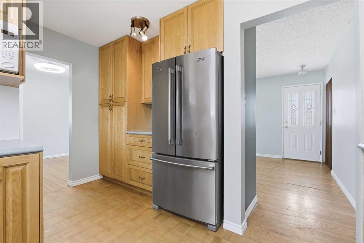
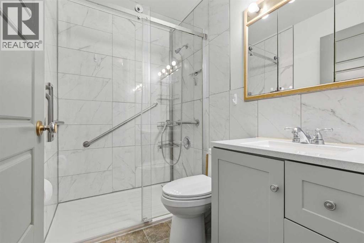
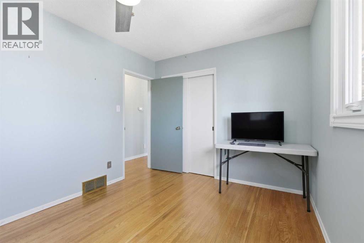
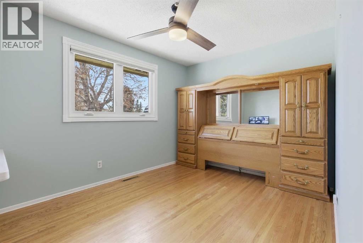
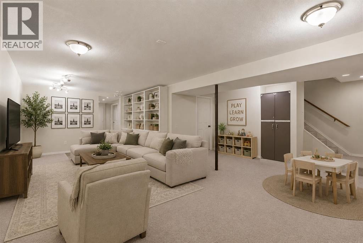
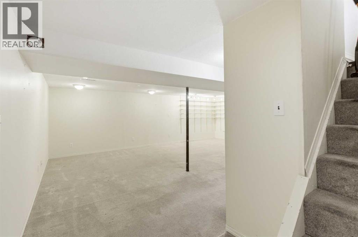
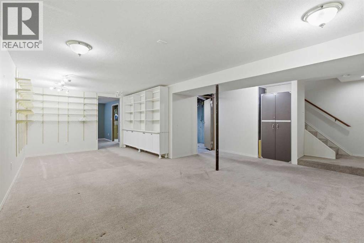
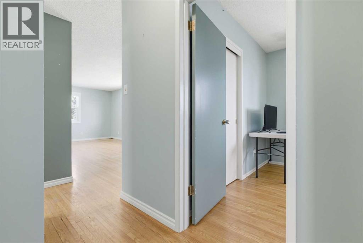
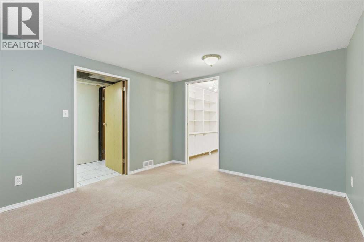
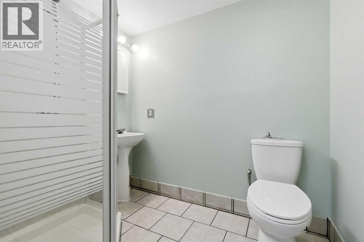
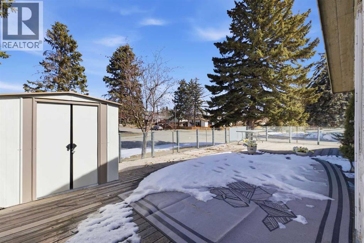
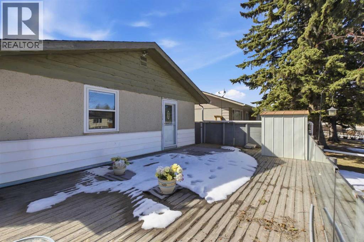
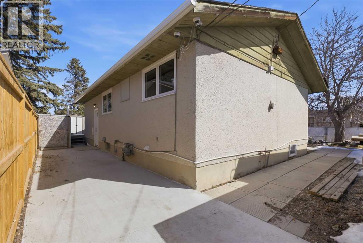
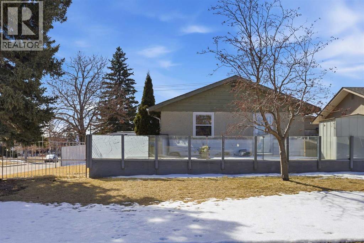
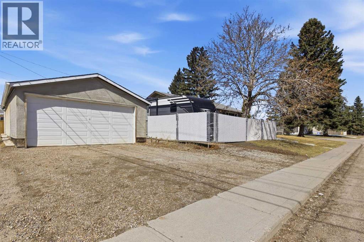
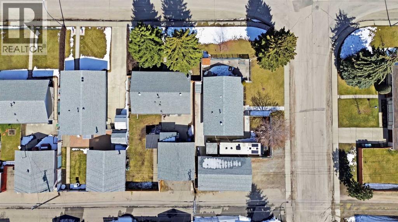
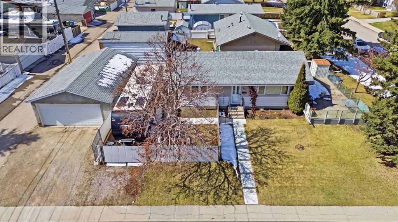
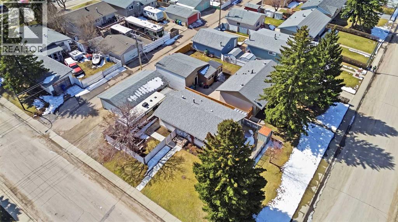
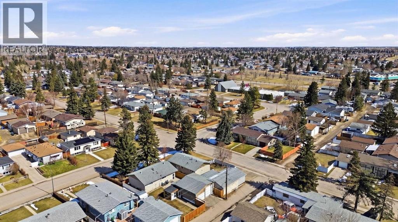
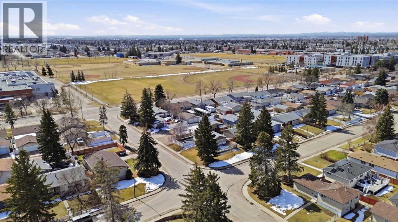
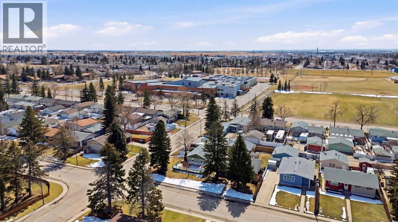
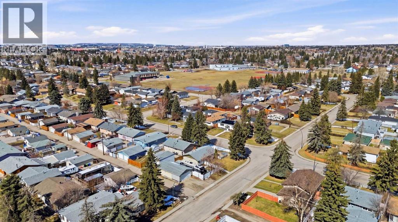
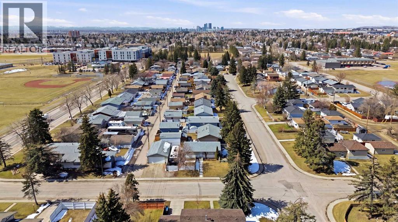
Welcome to 827 Forlee Drive SE, a 3-bedroom, 2-bathroom bungalow situated on a large corner lot in a well-established SE neighbourhood. With 1,790 sq ft of total developed living space and a functional layout, this property offers an excellent opportunity for buyers looking for space, utility, and long-term potential.The home features newer appliances, an updated bathroom, and a fully developed basement that adds additional living space, storage, and flexibility for future improvements. Whether you’re looking to move in, renovate over time, or explore redevelopment potential (subject to city approval), this property offers plenty of options.A major highlight is the massive heated oversized garage with 220V power, making it an ideal setup for a workshop, hobby space, tradesperson, or extra vehicle storage. The property also includes RV parking and an exterior 220V plug, perfect for RVs, trailers, or EV charging.With its corner lot positioning, desirable zoning, and exceptional garage space, this is a property that offers real value and versatility for homeowners, investors, or developers. (Please note some photos are AI generated) (id:58070)
| Bathroom Total | 2 | Bedrooms Above Ground | 2 |
| Bedrooms Below Ground | 1 | Bedrooms Total | 3 |
| Appliances | Washer, Refrigerator, Range - Electric, Dishwasher, Dryer, Microwave, Freezer, Hood Fan, Window Coverings | Architectural Style | Bungalow |
| Basement Development | Finished | Basement Type | Full (finished) |
| Constructed Date | 1964 | Construction Material | Wood Frame |
| Construction Style Attachment | Detached | Cooling Type | None |
| Exterior Finish | Vinyl Siding | Flooring Type | Carpeted, Hardwood |
| Foundation Type | Poured Concrete | Heating Fuel | Natural Gas |
| Heating Type | Forced Air | Stories Total | 1 |
| Size Interior | 931 Sqft | Total Finished Area | 931.21 Sqft |
| Type | House |
| Garage | |
| Heated Garage | |
| Oversize | |
| R V | |
| R V | |
| R V | |
| Detached Garage | 3 |
| Acreage | No | Fence Type | Fence |
| Land Amenities | Park, Playground, Recreation Nearby, Schools, Shopping | Landscape Features | Landscaped |
| Size Depth | 33.63 M | Size Frontage | 19.89 M |
| Size Irregular | 50.54 | Size Total | 50.54 M2|0-4,050 Sqft |
| Size Total Text | 50.54 M2|0-4,050 Sqft | Zoning Description | R-cg |
| Level | Type | Dimensions |
|---|---|---|
| Basement | 3pc Bathroom | 5.25 Ft x 7.17 Ft |
| Basement | Bedroom | 10.83 Ft x 12.25 Ft |
| Basement | Recreational, Games Room | 19.00 Ft x 23.33 Ft |
| Basement | Furnace | 11.08 Ft x 16.08 Ft |
| Basement | Other | 5.25 Ft x 8.50 Ft |
| Main Level | 3pc Bathroom | 7.58 Ft x 4.92 Ft |
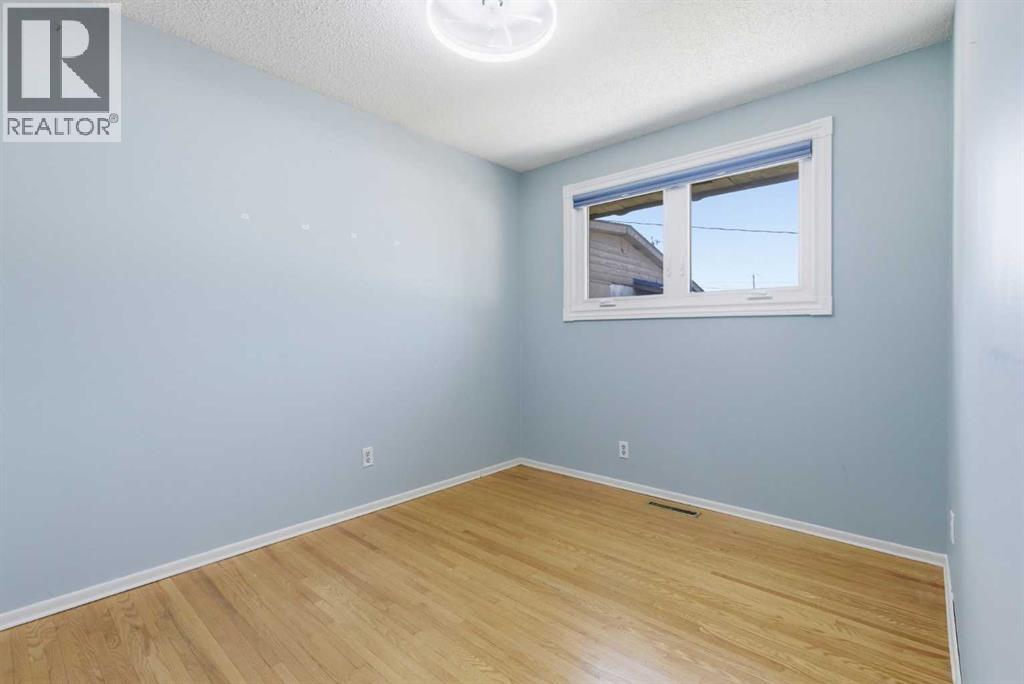
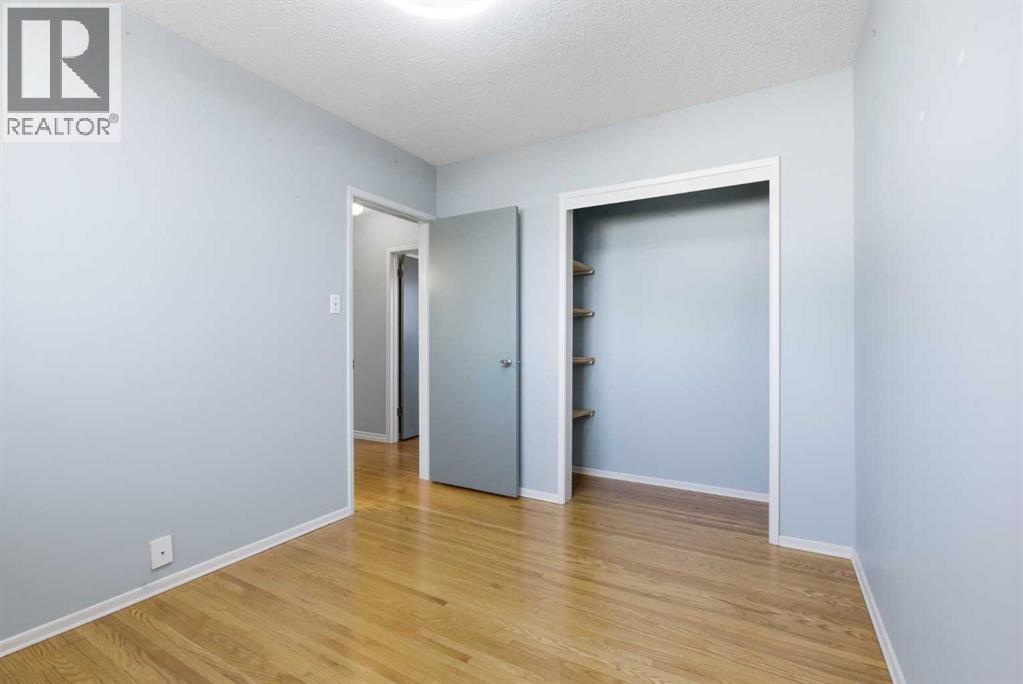
| Main Level | Bedroom | 11.08 Ft x 8.67 Ft |
| Main Level | Dining Room | 10.75 Ft x 12.25 Ft |
| Main Level | Kitchen | 12.08 Ft x 13.08 Ft |
| Main Level | Living Room | 19.50 Ft x 9.33 Ft |
| Main Level | Primary Bedroom | 9.33 Ft x 13.00 Ft |



