 Calgary


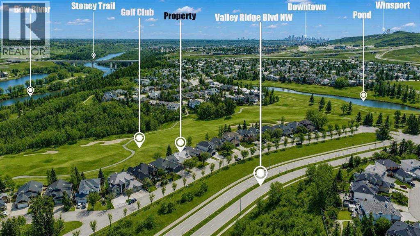
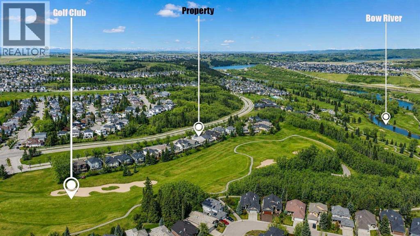
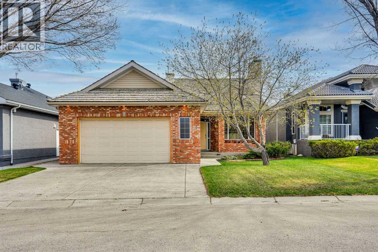
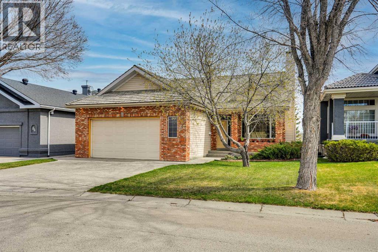
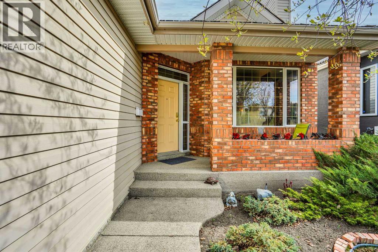
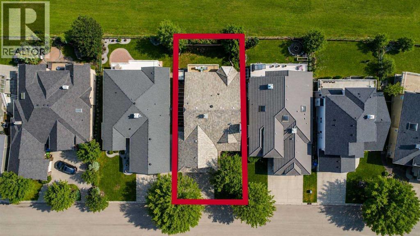
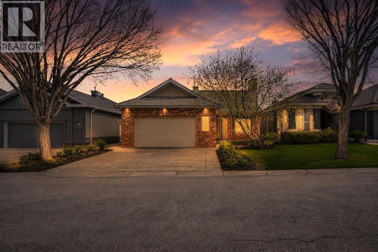
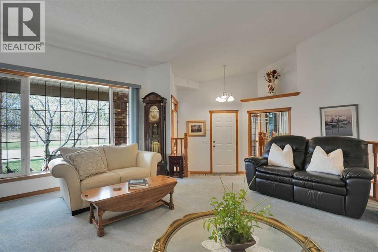
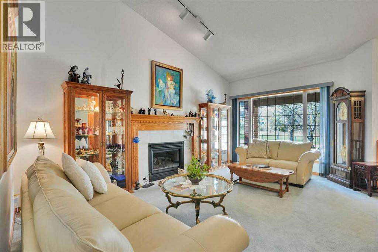
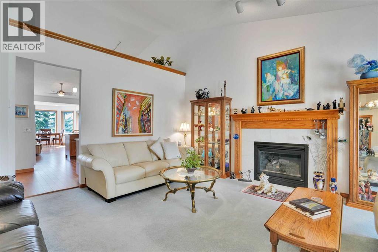
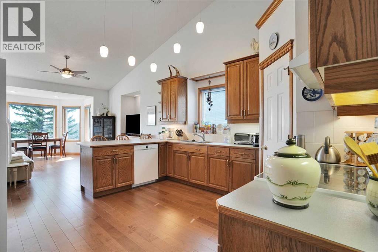
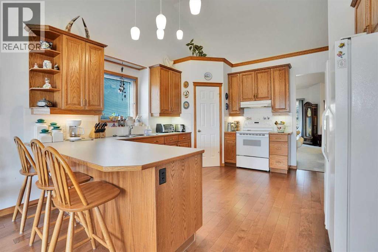
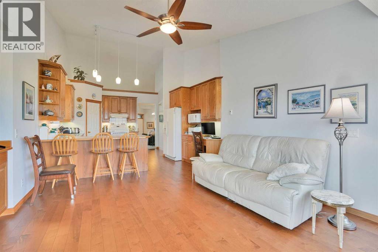
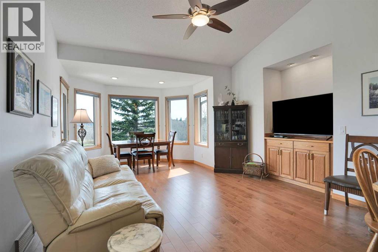
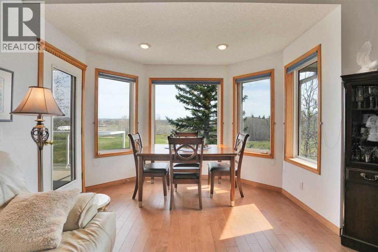
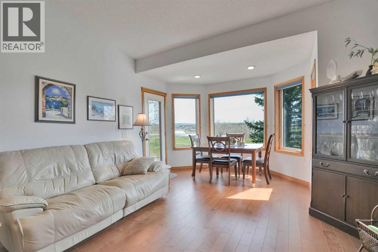
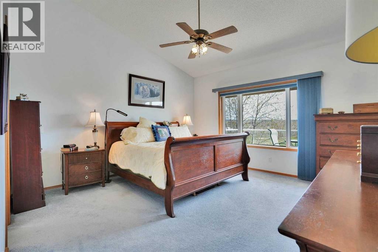
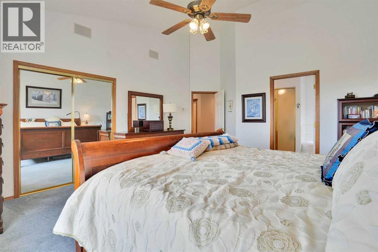
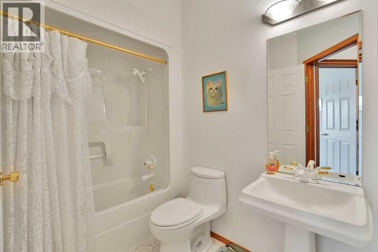
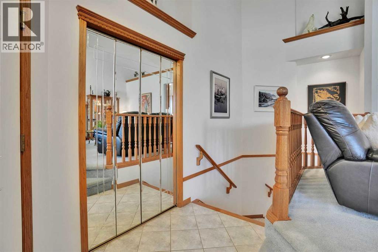
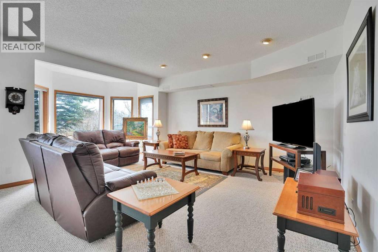
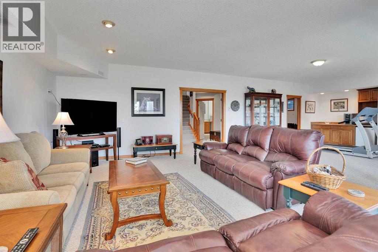
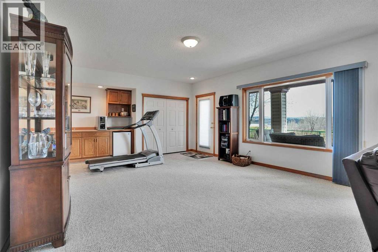
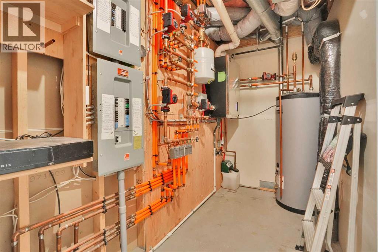
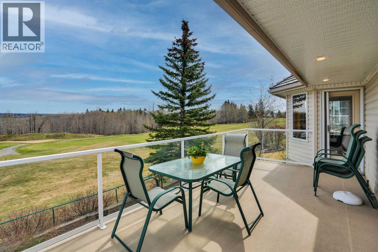
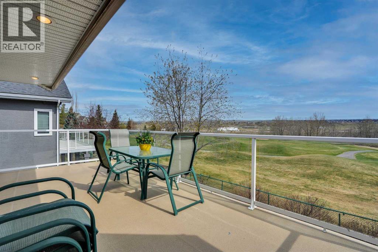
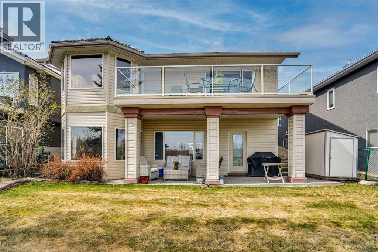
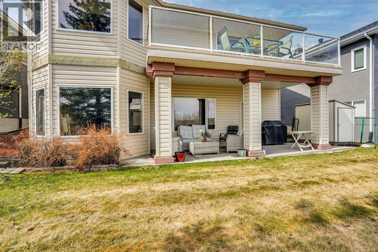
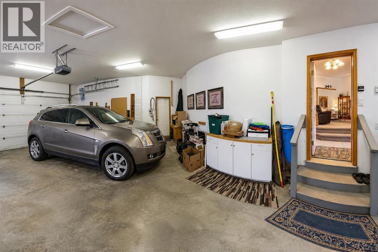
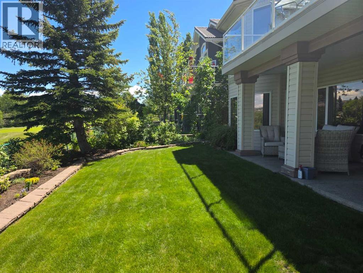
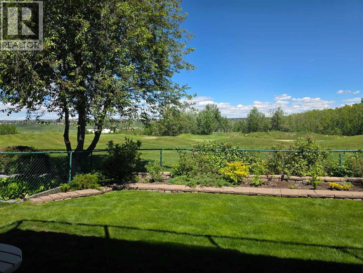
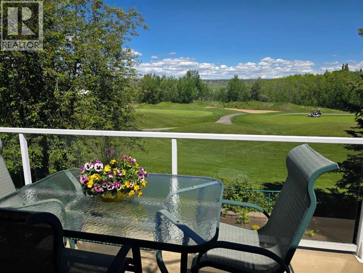
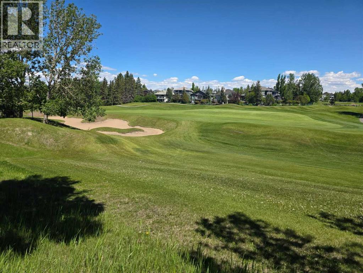
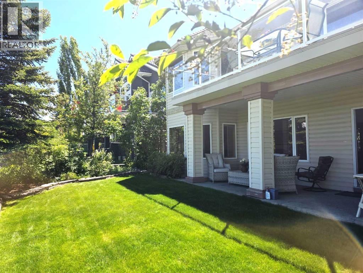
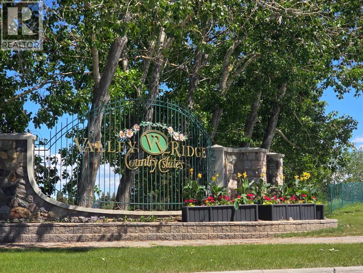
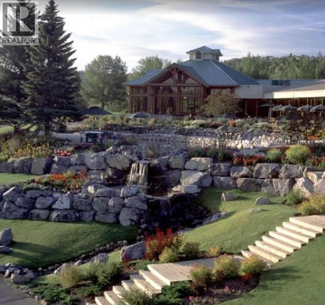
Immaculate, walkout bungalow backing directly onto Valley Ridge Golf Course. Picturesque fairway views, incredible privacy, and an abundance of natural light. Airy and open floor plan; vaulted ceilings, large windows, a fully developed lower level and seamless indoor-outdoor flow. Living is easy in this well rounded, over 2900 sq. ft. bungalow, 3 bedrooms, den, 3 baths, hardwood floors, plus fully developed walkout with incredible entertaining spaces - a huge recreation room, ample space for a games area, wet bar and direct access to the private covered patio. Enjoy the two spacious decks both with a gas line for a BBQ or fire table and a heated 528 sq.ft., oversized double garage. Radiant Hydronic heating system on BOTH levels, landscaped yard with in ground sprinkler system. Private and coveted street in Valley Ridge on a private, quiet cul-de-sac. Just 20 minutes from downtown with quick access to Banff and Rocky Mountains. (id:58070)
| Bathroom Total | 3 | Bedrooms Above Ground | 2 |
| Bedrooms Below Ground | 1 | Bedrooms Total | 3 |
| Appliances | Washer, Refrigerator, Water Softener, Dishwasher, Stove, Dryer, Hood Fan, Window Coverings | Architectural Style | Bungalow |
| Basement Development | Finished | Basement Features | Walk Out |
| Basement Type | Full (finished) | Constructed Date | 1997 |
| Construction Material | Wood Frame | Construction Style Attachment | Detached |
| Cooling Type | None | Exterior Finish | Brick, Vinyl Siding |
| Fireplace Present | Yes | Fireplace Total | 1 |
| Flooring Type | Carpeted, Hardwood | Foundation Type | Poured Concrete |
| Heating Fuel | Natural Gas | Heating Type | Hot Water, In Floor Heating |
| Stories Total | 1 | Size Interior | 1504 Sqft |
| Total Finished Area | 1503.55 Sqft | Type | House |
| Attached Garage | 2 |
| Garage | |
| Heated Garage |
| Acreage | No | Fence Type | Fence |
| Land Amenities | Golf Course, Park, Shopping | Landscape Features | Landscaped |
| Size Depth | 35.04 M | Size Frontage | 14.68 M |
| Size Irregular | 513.00 | Size Total | 513 M2|4,051 - 7,250 Sqft |
| Size Total Text | 513 M2|4,051 - 7,250 Sqft | Zoning Description | R-cg |
| Level | Type | Dimensions |
|---|---|---|
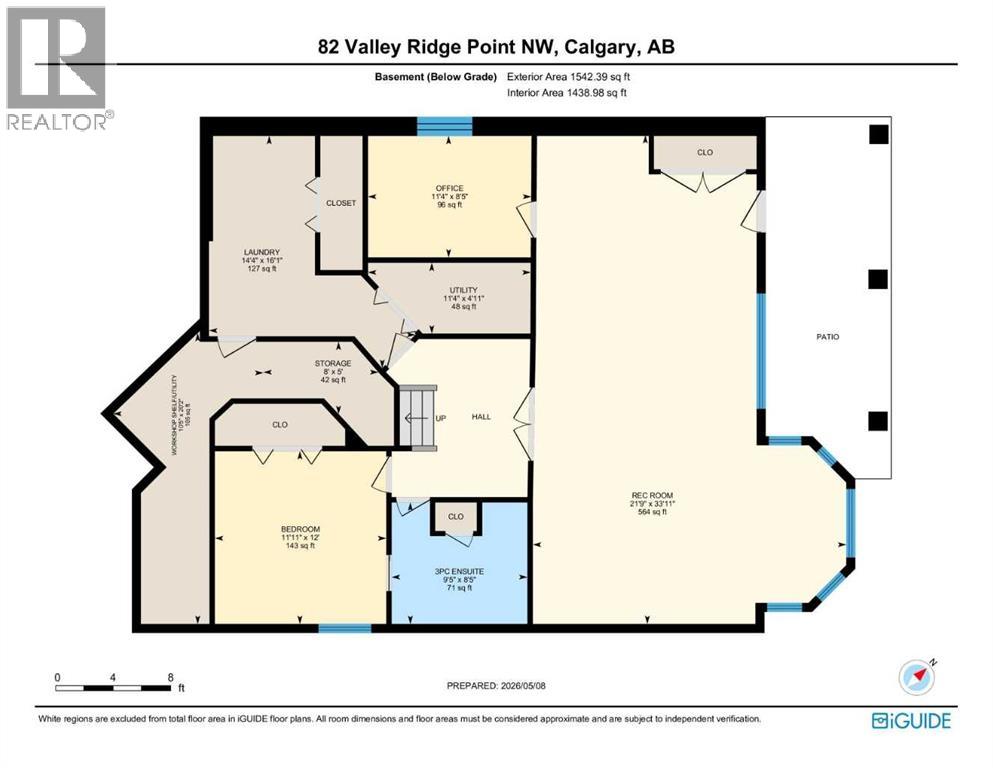
| Lower Level | Recreational, Games Room | 33.92 Ft x 21.75 Ft |
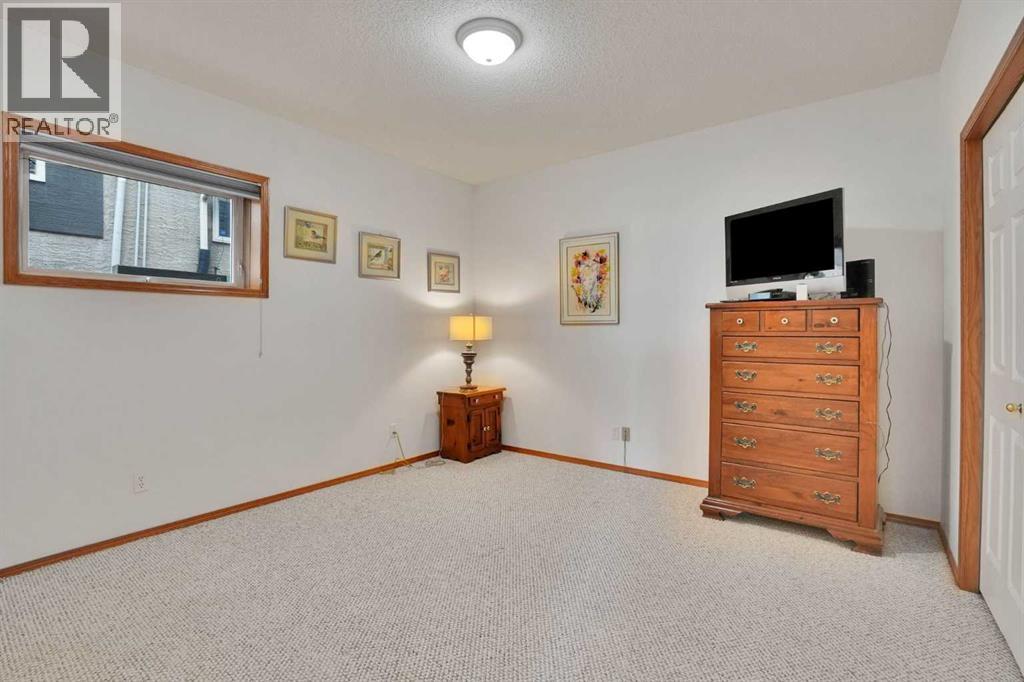
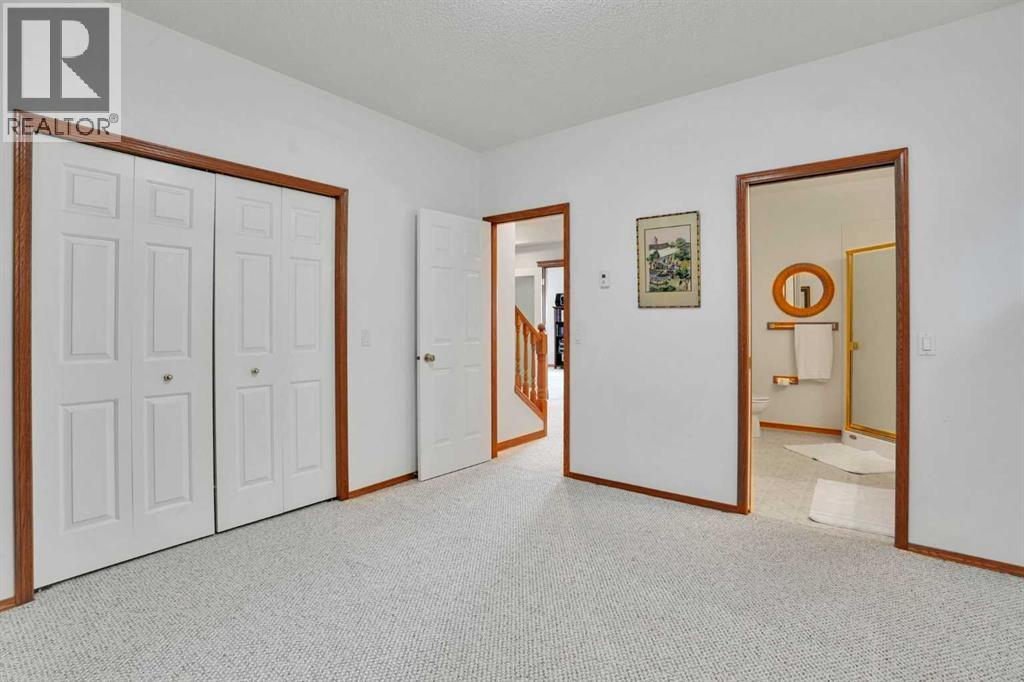
| Lower Level | Bedroom | 12.00 Ft x 11.92 Ft |
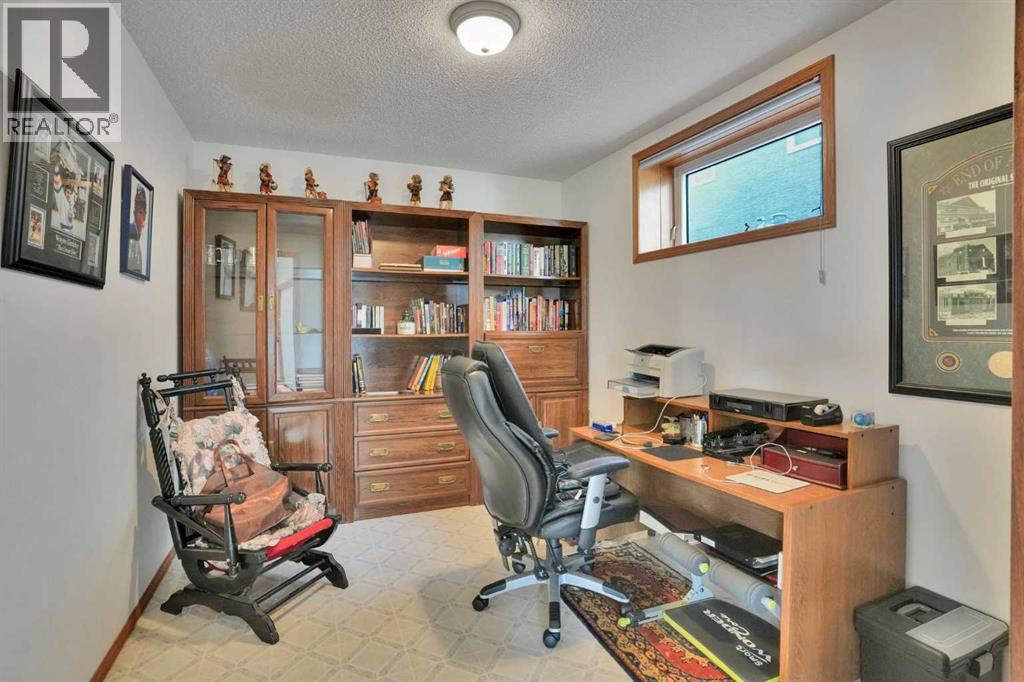
| Lower Level | Office | 8.42 Ft x 11.33 Ft |
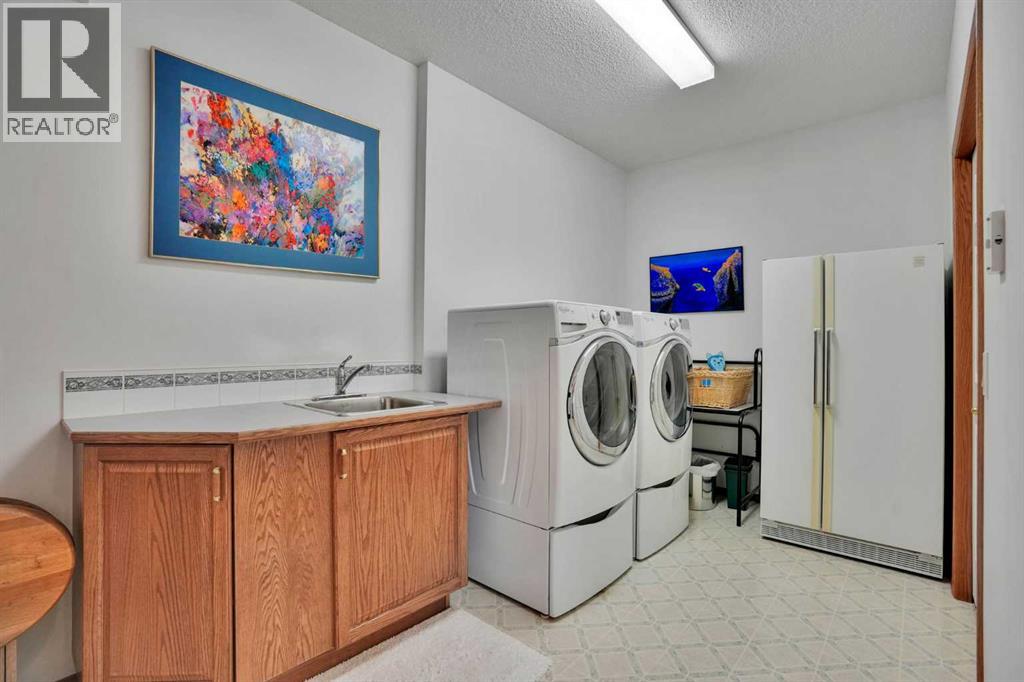
| Lower Level | Laundry Room | 16.08 Ft x 14.33 Ft |
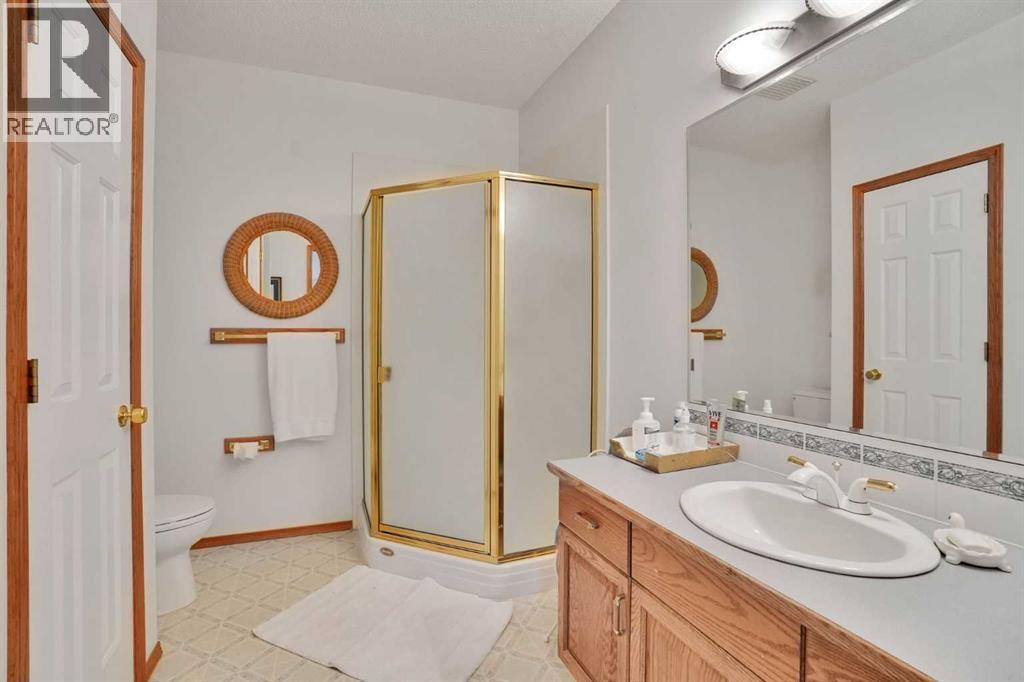
| Lower Level | 3pc Bathroom | 8.42 Ft x 9.42 Ft |
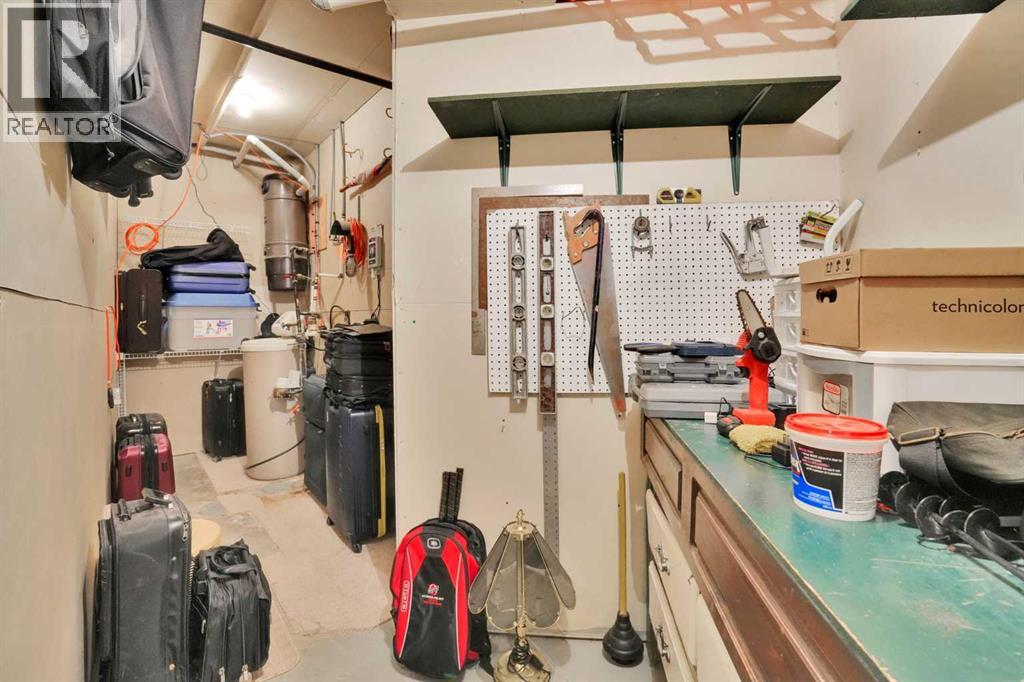
| Lower Level | Workshop | 20.17 Ft x 10.42 Ft |
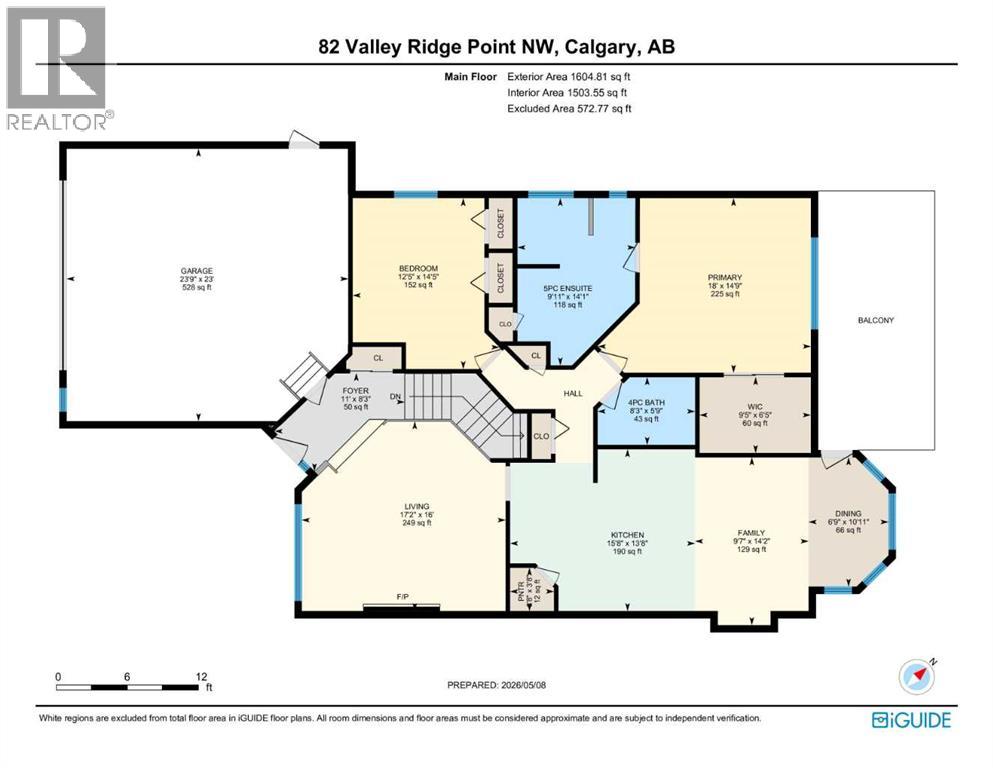
| Main Level | Living Room | 16.00 Ft x 17.17 Ft |
| Main Level | Dining Room | 10.92 Ft x 6.75 Ft |
| Main Level | Kitchen | 13.67 Ft x 15.67 Ft |
| Main Level | Family Room | 14.17 Ft x 9.58 Ft |
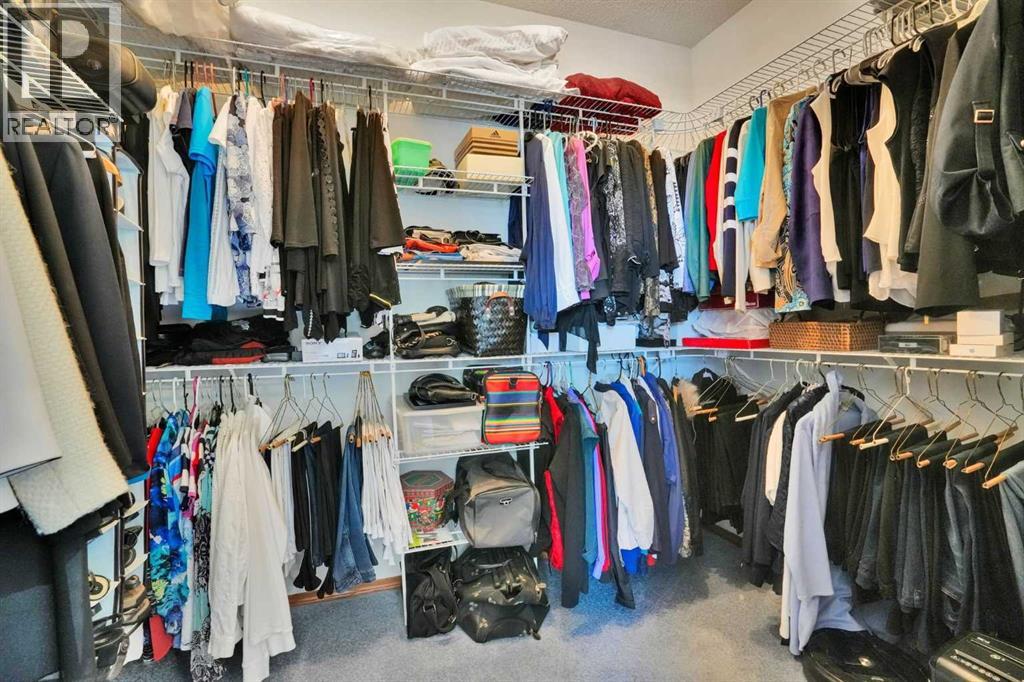
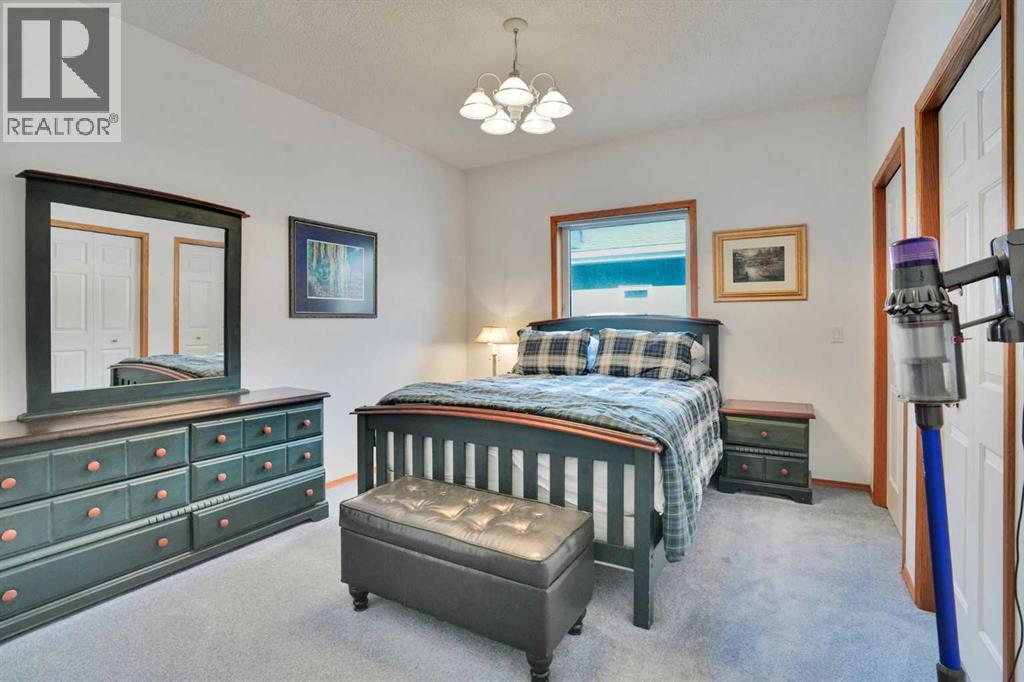
| Main Level | Primary Bedroom | 14.75 Ft x 18.00 Ft |
| Main Level | Bedroom | 14.42 Ft x 12.42 Ft |
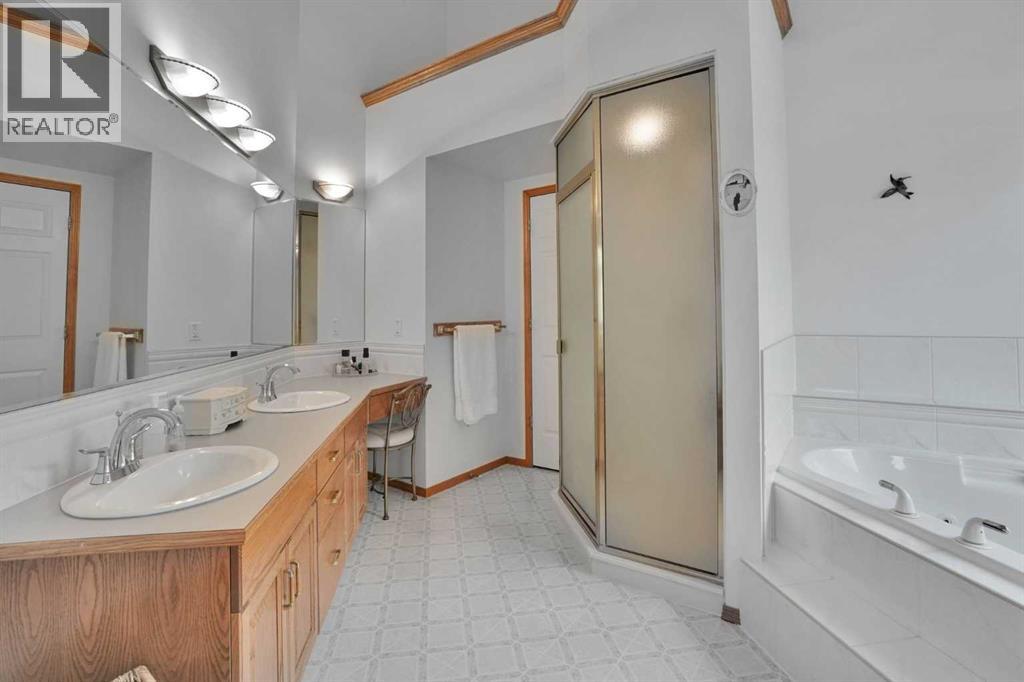
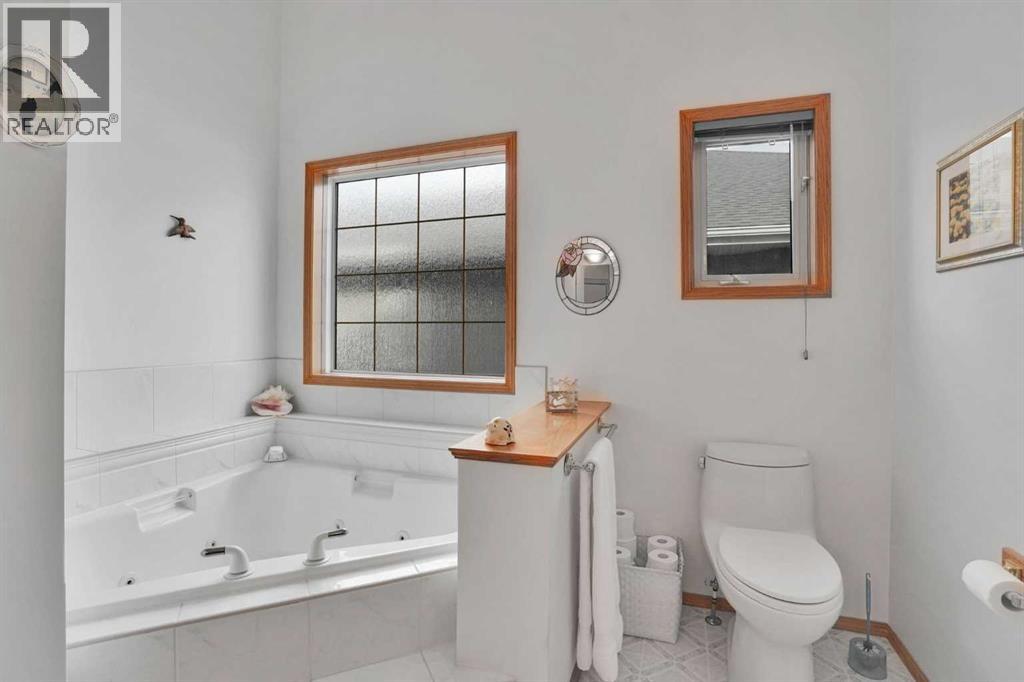
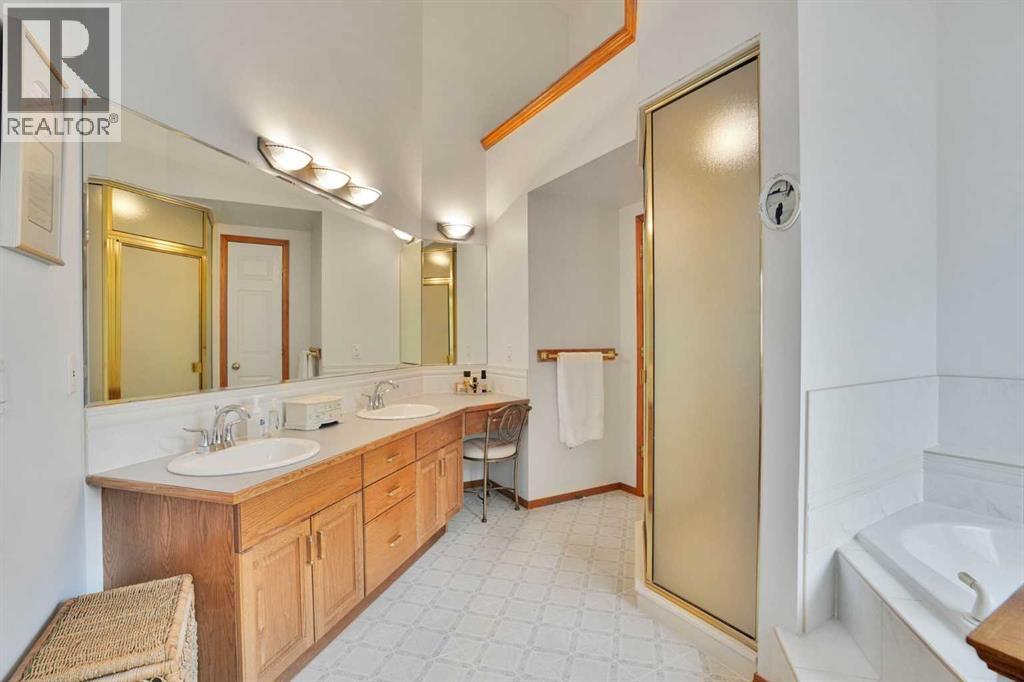
| Main Level | 5pc Bathroom | 14.08 Ft x 9.92 Ft |
| Main Level | 4pc Bathroom | 5.75 Ft x 8.25 Ft |
| Main Level | Pantry | 3.67 Ft x 3.67 Ft |
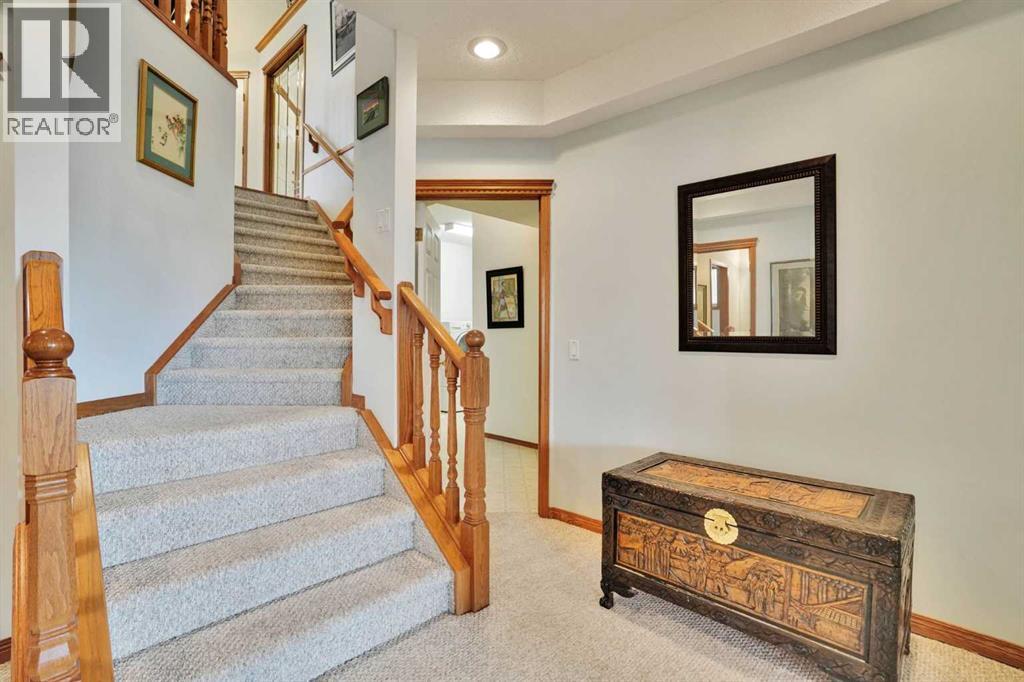
| Main Level | Foyer | 8.25 Ft x 11.00 Ft |



