 Calgary


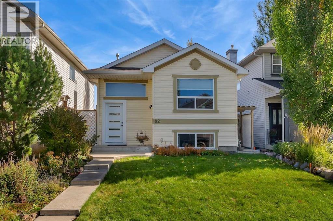
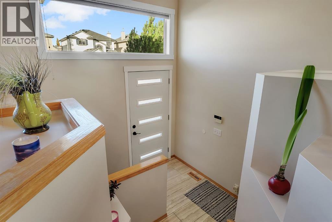
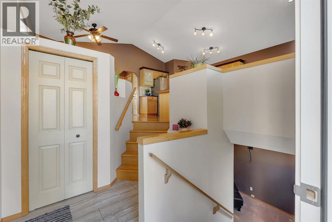
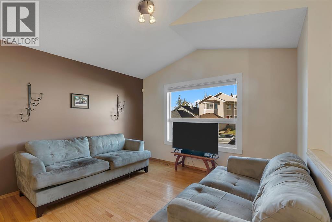
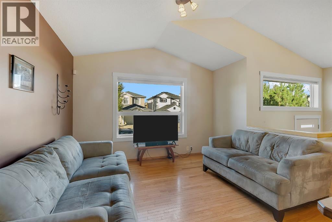
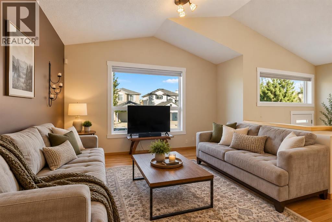
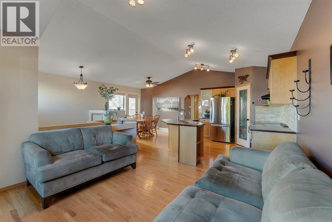
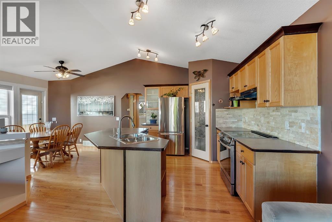
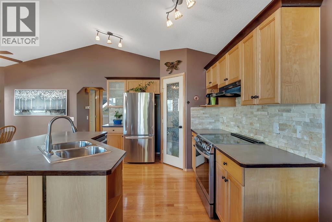
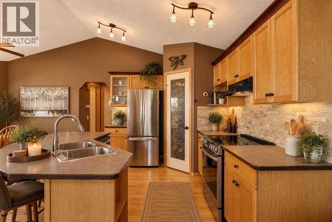
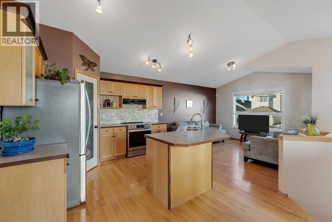
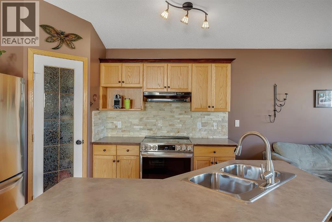
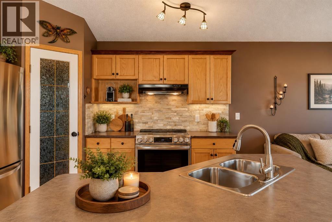
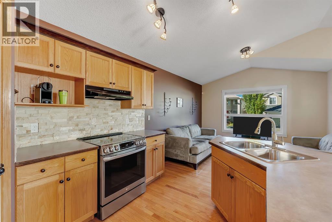
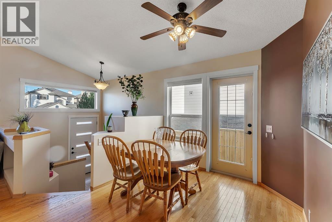
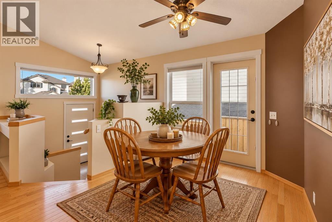
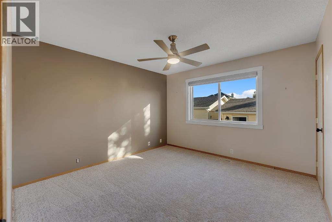
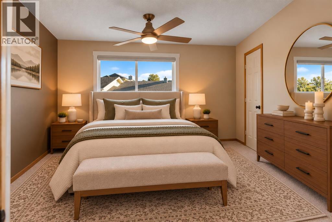
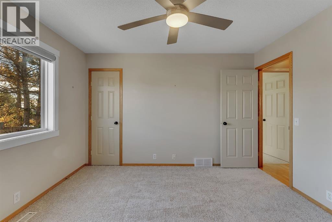
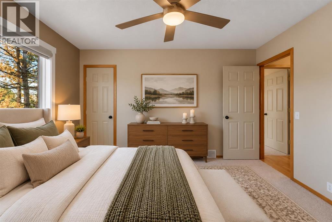
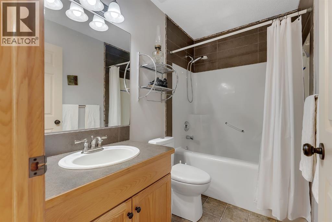
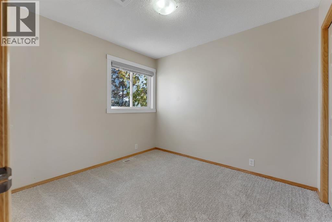
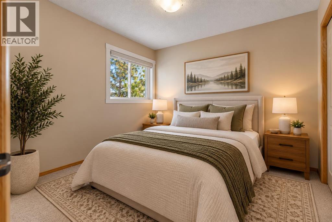
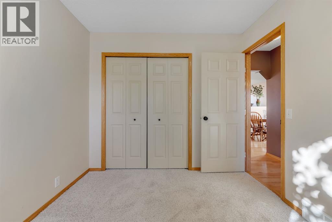
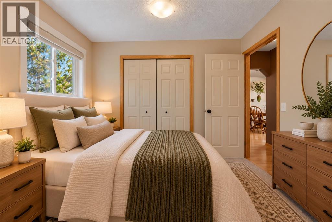
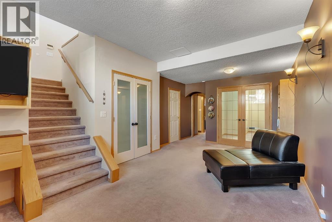
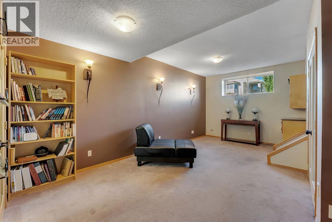
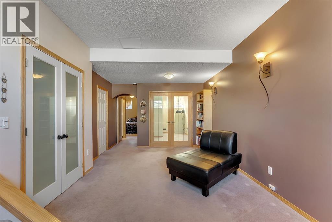
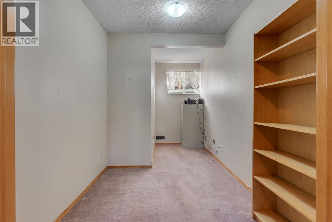
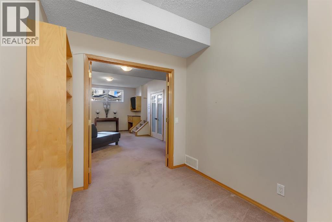
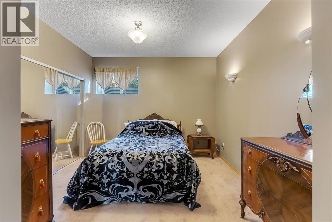
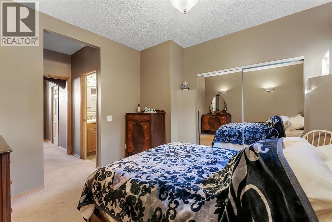
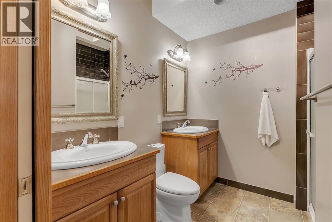
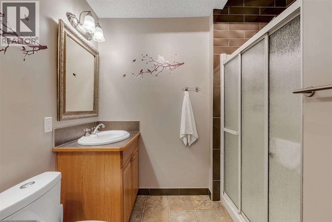
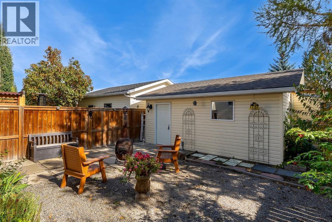
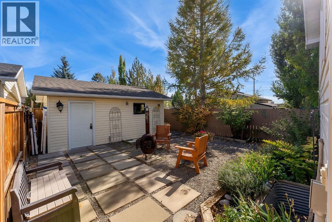
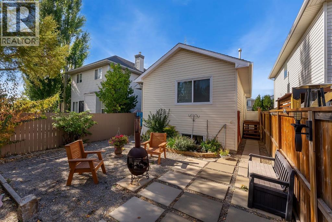
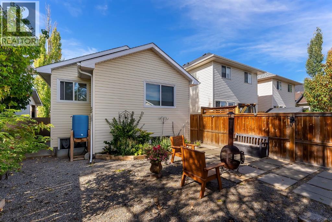
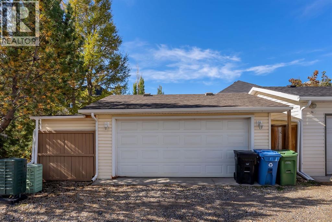
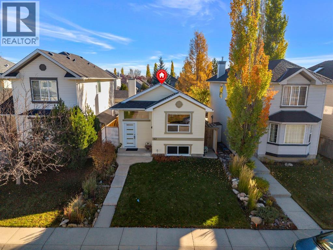
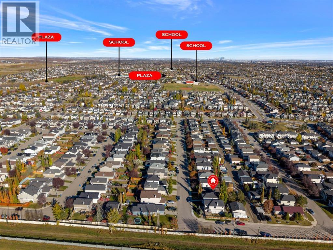
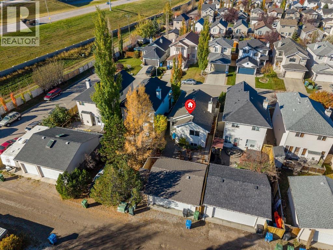
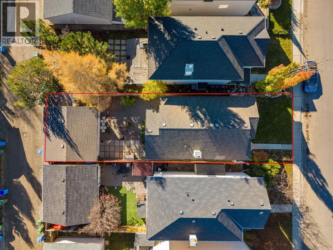
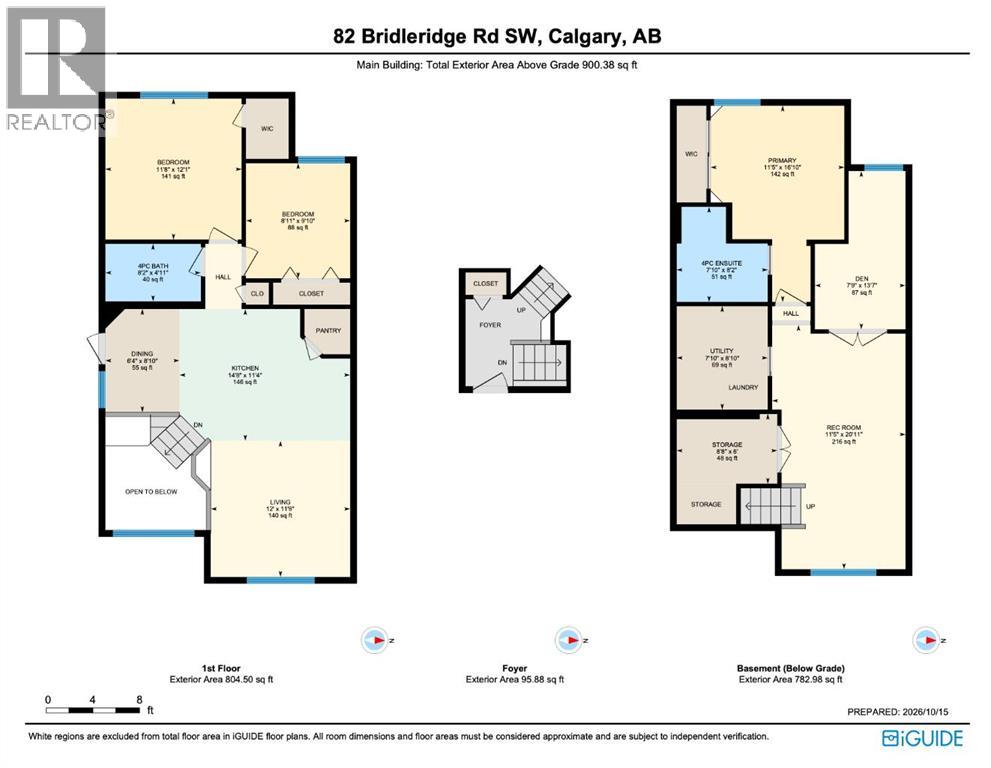
Welcome to 82 Bridleridge Road SW, a charming bi-level home in Calgary's established, family-friendly Bridlewood community, offering nearly 1,700 sq ft of living space! With fresh paint, brand-new triple-pane windows and newer siding and roof, not only will your home be a quiet and peaceful retreat, but you will also have peace of mind on those larger expenses down the road. Step inside to a welcoming foyer that provides convenient access to both the upper and lower levels. Upstairs, you'll find a bright, functional living space with soaring vaulted ceilings, a comfortable living room, a spacious kitchen with plenty of room for meal prep and sleek stainless steel appliances. The adjoining dining area is perfect for everyday meals or entertaining family and friends. This level also offers two well-sized bedrooms, both with brand-new carpet and a full 4-piece bathroom. The fully permitted and developed lower level adds living space, including a generously sized primary bedroom with its own 4-piece ensuite, creating a comfortable, private retreat. A spacious recreation room offers plenty of possibilities for a family entertainment area, games room, or cozy movie nights. An additional den provides flexible space for a home office, hobby room, or study area. The lower level is completed by a dedicated storage room and utility area, offering practical space to keep everything organized. Step outside to the private, east-facing backyard, an inviting outdoor space perfect for morning coffee, summer barbecues, gardening, or relaxing with family and friends. The detached garage adds convenience with secure parking, and the shed adds extra storage. Situated in the desirable community of Bridlewood, this home offers convenient access to nearby schools, parks, playgrounds, walking pathways, shopping, and everyday amenities. Enjoy easy access to Stoney Trail, Macleod Trail, and the Somerset-Bridlewood LRT station, making it easy to commute and explore Calgary. Whether you're a fi rst-time homebuyer, growing family, or looking for a home with flexible living spaces, 82 Bridleridge Road SW offers a wonderful opportunity to enjoy comfortable living in a welcoming southwest Calgary neighbourhood. Don't miss your chance to make this home your own! (id:58070)

1:00 pm
3:00 pm
| Bathroom Total | 2 | Bedrooms Above Ground | 2 |
| Bedrooms Below Ground | 1 | Bedrooms Total | 3 |
| Appliances | Washer, Refrigerator, Stove, Dryer, Hood Fan | Architectural Style | Bi-level |
| Basement Development | Finished | Basement Type | Full (finished) |
| Constructed Date | 2001 | Construction Material | Wood Frame |
| Construction Style Attachment | Detached | Cooling Type | None |
| Exterior Finish | Vinyl Siding | Flooring Type | Carpeted, Hardwood |
| Foundation Type | Poured Concrete | Heating Type | Forced Air |
| Size Interior | 900 Sqft | Total Finished Area | 900.38 Sqft |
| Type | House |
| Detached Garage | 2 |
| Acreage | No | Fence Type | Fence |
| Land Amenities | Park, Playground, Schools, Shopping | Landscape Features | Landscaped |
| Size Depth | 32.74 M | Size Frontage | 9.19 M |
| Size Irregular | 300.88 | Size Total | 300.88 M2|0-4,050 Sqft |
| Size Total Text | 300.88 M2|0-4,050 Sqft | Zoning Description | R-1n |
| Level | Type | Dimensions |
|---|---|---|
| Basement | 4pc Bathroom | 7.83 Ft x 8.17 Ft |
| Basement | Den | 7.75 Ft x 13.58 Ft |
| Basement | Primary Bedroom | 11.42 Ft x 16.83 Ft |
| Basement | Recreational, Games Room | 11.42 Ft x 20.92 Ft |
| Basement | Storage | 8.67 Ft x 6.00 Ft |
| Basement | Furnace | 7.83 Ft x 8.83 Ft |
| Main Level | Kitchen | 14.67 Ft x 11.33 Ft |
| Main Level | Living Room | 12.00 Ft x 11.67 Ft |
| Upper Level | 4pc Bathroom | 8.17 Ft x 4.92 Ft |
| Upper Level | Bedroom | 8.92 Ft x 9.83 Ft |
| Upper Level | Bedroom | 11.67 Ft x 12.08 Ft |
| Upper Level | Dining Room | 6.33 Ft x 8.83 Ft |



