 Calgary


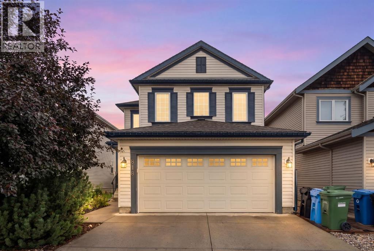
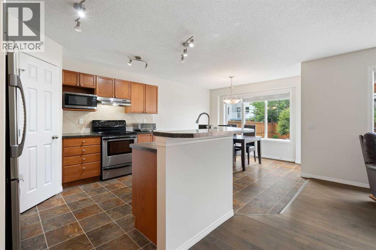
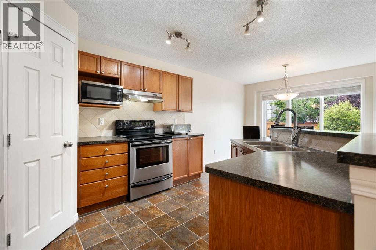
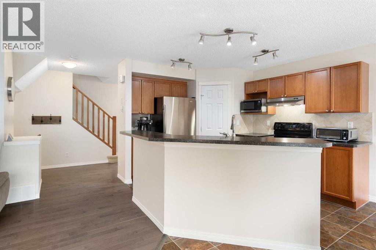
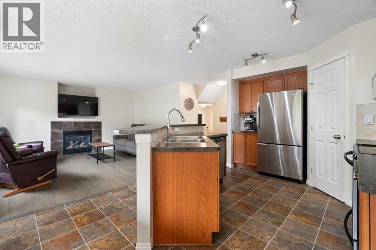
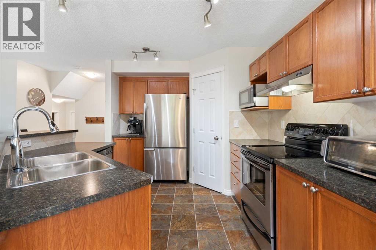
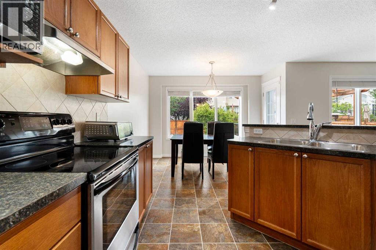
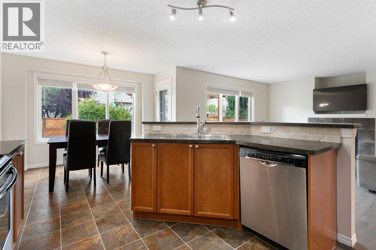
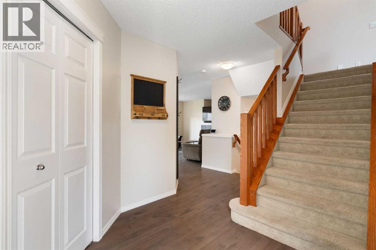
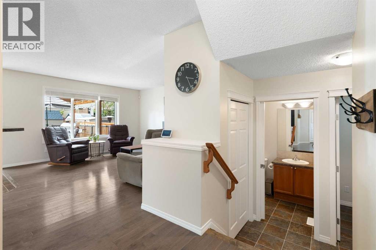
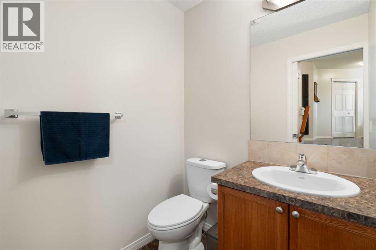
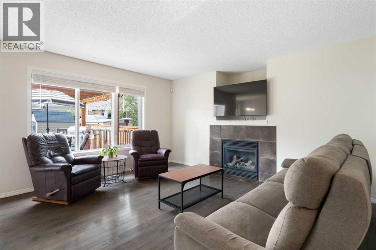
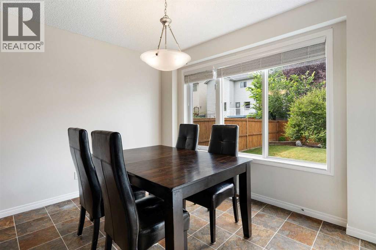
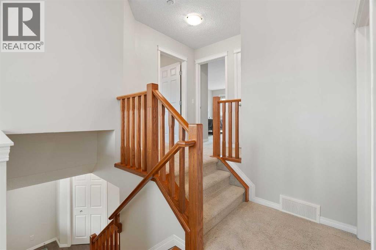
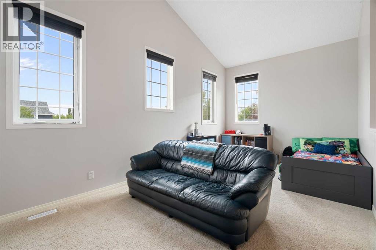
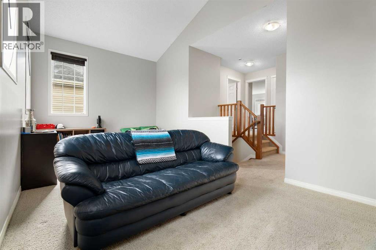
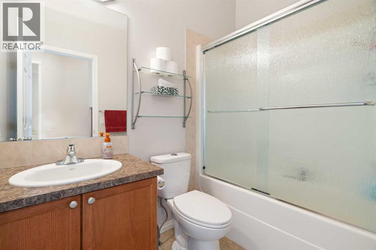
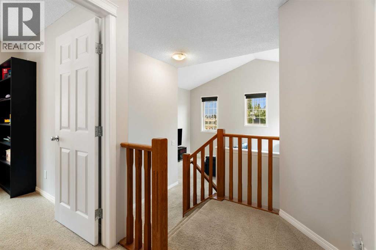
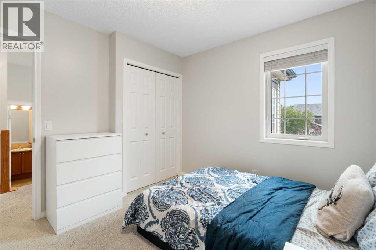
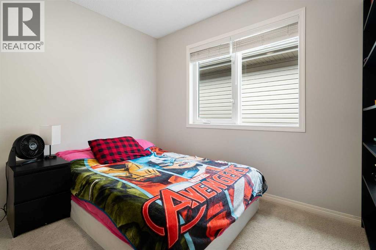
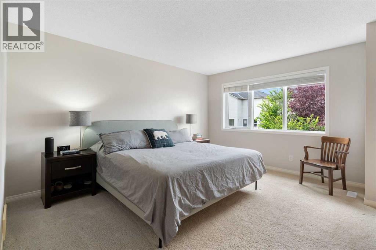
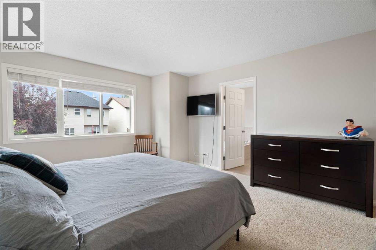
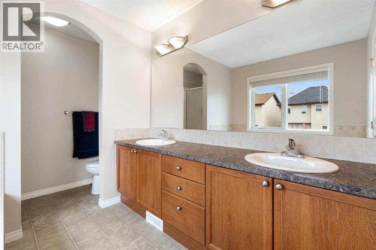
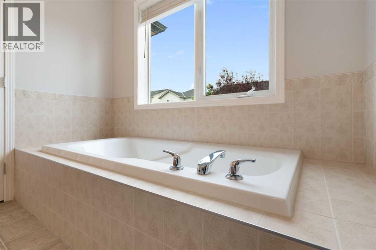
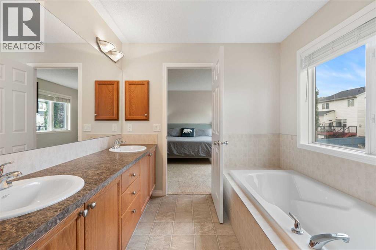
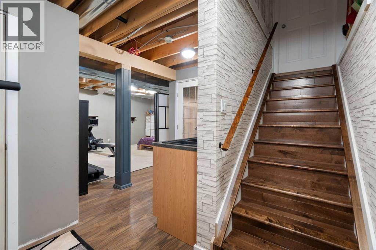
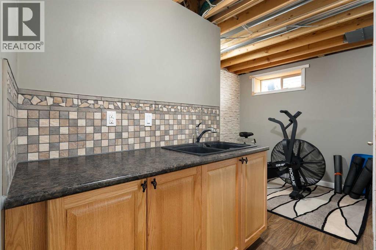
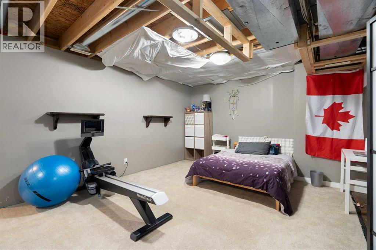
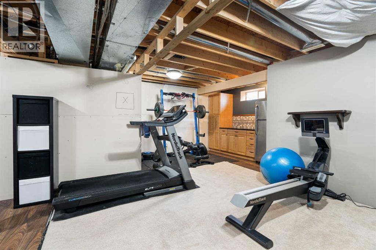
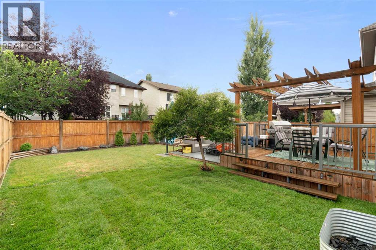
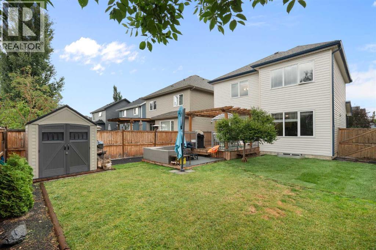
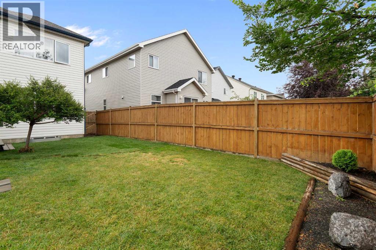
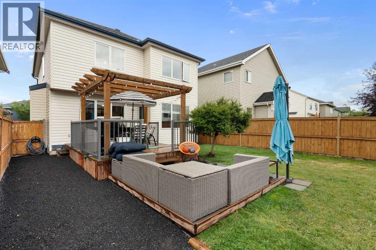
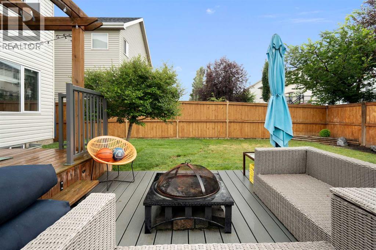
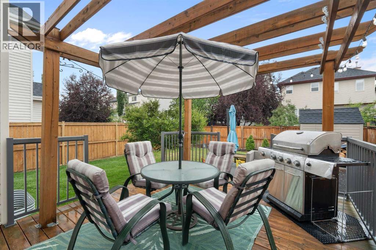
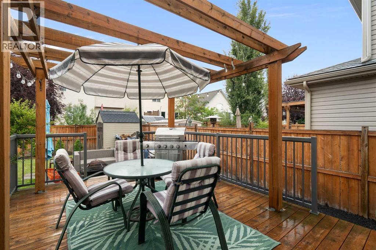
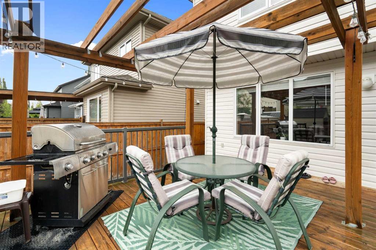
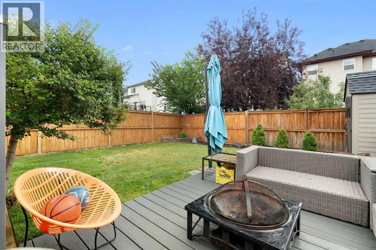
Welcome to this beautiful two-storey home in the desirable community of Copperfield! Offering over 2,200 sq. ft. of total living space, this well-maintained home provides plenty of room for a growing family, with thoughtful spaces for everyday living and entertaining.The main floor features a bright, open-concept layout with a spacious kitchen, dining area and living room anchored by a cozy gas fireplace. The kitchen and dining area provide easy access to the beautifully landscaped backyard, making summer BBQs and outdoor entertaining a breeze. A convenient half bathroom and main-floor laundry complete the level, along with direct access to the insulated double attached garage.Upstairs, you'll find a huge bonus room with vaulted ceilings, perfect as a family room, playroom or home office, along with a four-piece bathroom. A short flight of stairs leads to three bedrooms, including the generous primary retreat featuring a walk-in closet and luxurious five-piece ensuite.The partially finished basement adds even more versatility, with a wet bar and plenty of space to create your own recreation, gym or entertainment area.Step outside to your private, beautifully landscaped backyard, complete with a pergola and a second lower deck, creating multiple spaces to relax and enjoy the outdoors.Ideally located close to schools, parks, pathways, shopping and everyday amenities, this Copperfield home offers the space, features and location you've been looking for. Move-in ready and perfect for a growing family—don't miss your opportunity to make it yours! (id:58070)
| Bathroom Total | 3 | Bedrooms Above Ground | 3 |
| Bedrooms Total | 3 | Appliances | Washer, Refrigerator, Dishwasher, Stove, Dryer, Microwave, Hood Fan, Window Coverings |
| Basement Development | Partially Finished | Basement Type | Full (partially Finished) |
| Constructed Date | 2005 | Construction Style Attachment | Detached |
| Cooling Type | None | Exterior Finish | Vinyl Siding |
| Fireplace Present | Yes | Fireplace Total | 1 |
| Flooring Type | Carpeted, Ceramic Tile, Hardwood | Foundation Type | Poured Concrete |
| Half Bath Total | 1 | Heating Fuel | Natural Gas |
| Heating Type | Forced Air | Stories Total | 2 |
| Size Interior | 1724 Sqft | Total Finished Area | 1724.38 Sqft |
| Type | House |
| Attached Garage | 2 |
| Acreage | No | Fence Type | Cross Fenced |
| Land Amenities | Park, Playground, Recreation Nearby, Schools, Shopping | Size Depth | 34.2 M |
| Size Frontage | 11 M | Size Irregular | 373.00 |
| Size Total | 373 M2|0-4,050 Sqft | Size Total Text | 373 M2|0-4,050 Sqft |
| Zoning Description | R-g |
| Level | Type | Dimensions |
|---|---|---|
| Basement | Recreational, Games Room | 23.75 Ft x 25.50 Ft |
| Main Level | 2pc Bathroom | Measurements not available |
| Main Level | Dining Room | 10.92 Ft x 12.50 Ft |
| Main Level | Kitchen | 9.75 Ft x 12.08 Ft |
| Main Level | Living Room | 15.25 Ft x 14.25 Ft |
| Upper Level | 4pc Bathroom | Measurements not available |
| Upper Level | 5pc Bathroom | Measurements not available |
| Upper Level | Bedroom | 9.67 Ft x 10.25 Ft |
| Upper Level | Bedroom | 8.92 Ft x 9.92 Ft |
| Upper Level | Bonus Room | 19.00 Ft x 10.58 Ft |
| Upper Level | Primary Bedroom | 13.33 Ft x 17.83 Ft |



