 Calgary


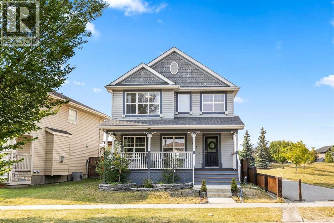
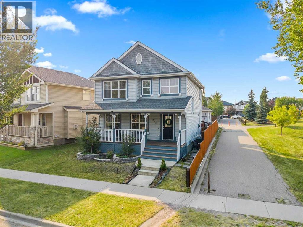
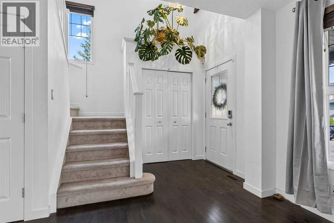
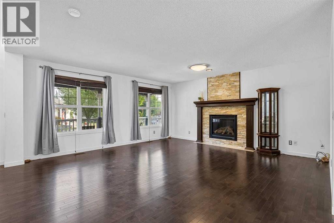
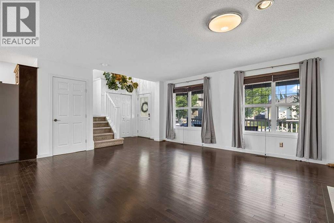
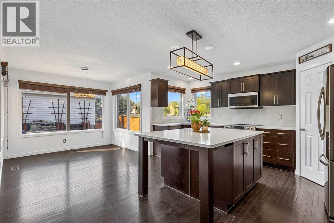
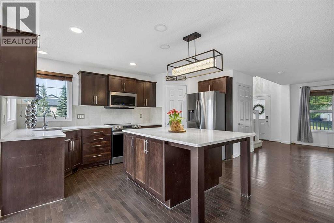
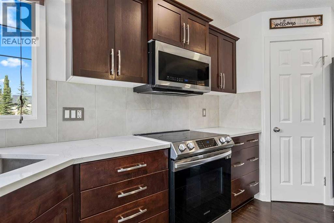
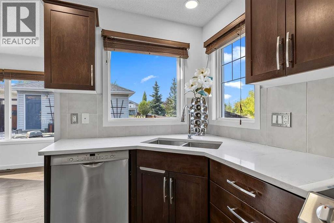
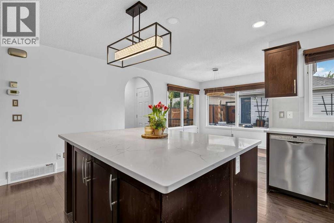
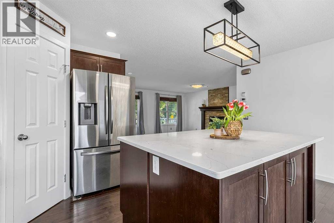
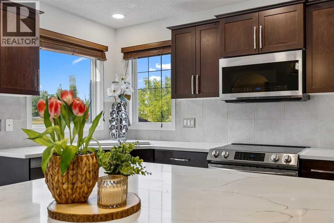
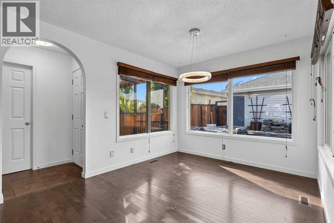
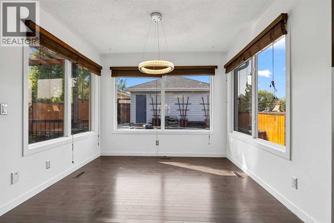
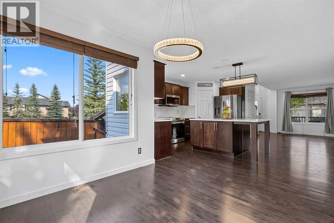
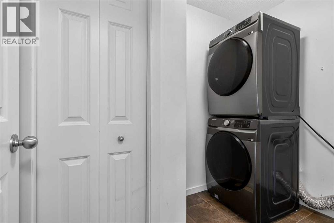
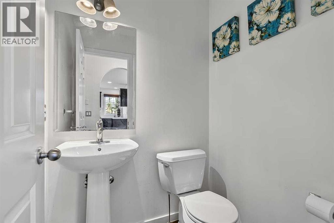

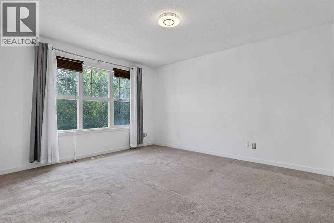
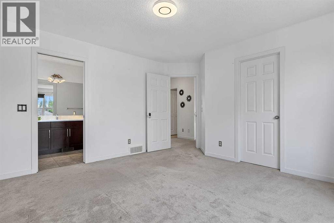
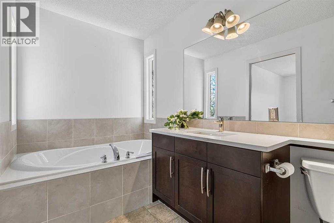
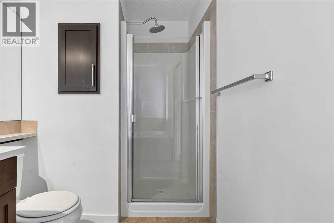
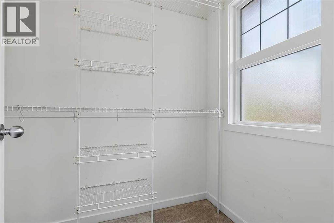
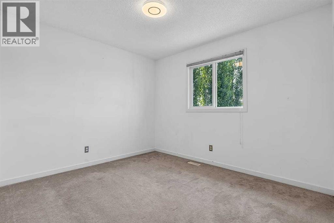
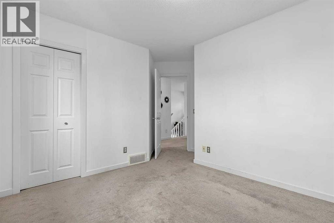
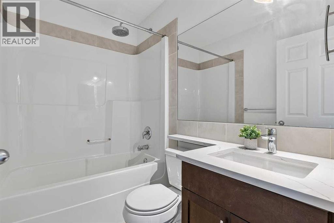
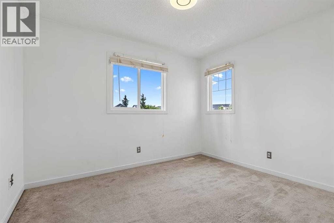
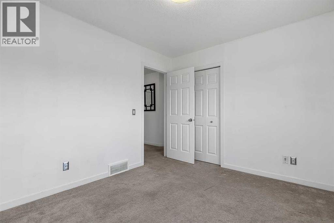
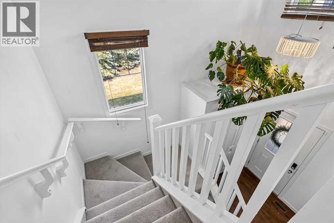
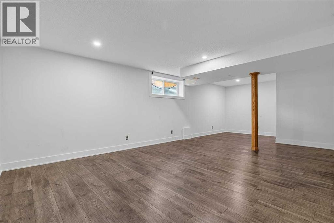
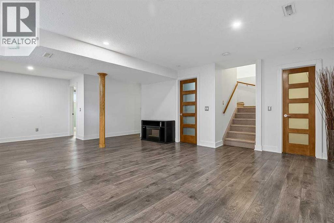
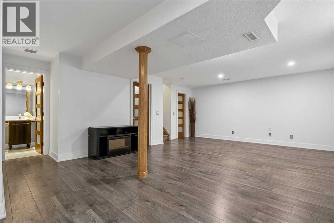
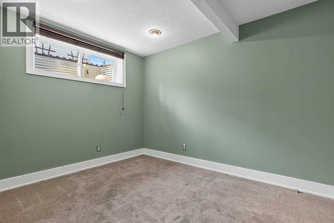
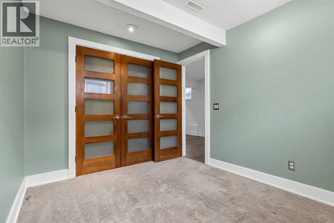
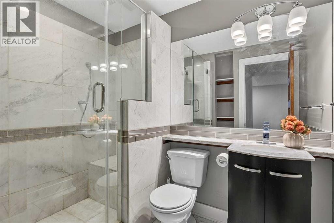
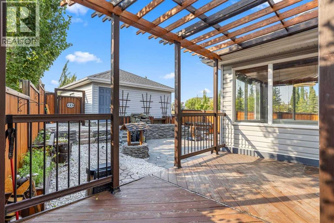
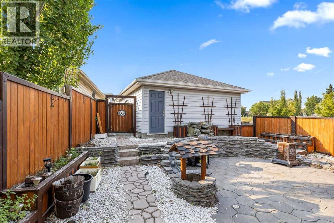
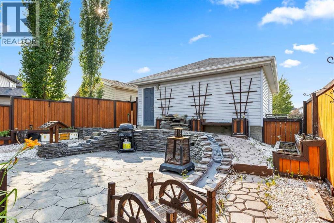
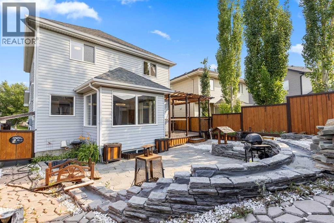
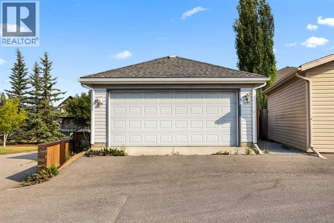
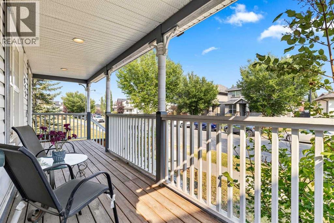
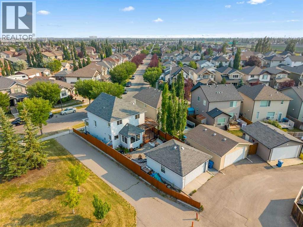
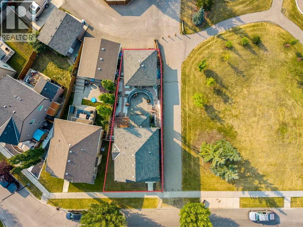
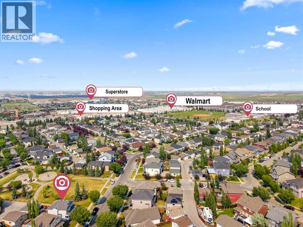
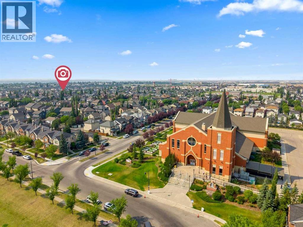
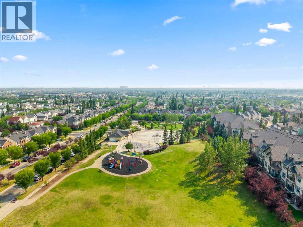
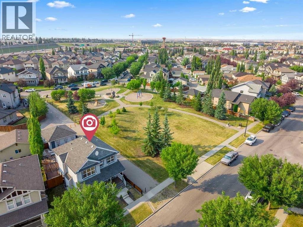
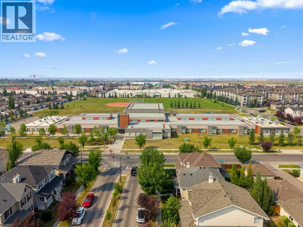
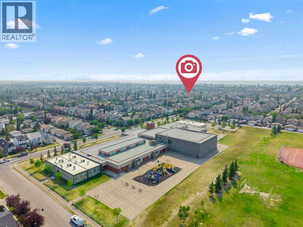
LOCATION, LOCATION, LOCATION! Pride of ownership shines throughout this move-in-ready home, perfectly situated on a corner lot beside a park and just steps to the bus stop. Enjoy the convenience of being approximately a 5–7 minute walk to McKenzie Towne School, with shopping, churches, playgrounds, a water park, and many other amenities all close by.The bright, open-concept main floor features a cozy fireplace, new LED lighting, and a spacious kitchen with a large island, new quartz countertops, new refrigerator, new stove, microwave, and dishwasher (2024)—perfect for entertaining family and friends. The dining area features new LED lighting and overlooks your beautifully landscaped backyard oasis complete with a waterfall and ponds. All curtains are included.Upstairs offers a spacious primary bedroom with a walk-in closet and private ensuite, plus two additional generously sized bedrooms. All bathrooms in the house feature new quartz countertops and new shower fixtures, creating a stylish, modern finish throughout.The fully finished basement offers a large family/games room, a fourth bedroom, a full bathroom, and plenty of storage.Major 2024 updates include a new washer and dryer and new LED lighting throughout the home (including the living room, kitchen, dining room, all bedrooms, and stairwell lighting), making this home bright, modern, and energy efficient.This beautifully updated home combines an exceptional location with extensive upgrades and is ready for its next owners. (id:58070)
| Bathroom Total | 4 | Bedrooms Above Ground | 3 |
| Bedrooms Below Ground | 1 | Bedrooms Total | 4 |
| Amenities | Clubhouse, Party Room, Recreation Centre | Appliances | Refrigerator, Dishwasher, Stove, Garburator, Microwave Range Hood Combo, Humidifier, Garage Door Opener, Washer & Dryer |
| Basement Development | Finished | Basement Type | Full (finished) |
| Constructed Date | 2008 | Construction Material | Wood Frame |
| Construction Style Attachment | Detached | Cooling Type | Central Air Conditioning |
| Exterior Finish | Vinyl Siding | Fireplace Present | Yes |
| Fireplace Total | 1 | Flooring Type | Carpeted, Ceramic Tile, Hardwood, Laminate, Marble |
| Foundation Type | Poured Concrete | Half Bath Total | 1 |
| Heating Type | Forced Air | Stories Total | 2 |
| Size Interior | 1603 Sqft | Total Finished Area | 1602.62 Sqft |
| Type | House |
| Detached Garage | 2 |
| Acreage | No | Fence Type | Fence |
| Land Amenities | Park, Playground, Schools, Shopping | Landscape Features | Landscaped, Underground Sprinkler |
| Size Frontage | 14.44 M | Size Irregular | 4026.00 |
| Size Total | 4026 Sqft|0-4,050 Sqft | Size Total Text | 4026 Sqft|0-4,050 Sqft |
| Zoning Description | R-g |
| Level | Type | Dimensions |
|---|---|---|
| Second Level | 4pc Bathroom | 2.31 M x 1.51 M |
| Second Level | 4pc Bathroom | 4.05 M x 1.82 M |
| Second Level | Bedroom | 4.00 M x 3.17 M |
| Second Level | Bedroom | 3.42 M x 2.96 M |
| Second Level | Primary Bedroom | 4.19 M x 4.11 M |
| Basement | 3pc Bathroom | 1.73 M x 2.45 M |
| Basement | Bedroom | 2.70 M x 3.35 M |
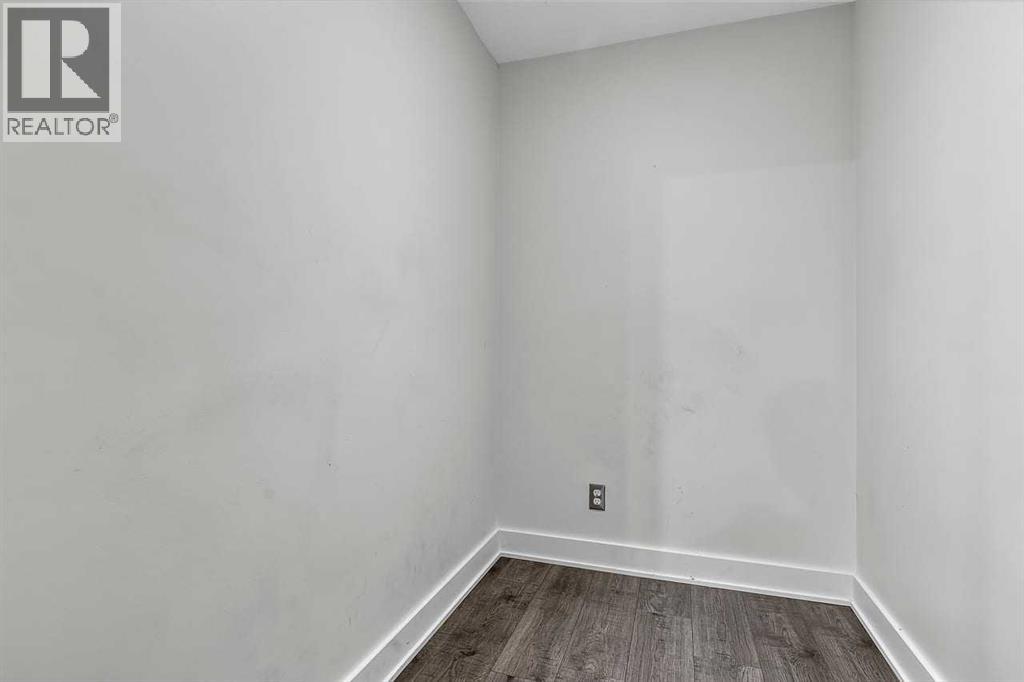
| Basement | Den | 2.07 M x 1.51 M |
| Basement | Recreational, Games Room | 5.42 M x 8.19 M |
| Basement | Furnace | 2.63 M x 1.87 M |
| Main Level | 2pc Bathroom | 1.37 M x 1.51 M |
| Main Level | Dining Room | 3.05 M x 2.40 M |
| Main Level | Kitchen | 4.88 M x 4.55 M |
| Main Level | Laundry Room | 2.57 M x 1.68 M |
| Main Level | Living Room | 5.60 M x 5.14 M |



