 Calgary


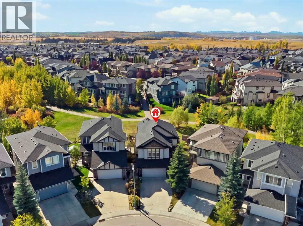
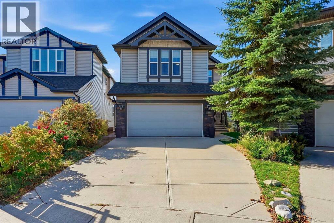
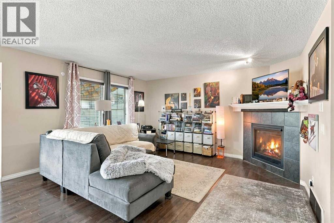
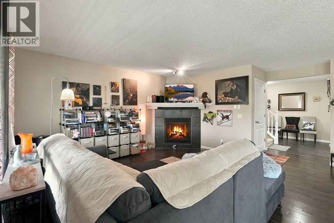
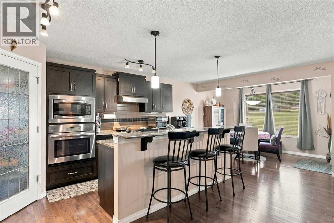
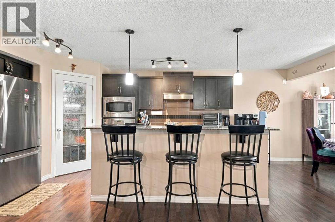
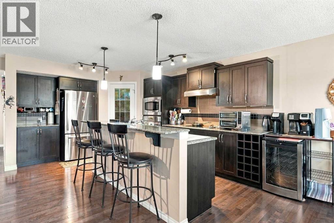
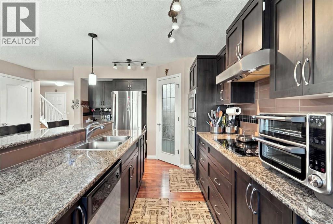
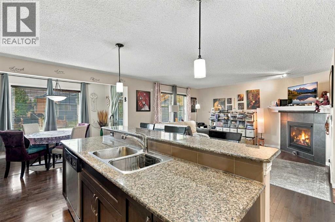
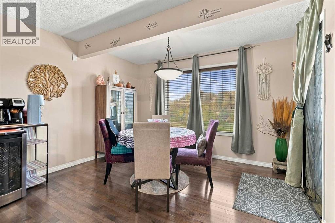
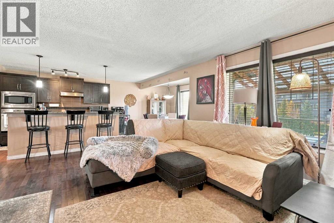
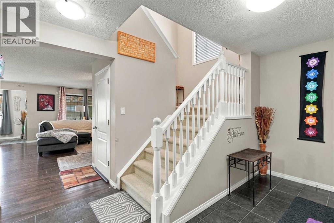
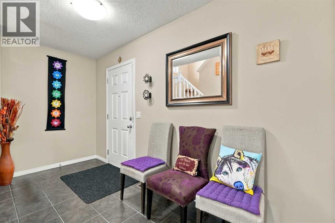
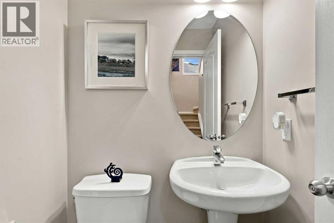
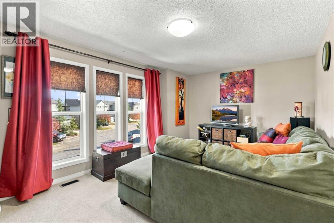
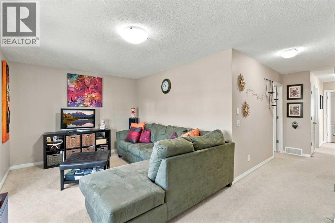
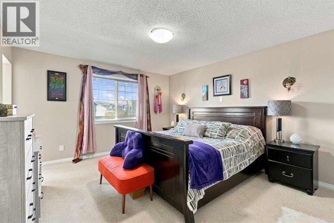
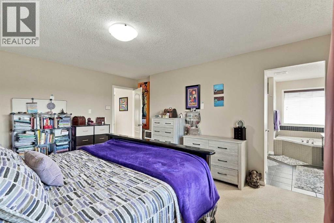
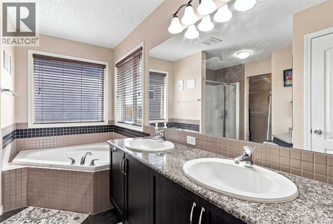
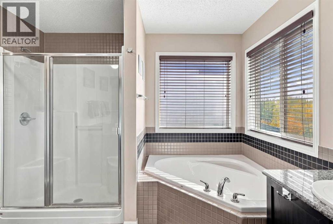
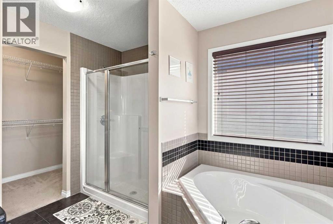
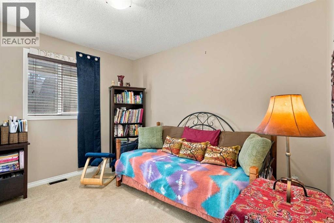
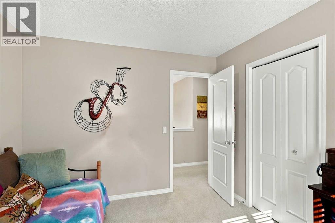
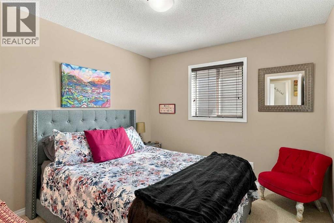
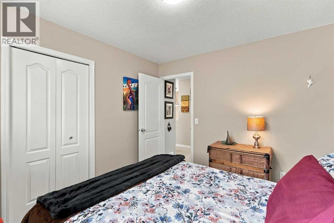
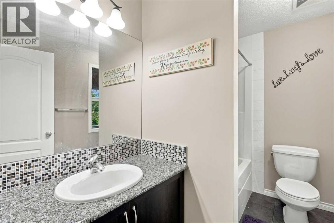
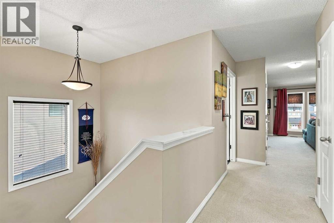
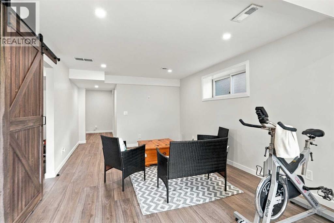
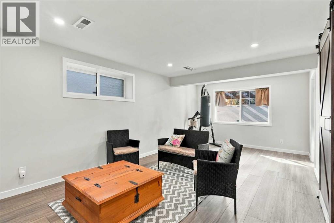
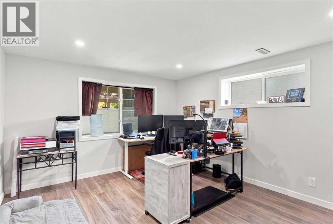
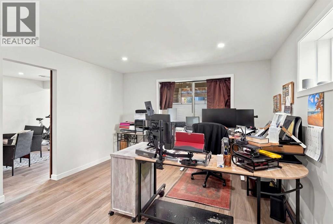
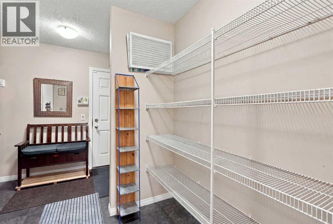
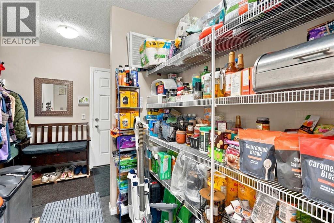
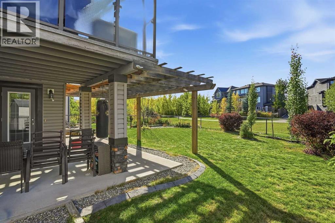
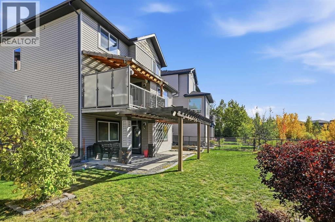
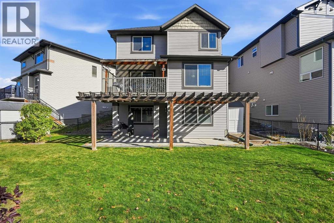
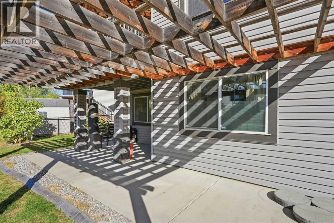
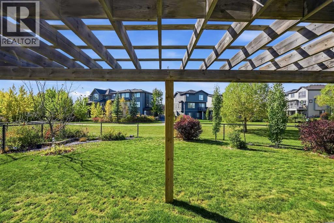
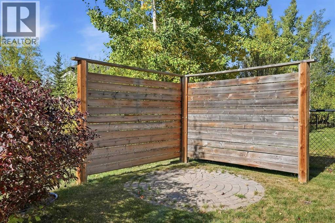
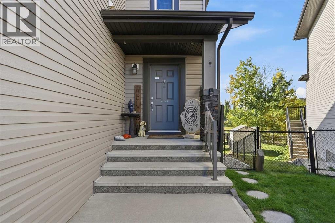
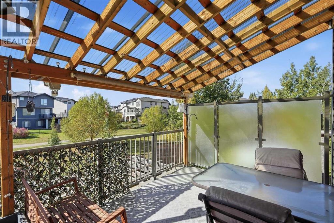
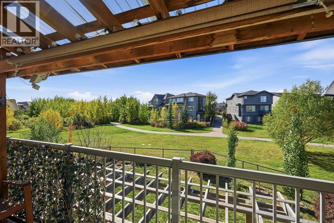
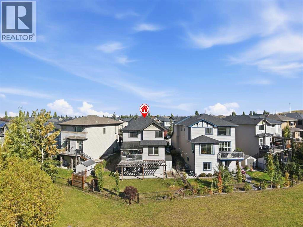
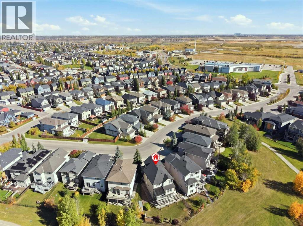
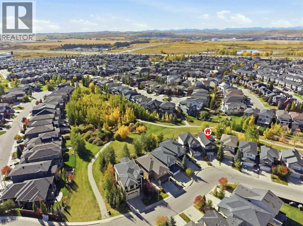
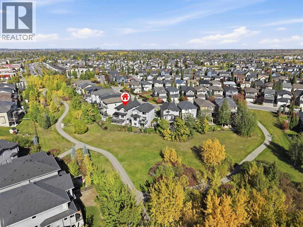
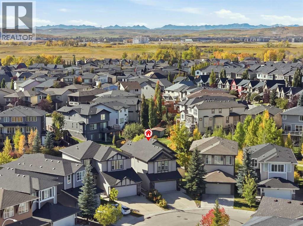
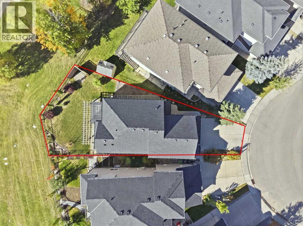
Classic Walk-Out Home on an Oversized Pie Lot in a Quiet Cul-De-Sac!Welcome to this classic walk-out home tucked away on a quiet, low-traffic cul-de-sac and backing directly onto a scenic walking path! Situated on an oversized, large pie-shaped lot, this property offers exceptional outdoor space, privacy, and serene green space views.The main level greets you with a welcoming foyer that flows seamlessly into an open-concept living room, a dedicated dining area, and a functional kitchen complete with a walk-through pantry. A convenient main floor 2-piece powder room completes this level.Upstairs, you will find a spacious central bonus room—ideal for family movie nights or a play space—alongside two generous secondary bedrooms and a full shared bathroom. The expansive primary suite serves as a luxurious private retreat, complete with a large walk-in closet and a spa-like ensuite featuring a deep soaker tub.The walk-out basement extends your living space with a fully finished open recreation area, a large bedroom/office, dedicated storage space, a utility room, and rough-ins for a future basement bathroom.Equipped with central A/C for warm summer days, this home blends space, location, and key features. Enjoy instant access to neighborhood walking trails, parks, schools, and local community amenities. Don't miss out—schedule your private showing today! (id:58070)

2:00 pm
4:00 pm
Open House
2:00 pm
4:00 pm
| Bathroom Total | 4 | Bedrooms Above Ground | 3 |
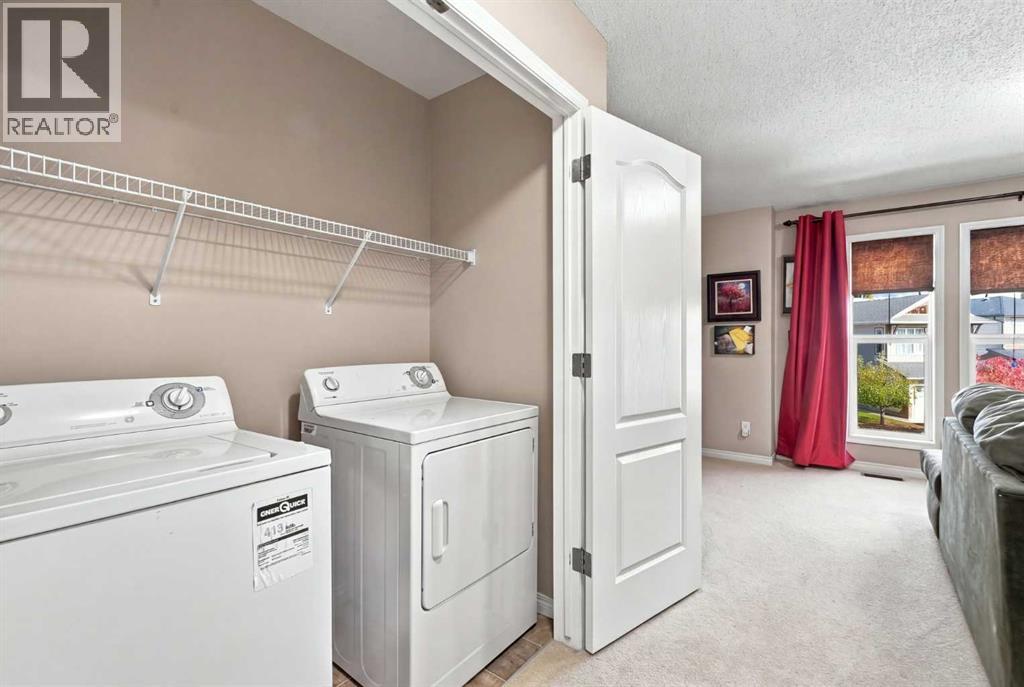
| Bedrooms Total | 3 | Appliances | Washer, Refrigerator, Cooktop - Electric, Dishwasher, Dryer, Microwave, Oven - Built-in, See Remarks |
| Basement Development | Finished | Basement Features | Walk Out |
| Basement Type | Full (finished) | Constructed Date | 2009 |
| Construction Material | Wood Frame | Construction Style Attachment | Detached |
| Cooling Type | Central Air Conditioning | Fireplace Present | Yes |
| Fireplace Total | 1 | Flooring Type | Carpeted, Vinyl Plank |
| Foundation Type | Poured Concrete | Half Bath Total | 2 |
| Heating Fuel | Natural Gas | Heating Type | Other, Forced Air |
| Stories Total | 2 | Size Interior | 2036 Sqft |
| Total Finished Area | 2035.69 Sqft | Type | House |
| Attached Garage | 2 |
| See Remarks |
| Acreage | No | Fence Type | Fence |
| Land Amenities | Playground, Schools, Shopping | Size Frontage | 6.39 M |
| Size Irregular | 463.00 | Size Total | 463 M2|4,051 - 7,250 Sqft |
| Size Total Text | 463 M2|4,051 - 7,250 Sqft | Zoning Description | R-g |
| Level | Type | Dimensions |
|---|---|---|
| Basement | Den | 16.58 Ft x 8.83 Ft |
| Basement | Office | 12.08 Ft x 15.08 Ft |
| Basement | Recreational, Games Room | 11.33 Ft x 20.92 Ft |
| Basement | Storage | 6.92 Ft x 5.92 Ft |
| Basement | Furnace | 6.92 Ft x 6.92 Ft |
| Main Level | 2pc Bathroom | 4.50 Ft x 4.50 Ft |
| Main Level | Dining Room | 11.92 Ft x 5.67 Ft |
| Main Level | Foyer | 13.17 Ft x 5.50 Ft |
| Main Level | Kitchen | 11.58 Ft x 20.17 Ft |
| Main Level | Living Room | 13.33 Ft x 15.00 Ft |
| Upper Level | 4pc Bathroom | 9.08 Ft x 5.58 Ft |
| Upper Level | 5pc Bathroom | 11.67 Ft x 10.42 Ft |
| Upper Level | Bedroom | 11.17 Ft x 10.08 Ft |
| Upper Level | Bedroom | 11.17 Ft x 9.92 Ft |
| Upper Level | Family Room | 19.00 Ft x 11.42 Ft |
| Upper Level | Primary Bedroom | 13.42 Ft x 15.08 Ft |
| Upper Level | 2pc Bathroom | 11.67 Ft x 4.58 Ft |



