 Strathmore


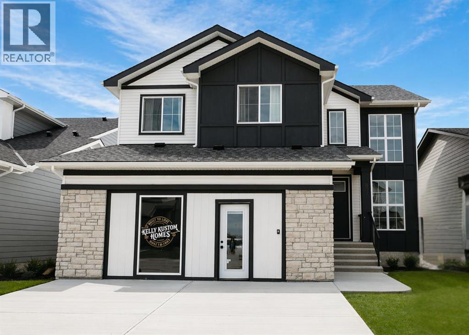
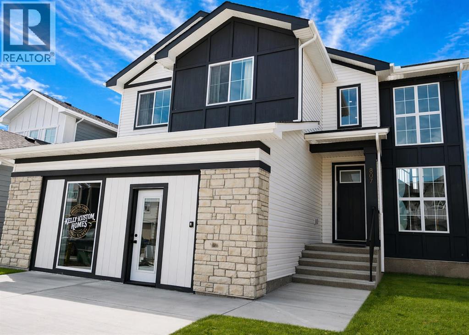
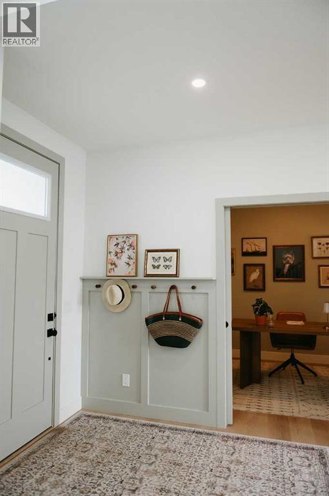
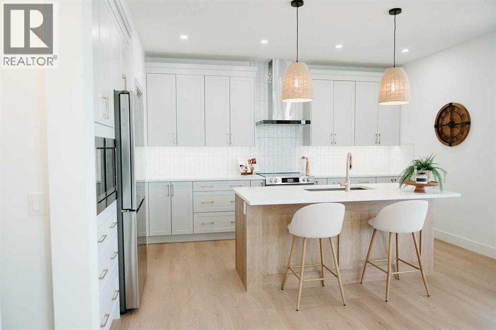
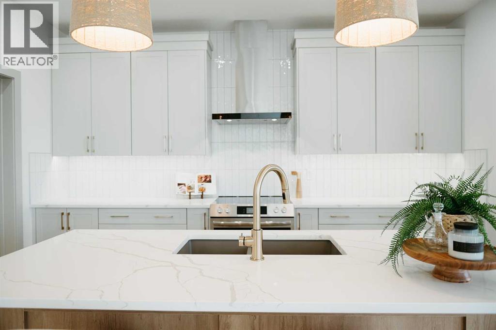
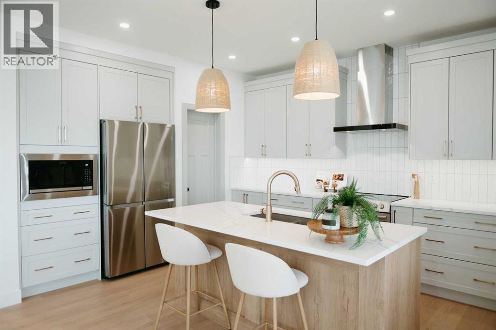
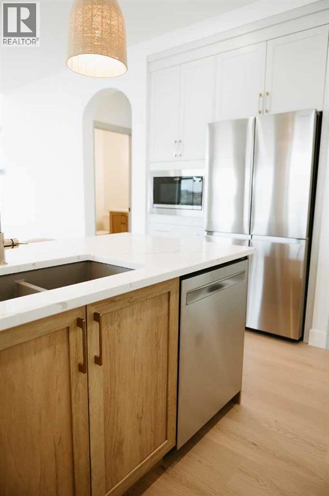
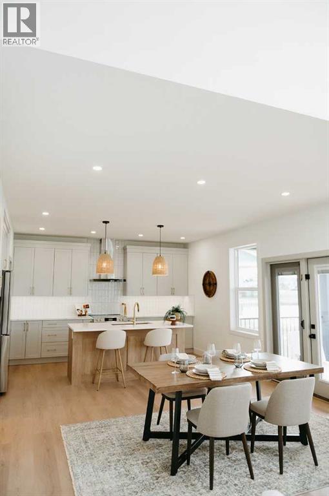
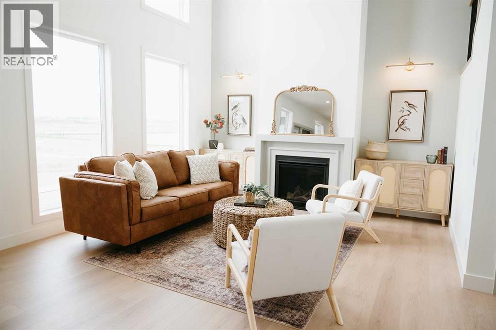
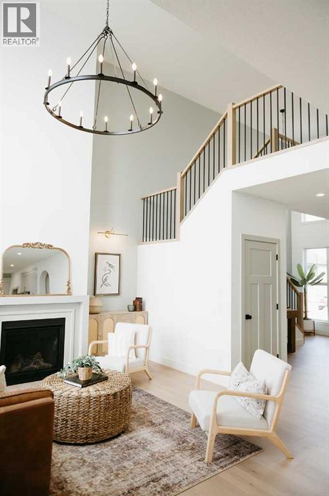
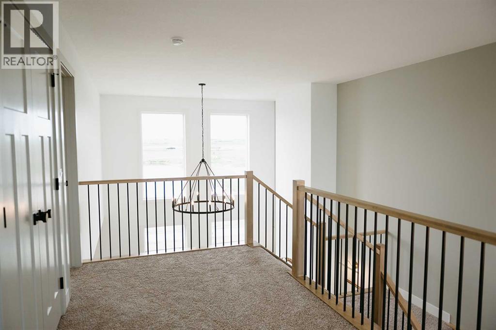
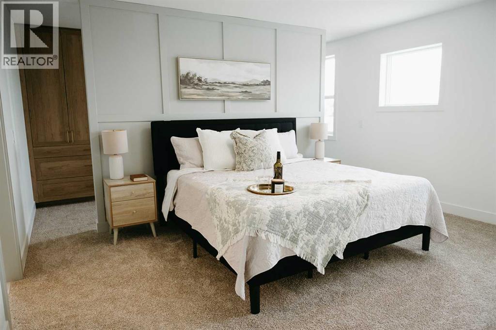
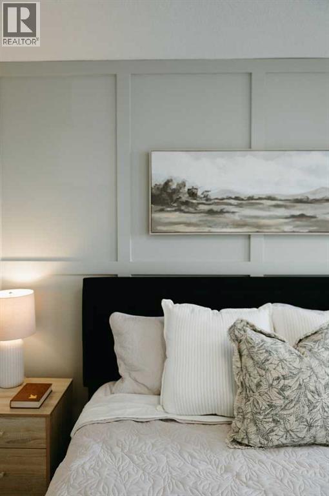
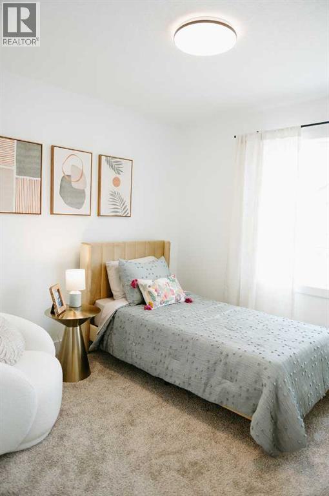
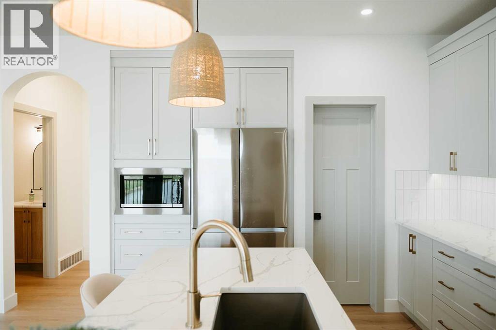
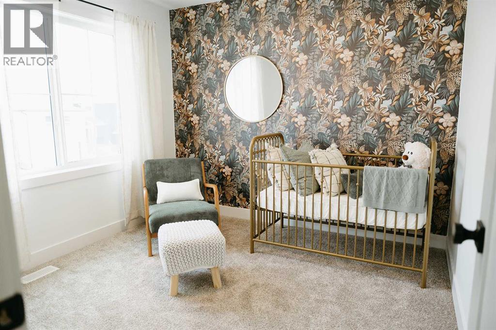
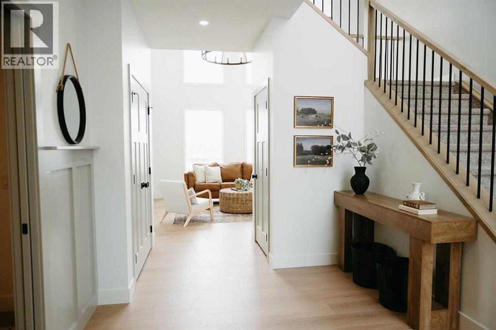
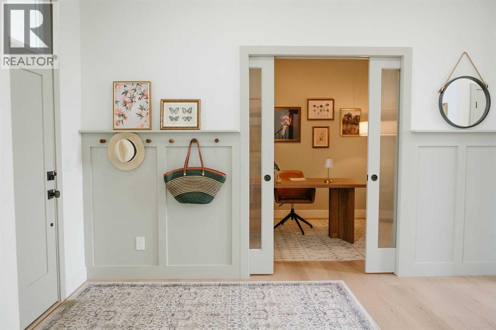
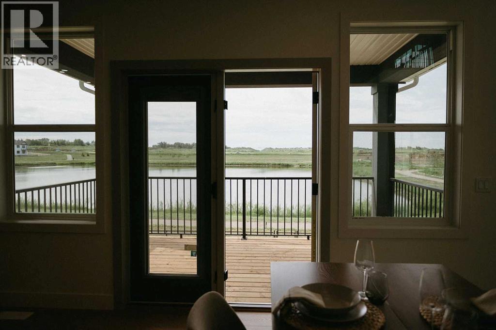
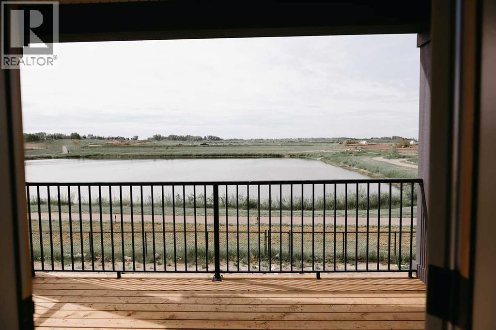
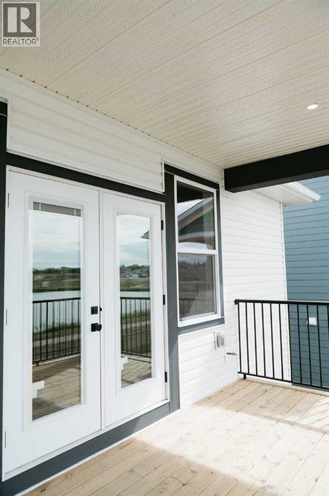
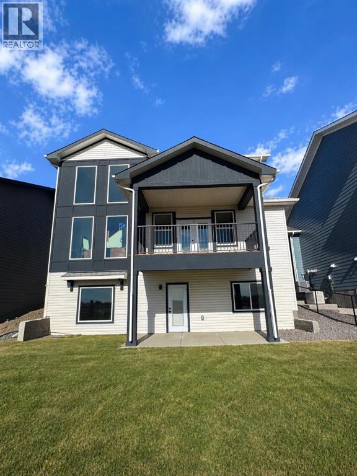
Former showhome built by Kelly Kustom Homes, backing directly onto the Lakewood storm pond with no rear neighbours and uninterrupted views you won’t find twice. This is where thoughtful design meets a setting that actually delivers.The main floor was built to stand out. A soaring great room with a statement fireplace creates the focal point, while the chef-inspired kitchen with an oversized island is equal parts functional and impressive. A front office adds flexibility for work-from-home life without sacrificing your living space.Upstairs, the primary suite offers a true retreat with a spa-style ensuite and a generous walk-in closet. Two additional bedrooms and upper-level laundry complete the layout in a way that feels easy and intentional.The walkout basement is ready for your future plans, whether that’s added living space, a home gym, or guest quarters. Outside, the landscaping is already complete with underground sprinklers, so there’s nothing left to do but enjoy.Located in Lakewood, Strathmore’s newest lakeside community just 25 minutes from Calgary, this former showhome brings together premium finishes, a standout location, and the craftsmanship Kelly Kustom Homes is known for. (id:58070)
| Bathroom Total | 2 | Bedrooms Above Ground | 3 |
| Bedrooms Total | 3 | Appliances | Refrigerator, Dishwasher, Stove, Microwave, Hood Fan |
| Basement Development | Unfinished | Basement Features | Walk Out |
| Basement Type | Full (unfinished) | Constructed Date | 2024 |
| Construction Material | Wood Frame | Construction Style Attachment | Detached |
| Cooling Type | None | Exterior Finish | Composite Siding, Vinyl Siding |
| Fireplace Present | Yes | Fireplace Total | 1 |
| Flooring Type | Carpeted, Laminate, Tile | Foundation Type | Poured Concrete |
| Heating Type | Other, Forced Air | Stories Total | 2 |
| Size Interior | 2072 Sqft | Total Finished Area | 2072 Sqft |
| Type | House |
| Attached Garage | 2 |
| Acreage | No | Fence Type | Partially Fenced |
| Land Amenities | Playground, Recreation Nearby, Schools, Water Nearby | Landscape Features | Landscaped, Lawn, Underground Sprinkler |
| Size Depth | 33.01 M | Size Frontage | 13.97 M |
| Size Irregular | 503.00 | Size Total | 503 Sqft|0-4,050 Sqft |
| Size Total Text | 503 Sqft|0-4,050 Sqft | Zoning Description | R1n |
| Level | Type | Dimensions |
|---|---|---|
| Second Level | Primary Bedroom | 14.83 Ft x 12.25 Ft |
| Second Level | Bedroom | 10.00 Ft x 10.17 Ft |
| Second Level | Bedroom | 10.00 Ft x 10.17 Ft |
| Second Level | 4pc Bathroom | 6.50 Ft x 16.08 Ft |
| Second Level | 3pc Bathroom | 5.83 Ft x 5.00 Ft |
| Second Level | Laundry Room | 5.17 Ft x 7.67 Ft |
| Main Level | Living Room | 13.83 Ft x 16.00 Ft |
| Main Level | Kitchen | 13.83 Ft x 10.17 Ft |
| Main Level | Dining Room | 13.83 Ft x 9.50 Ft |

