 Calgary


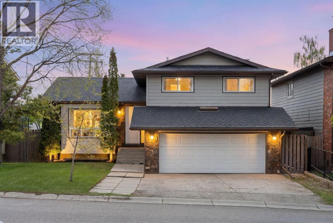
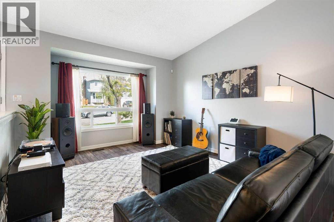
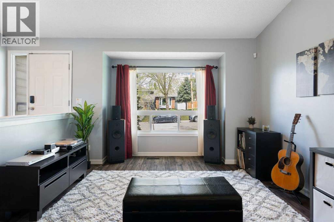
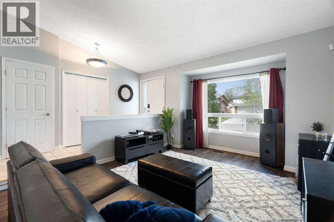
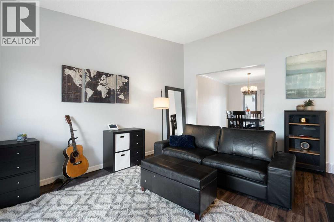
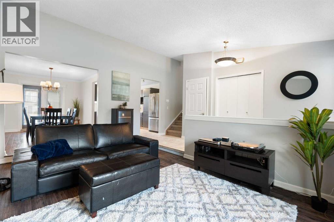
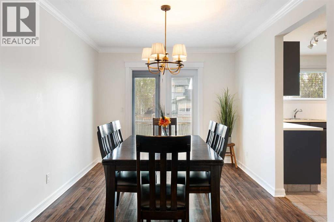
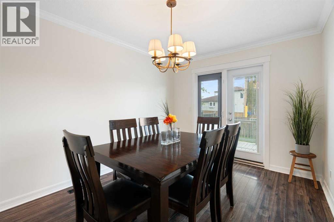
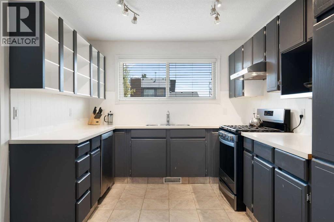
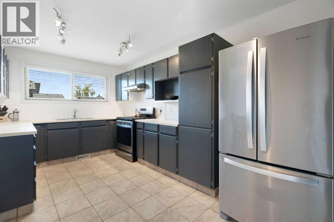
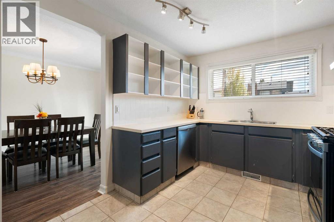
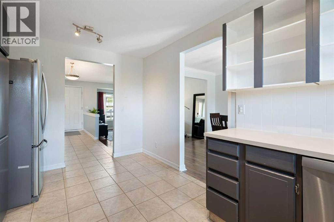
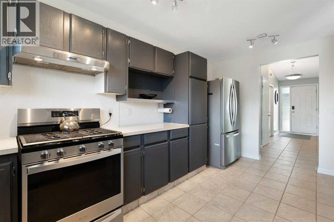
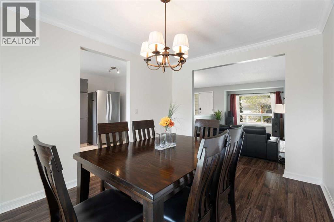
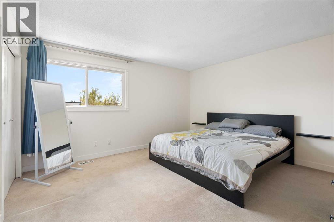
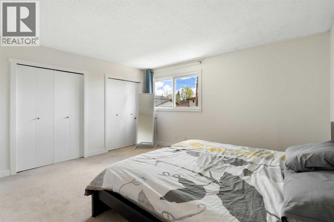
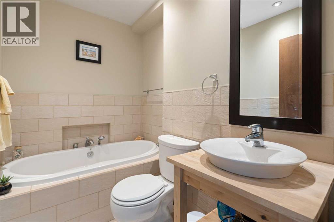
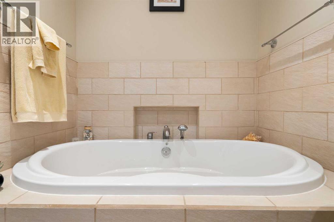
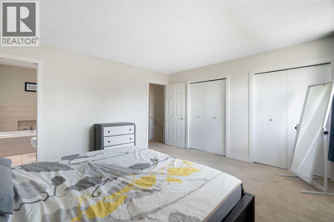
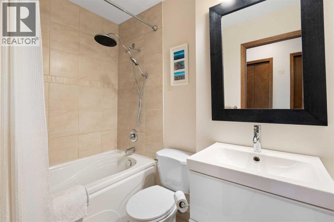
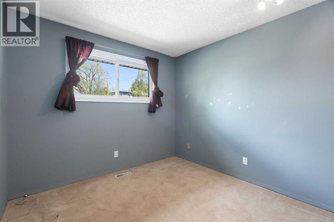
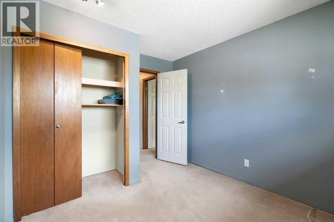
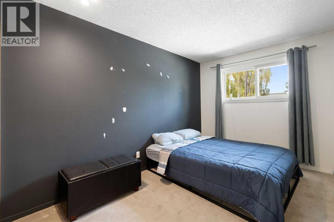
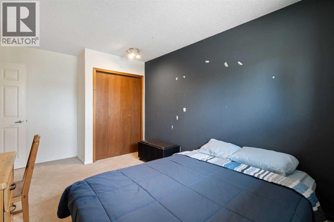
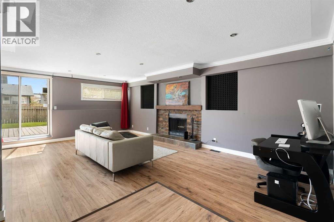
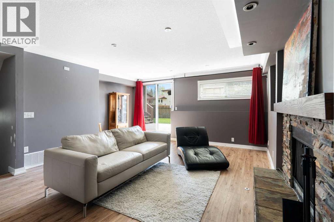
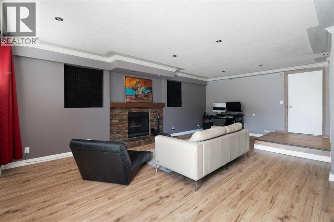
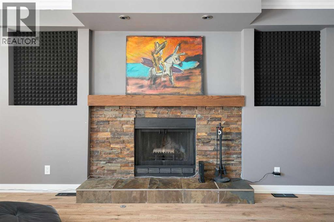
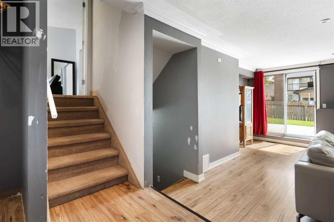
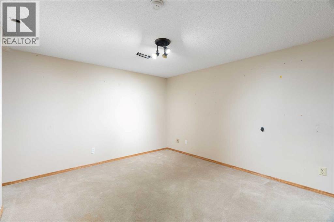
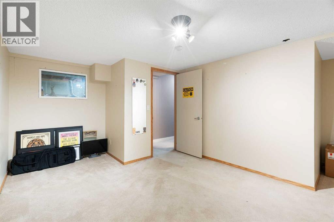
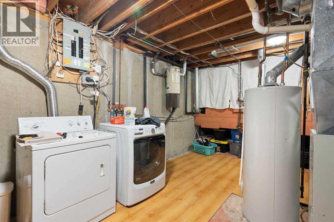
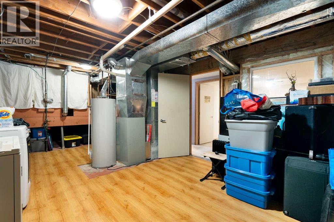
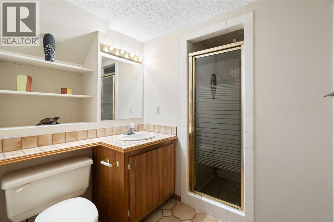
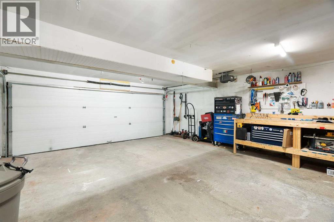
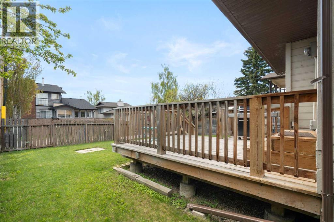
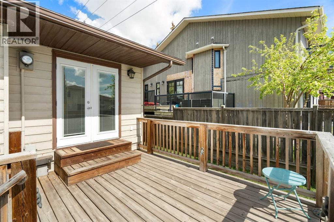
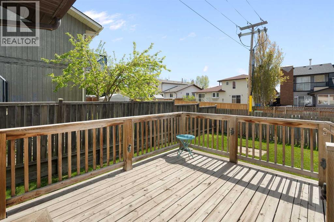
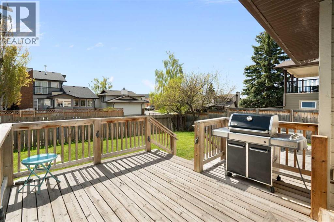
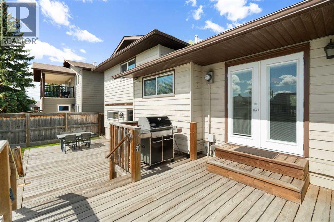
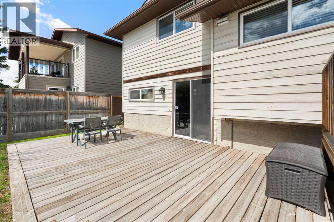
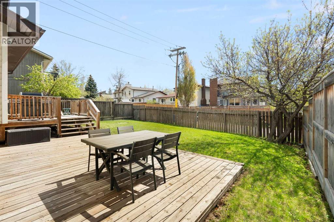
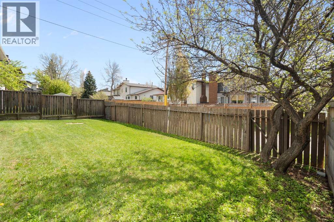
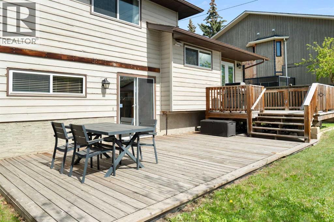
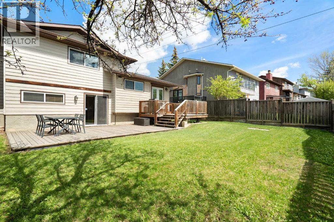
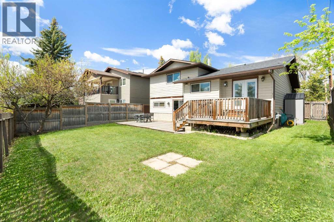
Welcoming four-level split, tucked away on a quiet cul-de-sac in the family-friendly community of Hawkwood. Offering 3 bedrooms, 3 bathrooms, updated vinyl windows and a functional layout with multiple living spaces for added comfort, this home is a great opportunity for a growing family. The main level features a spacious kitchen, living room with vaulted ceiling and large window for added natural light. The large dining area is perfect for family gatherings and entertaining, with a garden door opening onto a deck, creating an easy indoor-outdoor flow. Upstairs you will find a generous primary bedroom with double closets and an updated ensuite, along with two additional bedrooms and a full bath. The third-level walk-out offers a cozy family room with a brick wood-burning fireplace and patio doors leading to a second deck area. The fourth level provides additional flex space, 3 pce bathroom, laundry, storage and utilities. The front attached garage is a generous size and has room for a work bench plus vehicles. A strong sense of community, residents enjoy access to schools, parks, pathways and Hawkwood Community Park, offering year-round recreation for youth and adults. This location also offers quick access to Stoney Trail and is just minutes from shopping, restaurants, and amenities at Crowfoot Crossing, making day-to-day living and commuting exceptionally convenient. Combining affordability, versatile living space and an outstanding community setting, this is a wonderful opportunity! (id:58070)
| Bathroom Total | 3 | Bedrooms Above Ground | 3 |
| Bedrooms Total | 3 | Appliances | Washer, Refrigerator, Range - Gas, Dishwasher, Dryer, Hood Fan, Garage Door Opener |
| Architectural Style | 4 Level | Basement Development | Finished |
| Basement Features | Walk Out | Basement Type | Full (finished) |
| Constructed Date | 1981 | Construction Material | Wood Frame |
| Construction Style Attachment | Detached | Cooling Type | None |
| Exterior Finish | Wood Siding | Fireplace Present | Yes |
| Fireplace Total | 1 | Flooring Type | Carpeted, Laminate, Tile |
| Foundation Type | Poured Concrete | Heating Type | Forced Air |
| Size Interior | 1753 Sqft | Total Finished Area | 1752.95 Sqft |
| Type | House |
| Attached Garage | 2 |
| Acreage | No | Fence Type | Fence |
| Land Amenities | Park, Playground, Schools, Shopping | Size Frontage | 15.57 M |
| Size Irregular | 473.00 | Size Total | 473 M2|4,051 - 7,250 Sqft |
| Size Total Text | 473 M2|4,051 - 7,250 Sqft | Zoning Description | R-cg |
| Level | Type | Dimensions |
|---|---|---|
| Second Level | 3pc Bathroom | .00 Ft x .00 Ft |
| Second Level | 4pc Bathroom | .00 Ft x .00 Ft |
| Second Level | Bedroom | 15.08 Ft x 10.50 Ft |
| Second Level | Bedroom | 11.58 Ft x 9.50 Ft |
| Second Level | Primary Bedroom | 13.42 Ft x 14.25 Ft |
| Third Level | Family Room | 22.67 Ft x 16.00 Ft |
| Fourth Level | 3pc Bathroom | .00 Ft x .00 Ft |
| Fourth Level | Other | .00 Ft x .00 Ft |
| Fourth Level | Furnace | 13.08 Ft x 19.25 Ft |
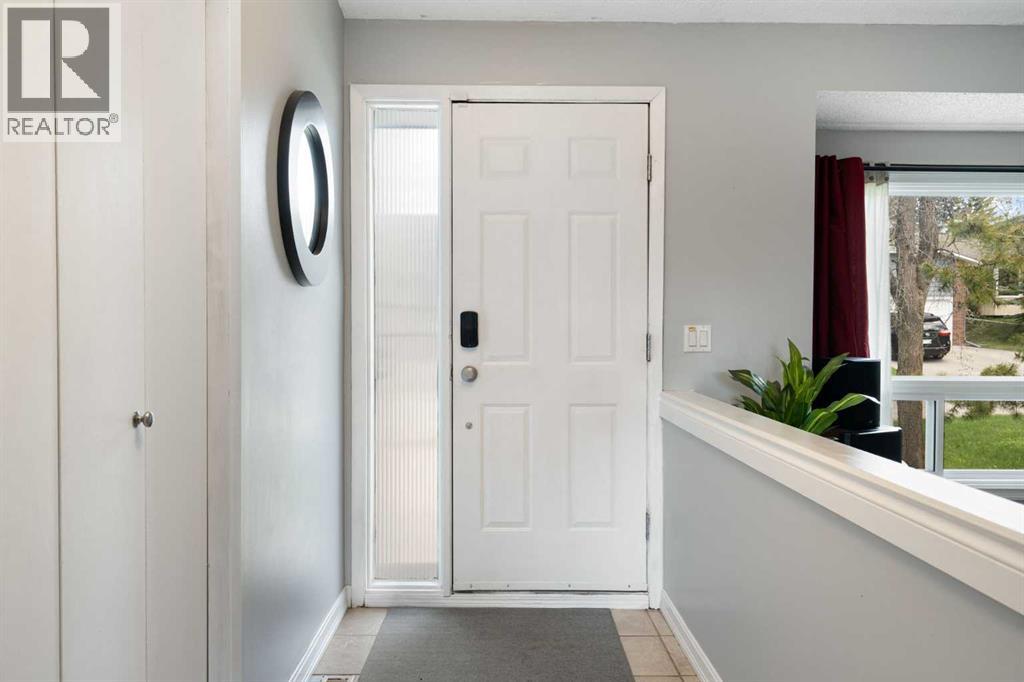
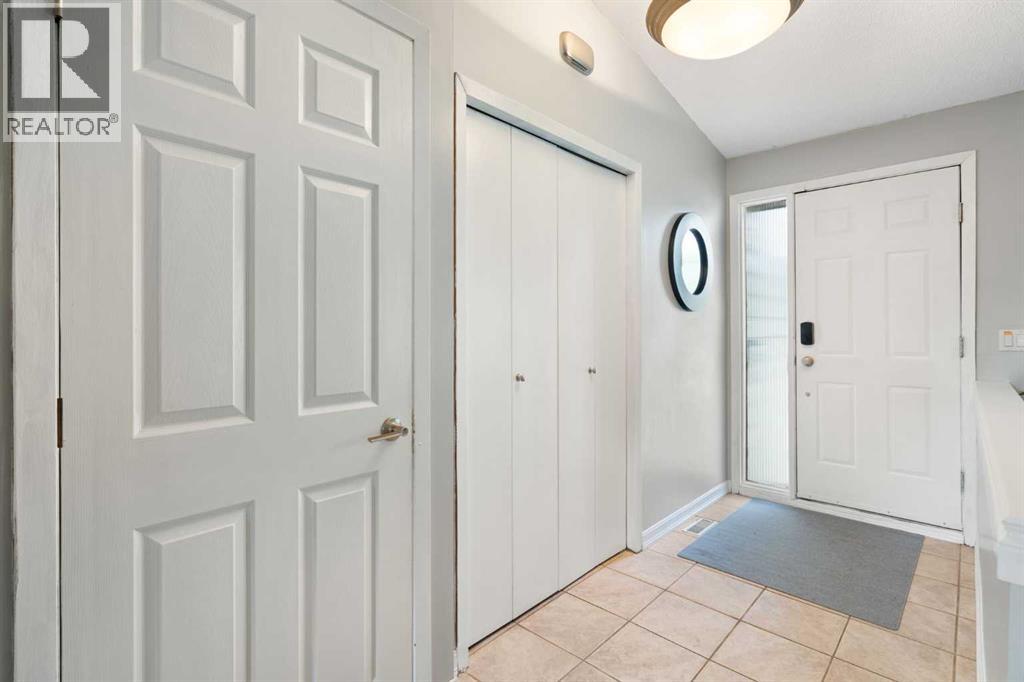
| Main Level | Foyer | 15.67 Ft x 4.92 Ft |
| Main Level | Living Room | 17.67 Ft x 11.75 Ft |
| Main Level | Dining Room | 13.42 Ft x 9.67 Ft |
| Main Level | Kitchen | 15.25 Ft x 9.25 Ft |



