 Calgary


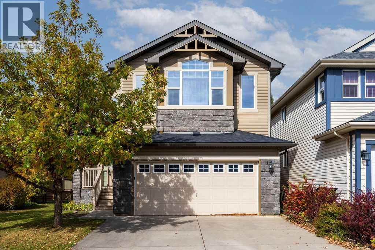
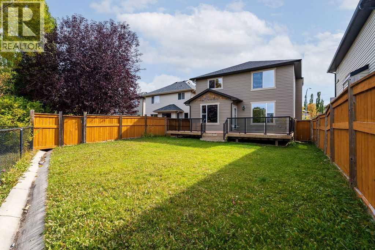
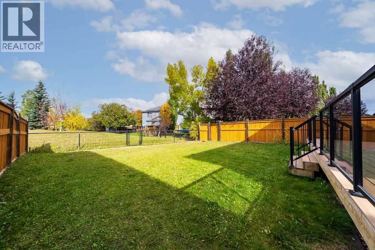
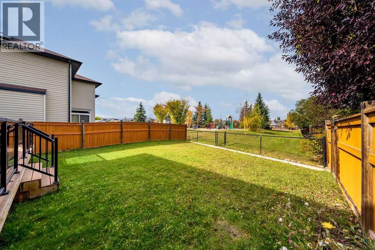
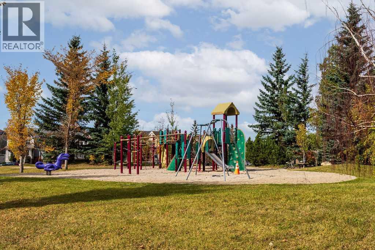
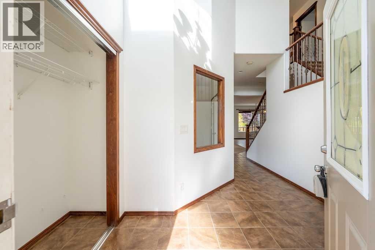
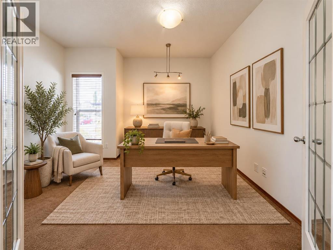
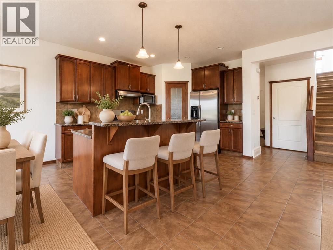
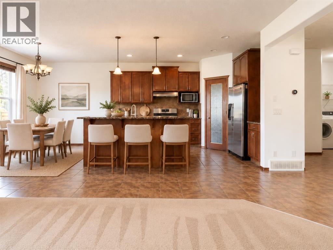
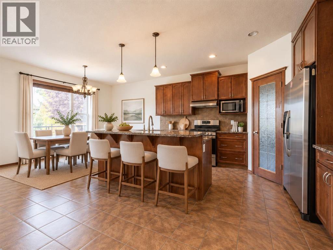
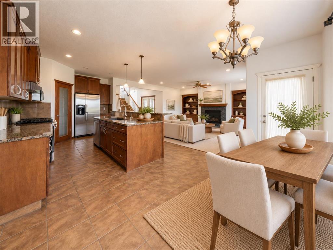
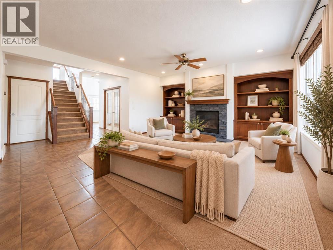
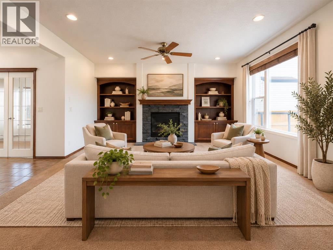
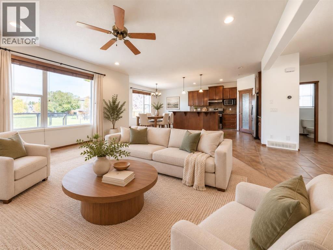
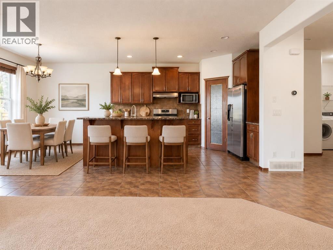
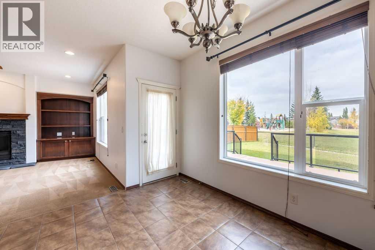
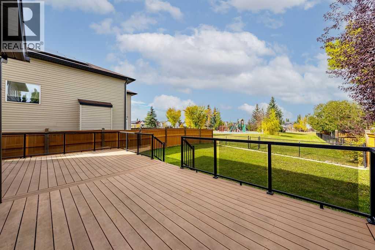
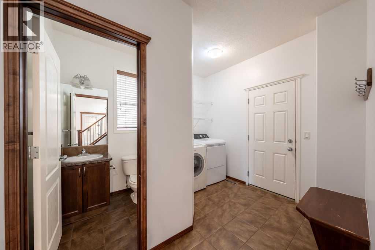
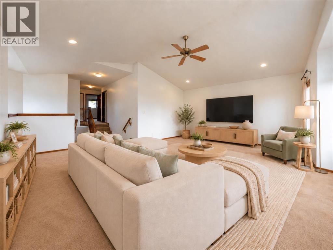
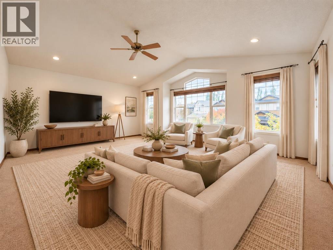
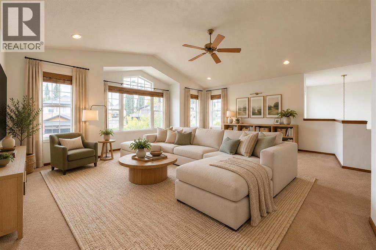
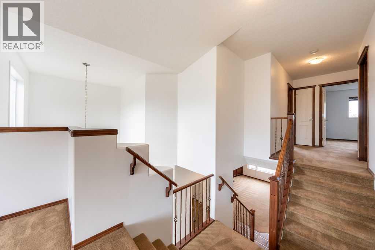
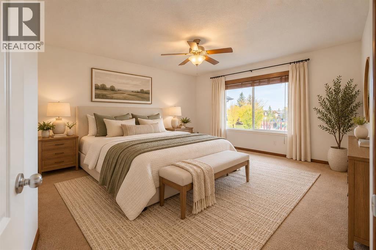
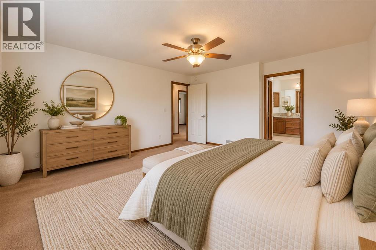
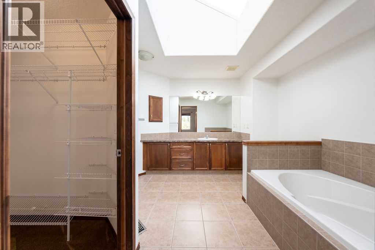
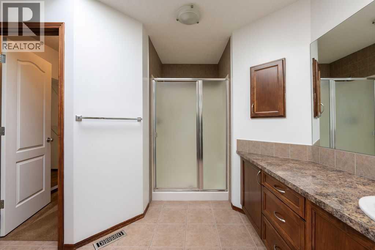
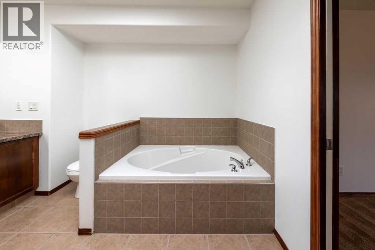
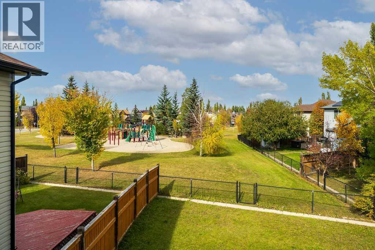
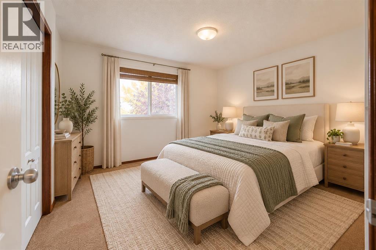
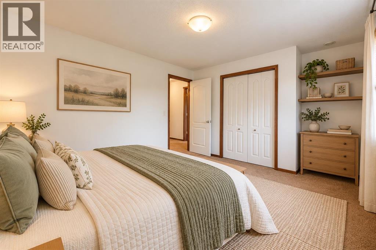
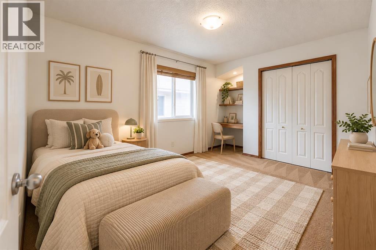
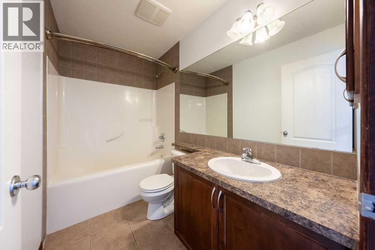
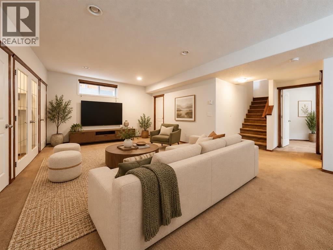
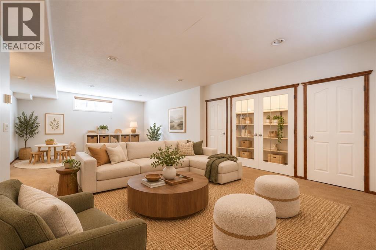
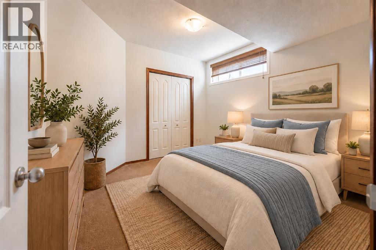
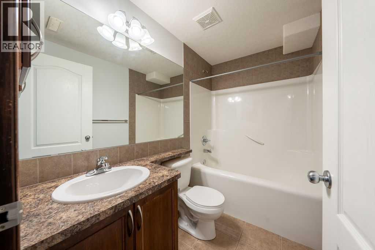
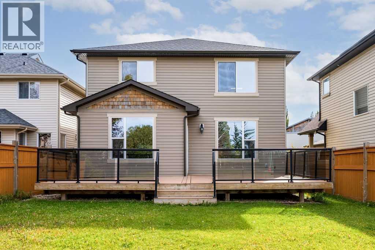
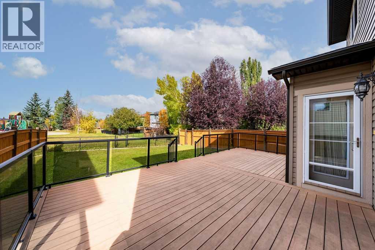
Here’s your opportunity to own a 2,342 sq. ft. fully developed home backing directly onto a park and greenspace in the beautiful lake community of Auburn Bay. Offering 4 bedrooms, 3.5 bathrooms and an exceptionally functional layout, this home has the space and versatility to accommodate a growing family.The main floor features a welcoming foyer, private office, spacious living room with a gas fireplace, and an open kitchen and dining area designed for everyday living and entertaining. The kitchen offers a large centre island, granite countertops, ample cabinetry and a corner pantry, while the main floor is completed by a convenient half bathroom and laundry.Upstairs, you’ll find a large bonus room, three spacious bedrooms and two full bathrooms. The primary suite offers a comfortable retreat with a walk-in closet and ensuite featuring a soaker tub and separate shower.The fully finished basement adds even more living space with a large recreation room, fourth bedroom and full bathroom ideal for guests, teenagers or additional family space.One of the standout features of this home is the backyard. Enjoy a level, fully fenced yard with a large Duradeck and direct gate access to the park and greenspace behind. It’s an exceptional setting for kids, pets and outdoor entertaining, with no home directly behind you.Additional features include solar panels and a fresh coat of designer paint throughout the entire main and second levels, providing a move-in-ready feel throughout.Located in one of Calgary’s most sought-after lake communities, Auburn Bay offers year-round access to the lake and beach, numerous parks and playgrounds, schools, pathways and convenient access to shopping, restaurants, South Health Campus, transit and major routes including Stoney Trail.A fantastic opportunity to own a spacious, fully developed home in an exceptional Auburn Bay location with park and greenspace directly behind. (id:58070)
| Bathroom Total | 4 | Bedrooms Above Ground | 3 |
| Bedrooms Below Ground | 1 | Bedrooms Total | 4 |
| Amenities | Recreation Centre | Appliances | Refrigerator, Gas Stove(s), Dishwasher, Dryer, Window Coverings, Garage Door Opener, Washer & Dryer |
| Basement Development | Finished | Basement Type | Full (finished) |
| Constructed Date | 2005 | Construction Material | Wood Frame |
| Construction Style Attachment | Detached | Cooling Type | Central Air Conditioning |
| Exterior Finish | Vinyl Siding | Fireplace Present | Yes |
| Fireplace Total | 1 | Flooring Type | Carpeted, Ceramic Tile |
| Foundation Type | Poured Concrete | Half Bath Total | 1 |
| Heating Fuel | Natural Gas | Heating Type | Forced Air |
| Stories Total | 2 | Size Interior | 2342 Sqft |
| Total Finished Area | 2342.06 Sqft | Type | House |
| Attached Garage | 2 |
| Acreage | No | Fence Type | Fence |
| Land Amenities | Park, Playground, Schools, Shopping, Water Nearby | Landscape Features | Landscaped |
| Size Depth | 36.78 M | Size Frontage | 12.39 M |
| Size Irregular | 430.00 | Size Total | 430 M2|4,051 - 7,250 Sqft |
| Size Total Text | 430 M2|4,051 - 7,250 Sqft | Zoning Description | R-g |
| Level | Type | Dimensions |
|---|---|---|
| Second Level | Bonus Room | 17.25 Ft x 20.00 Ft |
| Second Level | Primary Bedroom | 14.00 Ft x 15.17 Ft |
| Second Level | Bedroom | 11.50 Ft x 12.33 Ft |
| Second Level | Bedroom | 9.67 Ft x 12.75 Ft |
| Second Level | 4pc Bathroom | Measurements not available |
| Second Level | 4pc Bathroom | Measurements not available |
| Basement | 4pc Bathroom | Measurements not available |
| Basement | Family Room | 15.50 Ft x 27.75 Ft |
| Basement | Bedroom | 10.17 Ft x 11.42 Ft |
| Basement | Furnace | 12.67 Ft x 14.00 Ft |
| Main Level | Other | 5.42 Ft x 6.33 Ft |
| Main Level | Office | 9.83 Ft x 12.67 Ft |
| Main Level | Living Room | 13.17 Ft x 16.00 Ft |
| Main Level | Dining Room | 8.17 Ft x 14.00 Ft |
| Main Level | Kitchen | 9.42 Ft x 14.08 Ft |
| Main Level | Laundry Room | 5.08 Ft x 9.33 Ft |
| Main Level | 2pc Bathroom | Measurements not available |
| Main Level | Other | 4.17 Ft x 8.67 Ft |



