Request a Showing

    Description

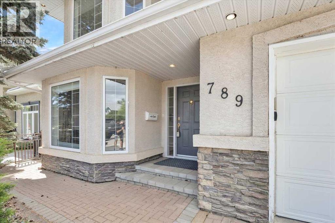
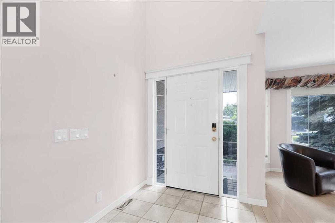
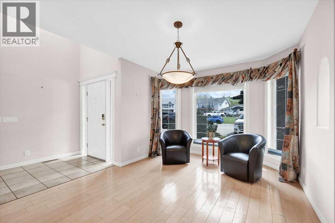
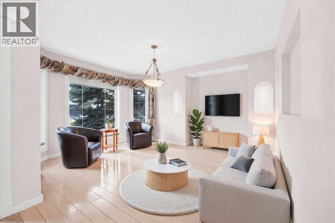
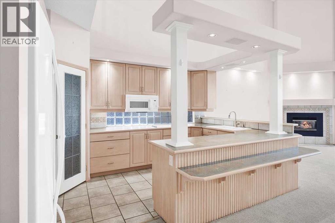
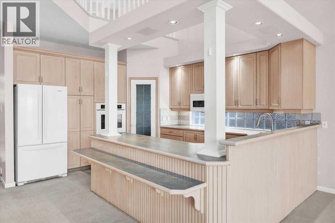
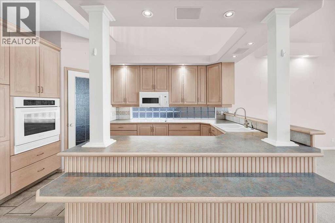
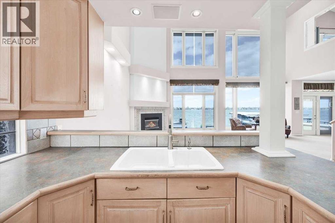
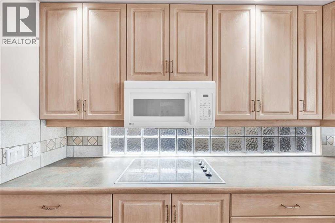
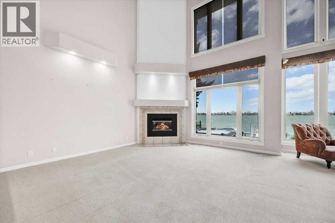
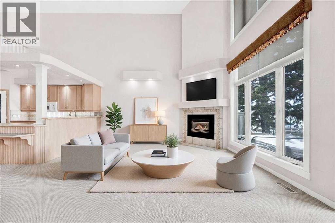
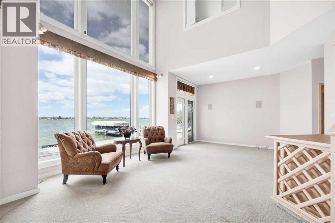
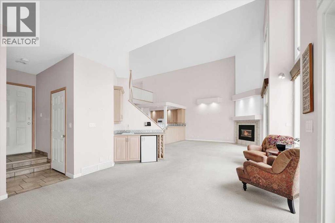
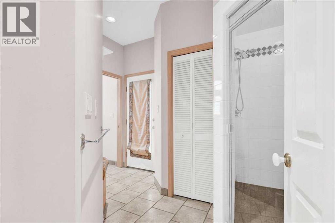
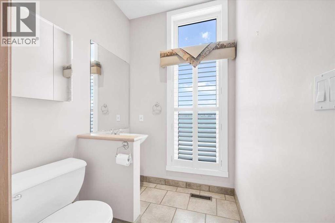
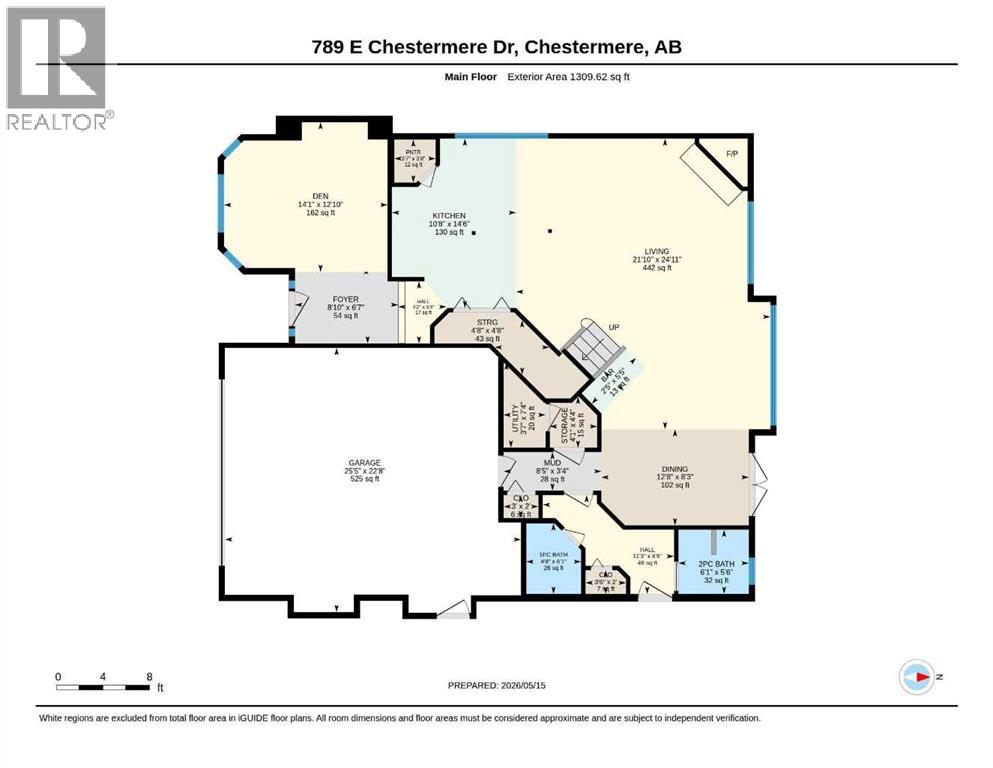
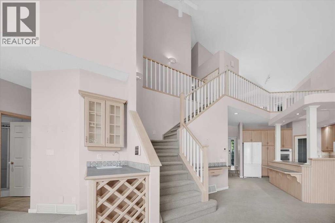
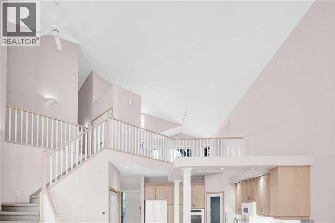
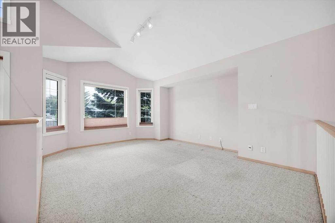
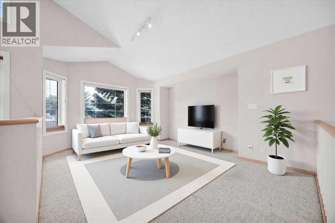
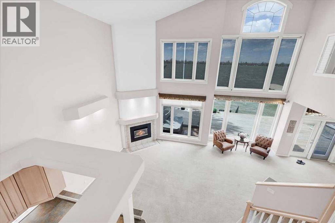
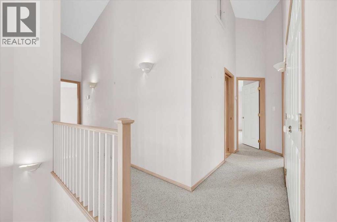
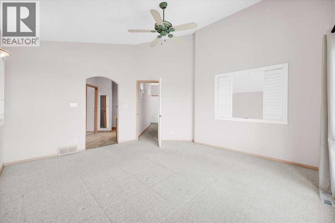
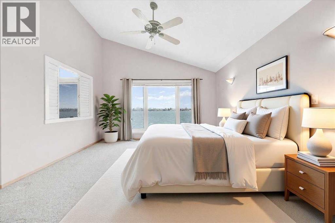
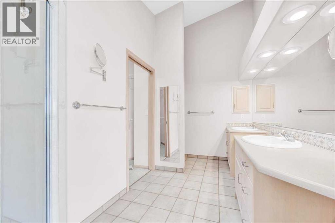
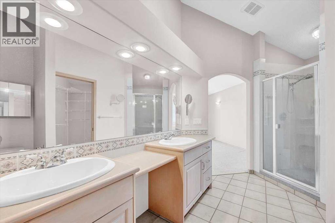
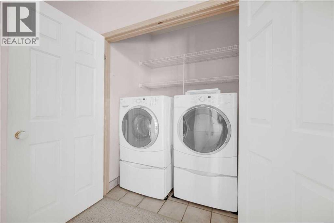
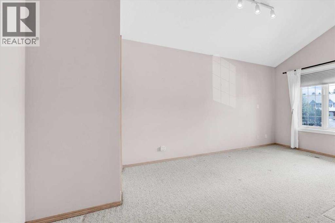
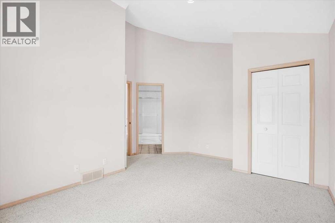
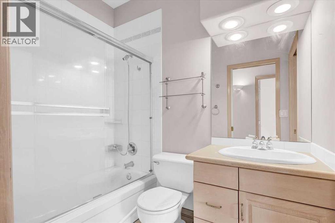
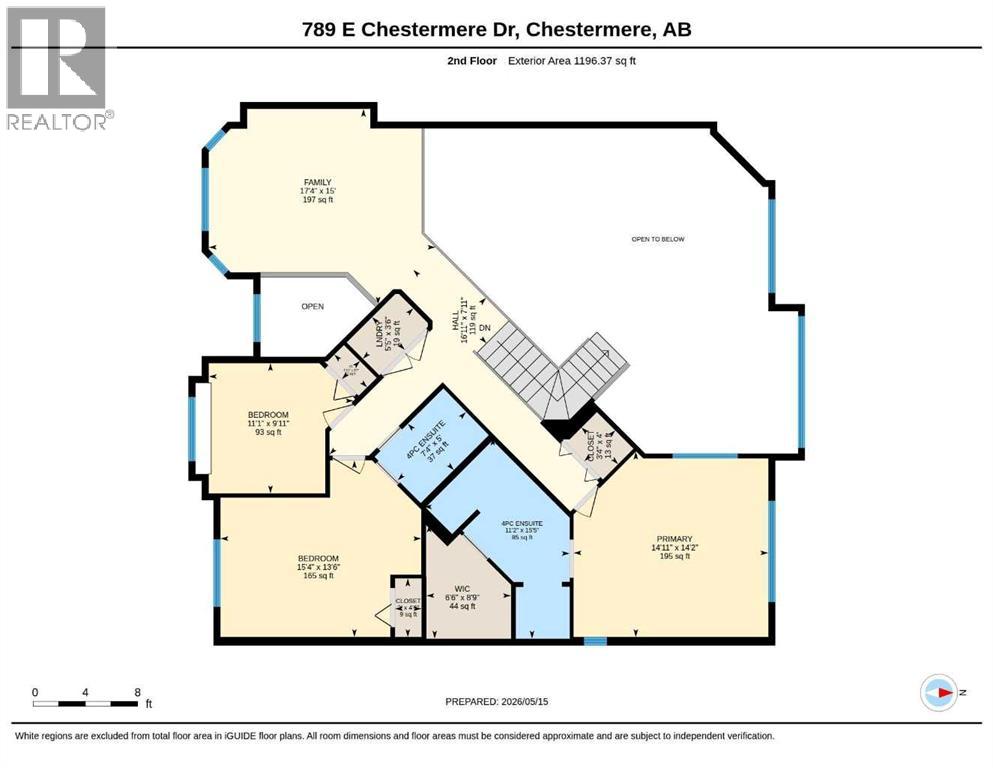
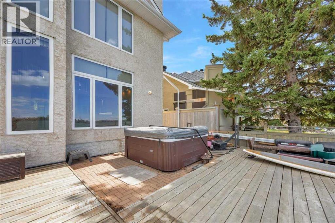
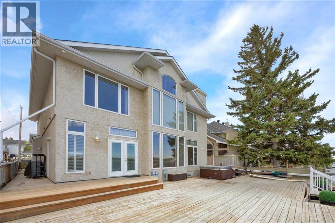
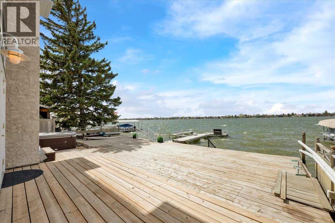
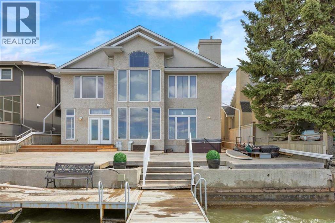
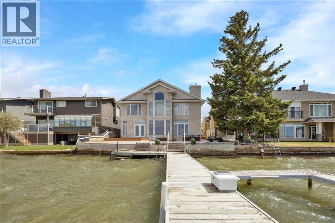
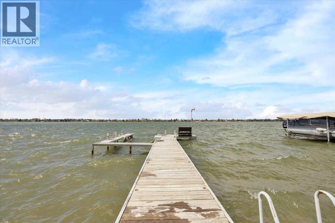
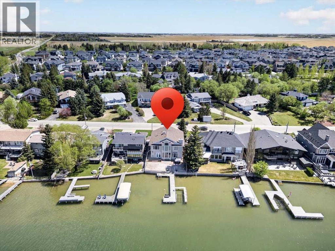
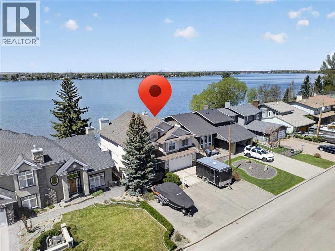
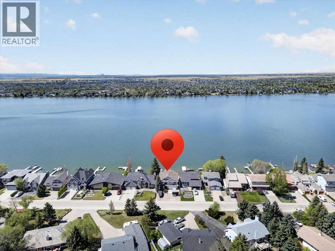
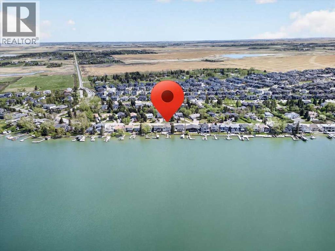
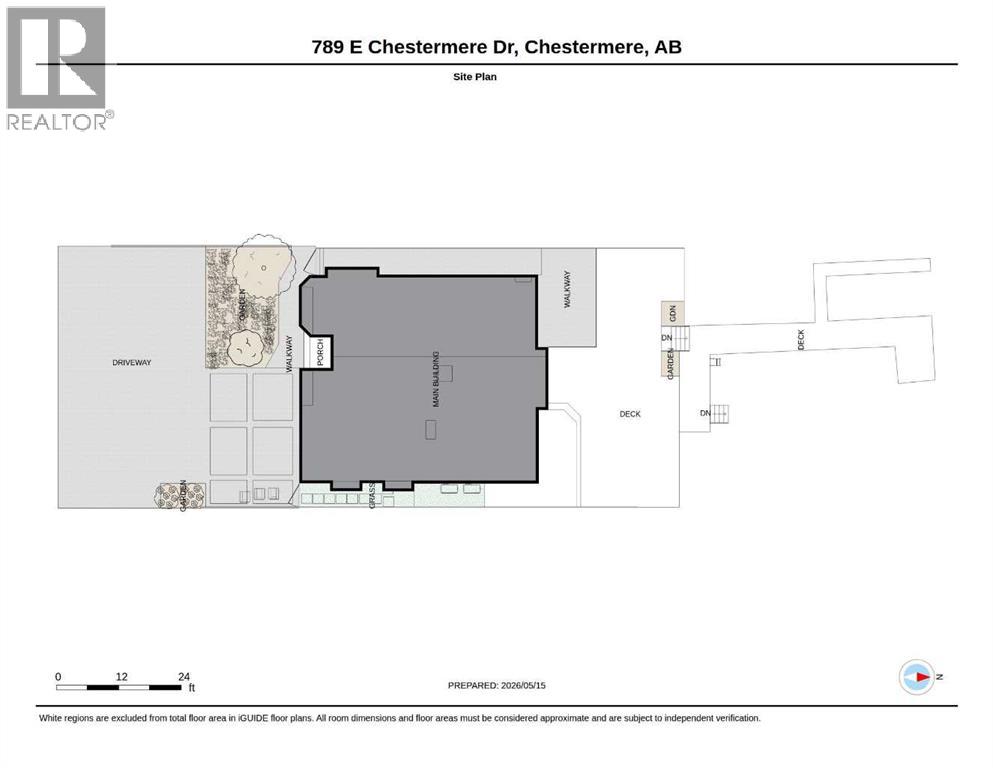
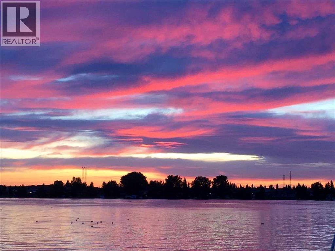
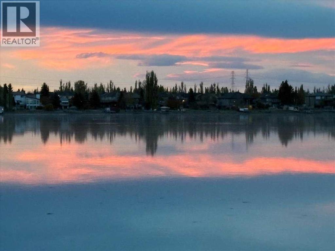
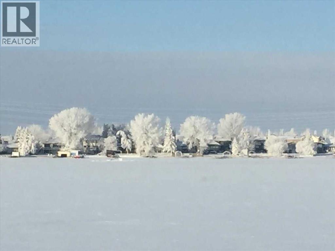
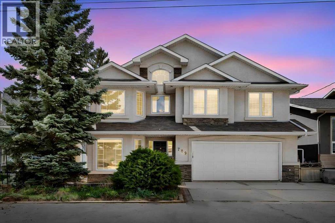
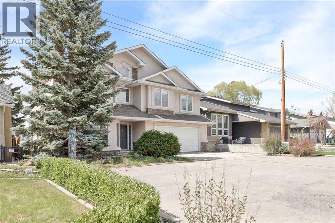
    You’ve finally found the home of your dreams! This exceptional LAKEFRONT property offers breathtaking panoramic views of the lake, the lights of Chestermere, and the mountain peaks — complete with your own private dock on LAKE CHESTERMERE. Imagine enjoying your morning coffee at the dining table while watching sailboats glide across the water, relaxing in the living room surrounded by stunning lake views, soaking up the sun on the expansive deck as waves roll gently to shore, or unwinding in the hot tub at night beneath the city lights and star-filled skies. Lovingly maintained by the current owners, this home features a unique and functional layout designed for both comfort and entertaining. The main floor includes a welcoming front-entry den and an open-concept kitchen, dining, and living area highlighted by vaulted ceilings, oversized windows, and a bar area — all perfectly positioned to capture the incredible scenery. The rear mudroom is thoughtfully designed for lakefront living, complete with a 2-piece bath, a wet closet with floor drain for towels and swimsuits, generous storage for outdoor gear, and a large shower within the steam room area. Upstairs, the spacious primary retreat includes a 4-piece ensuite, alongside two additional bedrooms, another full 4-piece bathroom, convenient upper-floor laundry, and an expansive family room with spectacular views of the lake and sparkling evening city lights. The oversized heated double garage offers plenty of room for vehicles, recreational toys, and storage, and is equipped with hot and cold water taps plus a utility sink. Step outside to enjoy the ultimate waterfront lifestyle — featuring a massive entertaining deck, hot tub, private dock, and a SHOREMASTER boat lift with a solar-powered battery system. Bring your family and friends and experience the unmatched lifestyle of lakeside living at its finest! (id:58070)
    Property Features

    • MLS® Number A2311625
    • Price $1,125,000
    • Bedrooms: 3
    • Bathrooms: 4
    • Square Footage: 2506 sqft
    • Property Type: House
    • Community Name: East Chestermere
    • Amenities Near By Water Nearby
    • Community Features Lake Privileges
    • Parking Space Total 4
    • Plan 1012722
    • Structure Deck
    • View Type View

    Buildings

    Bathroom Total 4 Bedrooms Above Ground 3
    Bedrooms Total 3 Appliances Washer, Refrigerator, Cooktop - Electric, Dishwasher, Dryer, Garburator, Microwave Range Hood Combo, Oven - Built-in, Window Coverings, Garage Door Opener
    Basement Type Crawl Space Constructed Date 1995
    Construction Material Wood Frame Construction Style Attachment Detached
    Cooling Type Central Air Conditioning Exterior Finish Stone, Stucco
    Fireplace Present Yes Fireplace Total 1
    Flooring Type Carpeted, Ceramic Tile Foundation Type Poured Concrete
    Half Bath Total 2 Heating Fuel Natural Gas
    Heating Type Forced Air Stories Total 2
    Size Interior 2506 Sqft Total Finished Area 2505.9 Sqft
    Type House

    Parking

    Attached Garage 2

    Land

    Acreage No Fence Type Fence
    Land Amenities Water Nearby Landscape Features Landscaped
    Size Depth 47.92 M Size Frontage 15.27 M
    Size Irregular 7836.00 Size Total 7836 Sqft|7,251 - 10,889 Sqft
    Size Total Text 7836 Sqft|7,251 - 10,889 Sqft Zoning Description Rl

    Rooms

    Level Type Dimensions
    Main Level Foyer 6.58 Ft x 8.83 Ft
    Main Level Den 12.83 Ft x 14.00 Ft
    Main Level Kitchen 14.50 Ft x 10.67 Ft
    Main Level Dining Room 8.25 Ft x 12.67 Ft
    Main Level Living Room 21.92 Ft x 21.83 Ft
    Main Level Other 3.33 Ft x 8.42 Ft
    Main Level 2pc Bathroom Measurements not available
    Main Level 1pc Bathroom Measurements not available
    Main Level Furnace 7.33 Ft x 3.58 Ft
    Upper Level Family Room 15.00 Ft x 17.33 Ft
    Upper Level Laundry Room 3.50 Ft x 5.42 Ft
    Upper Level Primary Bedroom 14.17 Ft x 14.92 Ft
    Upper Level 4pc Bathroom Measurements not available
    Upper Level 4pc Bathroom Measurements not available
    Upper Level Bedroom 13.50 Ft x 155.42 Ft
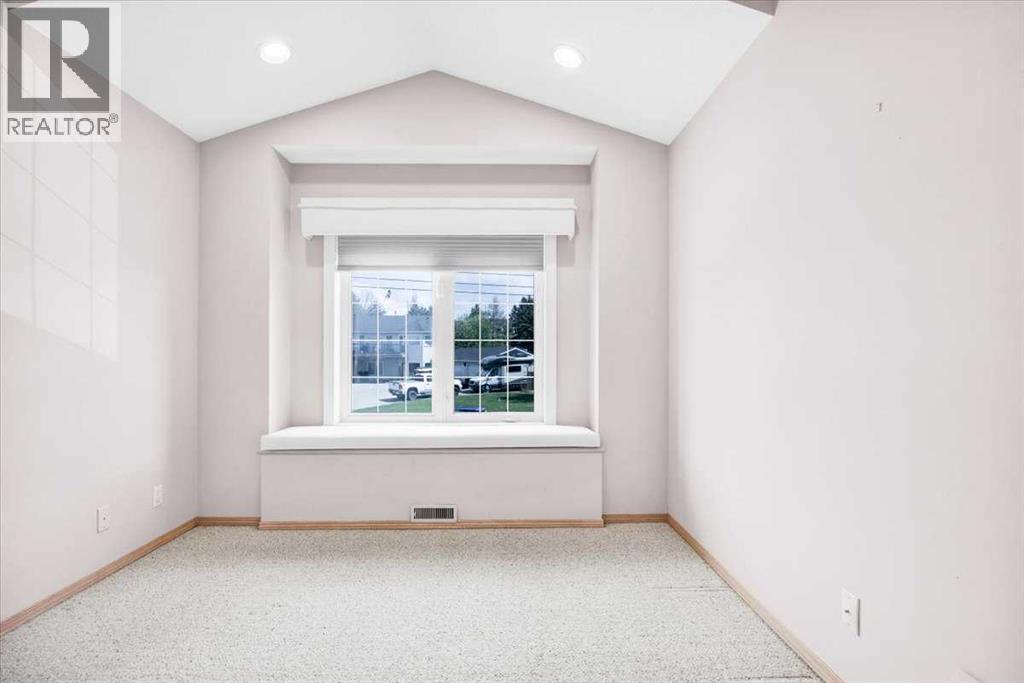
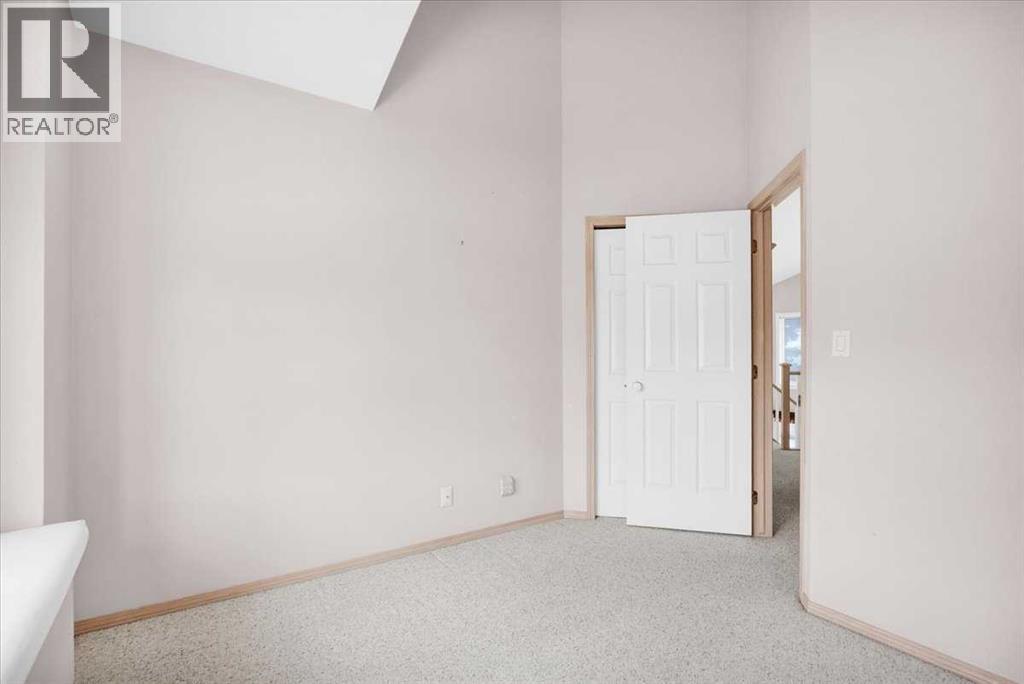
    Upper Level Bedroom 9.92 Ft x 11.00 Ft
    Address
    Scroll to Top