 Calgary


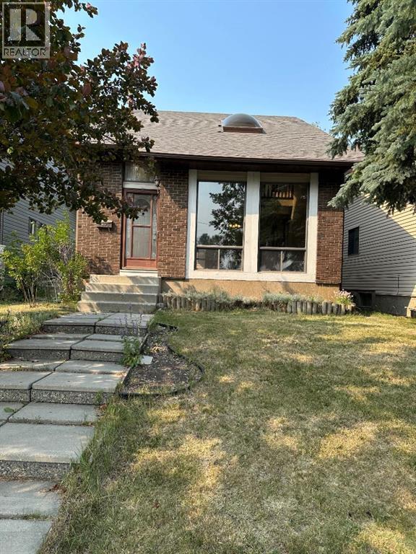
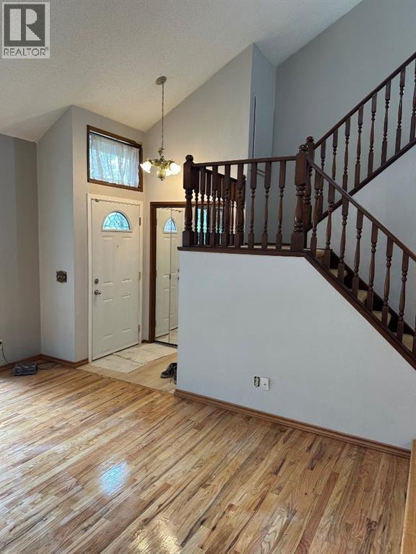
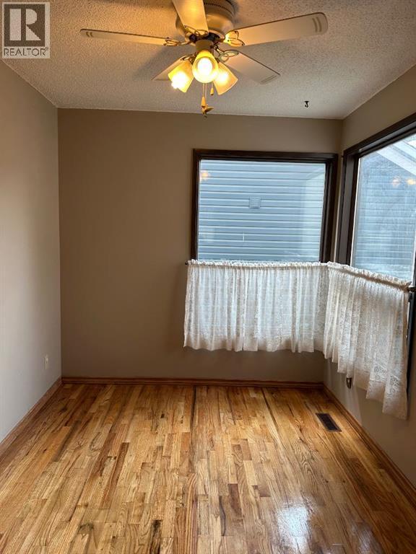
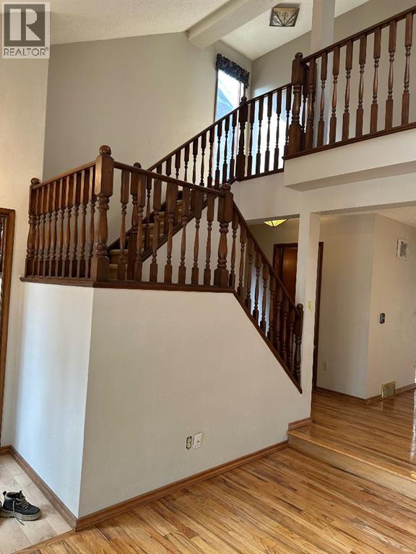
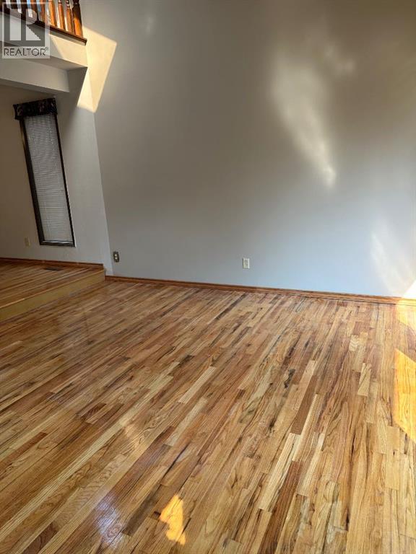
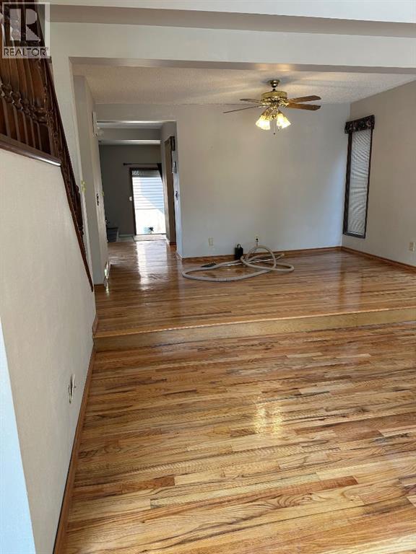
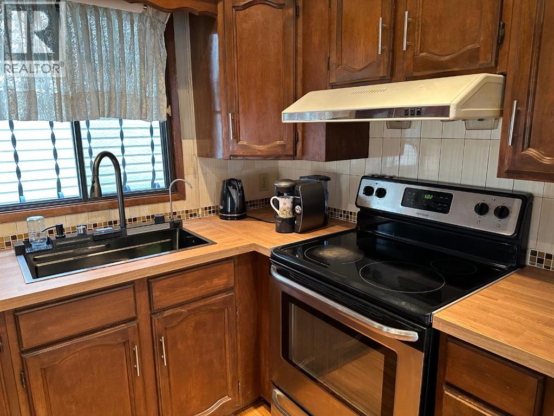
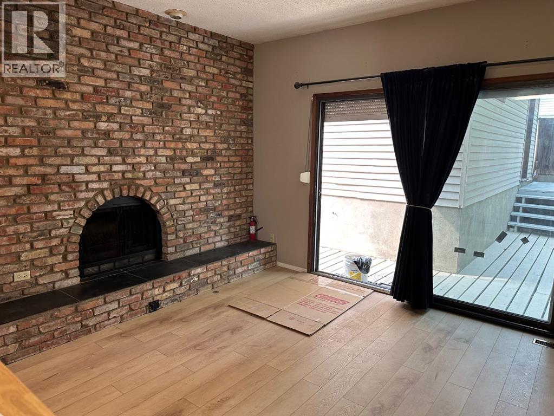
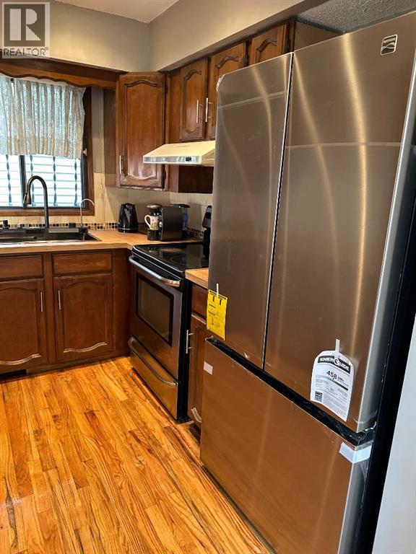
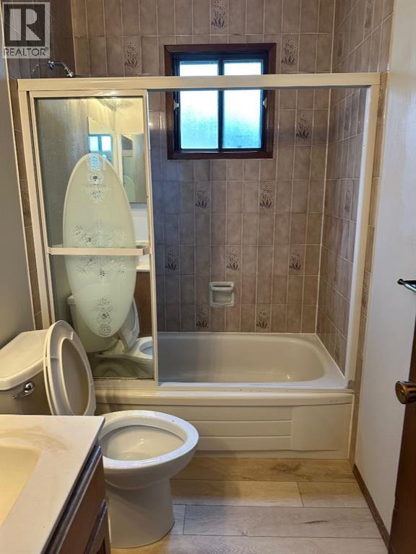
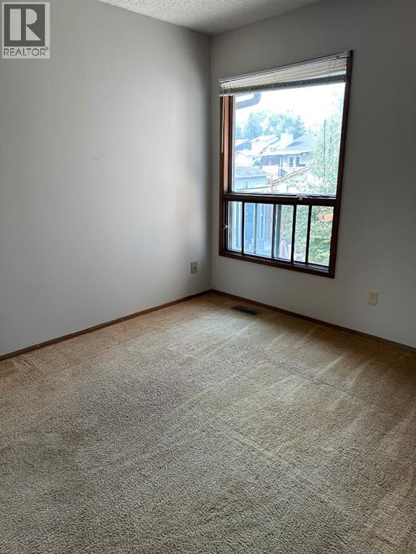
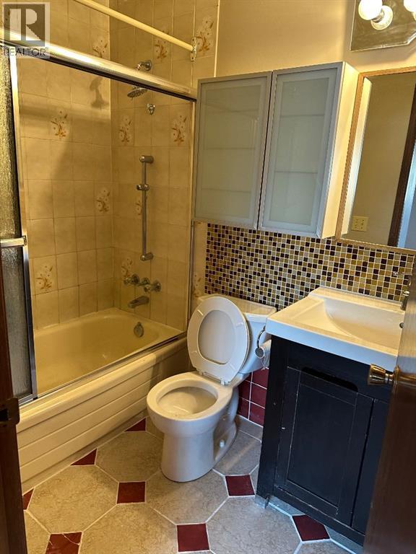
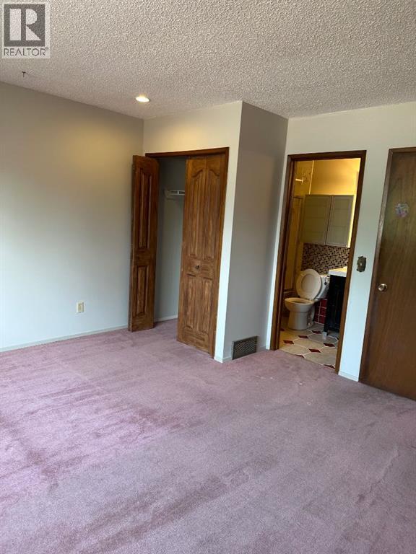
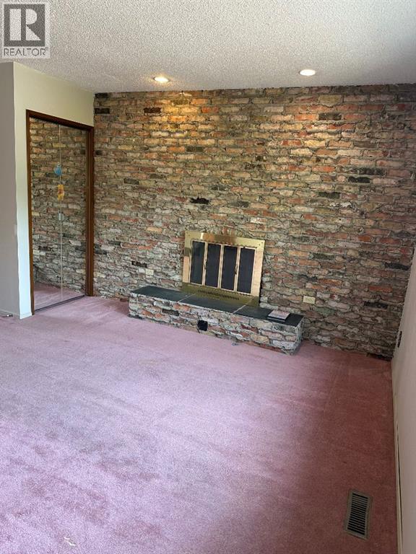
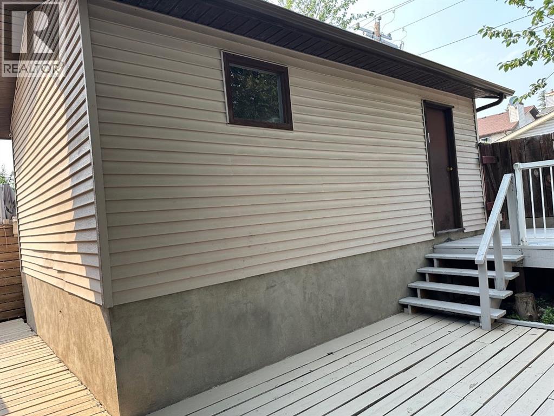
Newly renovated 2 storey split single family home located in sought after Community of Ranchlands. Hardwood floors on main living room and dining room. Stainless steel appliances, Family room with brick facing fireplace, 2 bedrooms on upper level, 4 pcs bathroom, and 4 pcs ensuite bath, 2 bedroom,s and an office in the basement, 3 pcs bathroom and storage area. Single detached garage. Across from park and school. (id:58070)
| Bathroom Total | 4 | Bedrooms Above Ground | 2 |
| Bedrooms Below Ground | 2 | Bedrooms Total | 4 |
| Appliances | Washer, Refrigerator, Dishwasher, Stove, Dryer, Hood Fan, Garage Door Opener | Basement Development | Finished |
| Basement Type | Full (finished) | Constructed Date | 1980 |
| Construction Material | Wood Frame | Construction Style Attachment | Detached |
| Cooling Type | None | Fireplace Present | Yes |
| Fireplace Total | 2 | Flooring Type | Carpeted, Ceramic Tile, Hardwood, Laminate |
| Foundation Type | Poured Concrete, See Remarks | Half Bath Total | 1 |
| Heating Fuel | Natural Gas | Heating Type | Forced Air |
| Stories Total | 2 | Size Interior | 1459 Sqft |
| Total Finished Area | 1459.3 Sqft | Type | House |
| Detached Garage | 1 |
| Acreage | No | Fence Type | Fence |
| Land Amenities | Park, Playground | Landscape Features | Landscaped |
| Size Depth | 30.44 M | Size Frontage | 9.13 M |
| Size Irregular | 277.92 | Size Total | 277.92 M2|0-4,050 Sqft |
| Size Total Text | 277.92 M2|0-4,050 Sqft | Zoning Description | R-2a |
| Level | Type | Dimensions |
|---|---|---|
| Second Level | Den | 9.83 Ft x 7.00 Ft |
| Second Level | Bedroom | 9.00 Ft x 11.00 Ft |
| Second Level | Primary Bedroom | 14.58 Ft x 14.00 Ft |
| Second Level | 4pc Bathroom | Measurements not available |
| Second Level | 4pc Bathroom | Measurements not available |
| Basement | 3pc Bathroom | Measurements not available |
| Basement | Bedroom | 12.00 Ft x 13.50 Ft |
| Basement | Bedroom | 9.67 Ft x 11.00 Ft |
| Basement | Office | 9.58 Ft x 5.25 Ft |
| Main Level | Living Room | 14.00 Ft x 13.83 Ft |
| Main Level | Dining Room | 14.00 Ft x 10.50 Ft |
| Main Level | Kitchen | 9.50 Ft x 9.00 Ft |
| Main Level | 2pc Bathroom | Measurements not available |
| Main Level | Family Room | 11.50 Ft x 15.00 Ft |



