Description
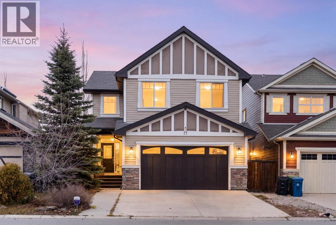
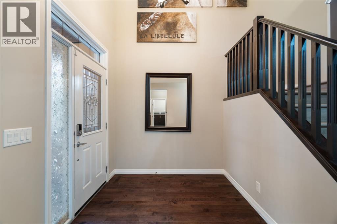
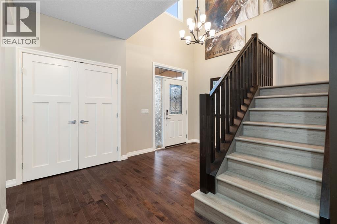
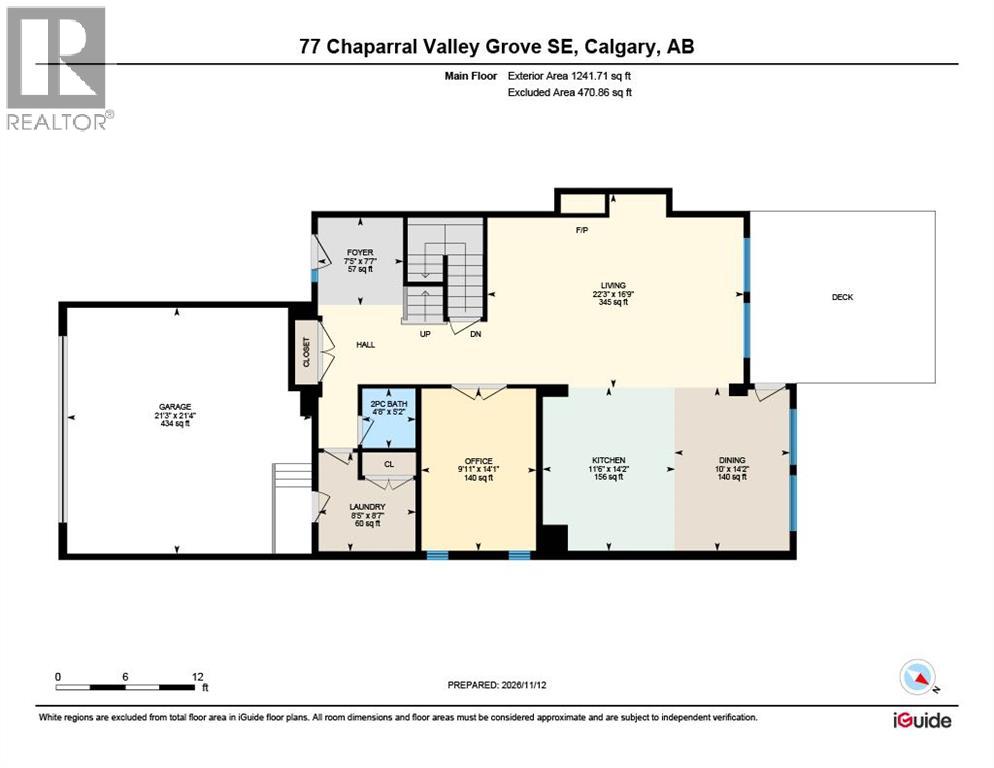
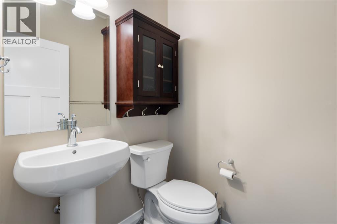
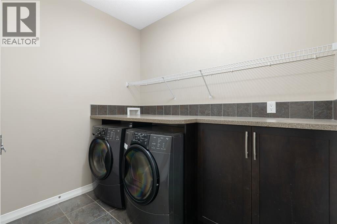
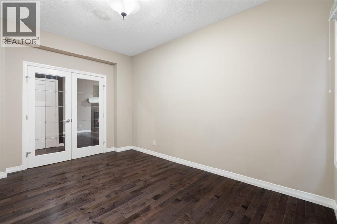
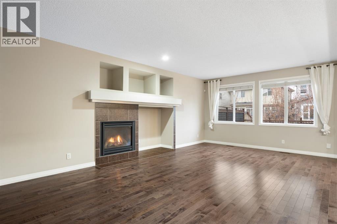
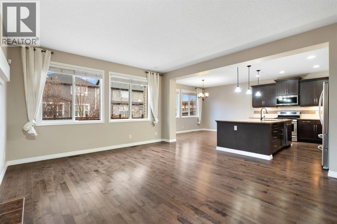
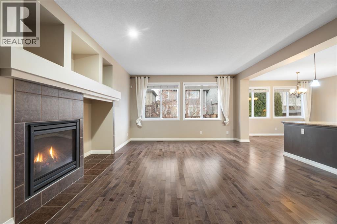
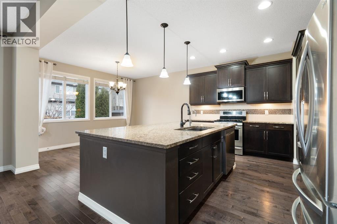
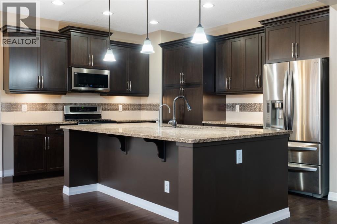
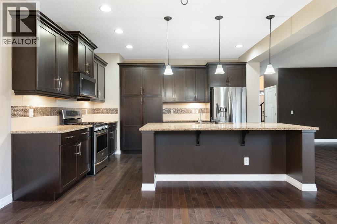
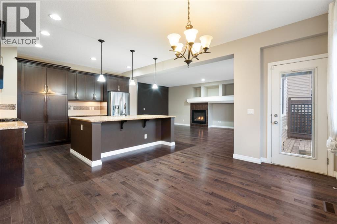
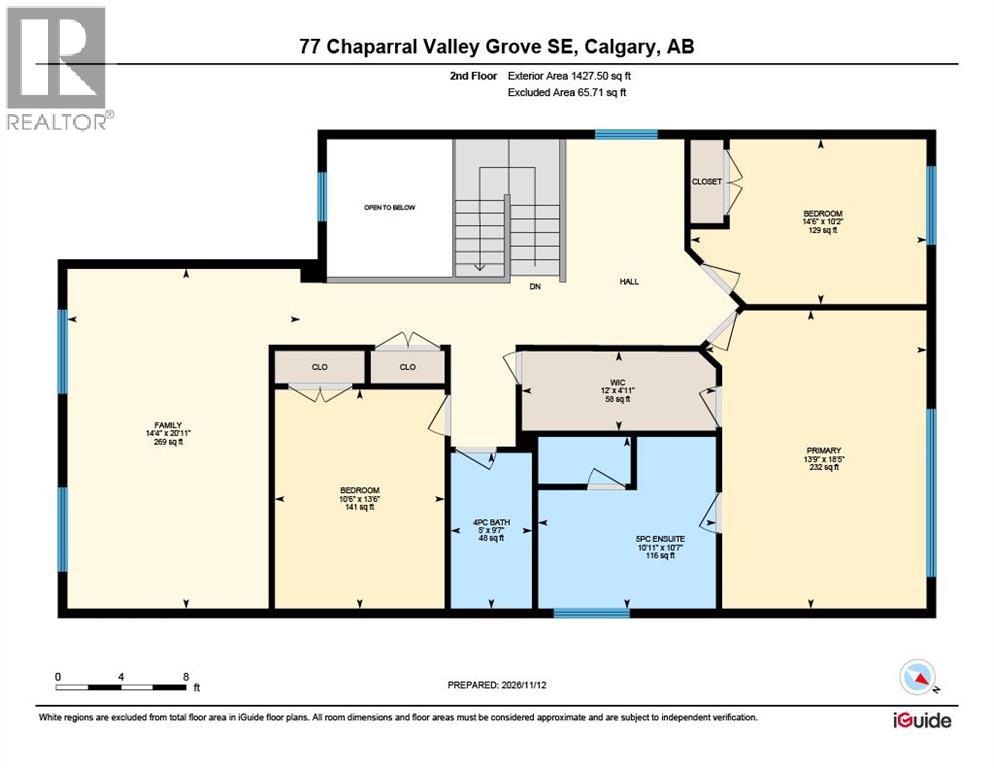
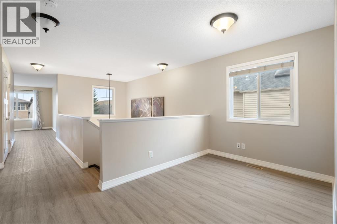
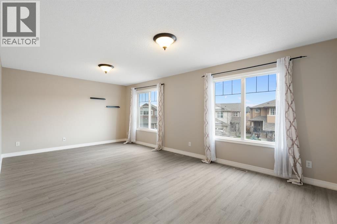
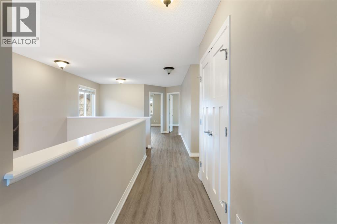
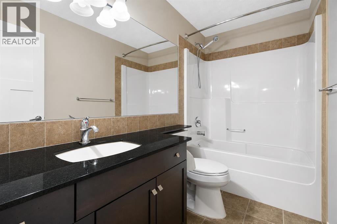
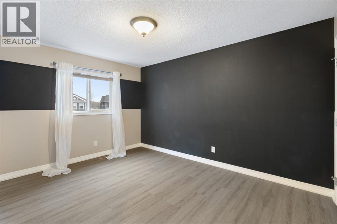
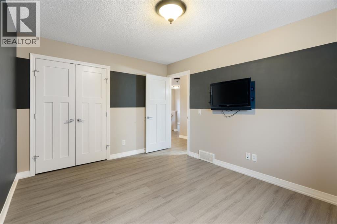
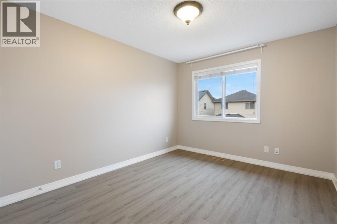
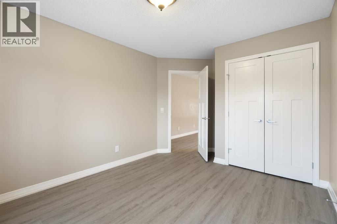
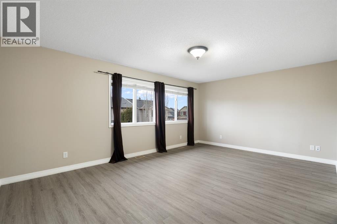
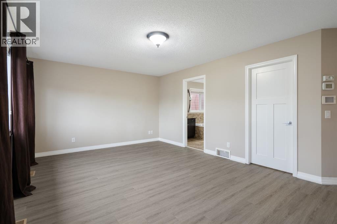
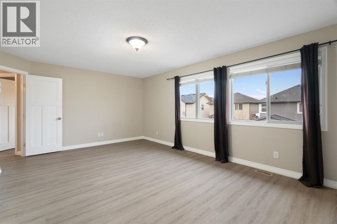
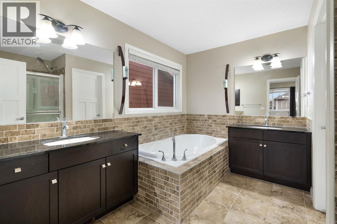
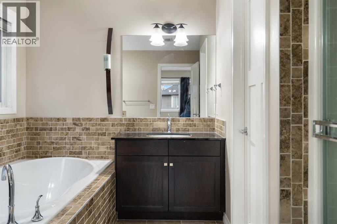
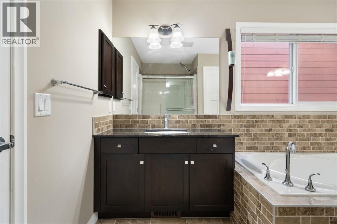
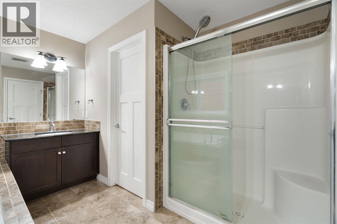
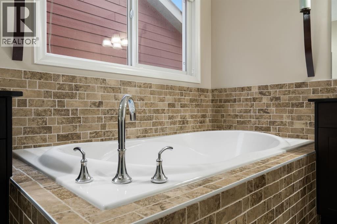
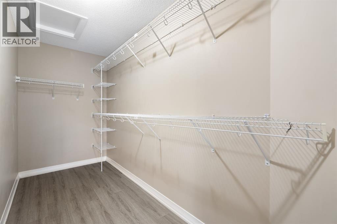
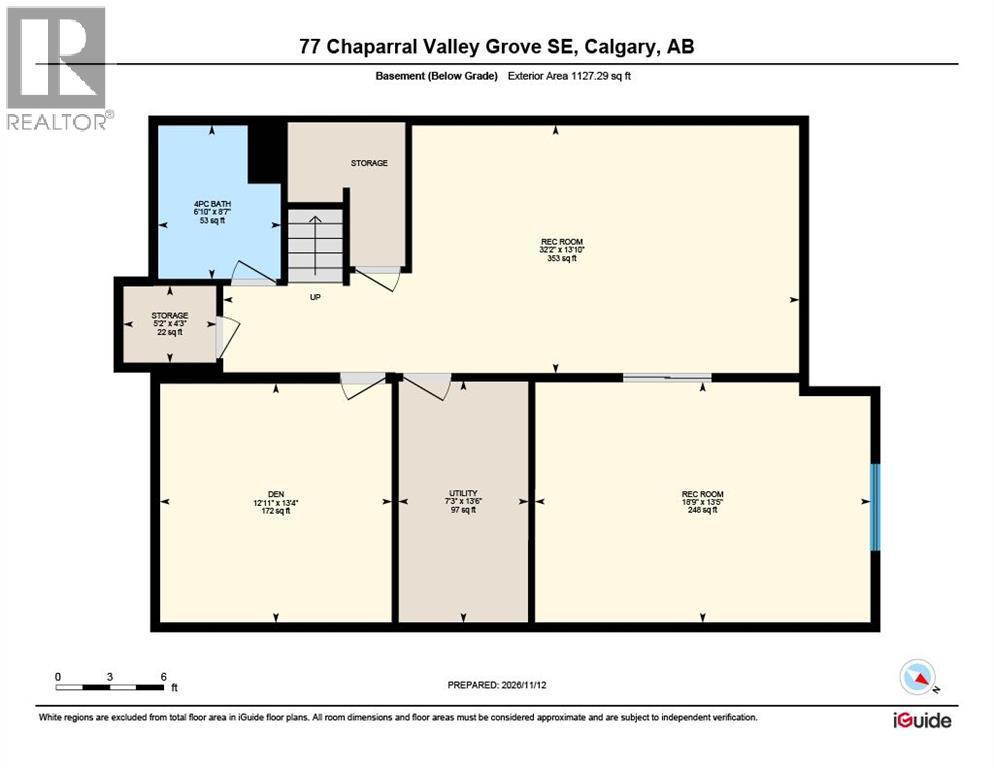
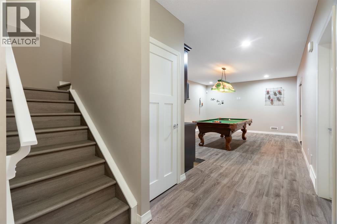
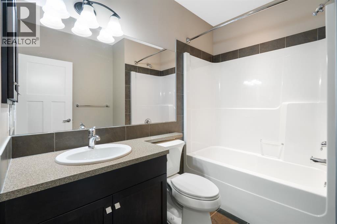
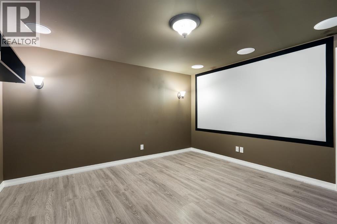
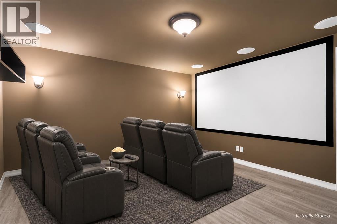
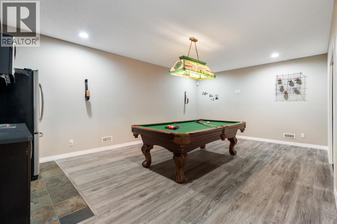
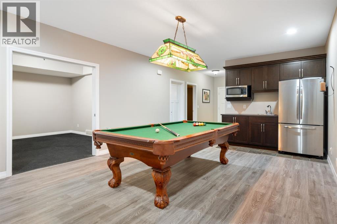
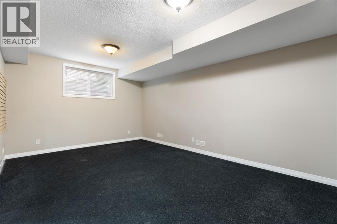
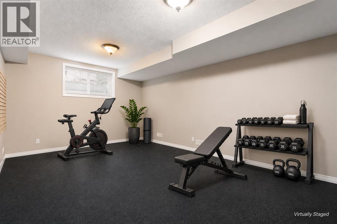
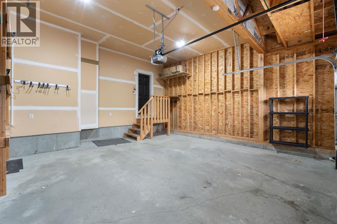
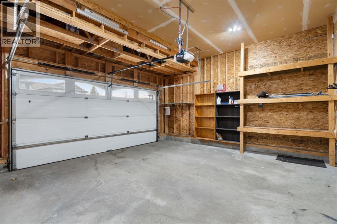
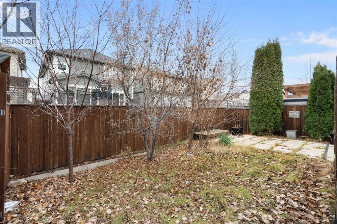
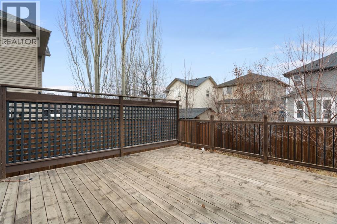
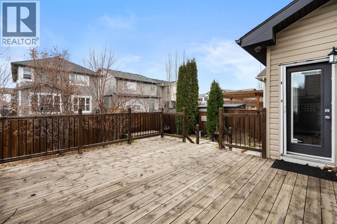
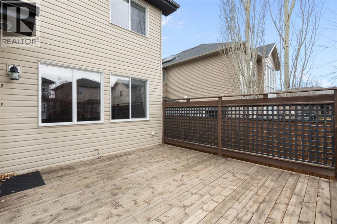
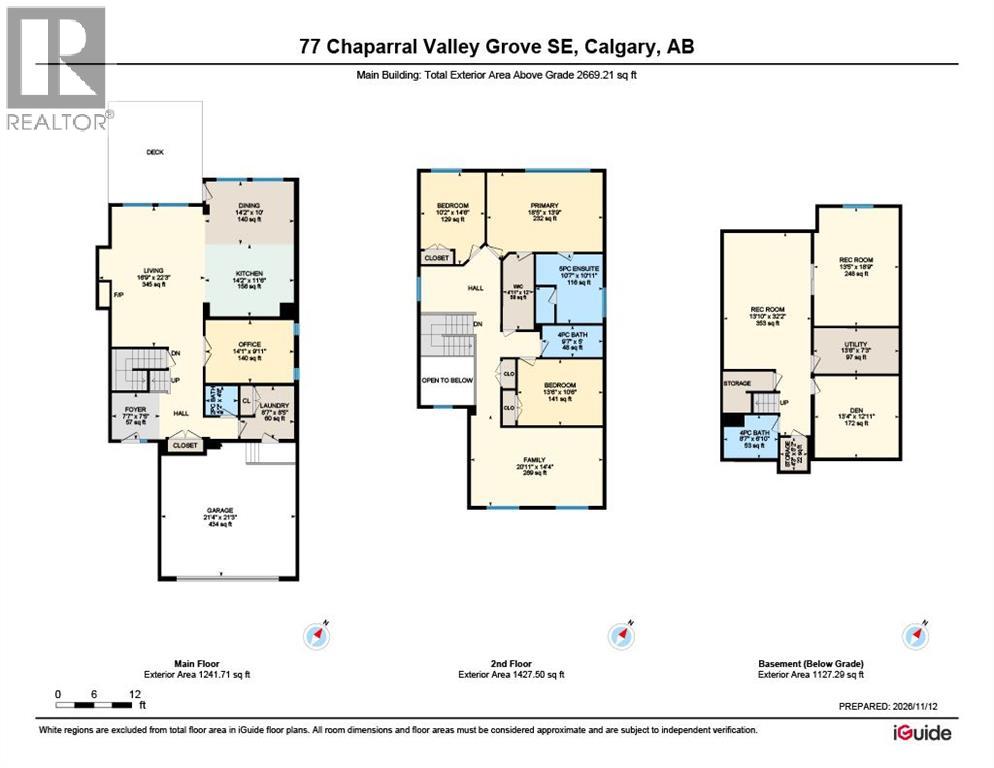
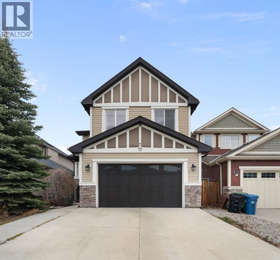
Space to gather, room to unwind, and the outdoors close to home—welcome to 77 Chaparral Valley Grove SE. Offering approximately 2,669 sq. ft. above grade, this spacious two-storey features three upstairs bedrooms, 3.5 bathrooms, a fully finished basement, and an attached double garage in scenic Chaparral Valley.Hardwood and ceramic tile flooring bring warmth and durability to the interior, while high ceilings enhance the open main-floor layout. A gas fireplace anchors the generous living room, creating an inviting setting for quiet evenings and larger gatherings. The kitchen features stainless steel appliances, gas cooking, ample cabinetry, and an island with breakfast-bar seating. The adjoining dining area opens to the spacious deck, complete with a natural gas BBQ hookup, for easy outdoor dining and summer entertaining. The low-maintenance backyard makes outdoor upkeep simple. Glass French doors open into a spacious executive office with two large vertical windows. A dedicated laundry room and powder room complete the main level.Upstairs, the spacious bonus room provides a comfortable gathering space for movies, games, or relaxing. The primary bedroom includes a large walk-in closet and five-piece ensuite, while two additional bedrooms share a four-piece bathroom.The finished lower level offers exceptional flexibility with two dedicated rooms: a home theatre and a full gym. Beyond these spaces, a wet bar, refrigerator, built-in cabinetry, and pool table with custom lighting create an inviting setting for entertaining. Wired for sound, the theatre features a projector screen and ample room for two rows of seating. The gym includes a padded floor, TV mount, and large exterior window that fills the space with natural light. Designed for movie nights, workouts, and gatherings, the basement extends the home’s entertaining potential, while the fenced backyard and deck provide additional space to relax and enjoy the outdoors.Enjoy Chaparral Valley’s proximity to Blue Devil Golf Club, Fish Creek Provincial Park, and the Bow River corridor, with opportunities for walking, cycling, and outdoor recreation nearby. Parks, playgrounds, schools, shopping, and everyday services add to the convenience of this southeast Calgary location. Generous living spaces across all three levels make this a home that can adapt as your needs change. (id:58070)
 Calgary





