 Calgary


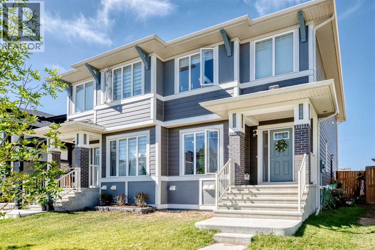
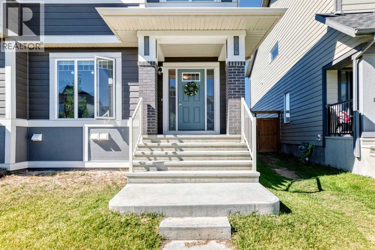
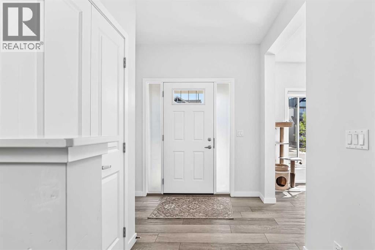
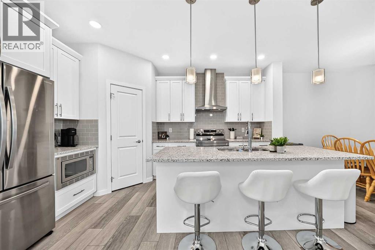
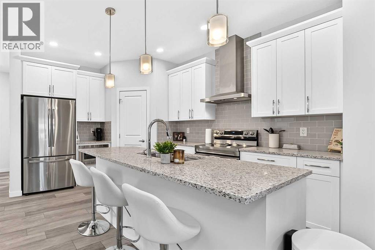
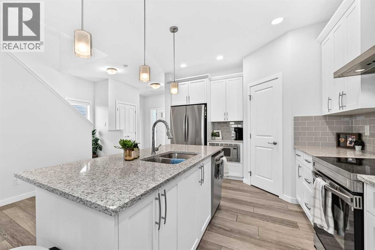
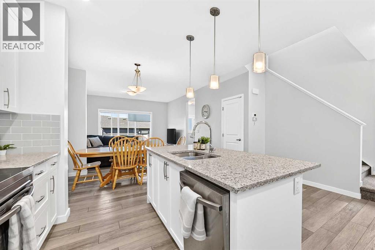
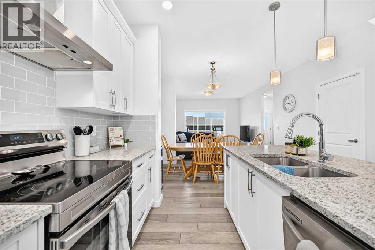
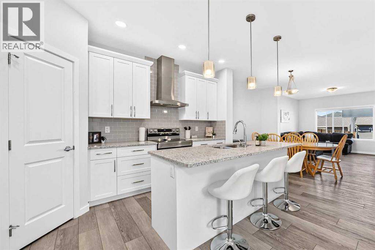
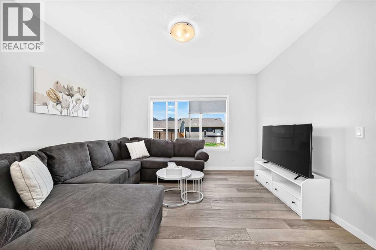
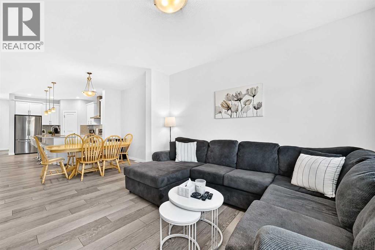
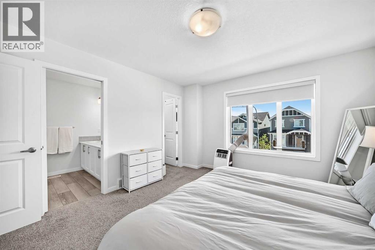
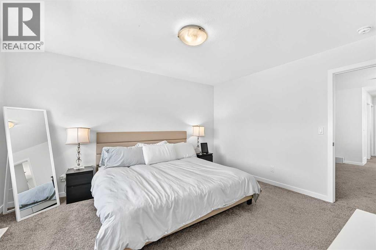
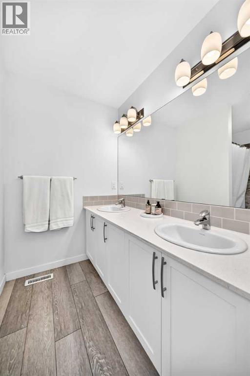
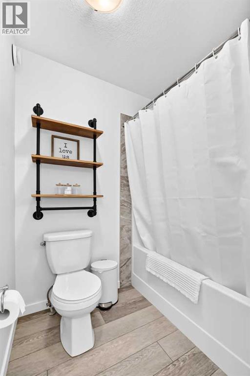
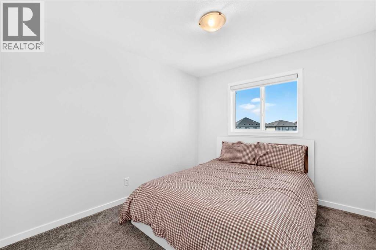
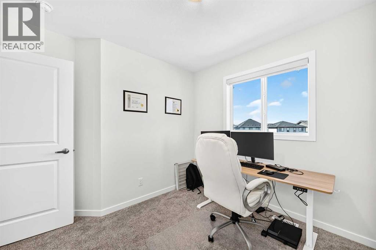
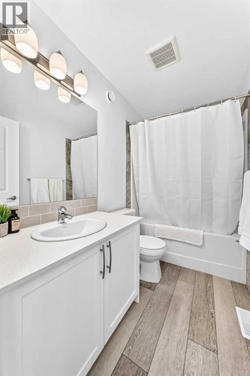
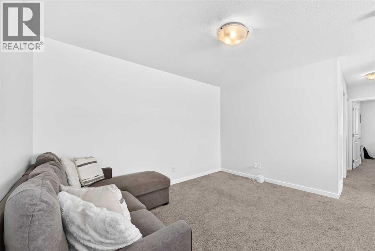
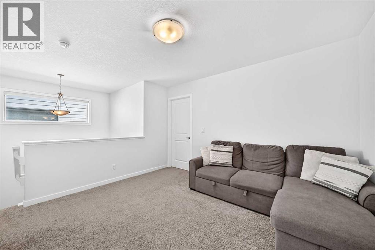
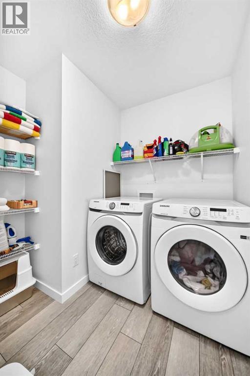
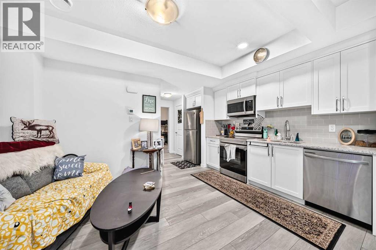
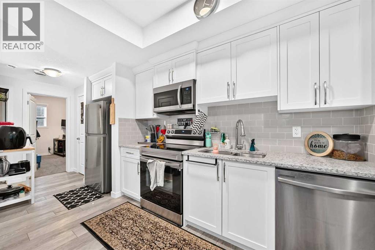
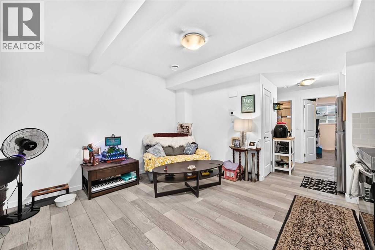
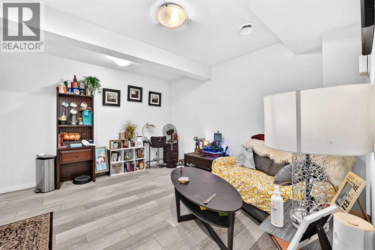
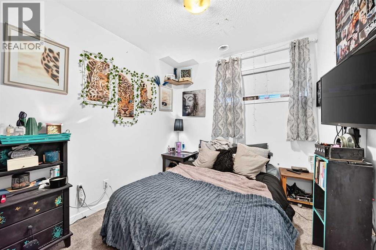
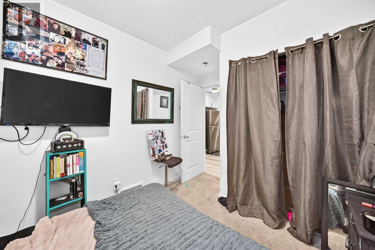
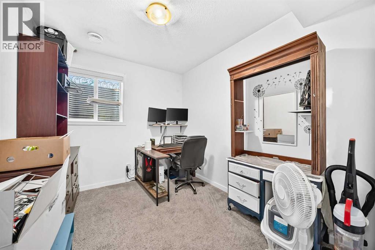
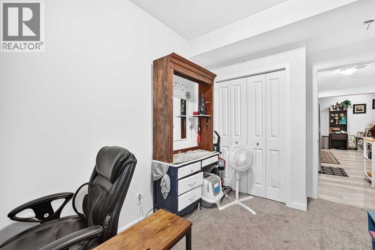
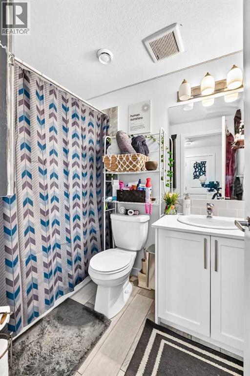
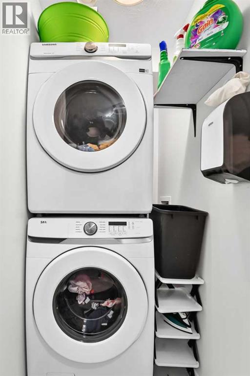
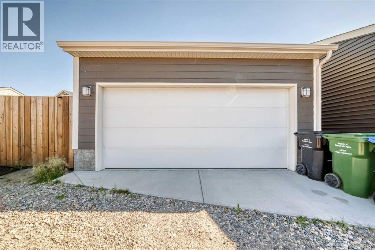
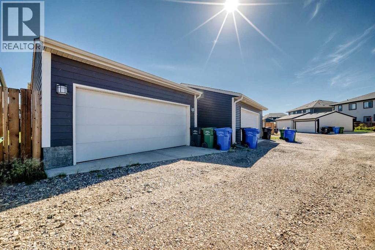
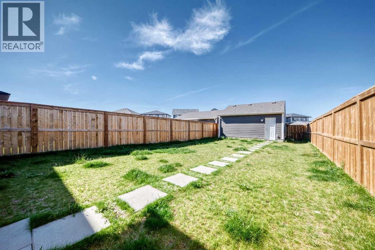
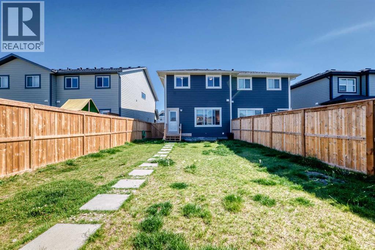
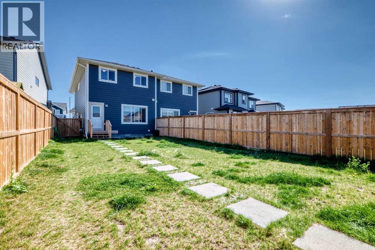
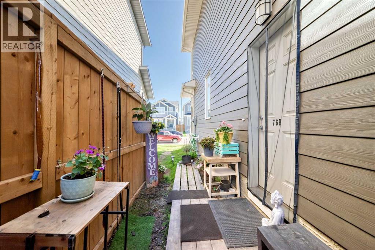
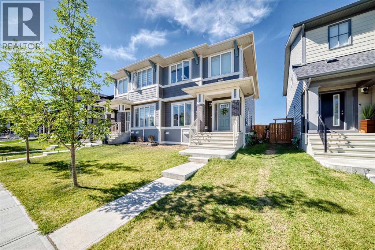
JUMBO LOT! Rarely do you see a laned lot this big in Mahogany! This is a turnkey investment opportunity in with a LEGAL suite and two rental incomes! Offering approximately 1,766 sq. ft. of developed living space, this well-maintained townhome features 5 bedrooms, 3.5 bathrooms and a fully rented configuration, making it an excellent addition to an investment portfolio. The main area offers a bright, open-concept layout with durable luxury vinyl plank flooring, crisp white cabinetry, granite countertops, stainless steel appliances and a large centre island with breakfast bar. The spacious living and dining areas are filled with natural light, creating a comfortable and functional space for everyday living. Upstairs, you'll find 3 bedrooms, including a spacious primary bedroom, along with a full 5 pc. ensuite, convenient laundry and a full bathroom. The legal 2 bedroom basement suite provides an additional income stream and offers its own comfortable living space, kitchen, bathroom and separate living accommodations. A double attached garage adds valuable parking and storage. Located in the highly desirable lake community of Mahogany, where residents enjoy access to the lake and beach club, tons of pathways, parks, schools, shopping, restaurants and countless amenities. Fully rented, legally suited and income-generating this is a fantastic opportunity to own a turnkey investment in one of Calgary’s most sought-after communities. An opportunity worth adding to your portfolio! (id:58070)

1:00 pm
4:00 pm
| Bathroom Total | 4 | Bedrooms Above Ground | 3 |
| Bedrooms Below Ground | 2 | Bedrooms Total | 5 |
| Amenities | Other | Appliances | Refrigerator, Dishwasher, Stove, Microwave, Hood Fan |
| Basement Development | Finished | Basement Features | Separate Entrance, Suite |
| Basement Type | Full (finished) | Constructed Date | 2021 |
| Construction Material | Wood Frame | Construction Style Attachment | Semi-detached |
| Cooling Type | None | Exterior Finish | Composite Siding |
| Flooring Type | Carpeted, Vinyl Plank | Foundation Type | Poured Concrete |
| Half Bath Total | 1 | Heating Fuel | Natural Gas |
| Heating Type | Forced Air | Stories Total | 2 |
| Size Interior | 1767 Sqft | Total Finished Area | 1766.6 Sqft |
| Type | Duplex |
| Detached Garage | 2 |
| Acreage | No | Fence Type | Fence |
| Land Amenities | Park, Playground, Recreation Nearby, Schools, Shopping, Water Nearby | Landscape Features | Lawn |
| Size Depth | 45.83 M | Size Frontage | 7.41 M |
| Size Irregular | 365.00 | Size Total | 365 M2|0-4,050 Sqft |
| Size Total Text | 365 M2|0-4,050 Sqft | Zoning Description | R-g |
| Level | Type | Dimensions |
|---|---|---|
| Basement | Living Room/dining Room | 13.42 Ft x 12.00 Ft |
| Basement | Other | 9.67 Ft x 2.50 Ft |
| Basement | Laundry Room | 4.67 Ft x 3.25 Ft |
| Basement | Bedroom | 10.50 Ft x 8.75 Ft |
| Basement | Bedroom | 9.83 Ft x 8.92 Ft |
| Basement | 4pc Bathroom | 7.83 Ft x 4.92 Ft |
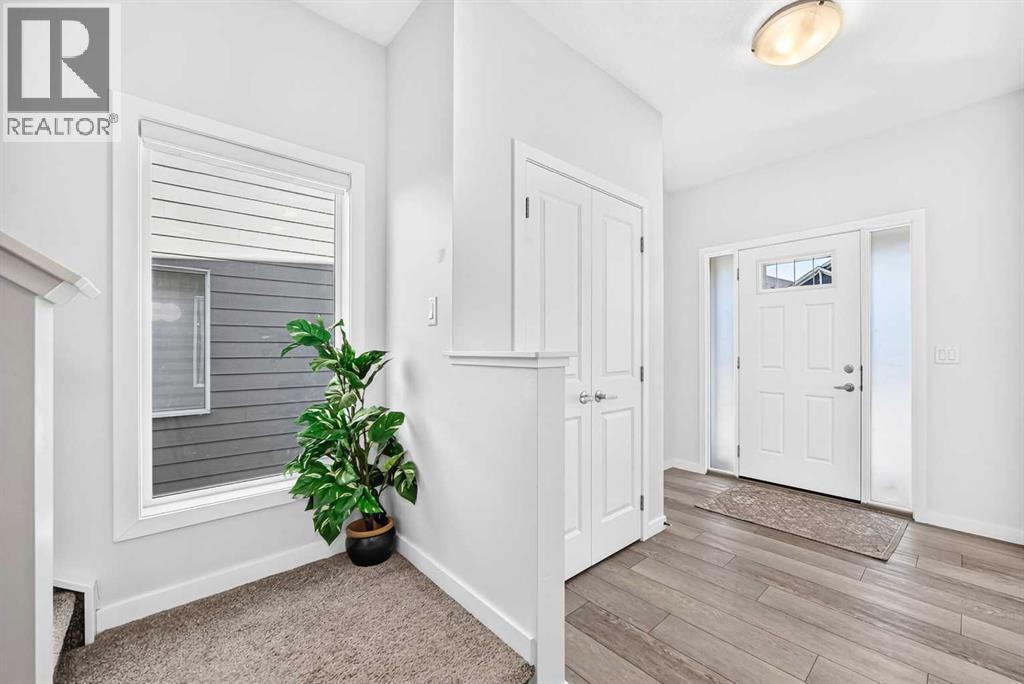
| Main Level | Other | 8.92 Ft x 7.92 Ft |
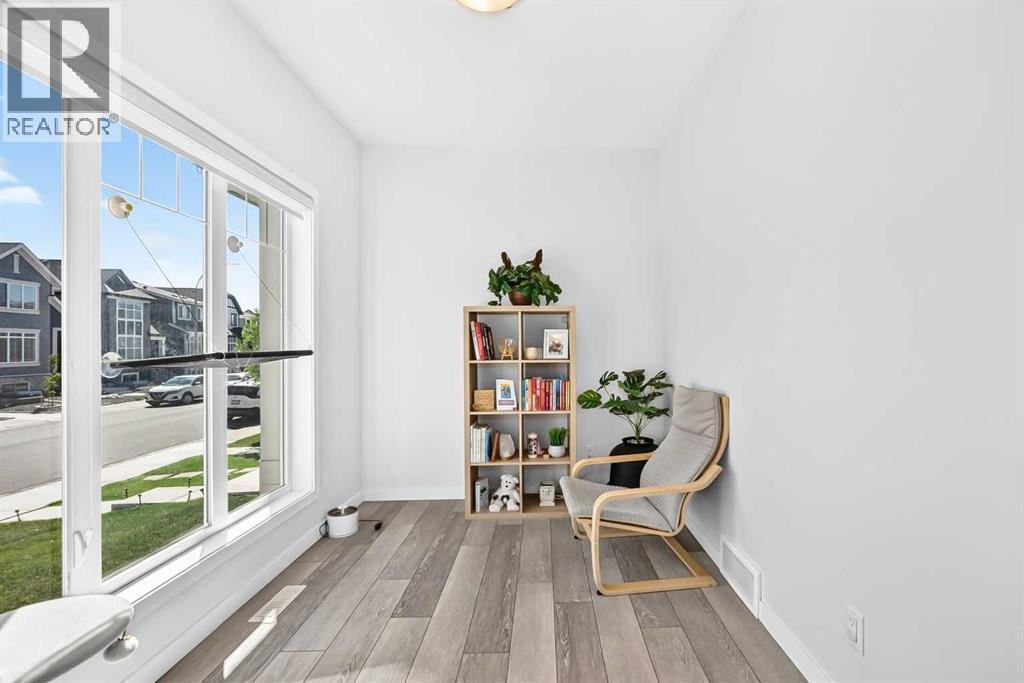
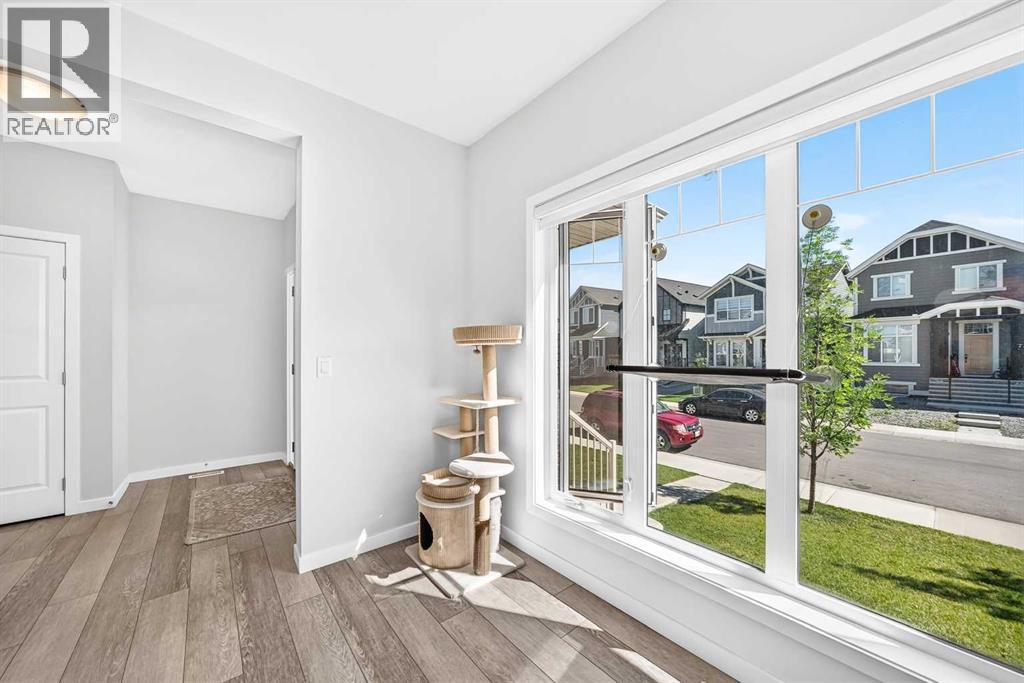
| Main Level | Den | 10.58 Ft x 7.67 Ft |
| Main Level | Kitchen | 14.33 Ft x 11.17 Ft |
| Main Level | Dining Room | 13.00 Ft x 8.08 Ft |
| Main Level | Living Room | 13.00 Ft x 11.00 Ft |
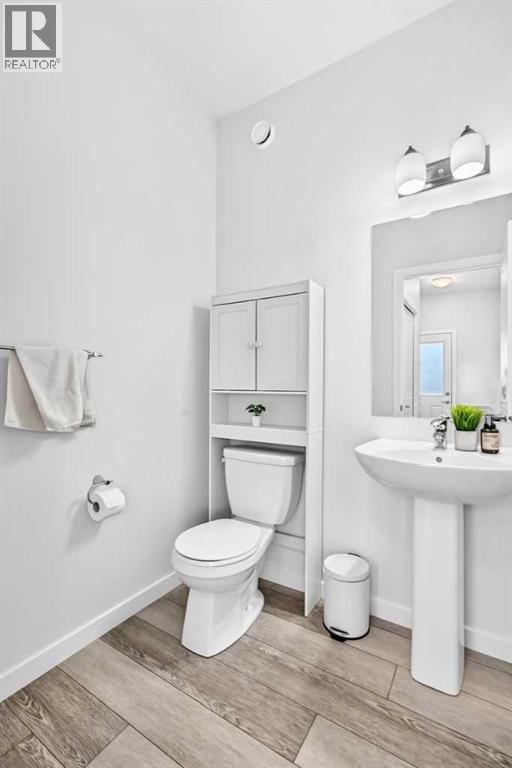
| Main Level | 2pc Bathroom | 4.92 Ft x 5.50 Ft |
| Main Level | Other | 11.75 Ft x 5.67 Ft |
| Main Level | Other | 3.58 Ft x 3.25 Ft |
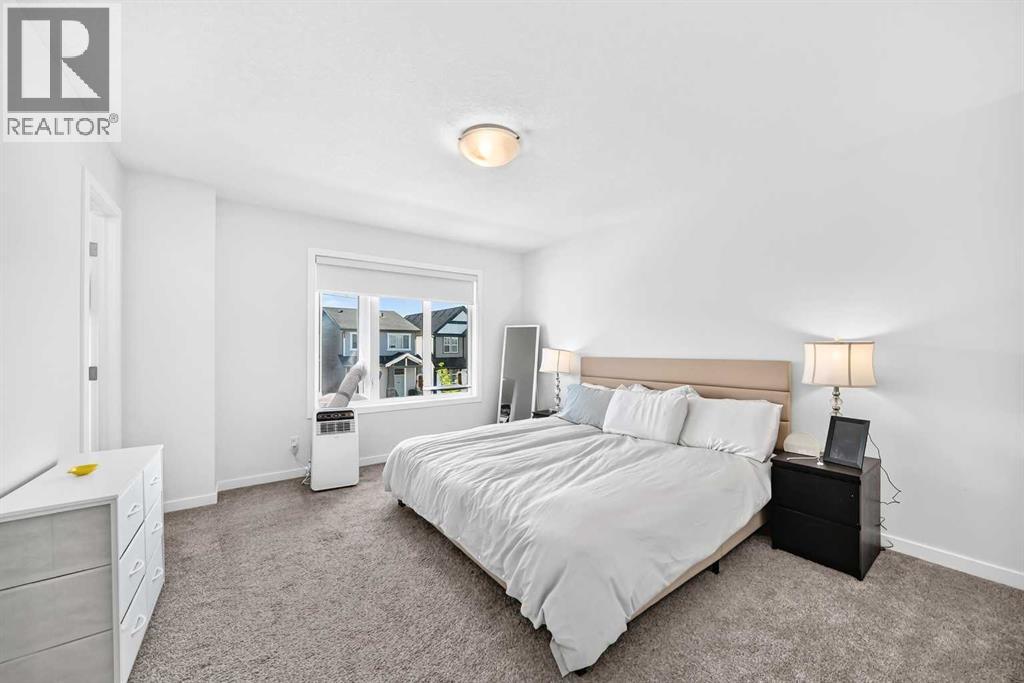
| Upper Level | Primary Bedroom | 13.33 Ft x 12.17 Ft |
| Upper Level | 5pc Bathroom | 10.17 Ft x 6.50 Ft |
| Upper Level | Bonus Room | 11.92 Ft x 12.17 Ft |
| Upper Level | 4pc Bathroom | 8.58 Ft x 4.92 Ft |
| Upper Level | Laundry Room | 6.17 Ft x 7.33 Ft |
| Upper Level | Bedroom | 10.75 Ft x 9.42 Ft |
| Upper Level | Bedroom | 9.42 Ft x 9.33 Ft |



