Description
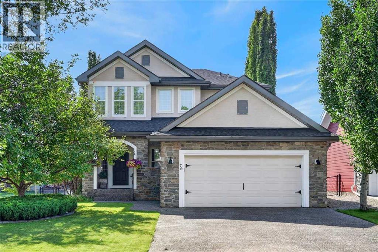
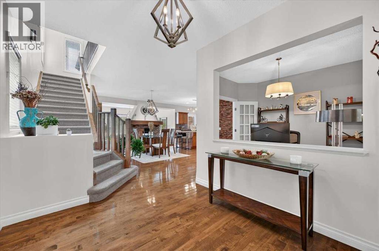
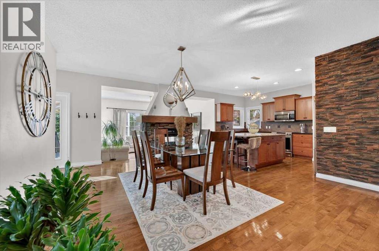
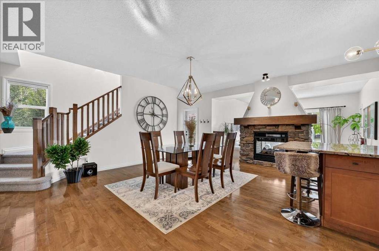
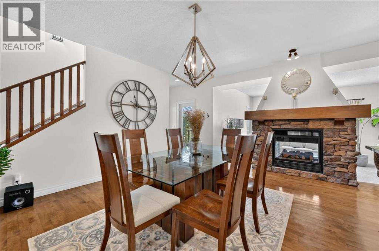
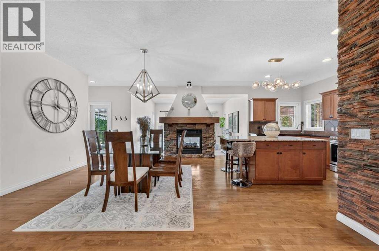
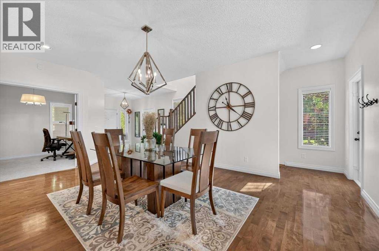
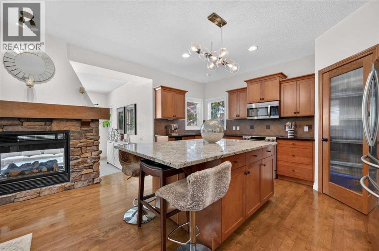
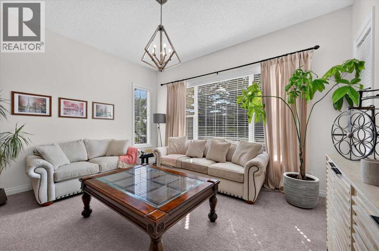
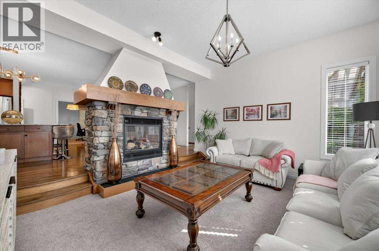
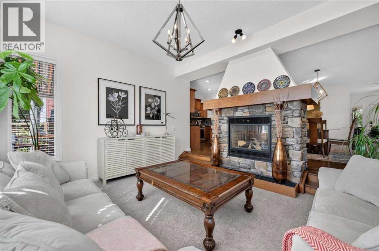
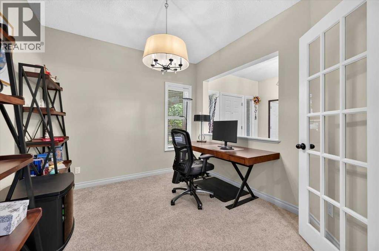
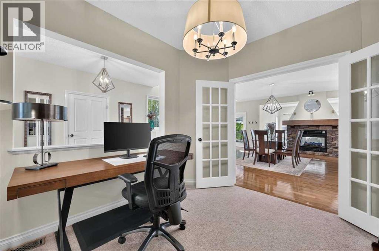
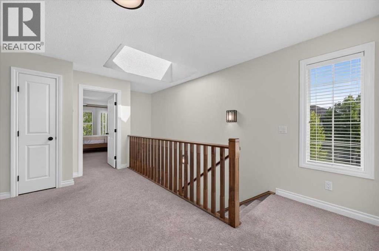
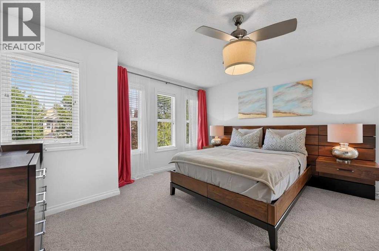
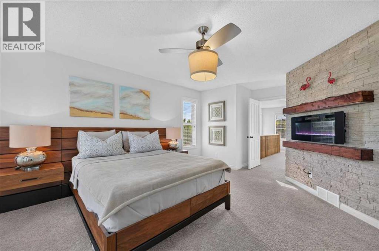
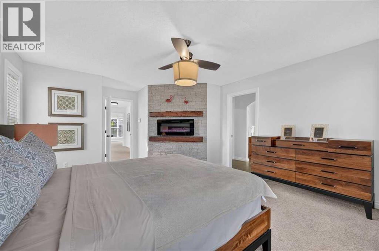
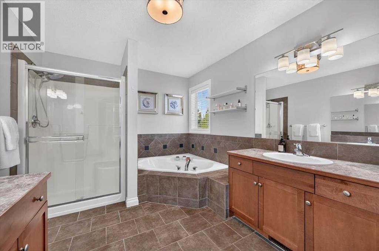
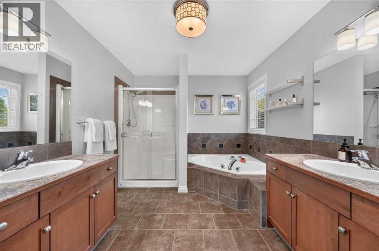
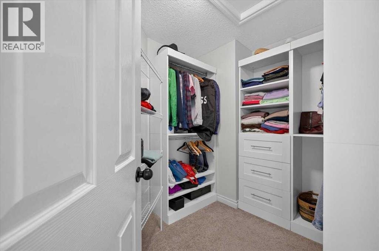
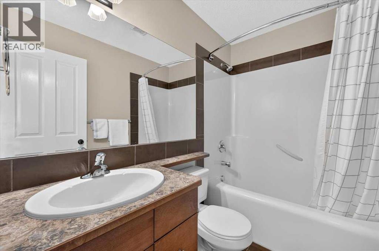
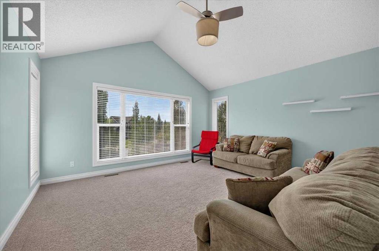
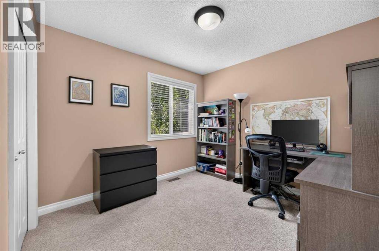
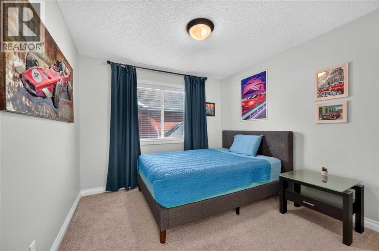
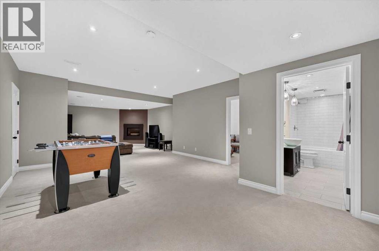
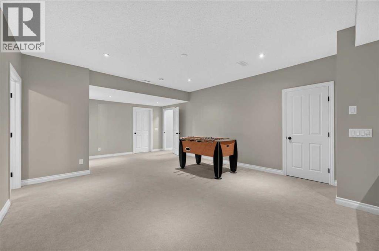
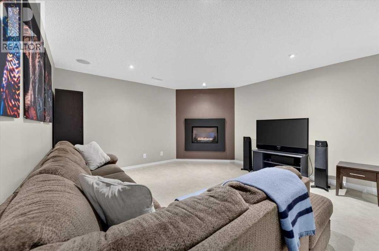
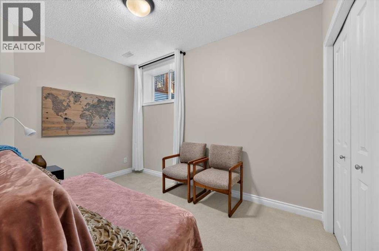
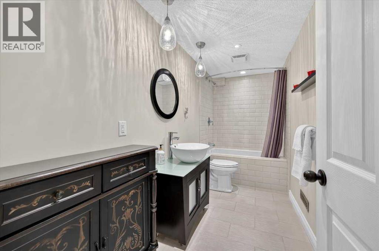
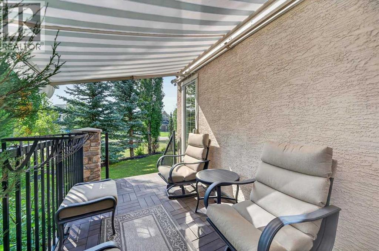
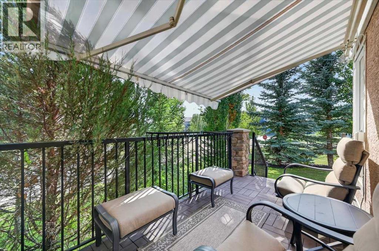
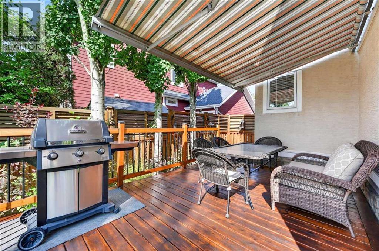
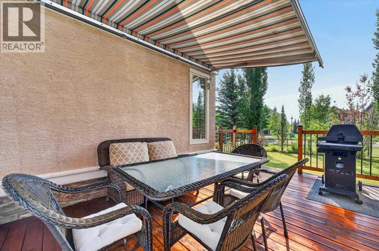
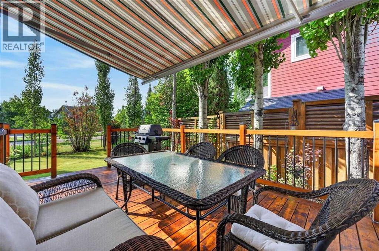
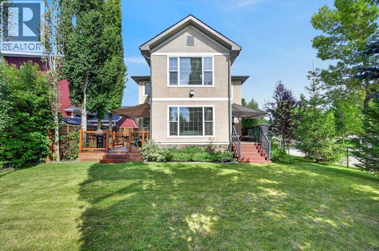
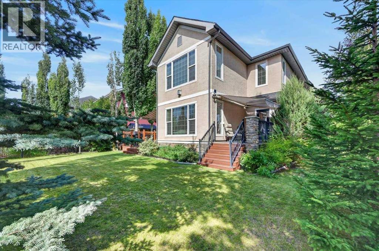
** Please click “Videos” for virtual tour ** Welcome to a beautifully maintained, fully developed two storey home in the award winning lake community of Heritage Pointe. Tucked into a quiet cul-de-sac and offering over 3,500 sq. ft. of developed living space, this spacious family home features 3+2 bedroom layout, 3.5 bathrooms, a south-facing backyard, and access to the lake and its year-round amenities.The main floor offers 9-ft ceilings, hardwood flooring and a floor-to-ceiling stone fireplace. The kitchen features granite countertops, a large island, corner pantry and S/S appliances, with a gas line available for the stove. A private main-floor office provides a comfortable space for working from home. Upstairs, you’ll find 3 bedrooms, including a spacious primary bedroom with its own electric fireplace. The large bonus room offers additional flexibility and can also be used as a 5th bedroom. The fully finished basement provides even more living space, including a guest bedroom, full bathroom with heated floor, fireplace, and plenty of room for family, guests or recreation. There is a workshop in the furnace room. Outside, enjoy the south-facing backyard with 2 decks, each with its own awning, as well as underground sprinklers. The oversized, insulated double attached garage provides plenty of additional space, while the large exposed-aggregate driveway can accommodate up to 4 vehicles.Recent improvements include central A/C (2023 with transferable 10–year warranty), a newer hot water tank, and a roof seal completed in July 2026 with a transferable 6-year warranty. Families will appreciate the convenient school bus stop just steps from the home, with transportation serving Heritage Heights School (K–9), Foothills Composite High School/Alberta High School of Fine Arts (Grades 10–12), and Edison K-12 School. Strathcona-Tweedsmuir School (K–12) is also conveniently located nearby. The Lake at Heritage Pointe is an HOA community offering residents access to a private lake and beach, with swimming, fishing, kayaking, skating, tennis, pickleball, and other year-round recreational activities. With all of this just minutes from Calgary, this home offers an exceptional combination of space, convenience, and lake-community living. (id:58070)
 Heritage Pointe


