 Calgary


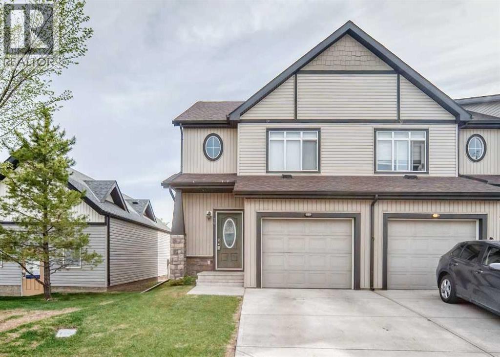
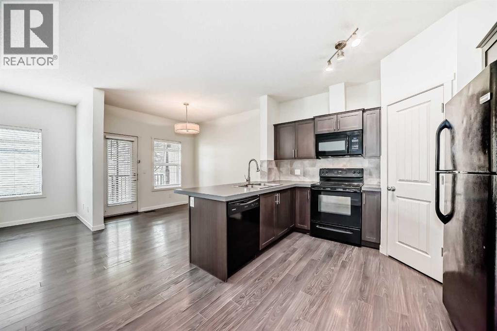
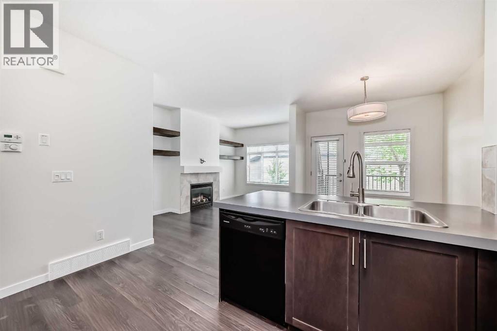
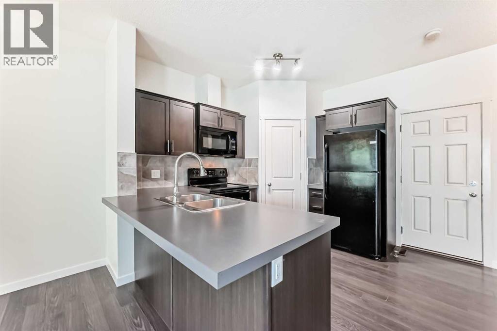
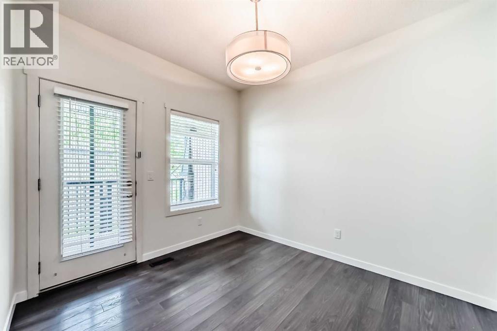
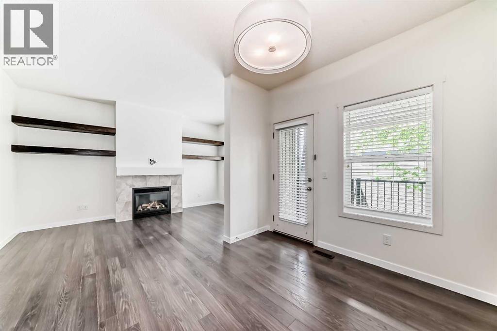
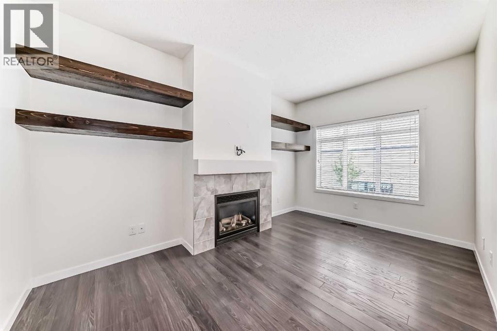
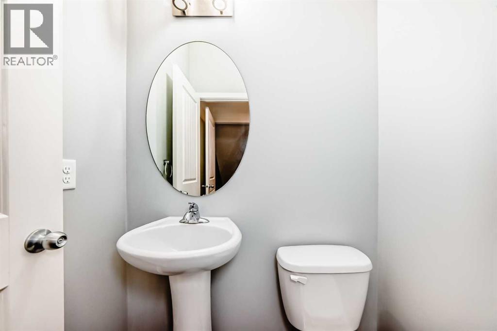
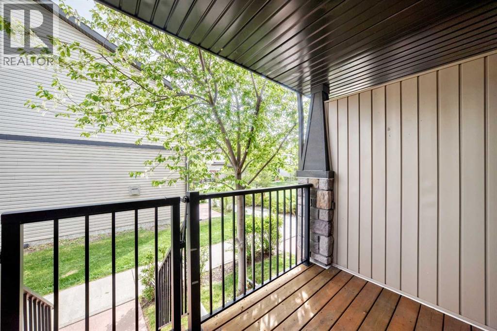
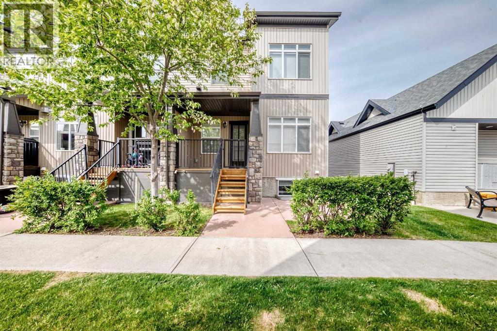
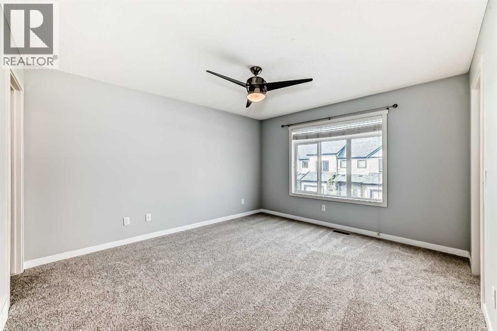
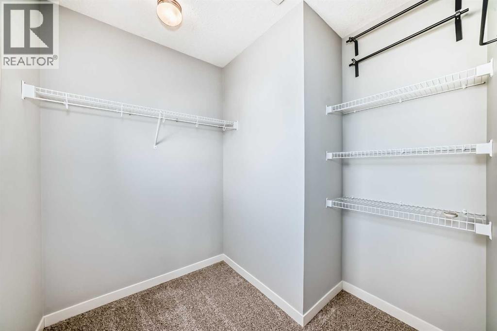
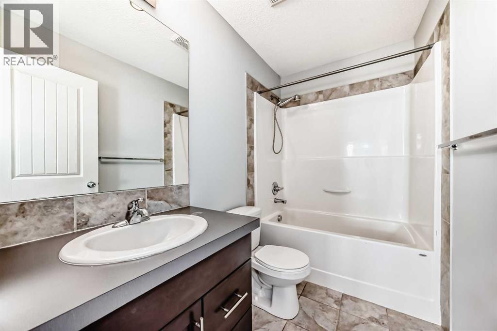
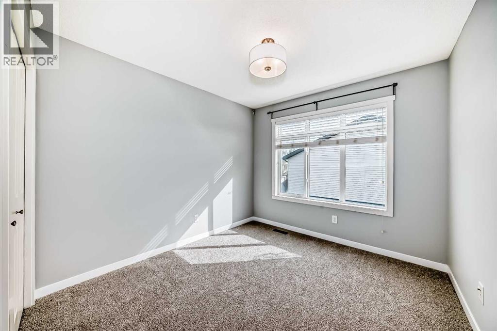
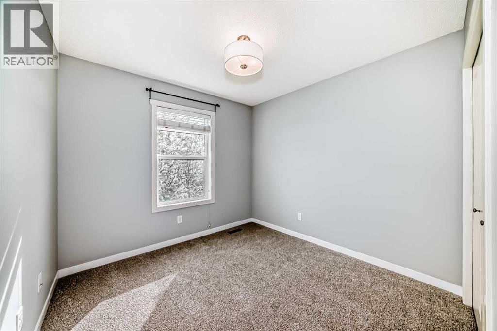
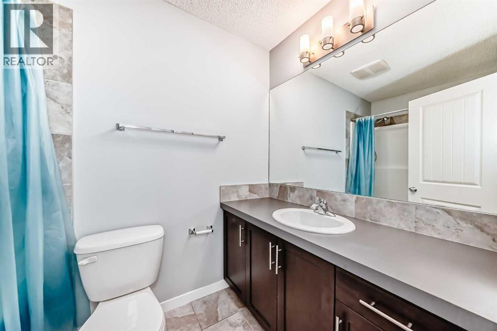
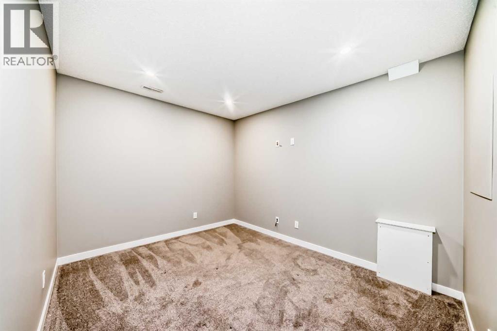
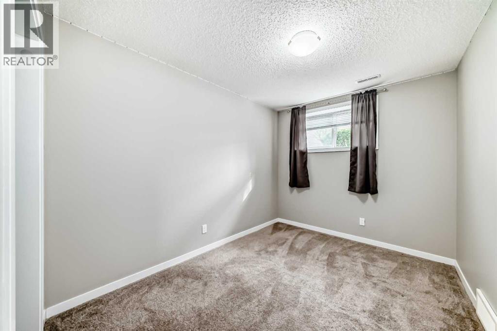
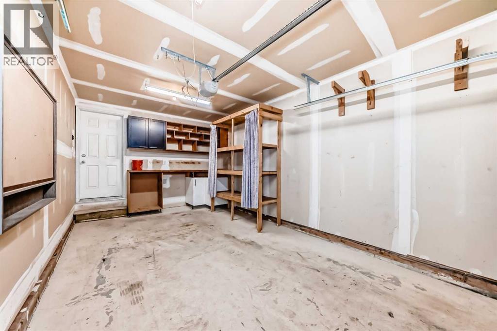
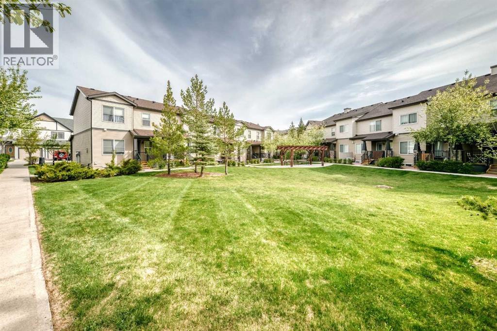
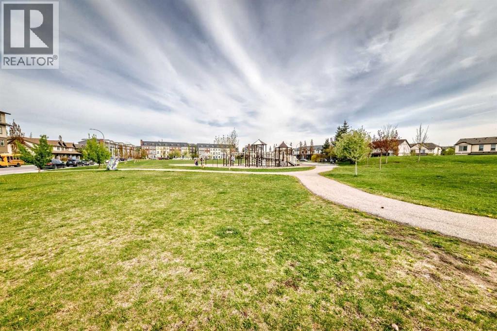
Over 1700 SF of total living space and 4 bedrooms! This beautifully refreshed end unit townhouse is tucked away in the quietest heart of a highly desirable, pet friendly complex. Boasting fresh paint throughout and new carpet on the upper levels, there is nothing to do, just move in and enjoy. The open concept main floor features a spacious kitchen with a convenient corner pantry, a dedicated dining area, and living room with cosy fireplace and a powder room just off to the side for privacy. The deck is a great place to relax and backs onto the complex green space. Upstairs, you’ll find three generous bedrooms and two full bathrooms, including a private primary ensuite. The fully developed basement adds fantastic living space with a family room and a 4th bedroom. Complete with a single garage plus a driveway for a second vehicle, and low condo fees that offer peace of mind. Walking distance to schools, parks, playgrounds, scenic wetland walking paths located just behind the complex and just a quick drive to all the shopping and dining on 130th Ave. (id:58070)
| Bathroom Total | 3 | Bedrooms Above Ground | 3 |
| Bedrooms Below Ground | 1 | Bedrooms Total | 4 |
| Appliances | Refrigerator, Dishwasher, Stove, Microwave, Washer/dryer Stack-up | Basement Development | Finished |
| Basement Type | Full (finished) | Constructed Date | 2011 |
| Construction Material | Wood Frame | Construction Style Attachment | Attached |
| Cooling Type | None | Fireplace Present | Yes |
| Fireplace Total | 1 | Flooring Type | Carpeted, Ceramic Tile, Laminate |
| Foundation Type | Poured Concrete | Half Bath Total | 1 |
| Heating Fuel | Natural Gas | Heating Type | Forced Air |
| Stories Total | 2 | Size Interior | 1318 Sqft |
| Total Finished Area | 1318 Sqft | Type | Row / Townhouse |
| Parking Pad | |
| Attached Garage | 1 |
| Acreage | No | Fence Type | Not Fenced |
| Land Amenities | Park | Size Depth | 23.04 M |
| Size Frontage | 7.6 M | Size Irregular | 175.10 |
| Size Total | 175.1 M2|0-4,050 Sqft | Size Total Text | 175.1 M2|0-4,050 Sqft |
| Zoning Description | M-2 |
| Level | Type | Dimensions |
|---|---|---|
| Second Level | Primary Bedroom | 13.58 Ft x 12.08 Ft |
| Second Level | Bedroom | 9.25 Ft x 9.42 Ft |
| Second Level | Bedroom | 10.08 Ft x 9.42 Ft |
| Second Level | 4pc Bathroom | .00 Ft x .00 Ft |
| Second Level | 4pc Bathroom | .00 Ft x .00 Ft |
| Basement | Bedroom | 10.92 Ft x 8.33 Ft |
| Basement | Family Room | 11.25 Ft x 9.25 Ft |
| Main Level | Living Room | 9.50 Ft x 14.33 Ft |
| Main Level | Kitchen | 8.25 Ft x 11.42 Ft |
| Main Level | Dining Room | 9.08 Ft x 11.08 Ft |
| Main Level | 2pc Bathroom | .00 Ft x .00 Ft |



