 Calgary


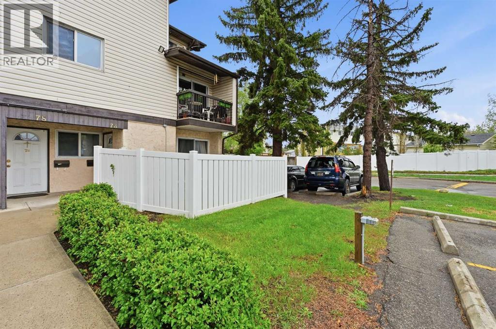
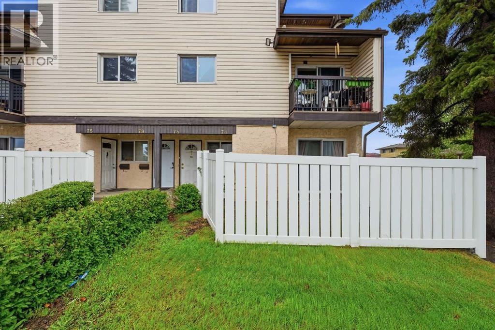
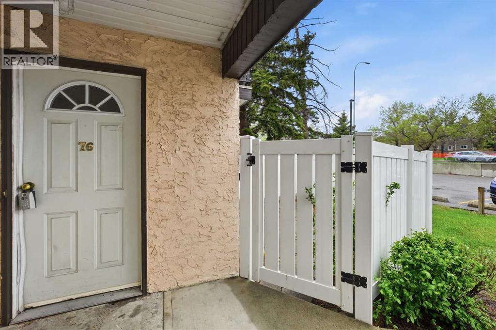
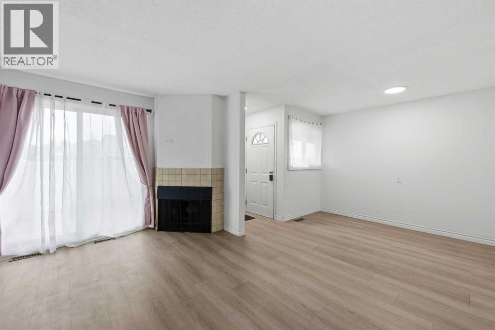
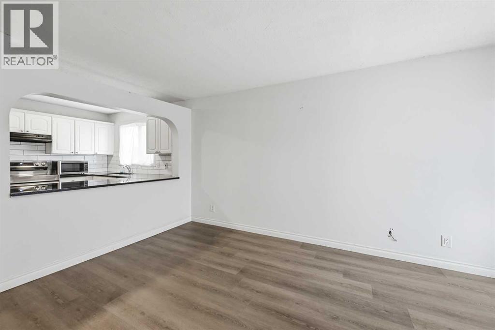
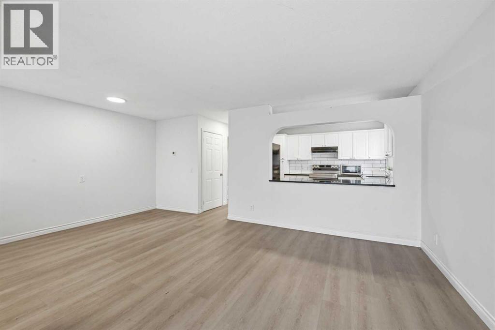
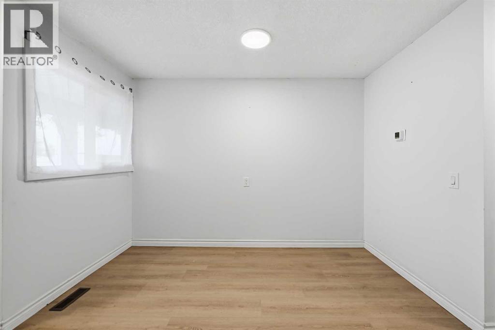
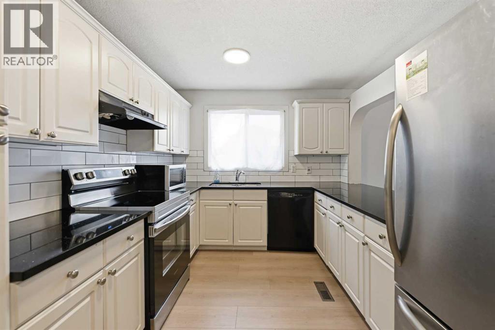
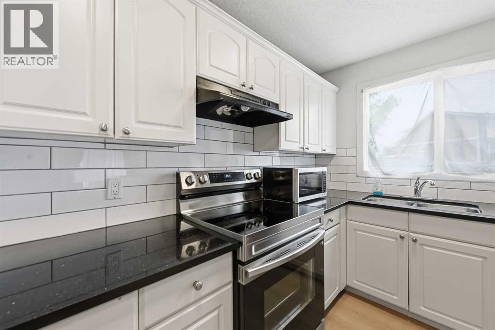
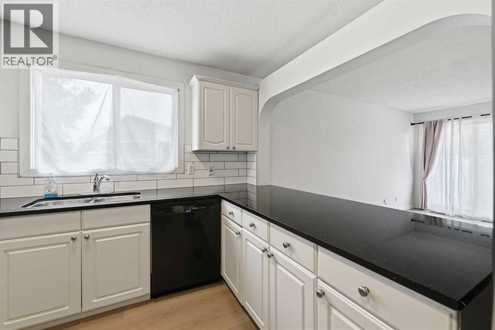
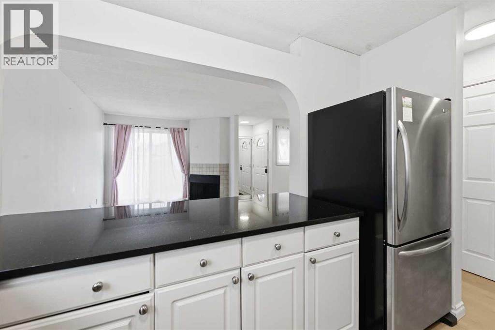
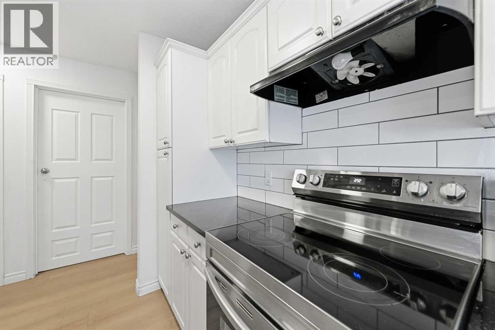
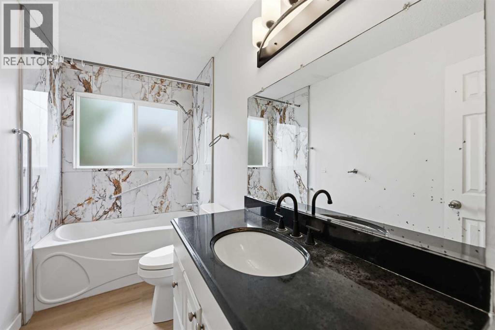
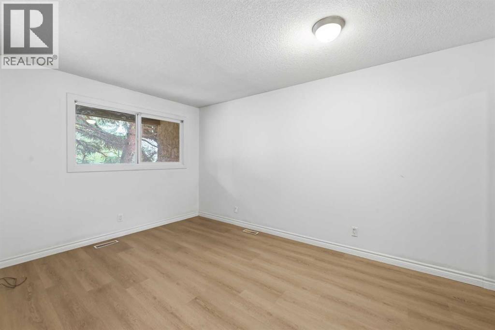
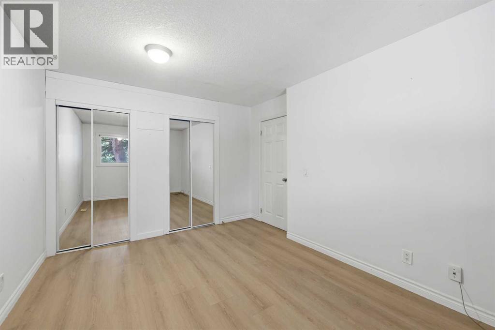
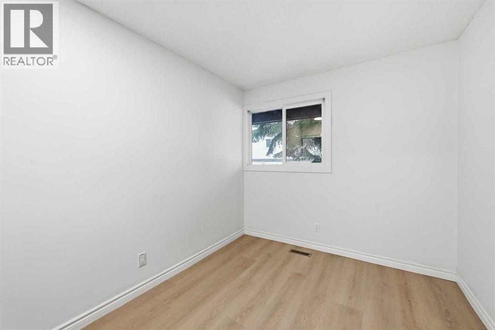
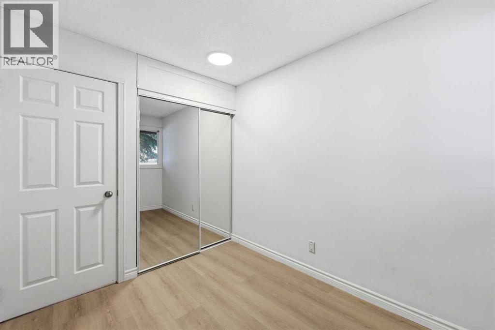
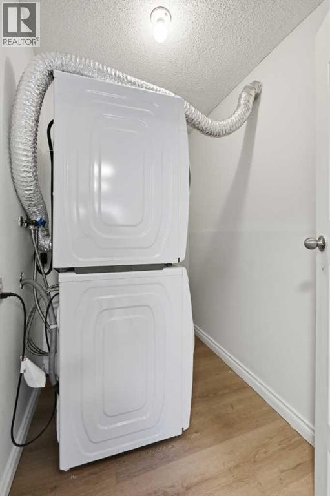
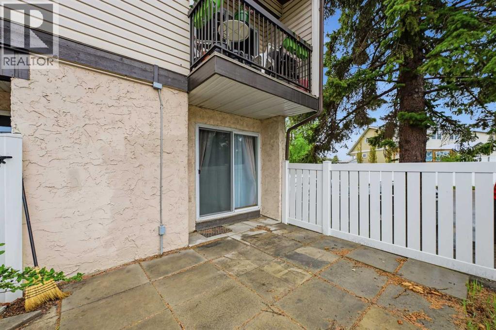
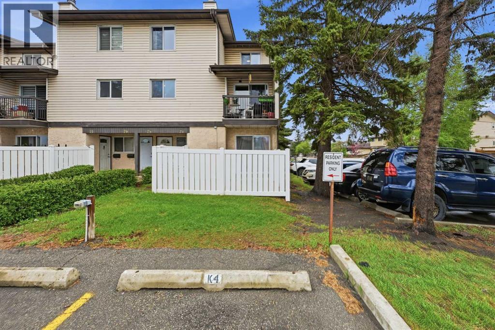
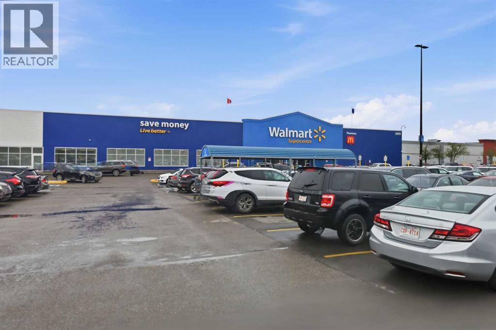
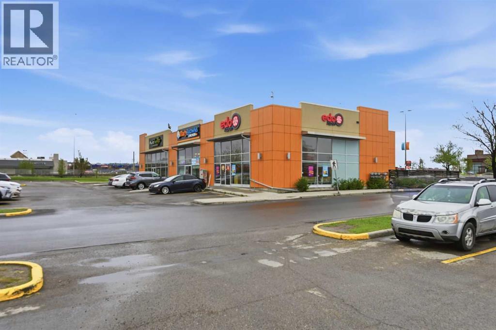
Affordable and Convenient!!. This recently renovated and updated home is ideal if you are looking for a perfect place to call home. More affordable then renting, this cozy and inviting home is ready and waiting for you. Sunny with big windows to allow for lots of natural light. New paint, Beautiful light laminate flooring through out. Renovated kitchen with Granite counter tops and newer stainless Steel appliances, a Pantry and ample cabinets. Renovated Bathroom. Bright spacious Living room with wood burning fireplace. Dining room can fit a family size dining table and chairs. Large Primary bedroom with mirrored closet doors and large window. Decent size 2ND Bedroom. Ample storage and laundry area. You will love the Beautiful private outdoor patio. Add a soothing water fountain and create your own private Oasis with all the trees for privacy. One assigned parking stall. Lots of green space and trees. Playground in the complex for the little ones. to enjoy. Visitor parking. EXCELLENT LOCATION. - CLOSE TO PLAYGROUND, SHOPPING, ELEMENTARY/JUNOR SCHOOLS, TRANSIT - BOTH BUS AND C-TRAIN. (id:58070)
| Bathroom Total | 1 | Bedrooms Above Ground | 2 |
| Bedrooms Total | 2 | Appliances | Refrigerator, Dishwasher, Stove, Hood Fan, Window Coverings, Washer & Dryer |
| Basement Type | None | Constructed Date | 2011 |
| Construction Material | Wood Frame | Construction Style Attachment | Attached |
| Cooling Type | None | Exterior Finish | Stucco, Vinyl Siding |
| Fireplace Present | Yes | Fireplace Total | 1 |
| Flooring Type | Vinyl Plank | Foundation Type | Poured Concrete |
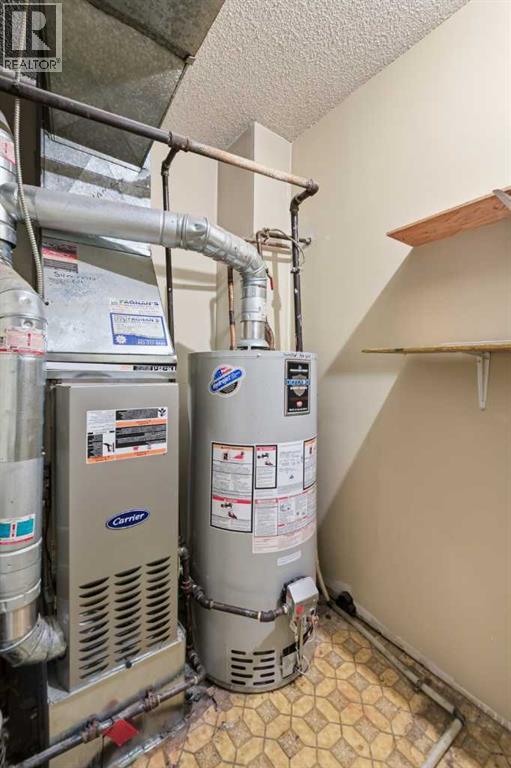
| Heating Type | Forced Air | Stories Total | 1 |
| Size Interior | 995 Sqft | Total Finished Area | 994.86 Sqft |
| Type | Row / Townhouse |
| Acreage | No | Fence Type | Fence |
| Land Amenities | Park, Playground, Schools, Shopping | Landscape Features | Landscaped |
| Size Total Text | Unknown | Zoning Description | M-c1 D75 |
| Level | Type | Dimensions |
|---|---|---|
| Main Level | Living Room | 15.25 Ft x 10.08 Ft |
| Main Level | Dining Room | 10.08 Ft x 8.67 Ft |
| Main Level | Kitchen | 10.67 Ft x 9.08 Ft |
| Main Level | Primary Bedroom | 14.67 Ft x 10.50 Ft |
| Main Level | Bedroom | 10.00 Ft x 8.42 Ft |
| Main Level | 4pc Bathroom | 10.50 Ft x 4.92 Ft |
| Main Level | Laundry Room | 8.08 Ft x 5.25 Ft |
| Main Level | Furnace | 8.08 Ft x 6.42 Ft |



