Description
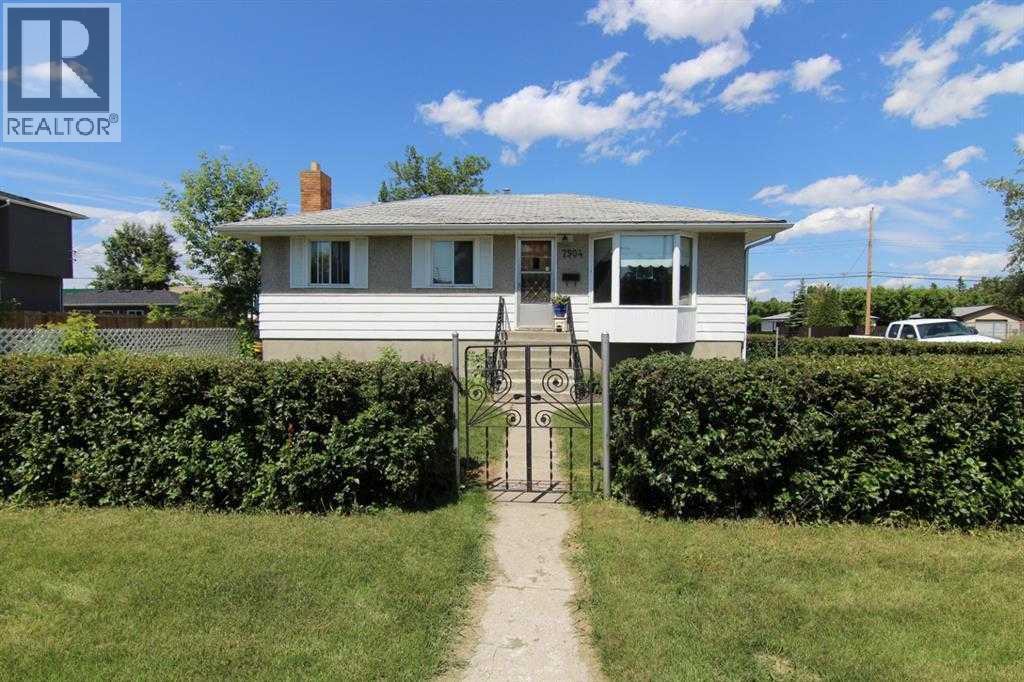
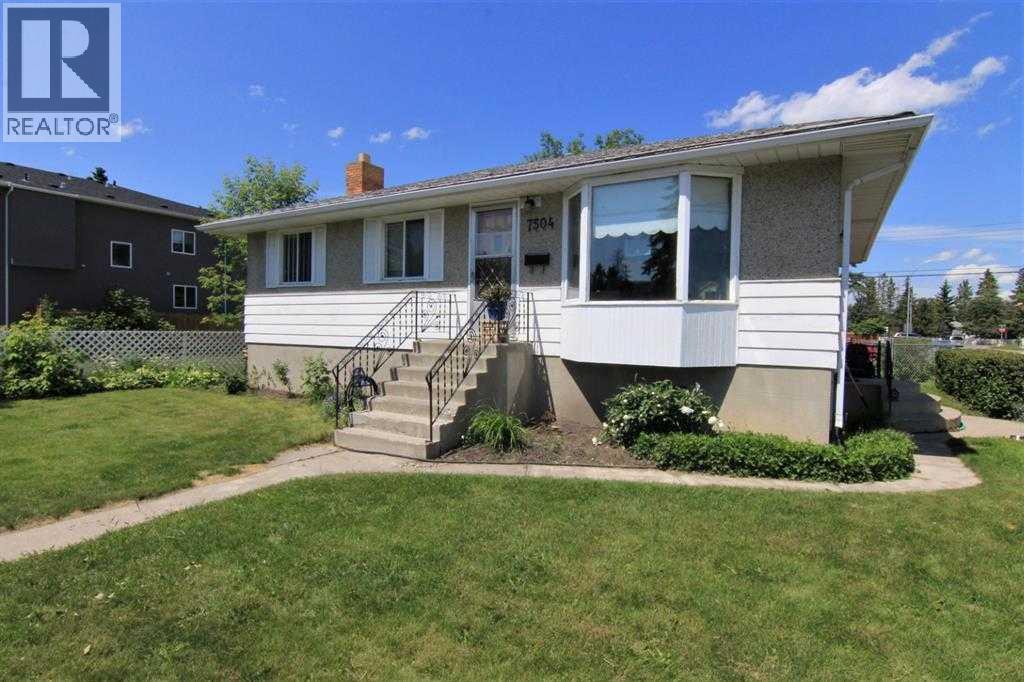
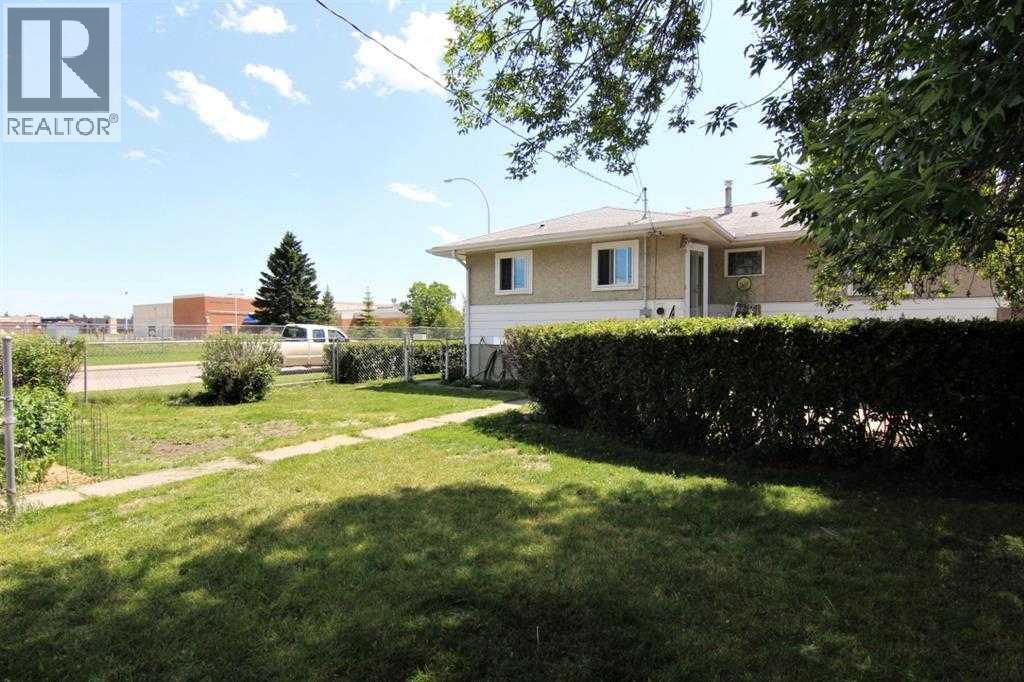
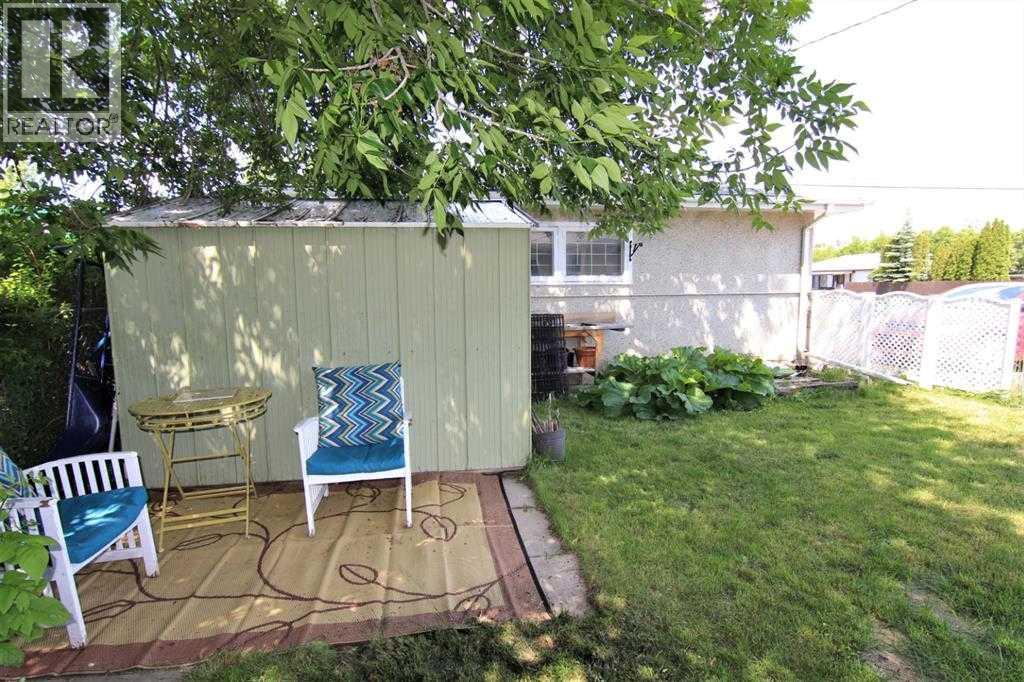
Fantastic location close to parks, schools, public transit, shopping, and all amenities, with convenient access to Canada Olympic Park (COP). Nestled on a beautiful tree-lined street directly across from an elementary school, this home offers an ideal setting for families.The bright upper main level features a spacious open-concept kitchen and dining area. The kitchen offers an abundance of cabinetry in excellent condition, along with generous counter space for meal preparation and entertaining. Patio doors off the dining area lead to a private concrete patio, creating a seamless indoor-outdoor living experience.The inviting living room is generously sized and showcases custom built-ins and a charming bay window that fills the space with natural light. Three well-proportioned bedrooms complete the upper level, with original hardwood flooring preserved beneath the carpet. The updated four-piece bathroom features modern tile finishes and a distinctive glass block window. Additional improvements include several newer upstairs windows and a new double garden door leading to the patio.Ideally situated close to parks, schools, public transportation, and everyday amenities, the property is set on a beautiful tree-lined corner lot directly across from an elementary school—providing both convenience and a welcoming neighbourhood feel. (id:58070)
 Calgary


