 Cochrane


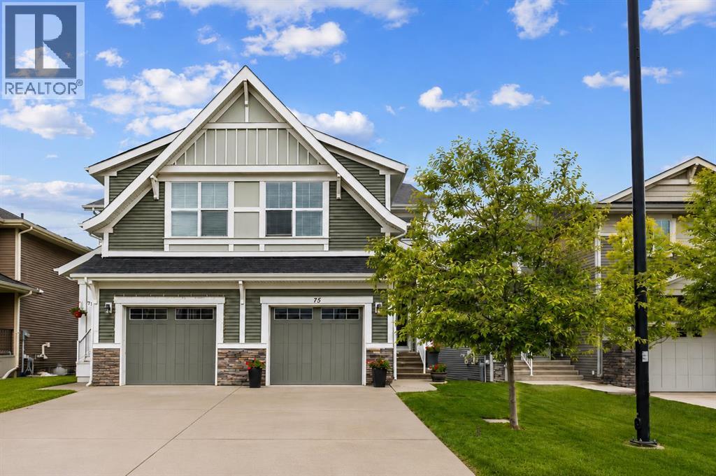
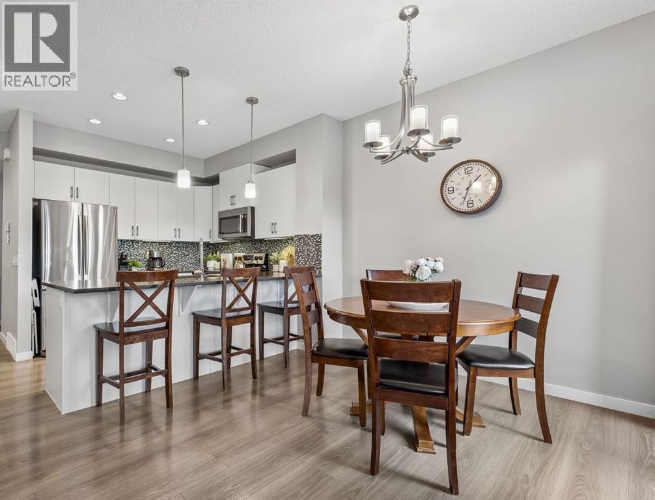
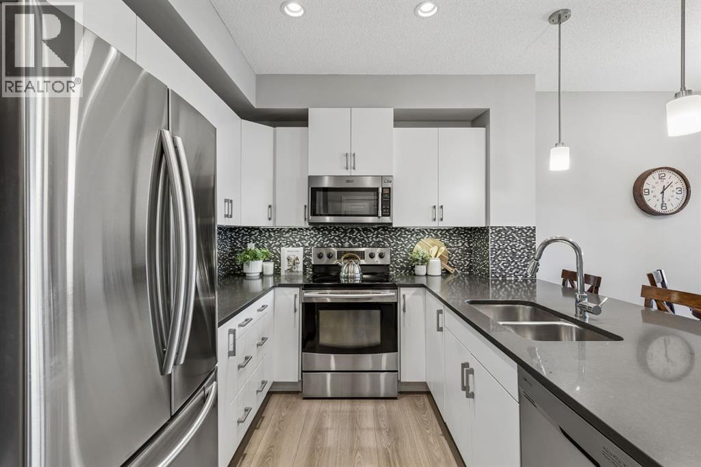
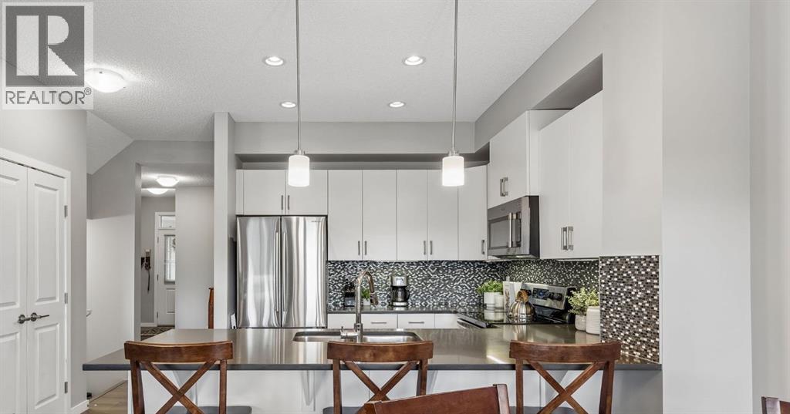
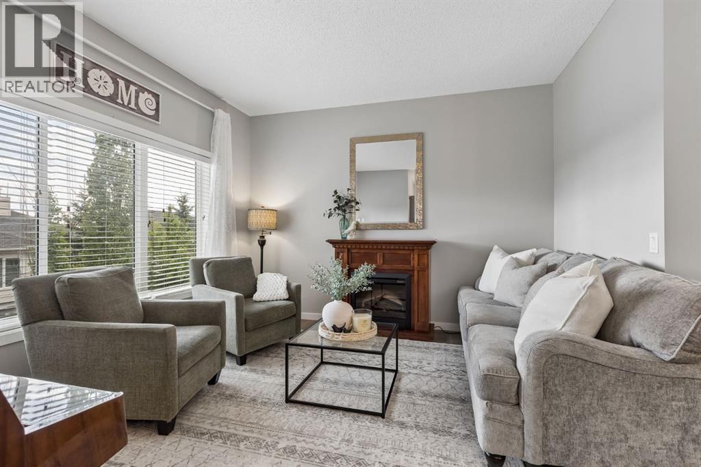
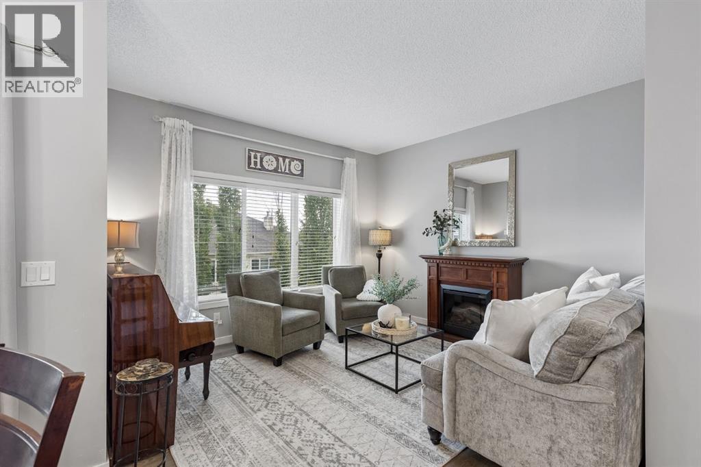
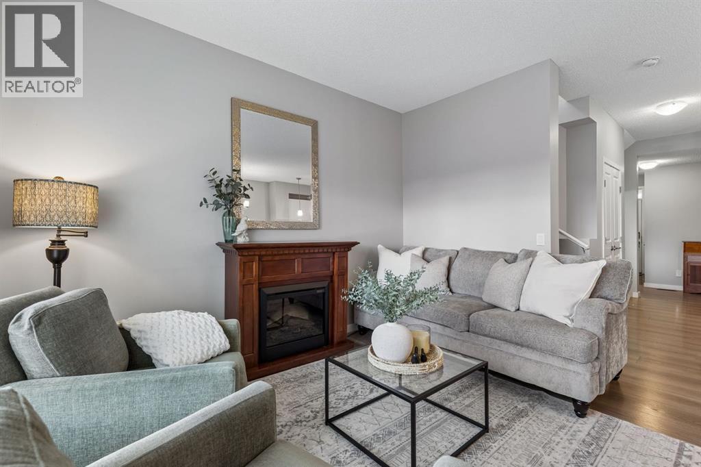
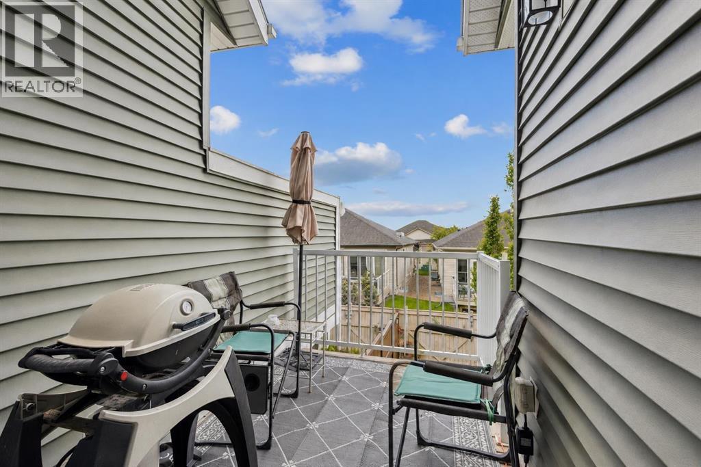
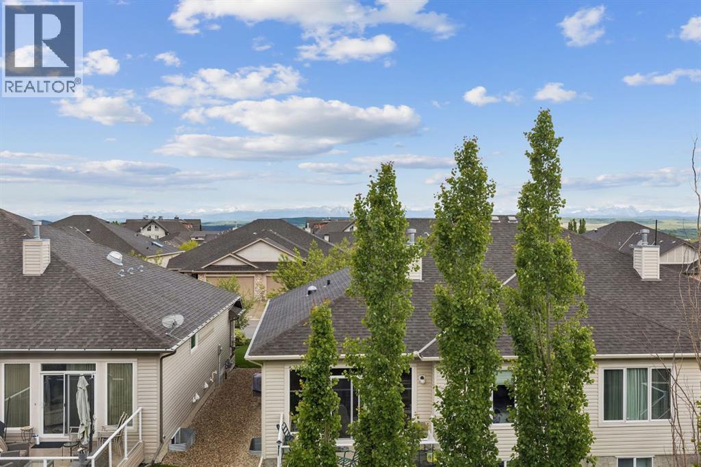
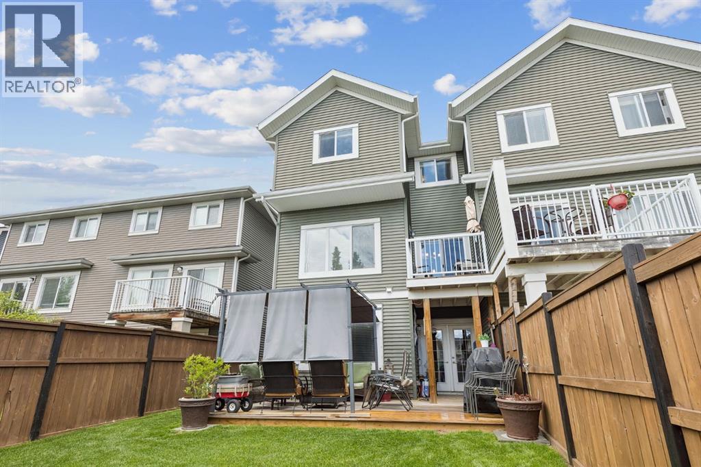
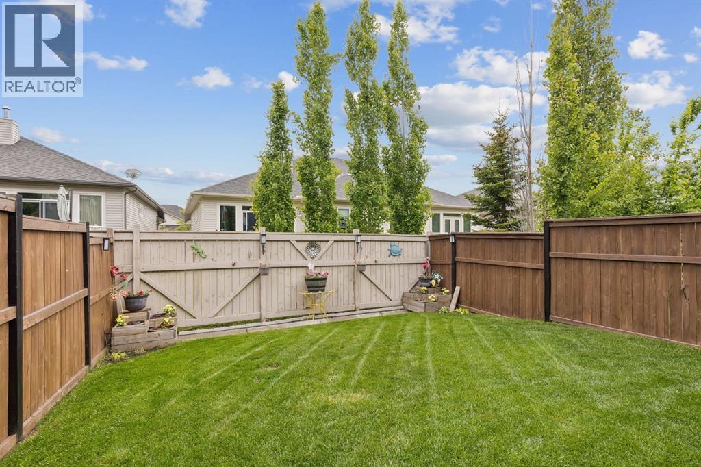
Welcome to 75 Sunrise View in the sought-after community of Sunrise, where lifestyle and comfort come together. Backing onto a PRIVATE, WEST-FACING BACKYARD, with MOUNTAIN VIEWS this home is designed to help you make the most of every season, from sunny afternoons on the OVERSIZED DECK to relaxing evenings.Inside, SOARING HIGH CEILINGS and OVERSIZED WINDOWS fill the home with natural light, creating an open and inviting atmosphere. The bright kitchen showcases WHITE CABINETRY and connects seamlessly to the main living areas, creating an ideal setting for both everyday living and entertaining.Step outside to enjoy the OVERSIZED DECK overlooking the PRIVATE, WOOD-FENCED BACKYARD—perfect for summer BBQs, morning coffee, or taking in Alberta's beautiful sunsets. The UNFINISHED WALKOUT BASEMENT offers endless potential to create the space that best suits your lifestyle, whether you envision a home gym, recreation room, guest retreat, or additional family living area.Located in the family-friendly community of Sunrise, you'll enjoy access to PARKS, PLAYGROUNDS, WALKING PATHWAYS, AND CONVENIENT AMENITIES, all while being surrounded by the natural beauty Cochrane is known for. (id:58070)
| Bathroom Total | 3 | Bedrooms Above Ground | 3 |
| Bedrooms Total | 3 | Amenities | Other |
| Appliances | Refrigerator, Oven - Electric, Dishwasher, Microwave Range Hood Combo, Garage Door Opener, Washer & Dryer | Basement Development | Unfinished |
| Basement Features | Walk Out | Basement Type | Full (unfinished) |
| Constructed Date | 2014 | Construction Material | Poured Concrete, Wood Frame |
| Construction Style Attachment | Semi-detached | Cooling Type | None |
| Exterior Finish | Concrete, Stone, Vinyl Siding | Flooring Type | Carpeted, Laminate, Tile |
| Foundation Type | Poured Concrete | Half Bath Total | 1 |
| Heating Fuel | Natural Gas | Heating Type | Forced Air |
| Stories Total | 2 | Size Interior | 1668 Sqft |
| Total Finished Area | 1668 Sqft | Type | Duplex |
| Attached Garage | 1 |
| Acreage | No | Fence Type | Fence |
| Land Amenities | Park, Playground, Schools, Shopping | Landscape Features | Landscaped, Lawn |
| Size Irregular | 2714.00 | Size Total | 2714 Sqft|0-4,050 Sqft |
| Size Total Text | 2714 Sqft|0-4,050 Sqft | Zoning Description | R-mx |
| Level | Type | Dimensions |
|---|---|---|
| Main Level | Kitchen | 9.50 Ft x 9.33 Ft |
| Main Level | Dining Room | 9.08 Ft x 6.67 Ft |
| Main Level | Living Room | 12.50 Ft x 12.25 Ft |
| Main Level | 2pc Bathroom | 5.83 Ft x 5.17 Ft |
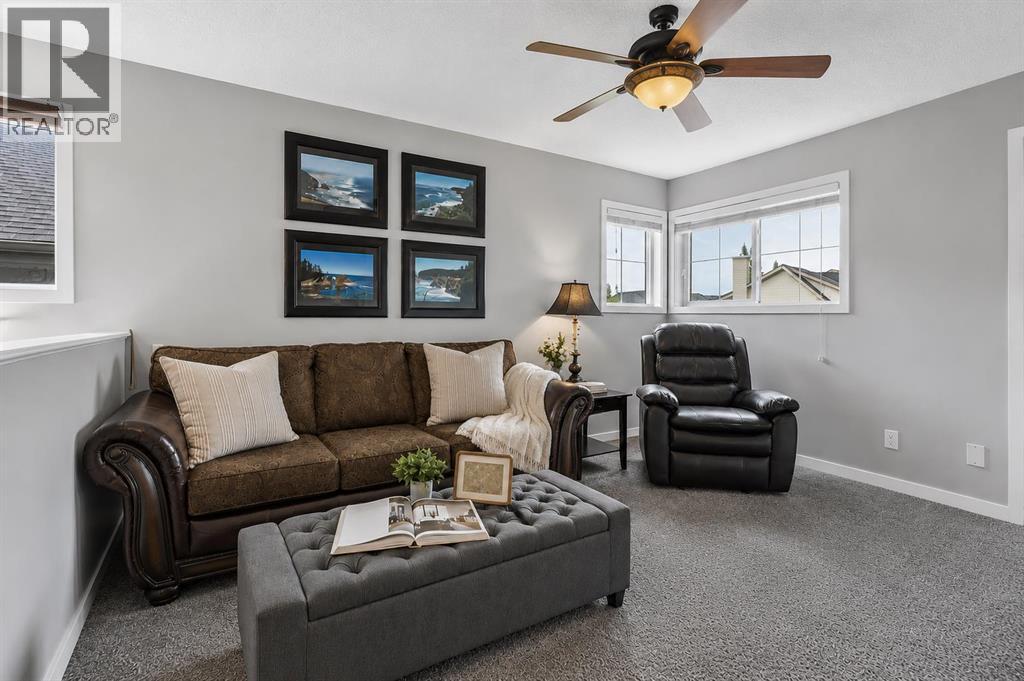
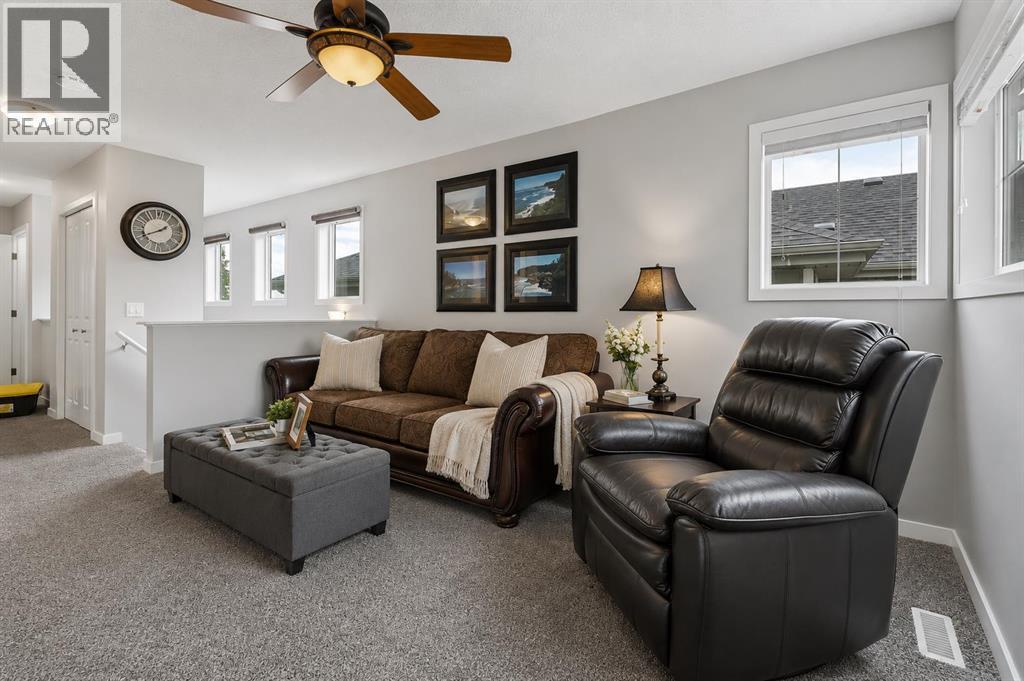
| Upper Level | Bonus Room | 13.92 Ft x 13.33 Ft |
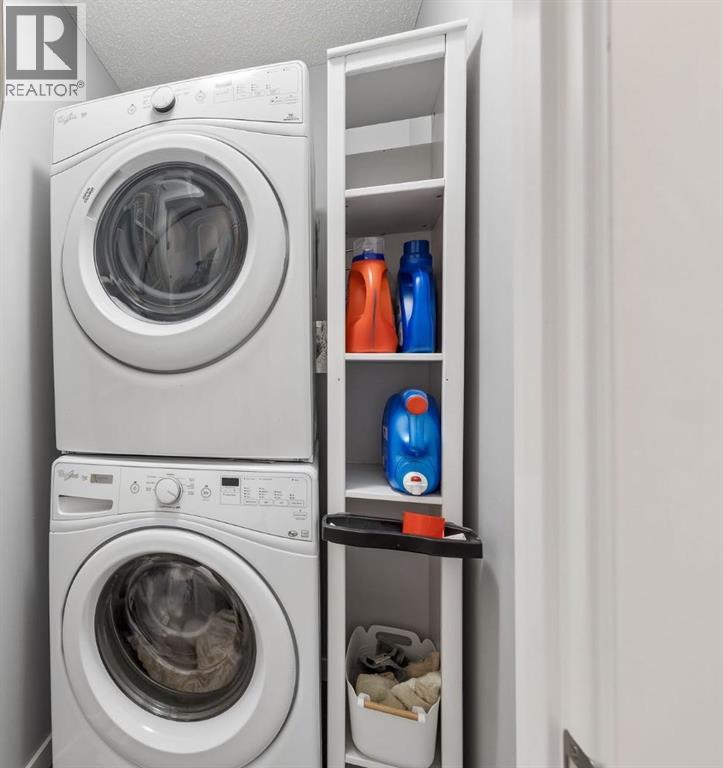
| Upper Level | Laundry Room | 5.50 Ft x 3.75 Ft |
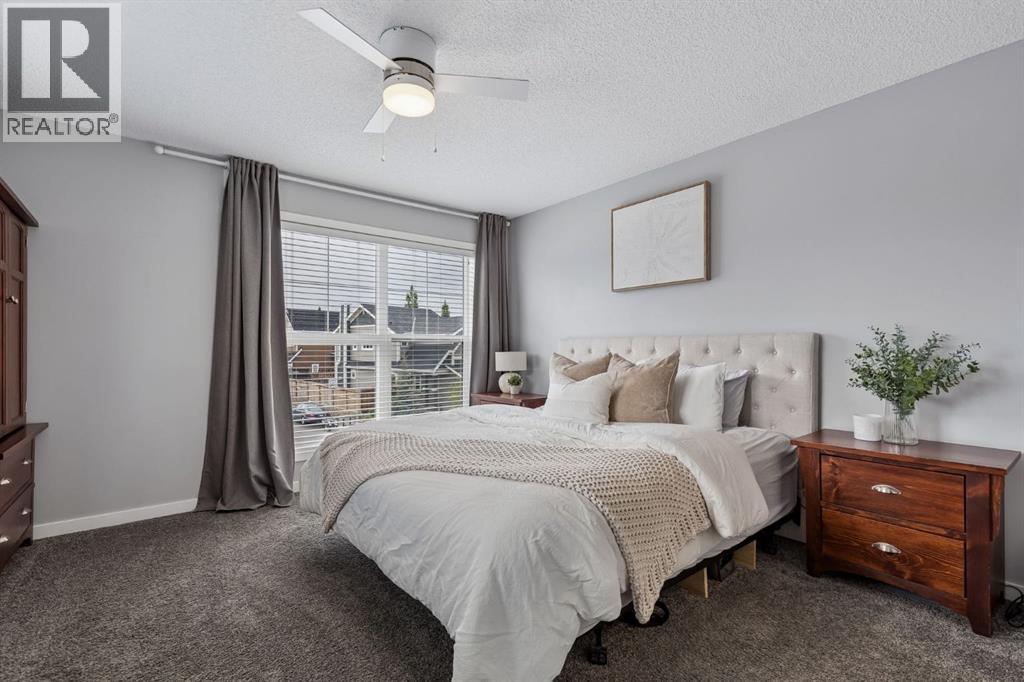
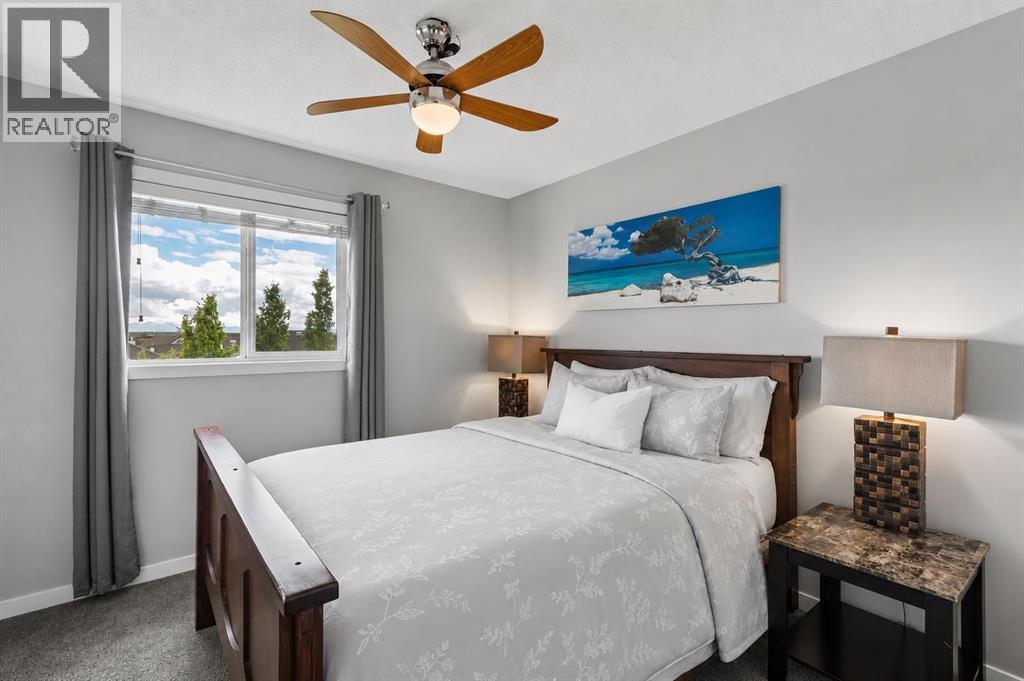
| Upper Level | Primary Bedroom | 13.08 Ft x 12.67 Ft |
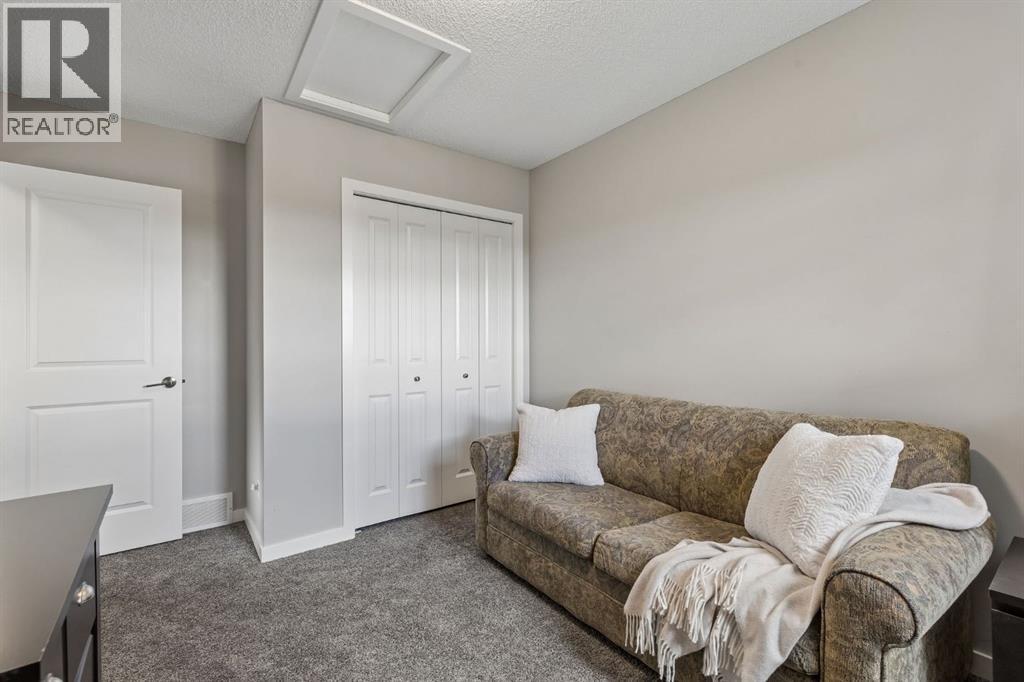
| Upper Level | Bedroom | 10.67 Ft x 9.50 Ft |
| Upper Level | Bedroom | 10.08 Ft x 10.08 Ft |
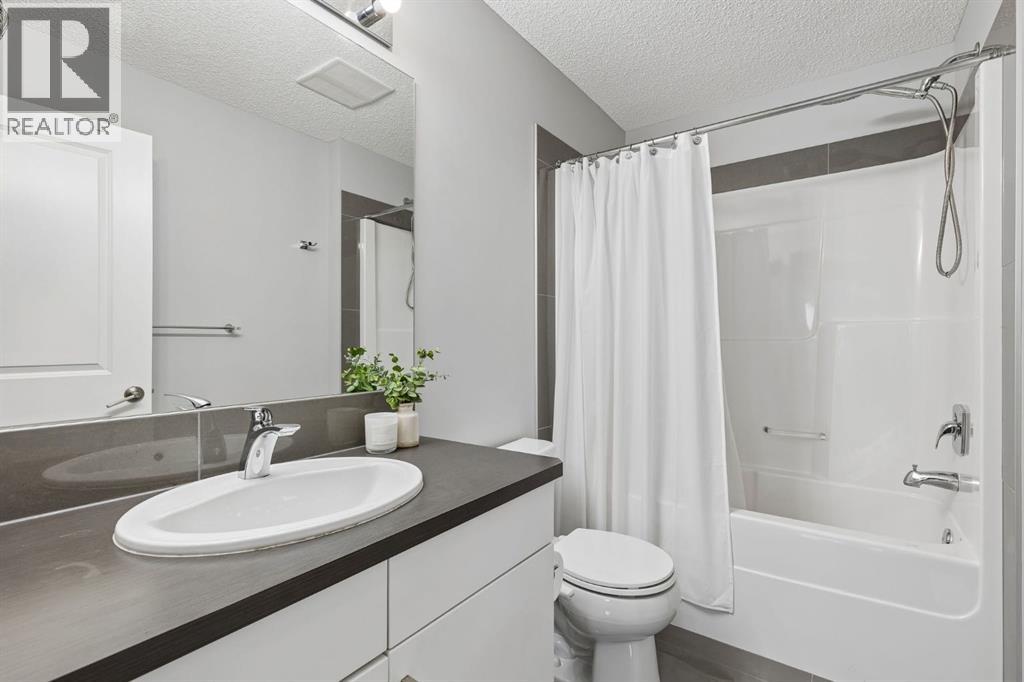
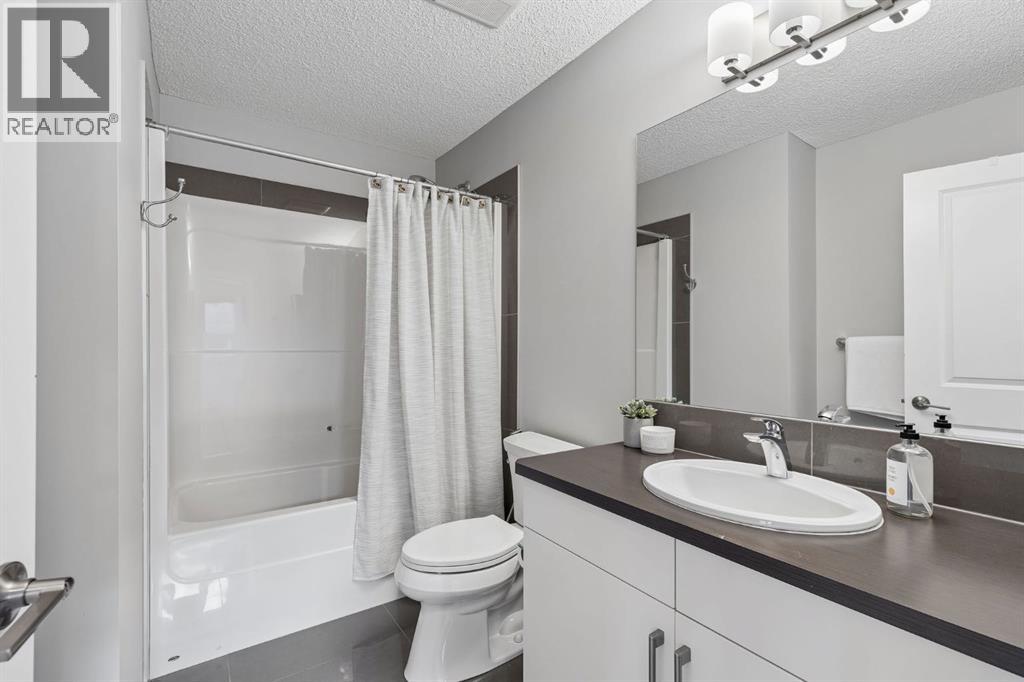
| Upper Level | 4pc Bathroom | 9.50 Ft x 4.92 Ft |
| Upper Level | 4pc Bathroom | 9.17 Ft x 5.33 Ft |

