 Calgary


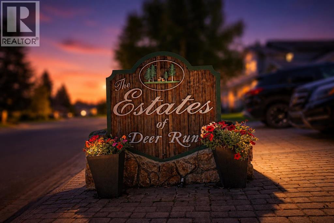
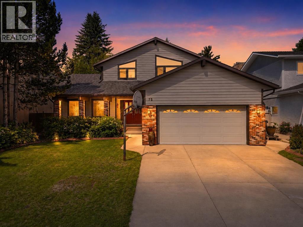
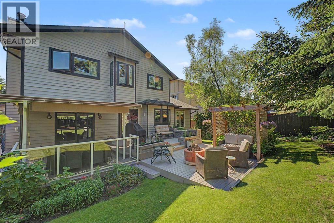
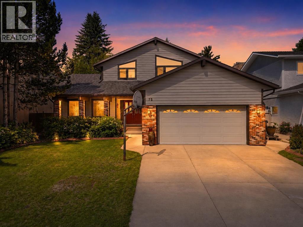
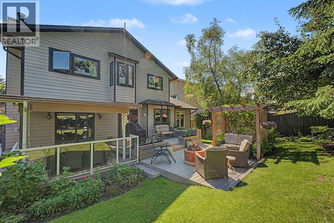
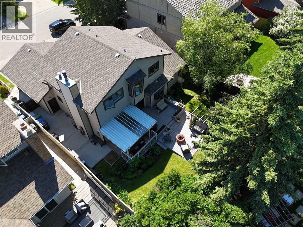
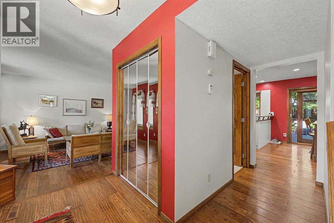
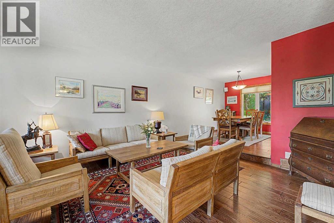
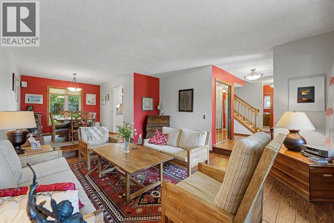
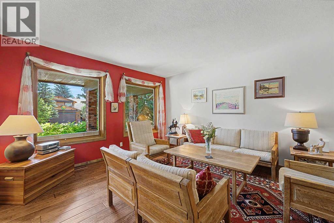
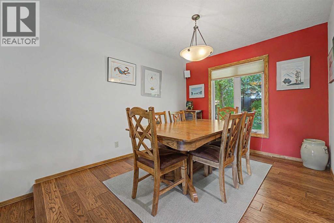
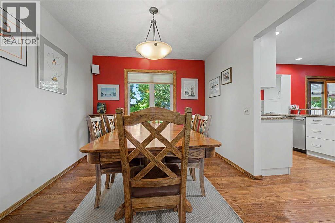
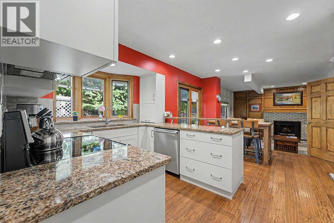
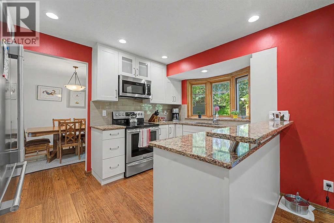
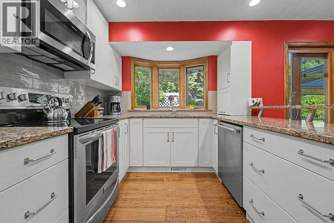
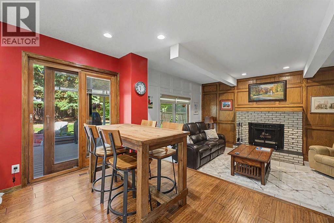
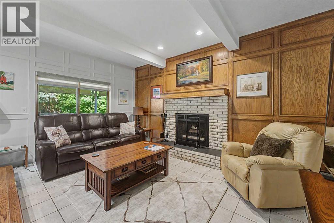
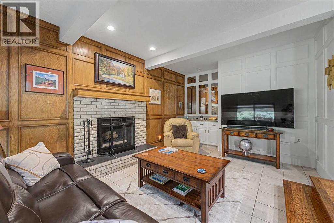
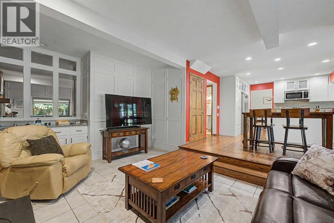
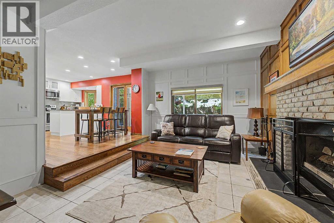
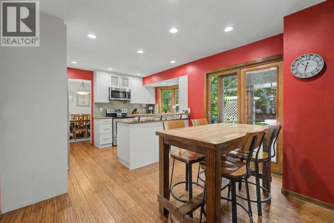
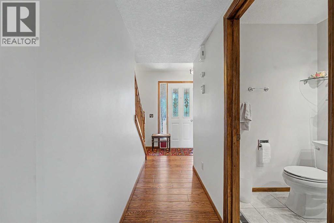
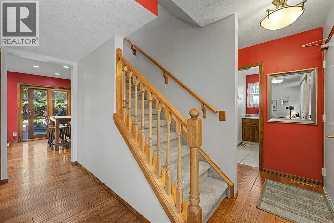
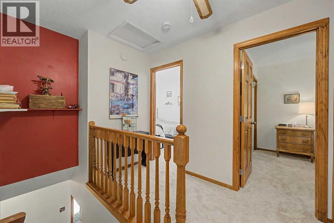
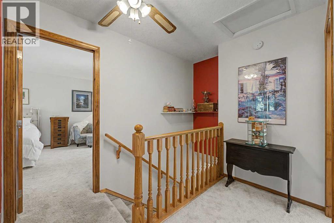
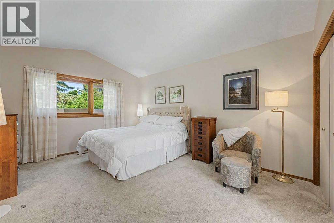
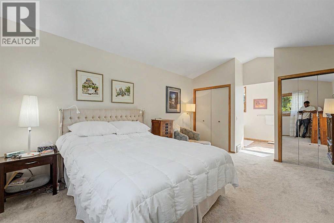
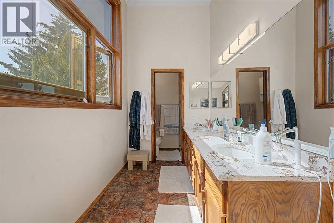
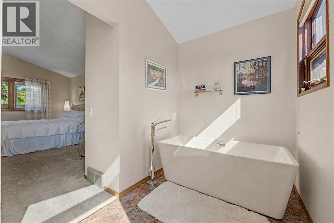
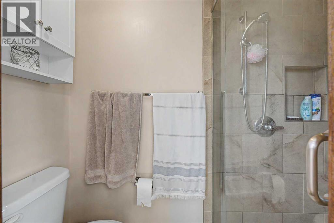
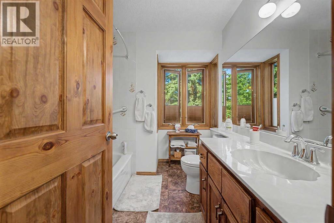
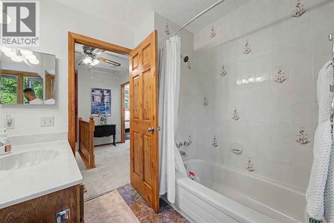
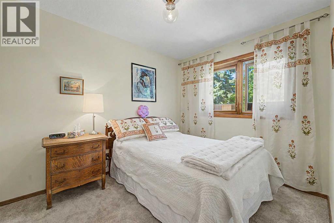
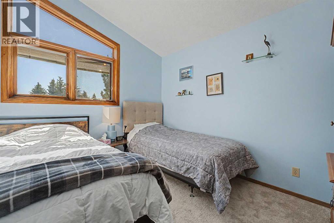
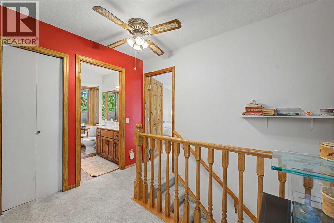
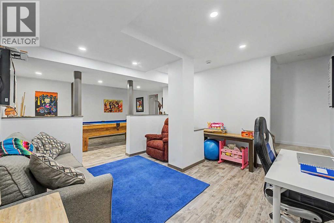
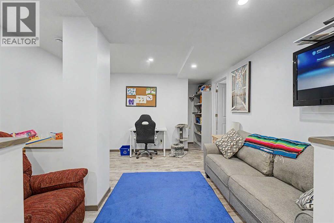
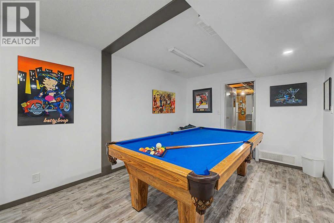
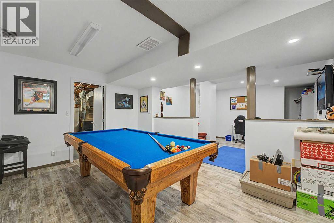
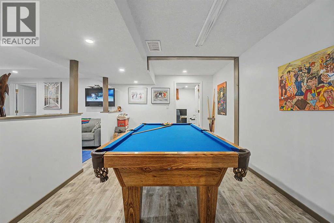
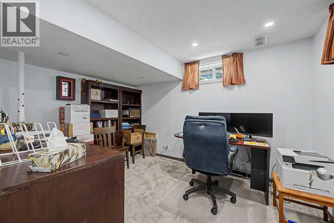
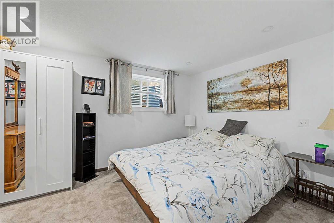
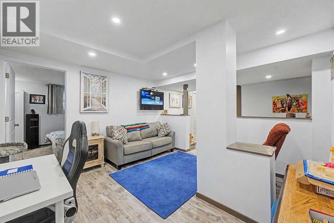
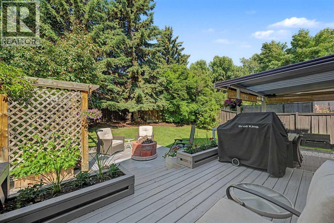
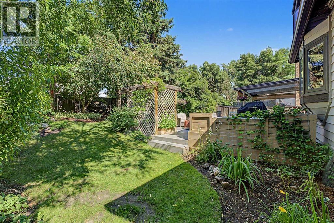
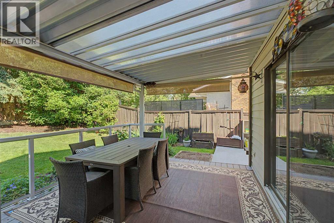
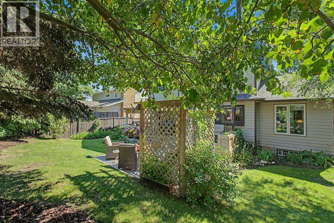
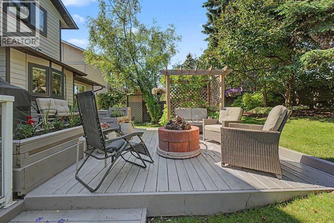
Welcome to 75 Deerbrook Road SE, a beautifully maintained two-storey tucked into the sought-after Estates of Deer Run. Set on a quiet, tree-lined street, this home offers privacy and space from the moment you arrive.Engineered hand-scraped oak hardwood runs through the main floor, from the sunken living room with large windows filling the space with natural light, to a dining room that seats up to 10. The kitchen features quartz counters, soft-close cabinetry, and high-end appliances, opening to a sunny eating nook and upper deck. The adjoining sunken family room offers a wood-burning fireplace and its own access to a covered lower deck.Upstairs, the primary bedroom overlooks the treed backyard and includes twin closets plus a spacious ensuite with large windows, double sinks, a soaker tub, and a separate shower and toilet area. Two more bedrooms and a full 4-piece bath complete the level.The finished basement adds a games and rec area built for pool and gaming, a bedroom, a wired office, and ample storage.Outside, enjoy three levels of decking, a gas fire pit, and mature perennial gardens on a fully treed, private lot. A double attached garage with heater and workbench completes the package. On top of all thise enjoy walking distance to fishcreek and some of the best fishing Calgary has to offer. A rare find in Deer Run. (id:58070)
| Bathroom Total | 3 | Bedrooms Above Ground | 3 |
| Bedrooms Below Ground | 1 | Bedrooms Total | 4 |
| Appliances | Washer, Refrigerator, Dishwasher, Stove, Dryer, Microwave, Window Coverings | Basement Development | Finished |
| Basement Features | Walk Out | Basement Type | Full (finished) |
| Constructed Date | 1984 | Construction Material | Wood Frame |
| Construction Style Attachment | Detached | Cooling Type | None |
| Exterior Finish | Brick, Wood Siding | Fireplace Present | Yes |
| Fireplace Total | 1 | Flooring Type | Carpeted, Linoleum |
| Foundation Type | Poured Concrete | Half Bath Total | 1 |
| Heating Type | Forced Air | Stories Total | 2 |
| Size Interior | 1824 Sqft | Total Finished Area | 1824.27 Sqft |
| Type | House |
| Attached Garage | 2 |
| Acreage | No | Fence Type | Fence |
| Land Amenities | Park, Playground, Schools, Shopping | Landscape Features | Landscaped |
| Size Depth | 33.52 M | Size Frontage | 17.12 M |
| Size Irregular | 572.00 | Size Total | 572 M2|4,051 - 7,250 Sqft |
| Size Total Text | 572 M2|4,051 - 7,250 Sqft | Zoning Description | R-cg |
| Level | Type | Dimensions |
|---|---|---|
| Second Level | 4pc Bathroom | 7.42 Ft x 8.67 Ft |
| Second Level | 5pc Bathroom | 19.25 Ft x 8.67 Ft |
| Second Level | Bedroom | 9.25 Ft x 11.00 Ft |
| Second Level | Bedroom | 8.42 Ft x 10.17 Ft |
| Second Level | Primary Bedroom | 12.42 Ft x 15.33 Ft |
| Basement | Office | 9.50 Ft x 12.50 Ft |
| Basement | Bedroom | 9.58 Ft x 13.00 Ft |
| Basement | Recreational, Games Room | 14.42 Ft x 25.92 Ft |
| Basement | Storage | 4.92 Ft x 3.33 Ft |
| Basement | Furnace | 15.33 Ft x 22.92 Ft |
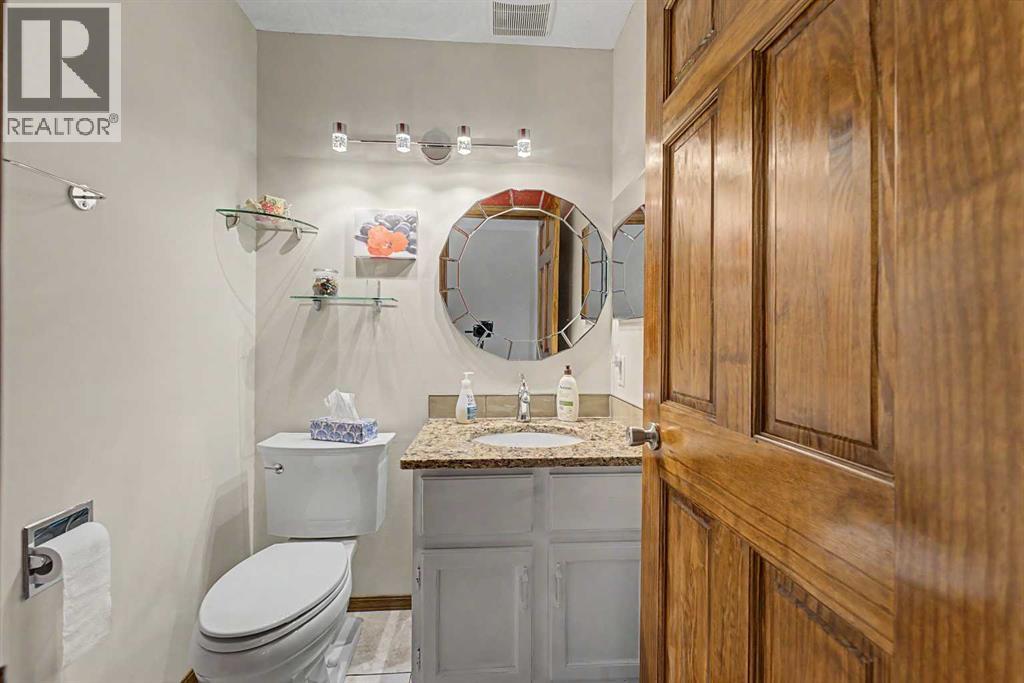
| Main Level | 2pc Bathroom | 5.17 Ft x 5.00 Ft |
| Main Level | Breakfast | Measurements not available |
| Main Level | Dining Room | 9.67 Ft x 11.50 Ft |
| Main Level | Kitchen | 8.50 Ft x 13.00 Ft |
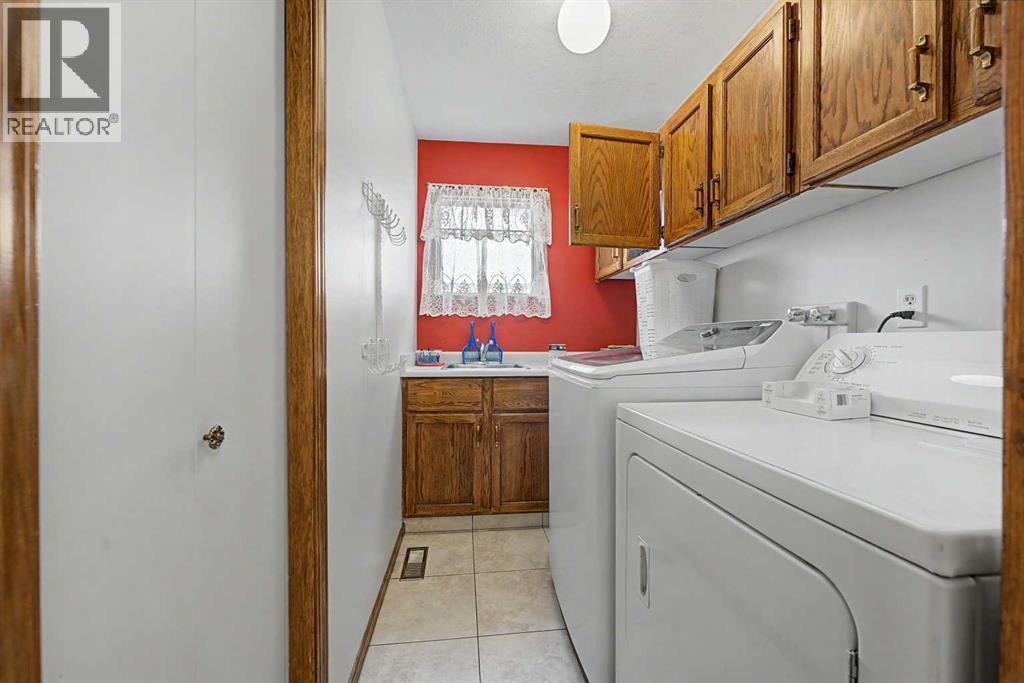
| Main Level | Laundry Room | 8.42 Ft x 5.17 Ft |
| Main Level | Living Room | 13.67 Ft x 15.42 Ft |
| Main Level | Living Room | 12.08 Ft x 18.42 Ft |



