 Cochrane


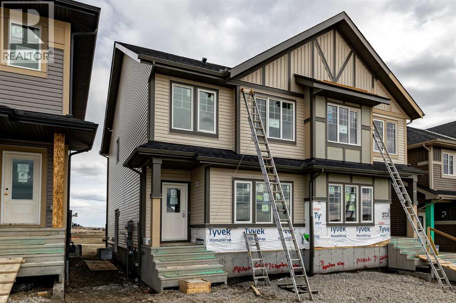
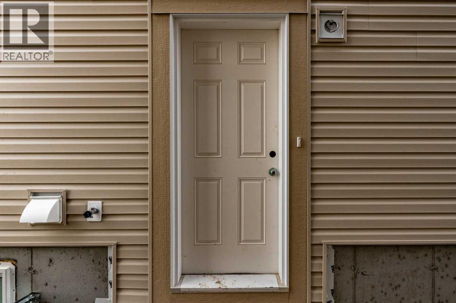
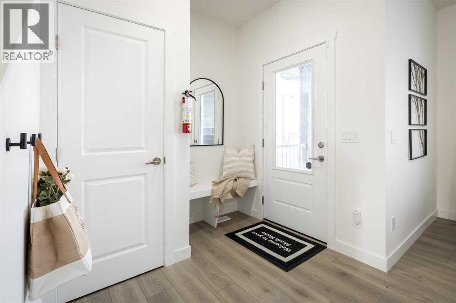
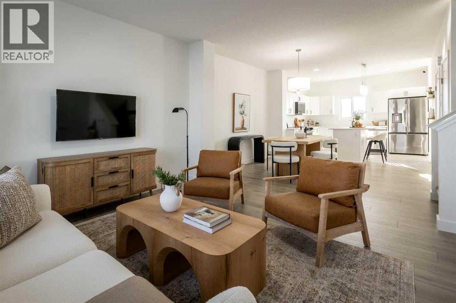
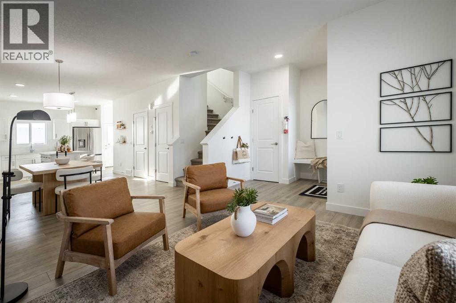
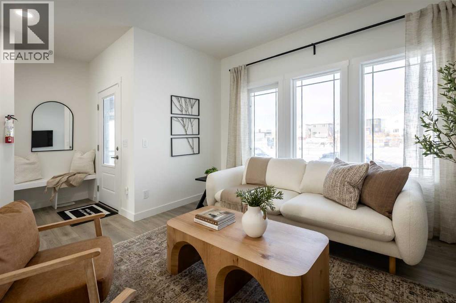
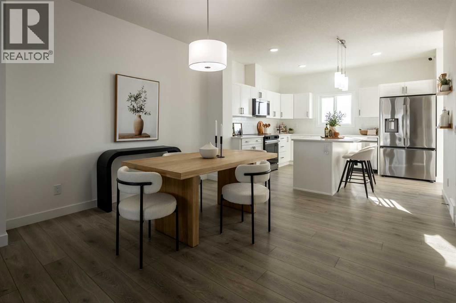
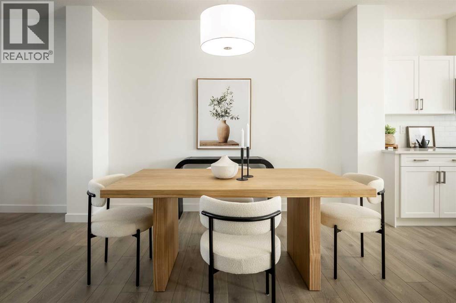
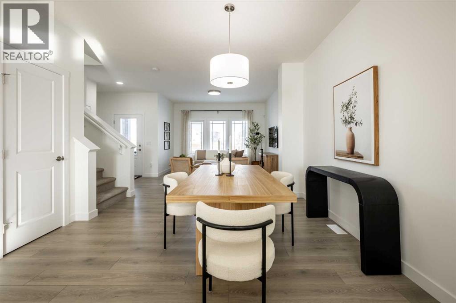
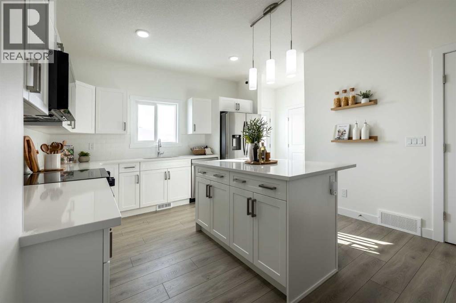
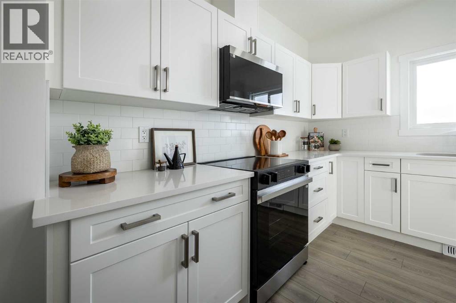
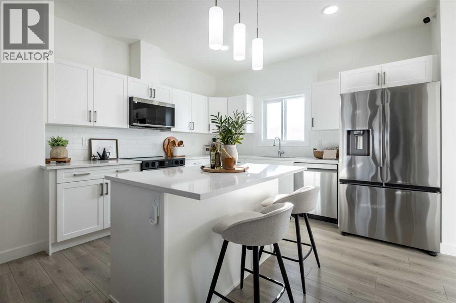
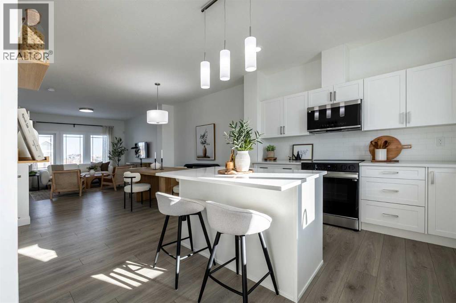
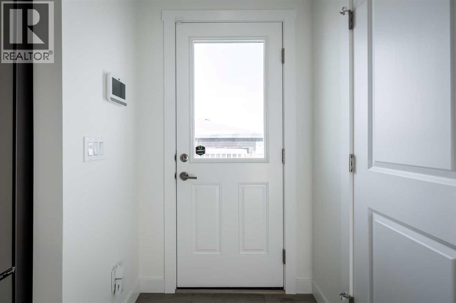
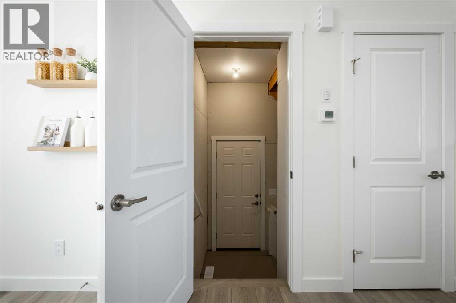
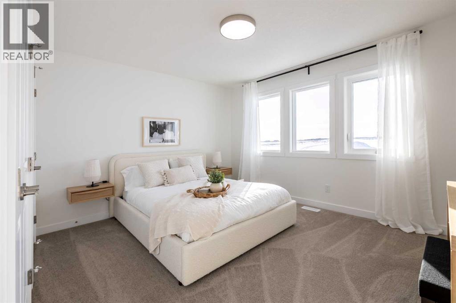
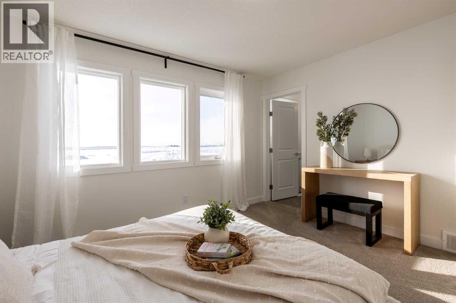
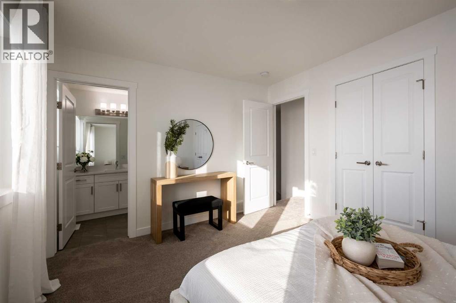
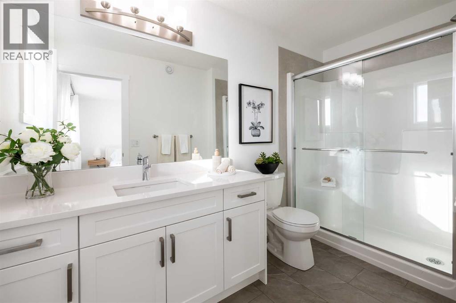
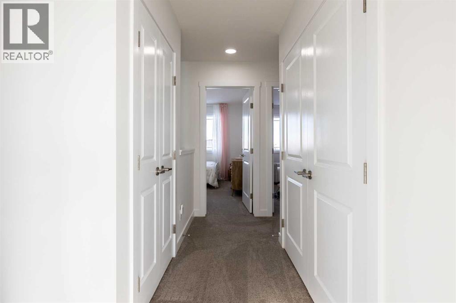
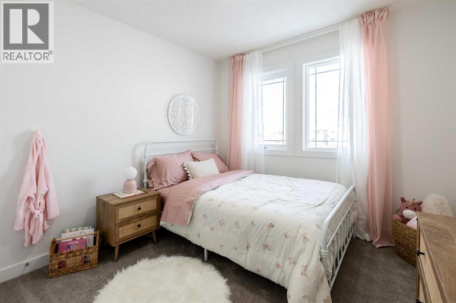
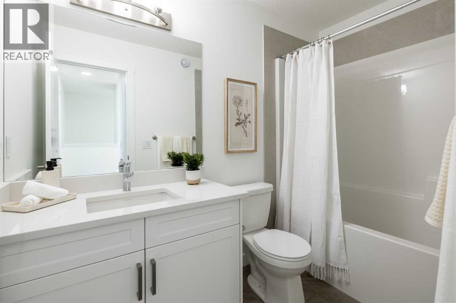
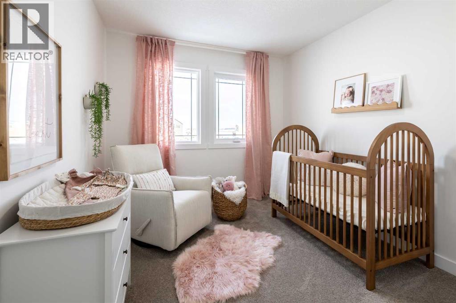
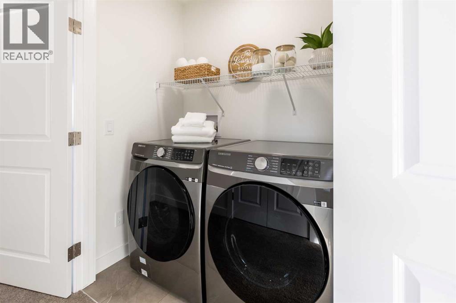
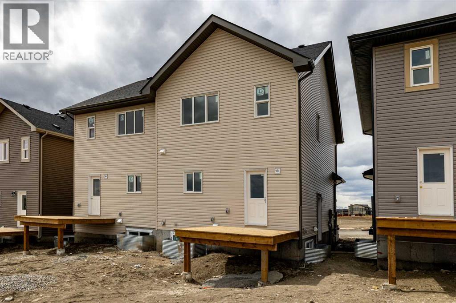
MOVE-IN READY! MEET THE KENSINGTON DUPLEX BY AKASH HOMES WITH A SEPARATE SIDE ENTRANCE and REAR DECK—PERFECT FOR HOMEOWNERS OR INVESTORS! Thoughtfully designed with an open-concept main floor featuring 9’ ceilings, a bright and functional kitchen with island, spacious living and dining areas, and seamless access to the rear deck—ideal for summer BBQs and everyday living. The separate side entrance offers excellent flexibility and future potential. Upstairs, you’ll find convenient upper-floor laundry, a well-appointed primary retreat with an expansive walk-in closet and ensuite, plus 2 additional bedrooms and a full bath, creating a practical layout for families, roommates, or guests. Complete with LED lighting, modern finishes, and gravel parking pad this move-in ready home blends style, function, and value in one exceptional package! (id:58070)
| Bathroom Total | 3 | Bedrooms Above Ground | 3 |
| Bedrooms Total | 3 | Appliances | None |
| Basement Development | Unfinished | Basement Features | Separate Entrance |
| Basement Type | Full (unfinished) | Constructed Date | 2026 |
| Construction Material | Wood Frame | Construction Style Attachment | Semi-detached |
| Cooling Type | None | Flooring Type | Carpeted, Laminate, Tile |
| Foundation Type | Poured Concrete | Half Bath Total | 1 |
| Heating Fuel | Natural Gas | Heating Type | Forced Air |
| Stories Total | 2 | Size Interior | 1492 Sqft |
| Total Finished Area | 1492 Sqft | Type | Duplex |
| None | |
| See Remarks |
| Acreage | No | Fence Type | Not Fenced |
| Land Amenities | Playground, Schools, Shopping | Size Frontage | 7.32 M |
| Size Irregular | 270.84 | Size Total | 270.84 M2|0-4,050 Sqft |
| Size Total Text | 270.84 M2|0-4,050 Sqft | Zoning Description | R-mx |
| Level | Type | Dimensions |
|---|---|---|
| Main Level | Living Room | 3.83 M x 3.92 M |
| Main Level | Kitchen | 3.76 M x 3.36 M |
| Main Level | Dining Room | 3.01 M x 3.20 M |
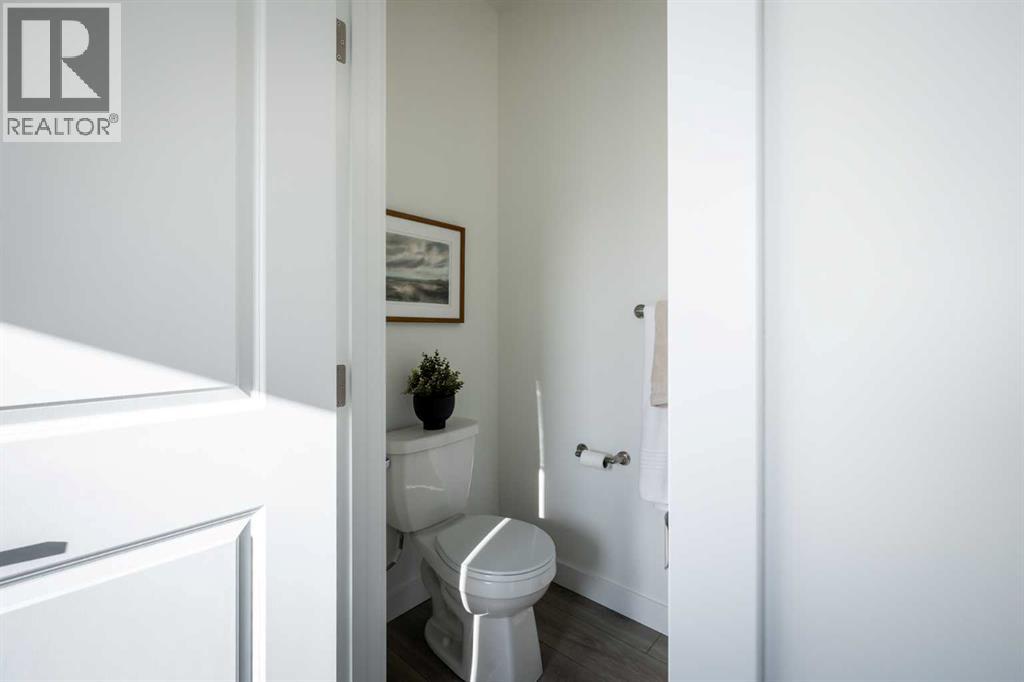
| Main Level | 2pc Bathroom | .00 M x .00 M |
| Upper Level | Primary Bedroom | 4.02 M x 3.41 M |
| Upper Level | 3pc Bathroom | .00 M x .00 M |
| Upper Level | Bedroom | 2.86 M x 3.01 M |
| Upper Level | Bedroom | 2.84 M x 3.34 M |
| Upper Level | 4pc Bathroom | .00 M x .00 M |
| Upper Level | Laundry Room | 1.04 M x 1.72 M |

