Request a Showing

    Description

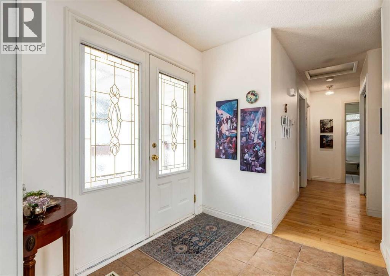
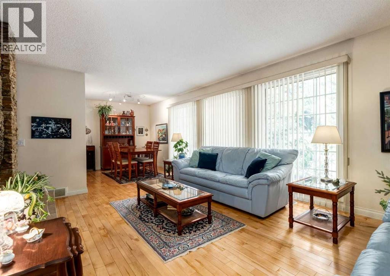
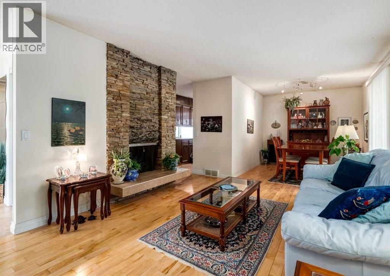
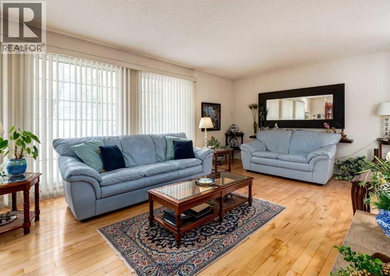
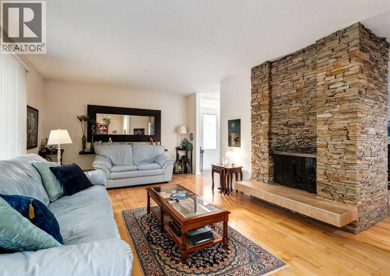
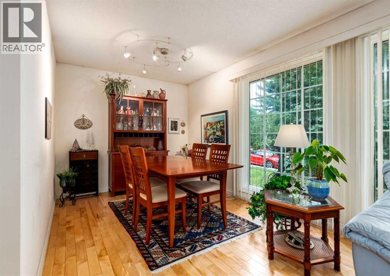
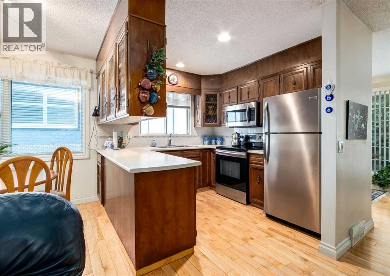
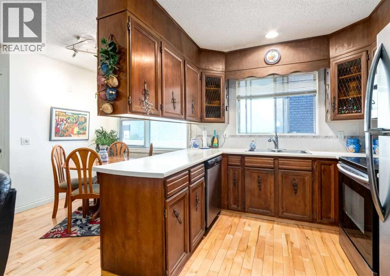
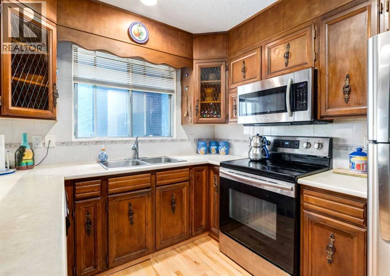
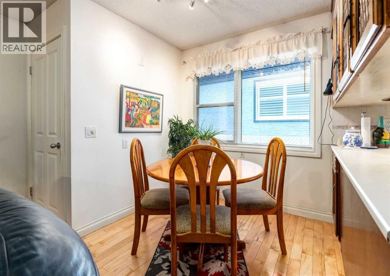
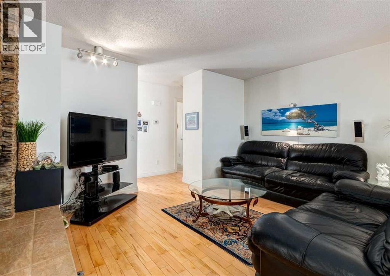
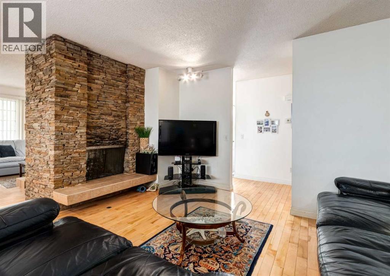
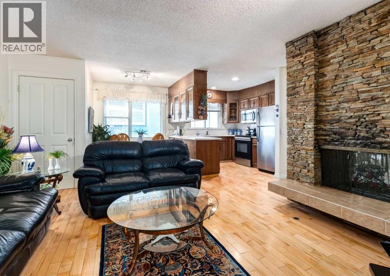
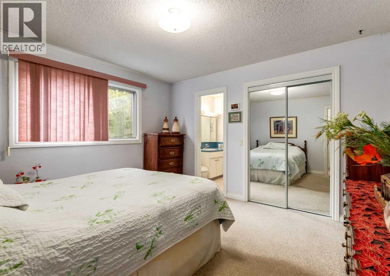
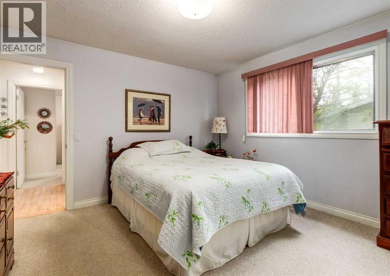
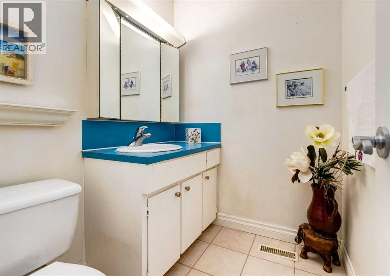
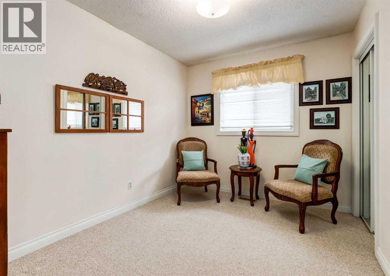
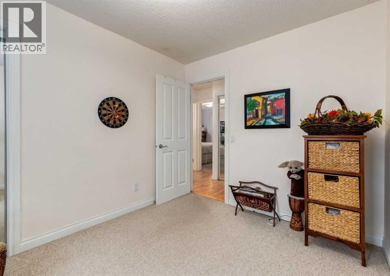
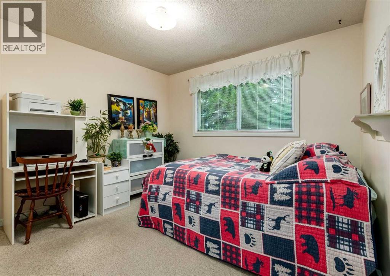
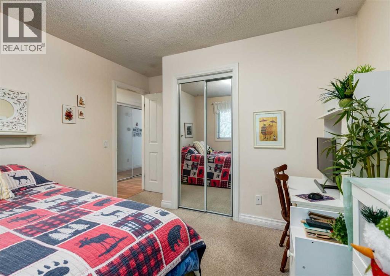
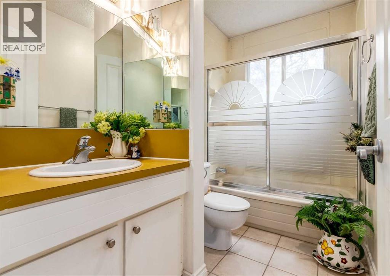
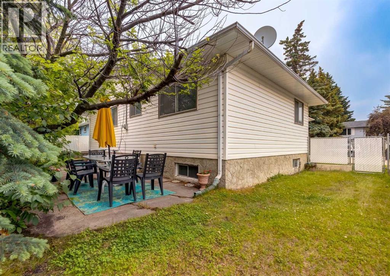
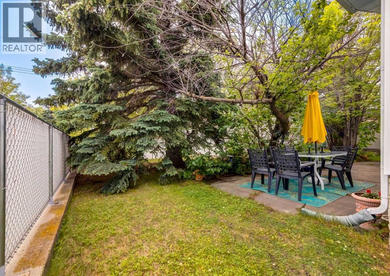
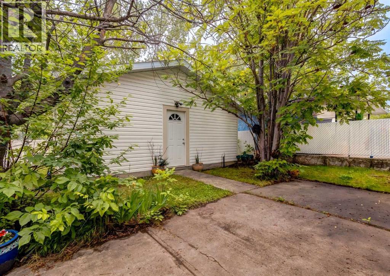
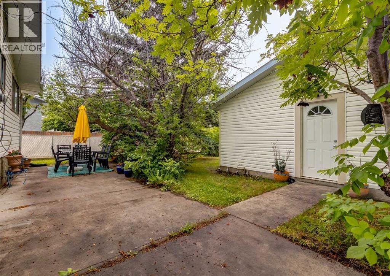
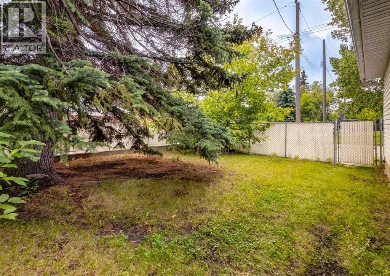
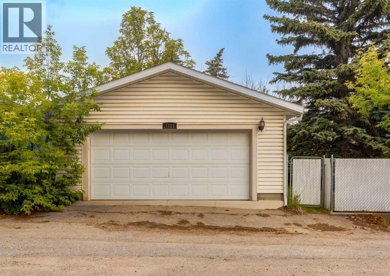
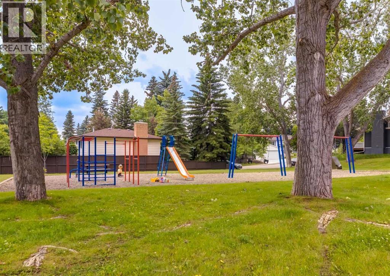
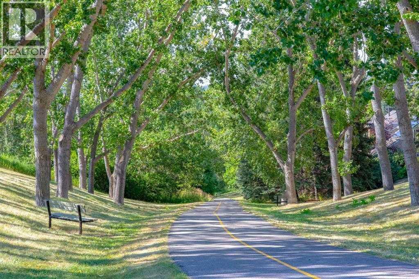
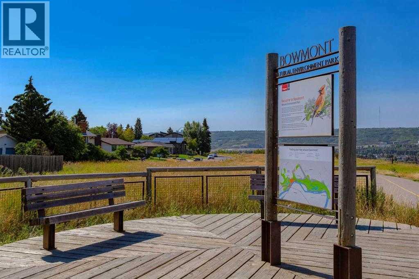
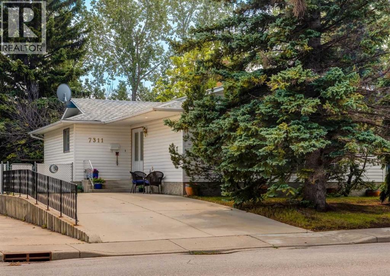
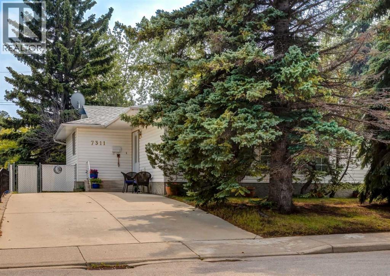
    Discover the incredible potential of this bungalow in the highly sought-after community of Silver Springs. Offering a functional and unique floor plan with multiple living spaces and a separate side entrance to the basement, this is a fantastic opportunity for buyers looking to renovate, personalize, or invest in one of northwest Calgary's most established neighbourhoods. The main level features a spacious formal living room, a separate family room, a formal dining room, and a kitchen with a bright breakfast nook, providing a layout that's ideal for both everyday living and entertaining. At the heart of the home is a striking two-sided stone wood-burning fireplace with a convenient log lighter, creating a unique focal point enjoyed from both the living and family rooms. Three generously sized bedrooms are located on the main floor, including a primary bedroom with its own private 2-piece ensuite, while a full bathroom serves the additional bedrooms. The unfinished basement with a separate side entrance presents endless possibilities for future development. Outside, you'll appreciate the long front driveway with ample room for additional vehicles or RV parking, as well as the double detached garage offering excellent parking and storage. Ideally located just steps from the Silver Springs Community Centre and outdoor pool, and within close proximity to Bowmont Park, schools, shopping, and neighbourhood amenities, this home offers an exceptional location with easy access to Stoney Trail for effortless commuting throughout the city. Whether you're a homeowner looking to create your dream home or an investor searching for your next project, this property offers endless possibilities. Book your private showing today! (id:58070)
    Property Features

    • MLS® Number A2325378
    • Price $700,000
    • Bedrooms: 3
    • Bathrooms: 2
    • Square Footage: 1352 sqft
    • Property Type: House
    • Community Name: Silver Springs
    • Amenities Near By Park, Playground, Recreation Nearby, Schools, Shopping
    • Features See Remarks, Back Lane
    • Parking Space Total 4
    • Plan 731494

    Buildings

    Bathroom Total 2 Bedrooms Above Ground 3
    Bedrooms Total 3 Appliances Refrigerator, Stove, Microwave Range Hood Combo, Window Coverings, Garage Door Opener, Washer & Dryer
    Architectural Style Bungalow Basement Development Unfinished
    Basement Features Separate Entrance Basement Type Full (unfinished)
    Constructed Date 1973 Construction Material Wood Frame
    Construction Style Attachment Detached Cooling Type None
    Exterior Finish Vinyl Siding Fireplace Present Yes
    Fireplace Total 1 Flooring Type Hardwood, Tile
    Foundation Type Poured Concrete Half Bath Total 1
    Heating Type Forced Air Stories Total 1
    Size Interior 1352 Sqft Total Finished Area 1352 Sqft
    Type House

    Parking

    Detached Garage 2
    Oversize

    Land

    Acreage No Fence Type Fence
    Land Amenities Park, Playground, Recreation Nearby, Schools, Shopping Size Depth 33.62 M
    Size Frontage 15.86 M Size Irregular 531.00
    Size Total 531 M2|4,051 - 7,250 Sqft Size Total Text 531 M2|4,051 - 7,250 Sqft
    Zoning Description R-cg

    Rooms

    Level Type Dimensions
    Main Level Kitchen 9.33 Ft x 8.67 Ft
    Main Level Living Room 17.58 Ft x 12.17 Ft
    Main Level Dining Room 9.67 Ft x 8.92 Ft
    Main Level Family Room 13.75 Ft x 12.58 Ft
    Main Level 4pc Bathroom 8.92 Ft x 4.92 Ft
    Main Level Primary Bedroom 12.25 Ft x 12.17 Ft
    Main Level 2pc Bathroom 6.00 Ft x 4.92 Ft
    Main Level Bedroom 12.25 Ft x 11.00 Ft
    Main Level Bedroom 11.00 Ft x 8.67 Ft
    Main Level Foyer 7.17 Ft x 6.58 Ft
    Main Level Breakfast 7.25 Ft x 7.00 Ft
    Address
    Scroll to Top