 Calgary


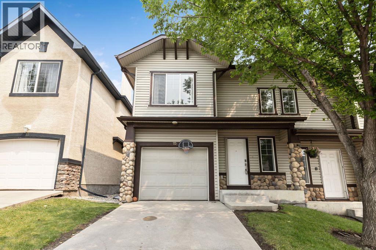
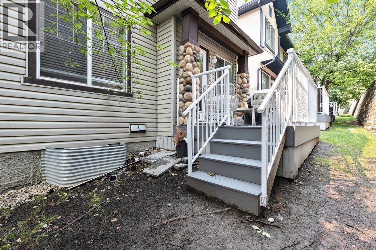
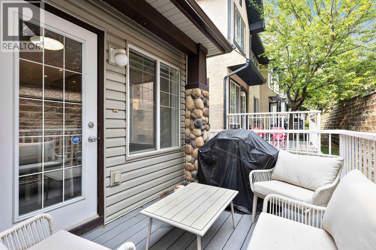
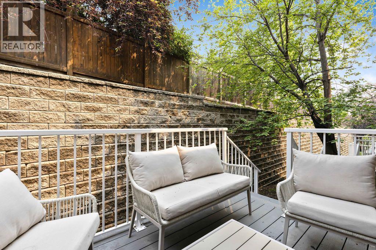
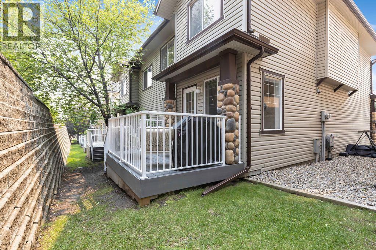
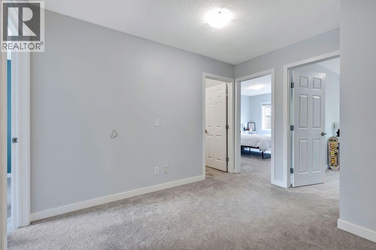
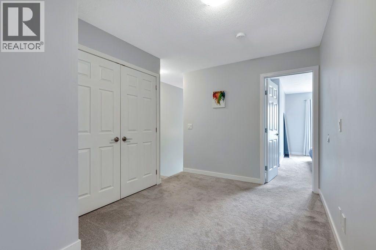
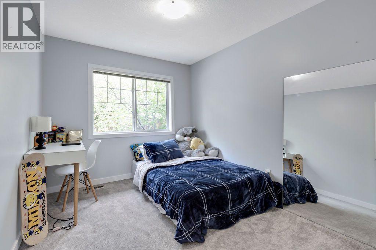
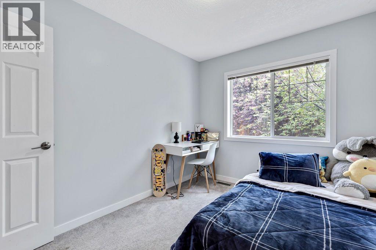
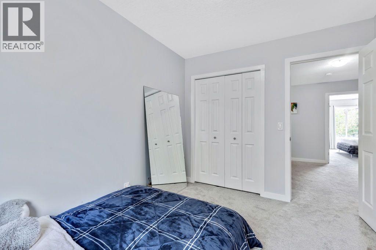
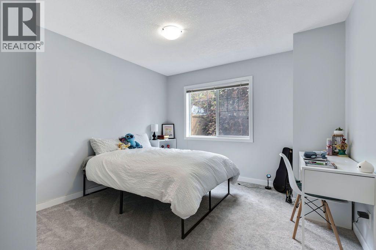
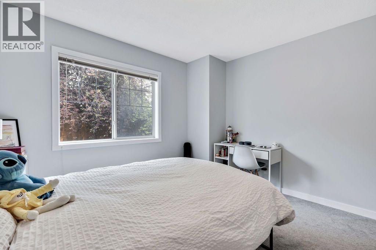
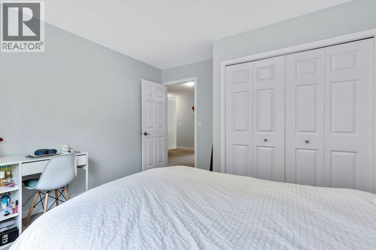
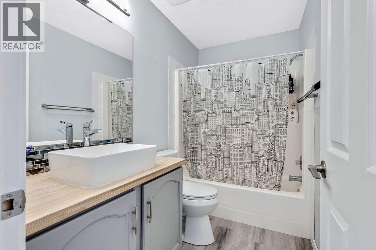
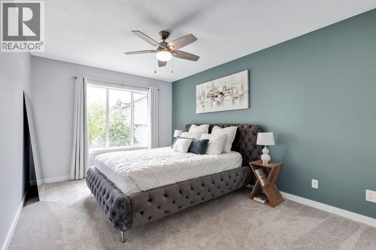
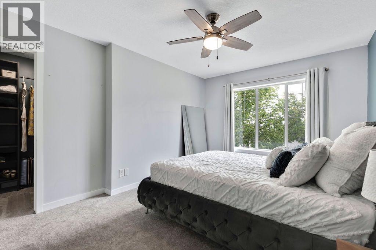
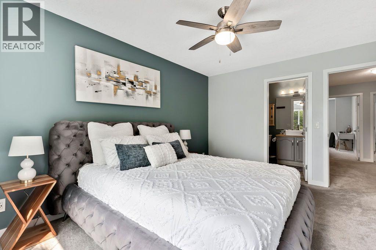
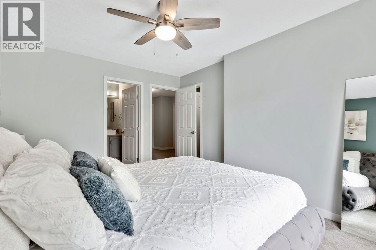
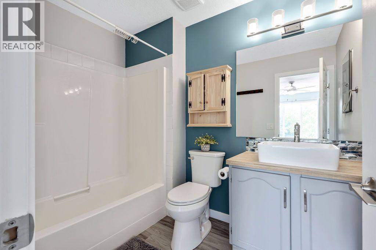
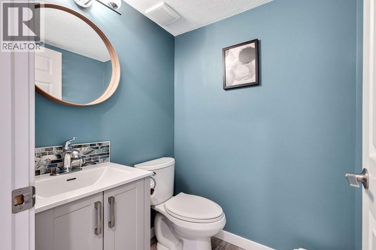
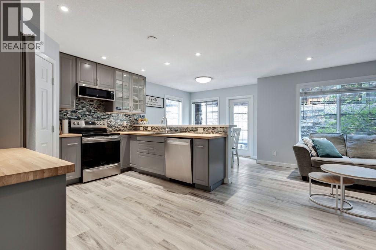
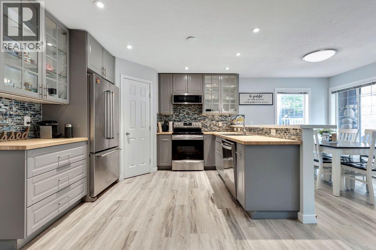
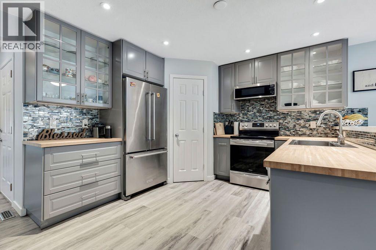
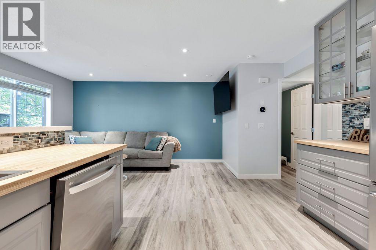
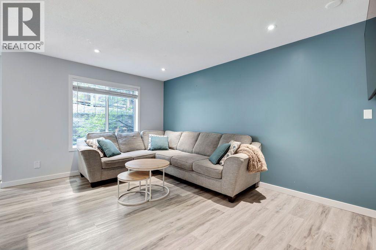
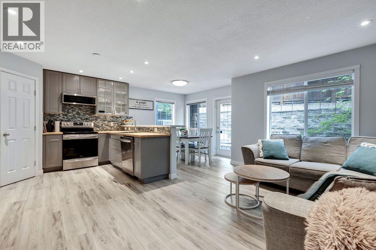
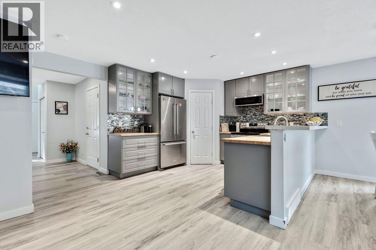
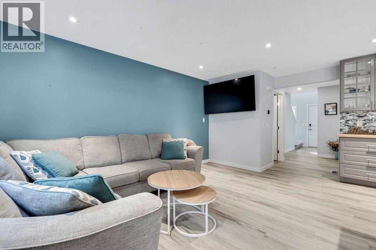
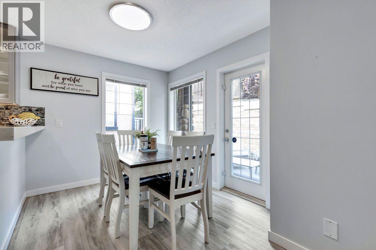
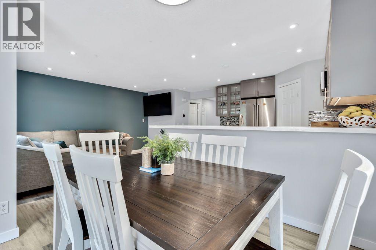
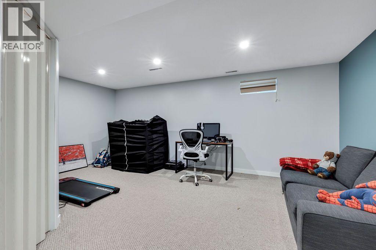
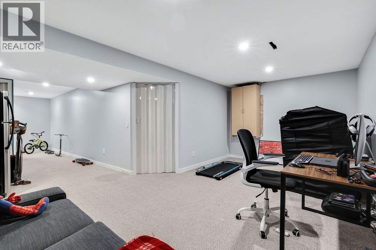
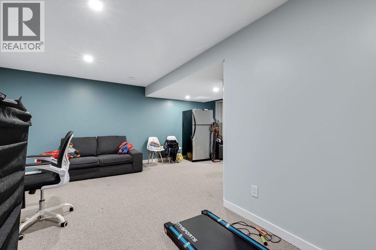
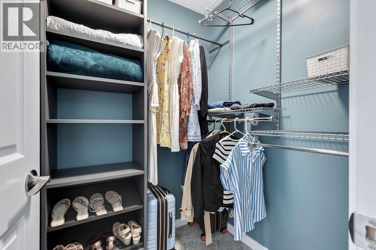
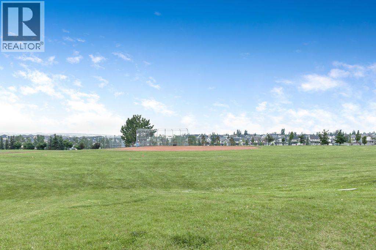
Welcome to this beautifully updated 3-bedroom home in a sought-after family community! Offering over 1,950 sq. ft. of developed living space, this home combines stylish updates with functional family living.The bright, open main floor features a soaring entryway, an impressive staircase, and a stunning renovated kitchen complete with full-height cabinetry, stainless steel appliances, a large island with seating, and a walk-in pantry. The spacious dining area is filled with natural light and opens onto the backyard, making it perfect for everyday living and entertaining.Upstairs, you'll find a relaxing primary retreat with a walk-in closet and beautifully renovated 4-piece ensuite, along with two additional generously sized bedrooms and another updated full bathroom.The fully finished basement offers incredible flexibility with a large recreation room, home office, gym, playroom, or media space to suit your family's needs.Additional upgrades include a high-efficiency furnace (2021), updated powder room, and an attached single garage with an extended driveway for extra parking.Ideally located just steps from schools, parks, playgrounds, walking paths, shopping, transit, and Nose Hill Park, this move-in-ready home offers outstanding value in one of Calgary's most desirable northwest neighbourhoods.Don't miss your chance to make this exceptional home yours! (id:58070)
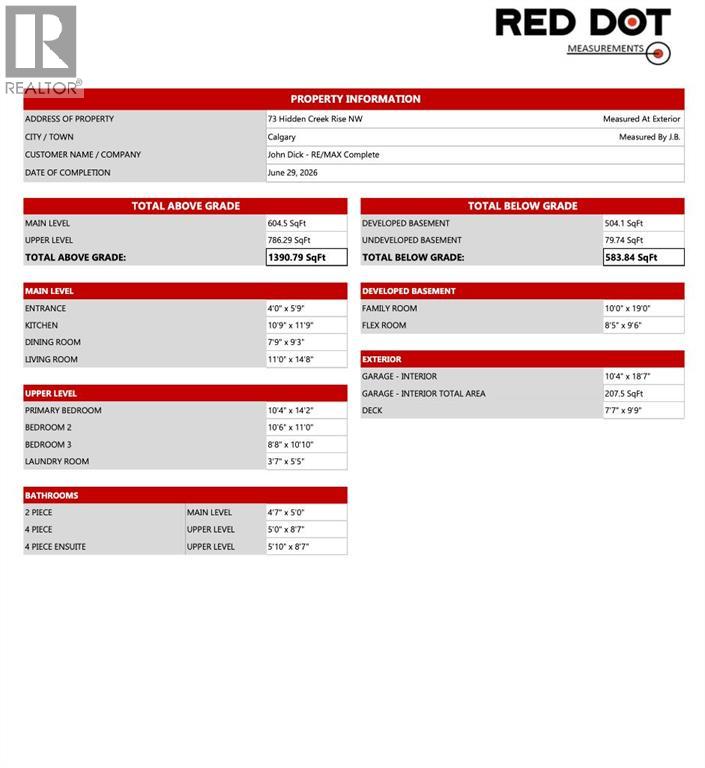
| Bathroom Total | 3 | Bedrooms Above Ground | 3 |
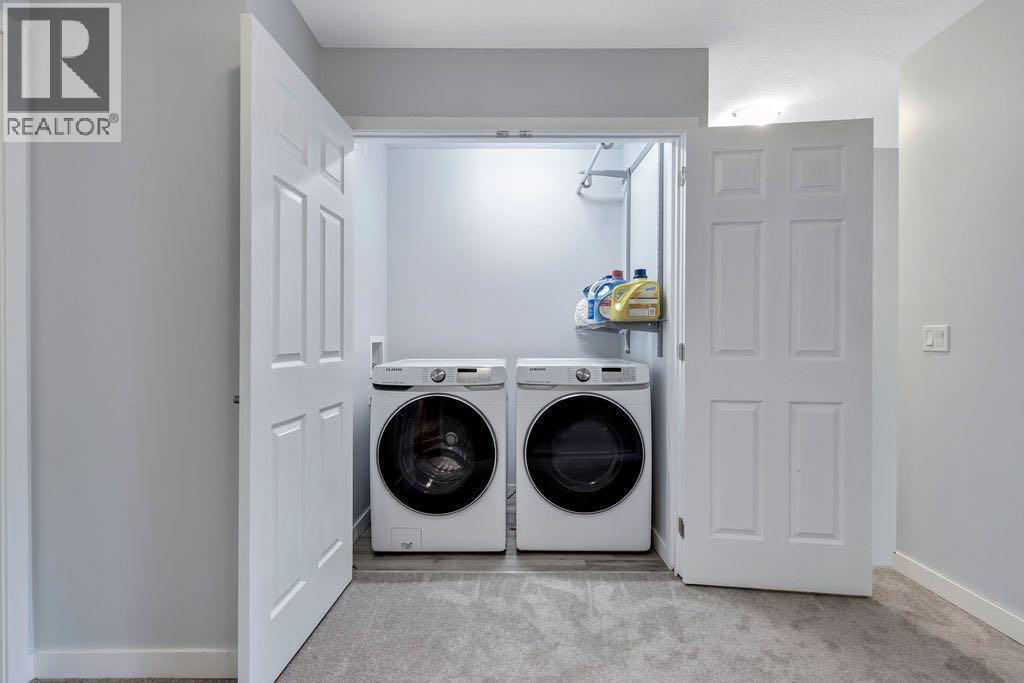
| Bedrooms Total | 3 | Appliances | Refrigerator, Dishwasher, Stove, Microwave Range Hood Combo, Washer & Dryer |
| Basement Development | Finished | Basement Type | Full (finished) |
| Constructed Date | 2002 | Construction Material | Poured Concrete, Wood Frame |
| Construction Style Attachment | Attached | Cooling Type | None |
| Exterior Finish | Concrete | Flooring Type | Carpeted, Laminate |
| Foundation Type | Poured Concrete | Half Bath Total | 1 |
| Heating Fuel | Natural Gas | Heating Type | Forced Air |
| Stories Total | 2 | Size Interior | 1391 Sqft |
| Total Finished Area | 1391 Sqft | Type | Row / Townhouse |
| Attached Garage | 1 |
| Acreage | No | Fence Type | Partially Fenced |
| Size Total Text | Unknown | Zoning Description | M-c1 D75 |
| Level | Type | Dimensions |
|---|---|---|
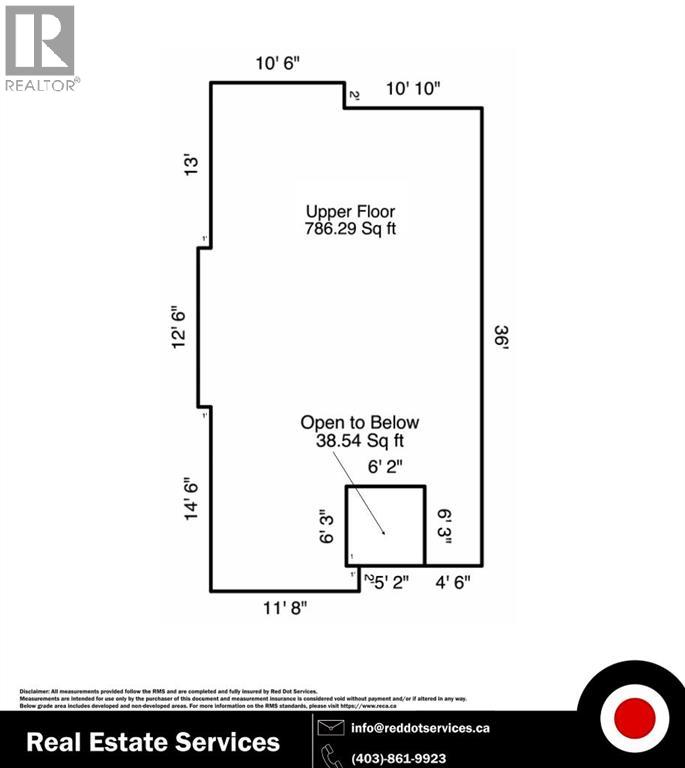
| Second Level | Primary Bedroom | 10.33 Ft x 14.17 Ft |
| Second Level | Bedroom | 8.75 Ft x 10.83 Ft |
| Second Level | Bedroom | 11.08 Ft x 12.83 Ft |
| Second Level | 4pc Bathroom | 8.42 Ft x 5.83 Ft |
| Second Level | 4pc Bathroom | 8.42 Ft x 4.92 Ft |
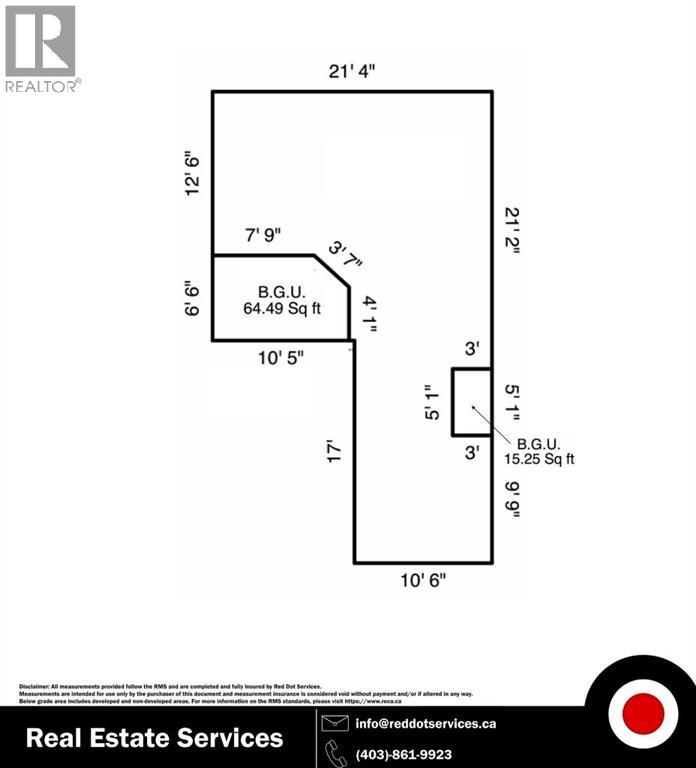
| Basement | Family Room | 19.17 Ft x 19.67 Ft |
| Basement | Furnace | 10.50 Ft x 6.50 Ft |
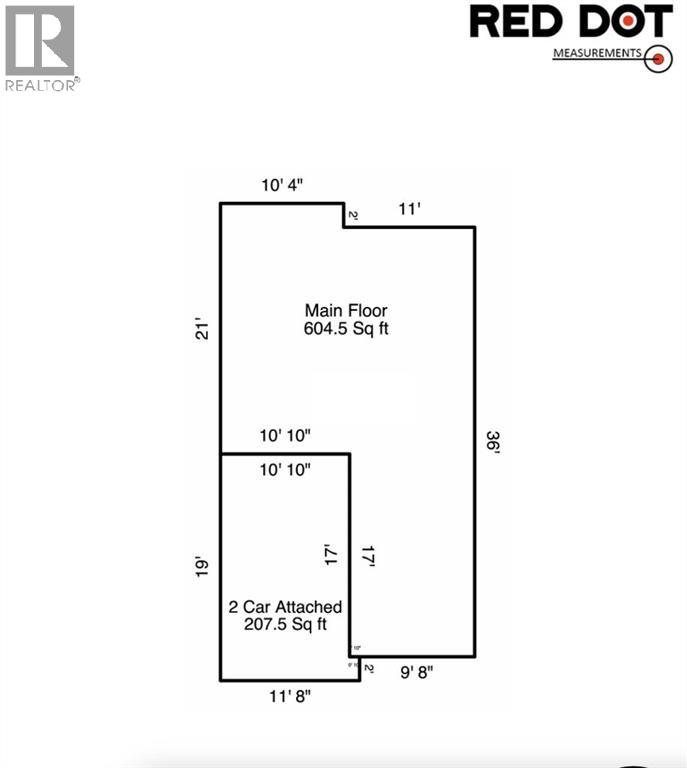
| Main Level | Dining Room | 9.25 Ft x 8.50 Ft |
| Main Level | Kitchen | 10.75 Ft x 10.92 Ft |
| Main Level | Living Room | 10.92 Ft x 14.67 Ft |
| Main Level | Foyer | 5.75 Ft x 18.17 Ft |
| Main Level | 2pc Bathroom | 4.67 Ft x 5.00 Ft |



