Request a Showing

    Description

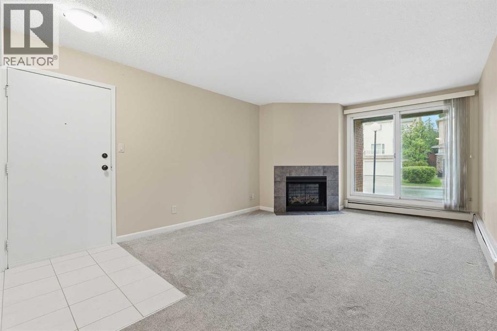
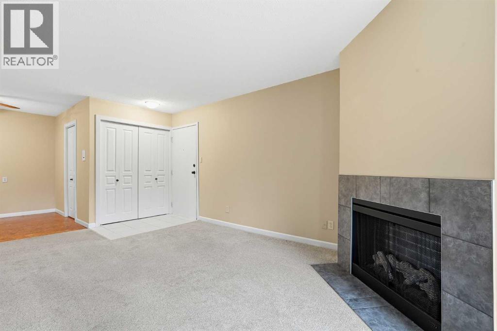
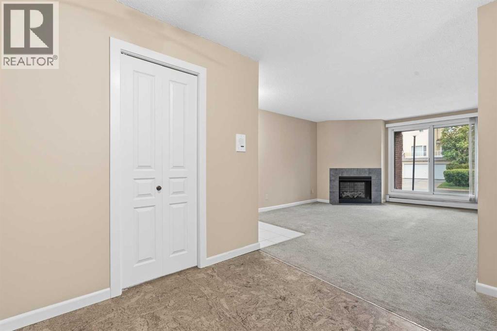
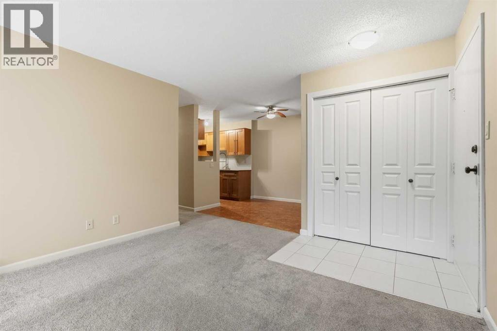
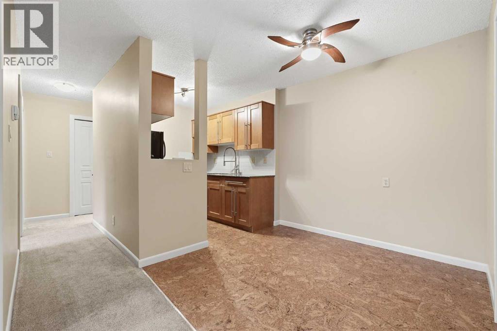
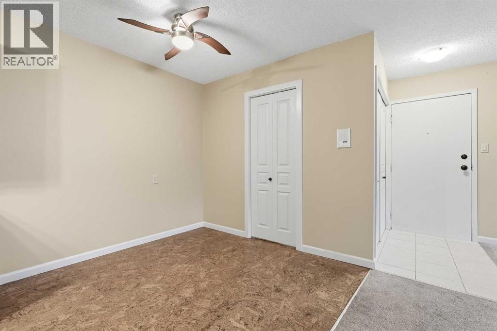
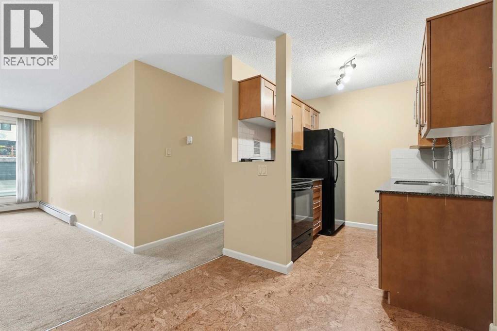
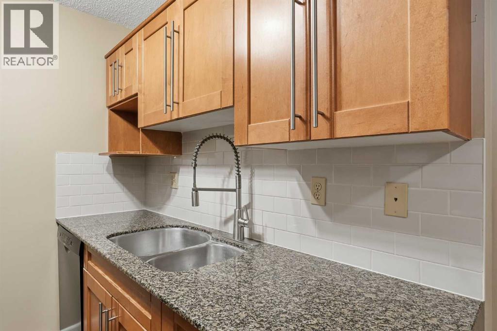
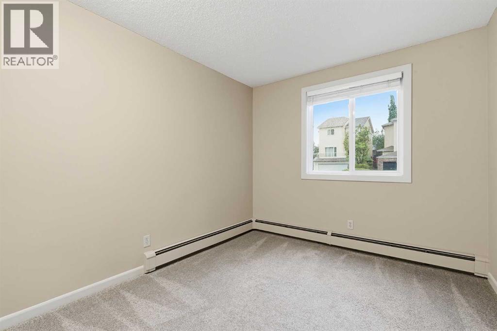
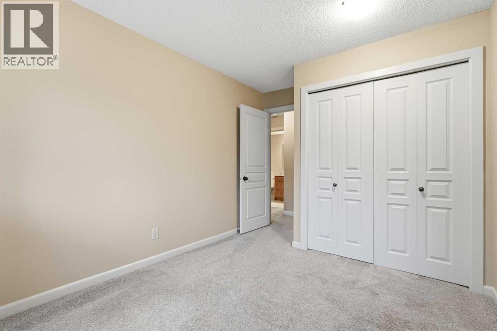
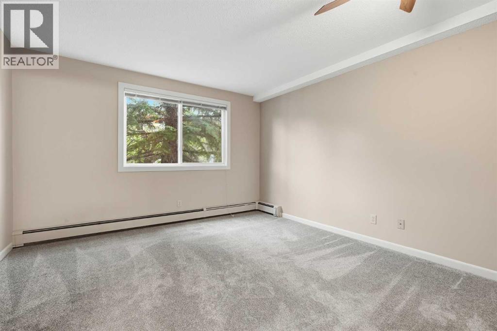
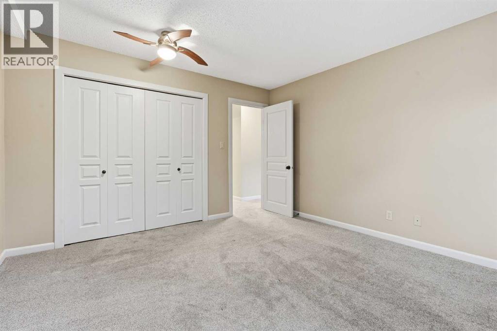
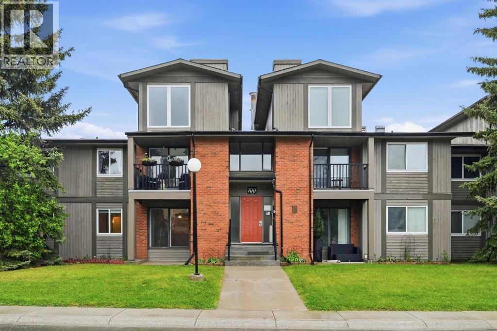
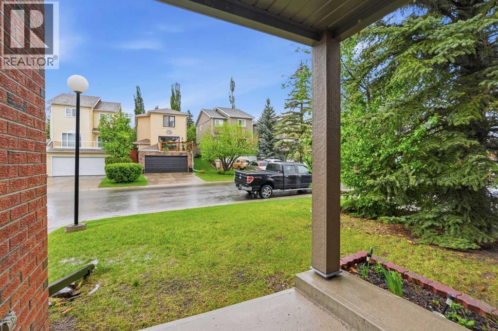
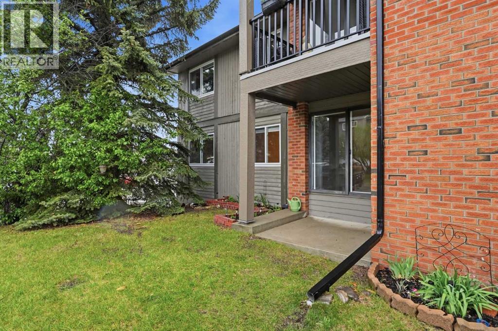
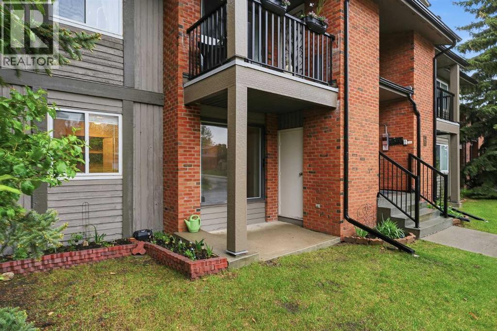
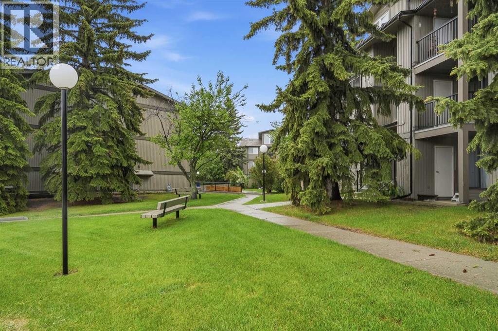
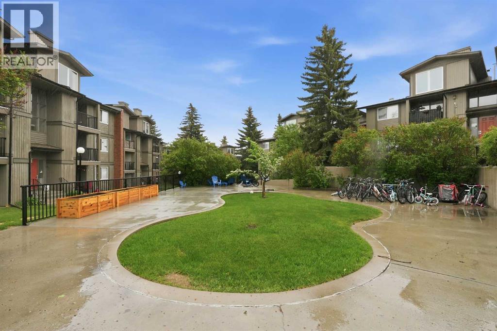
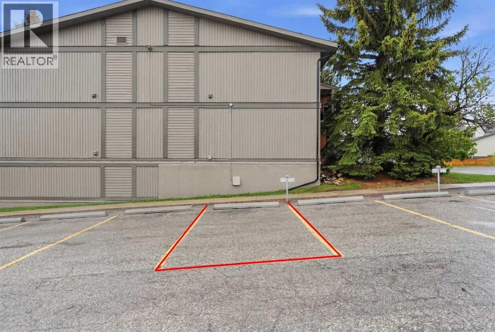
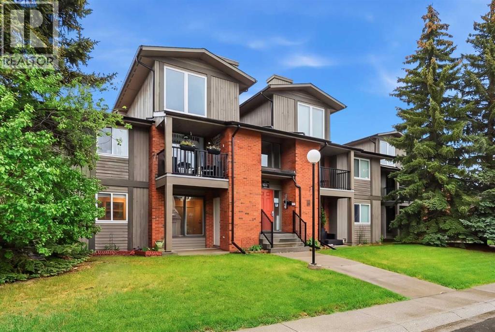
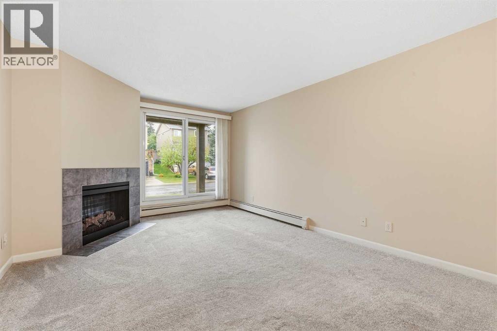
    COACH HILL CONDO UNDER 200K A quiet, west-facing, 2 bedroom corner-unit condo with friendly neighbours in the Village of Westhills in Coach Hill.. Conveniently located near schools, natural areas and parks with playgrounds, bike paths, and bus stops and a casual walk to trendy shops and restaurants of West 85th Street.Quick and easy access to both Downtown just to the east (a straight shot down Bow Trail) and out of town just to the west via Old Banff Coach Road through beautiful Springbank or via the ring road.The windows, patio, lawn and garden are west-facing, so you get a sunny yard with natural light streaming into the living room and bedrooms in the afternoon. You also get nice indirect morning light, and a Mayday tree out front gives wonderfully fresh lilac scents every spring.The unit includes one designated parking spot, just steps from the unit, which has a plugin. Water and heat are included in condo fees as are lawn care, snow removal, garbage, recycling, and compost.Come live in the hidden gem of Coach Hill!... (id:58070)
    Property Features

    • MLS® Number A2316672
    • Price $199,000
    • Bedrooms: 2
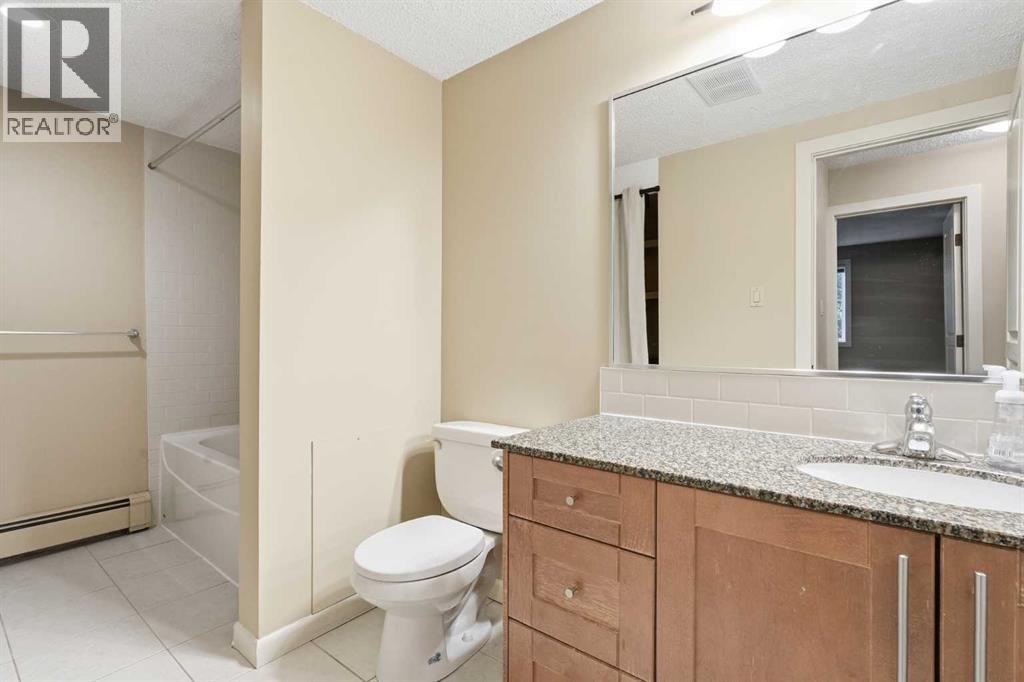
    • Bathrooms: 1
    • Square Footage: 844 sqft
    • Property Type: Apartment
    • Community Name: Coach Hill
    • Community Features Pets Allowed With Restrictions
    • Parking Space Total 1
    • Plan 7910850

    Buildings

    Bathroom Total 1 Bedrooms Above Ground 2
    Bedrooms Total 2 Amenities Party Room
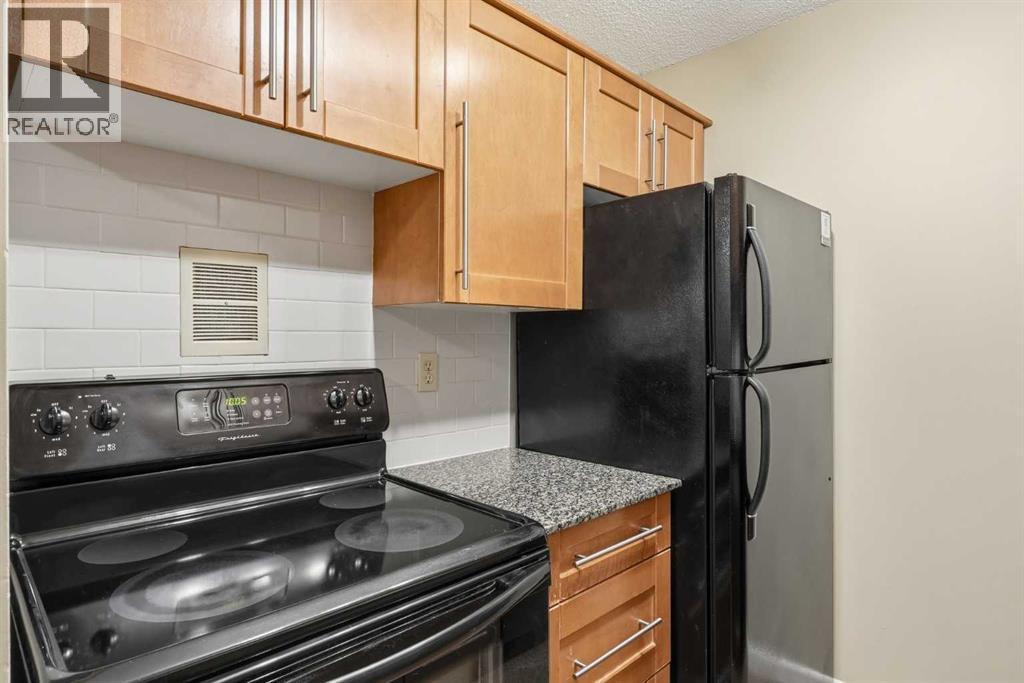
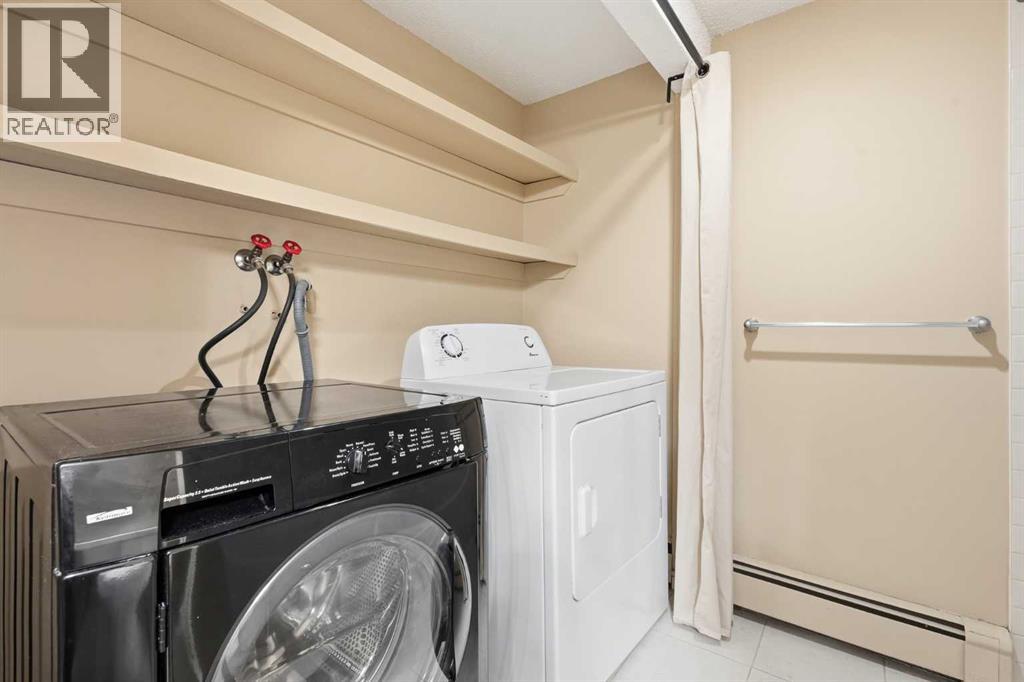
    Appliances Refrigerator, Dishwasher, Stove, Washer & Dryer Constructed Date 1978
    Construction Material Wood Frame Construction Style Attachment Attached
    Cooling Type None Exterior Finish Brick, Wood Siding
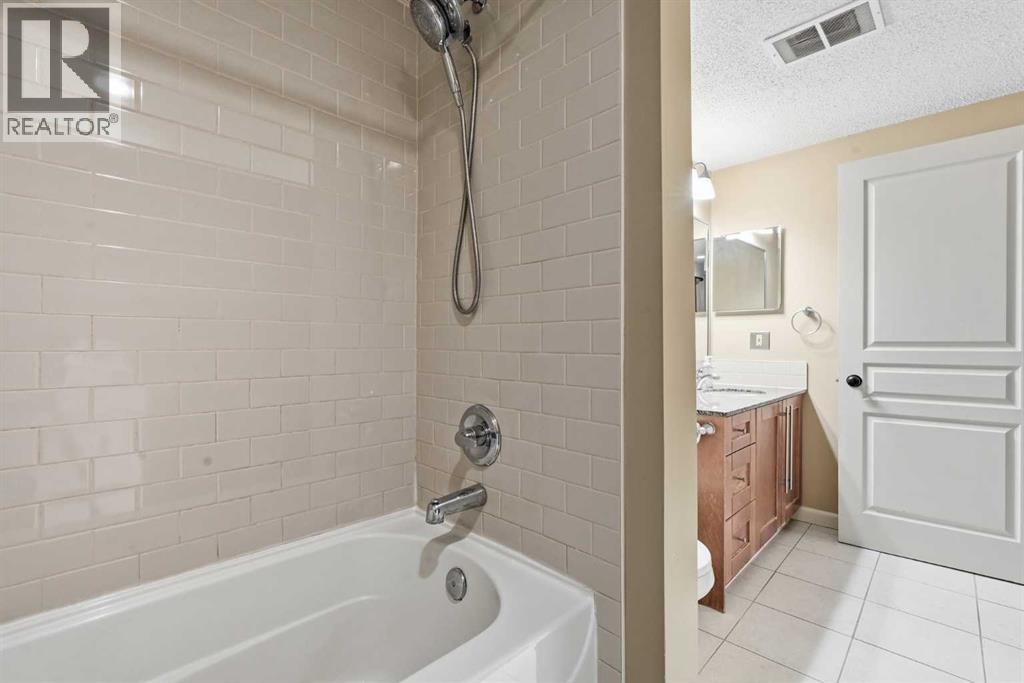
    Flooring Type Carpeted, Ceramic Tile, Cork Heating Fuel Natural Gas
    Heating Type Baseboard Heaters, Hot Water Stories Total 2
    Size Interior 844 Sqft Total Finished Area 844 Sqft
    Type Apartment

    Parking

    Parking Pad

    Land

    Acreage No Size Total Text Unknown
    Zoning Description M-c1 D75

    Rooms

    Level Type Dimensions
    Main Level Living Room 18.58 Ft x 11.09 Ft
    Main Level Dining Room 8.33 Ft x 7.83 Ft
    Main Level Kitchen 7.42 Ft x 7.00 Ft
    Main Level Primary Bedroom 13.08 Ft x 12.42 Ft
    Main Level Bedroom 13.08 Ft x 9.08 Ft
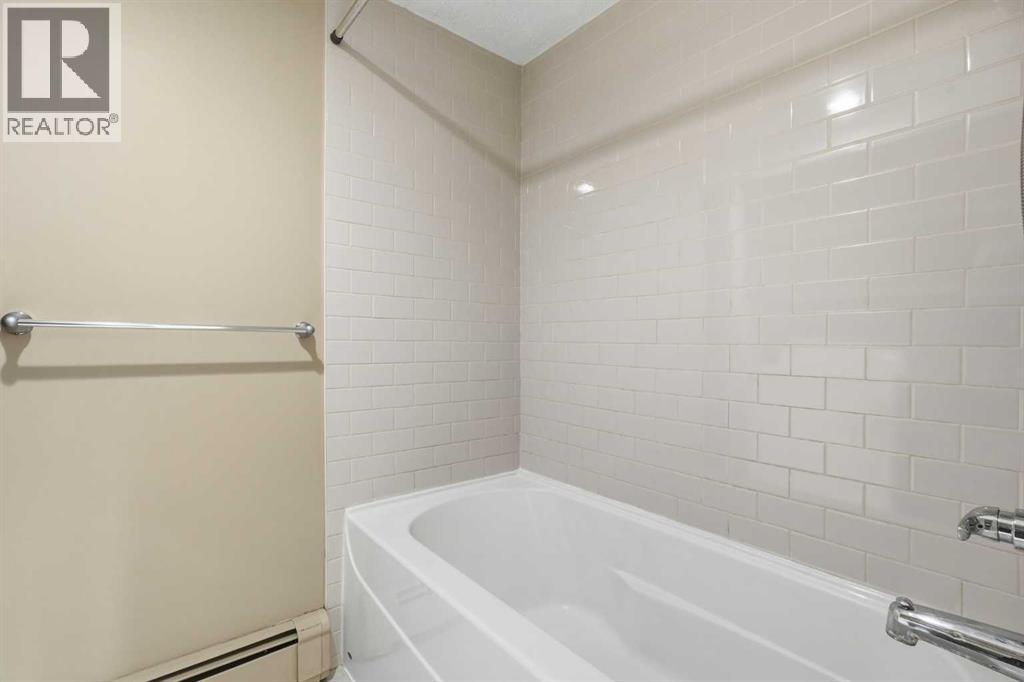
    Main Level 4pc Bathroom 12.25 Ft x 5.33 Ft
    Address
    Scroll to Top