Description
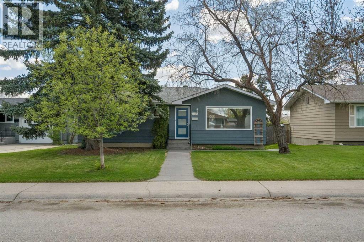
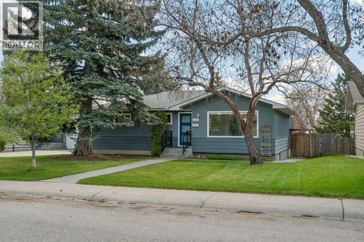
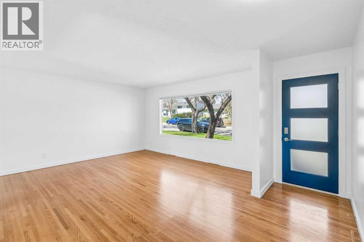
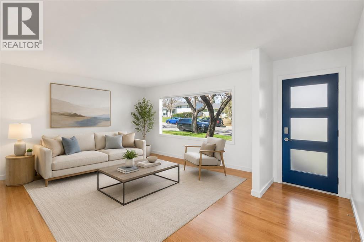
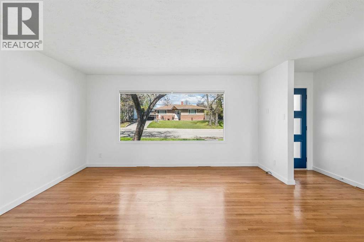
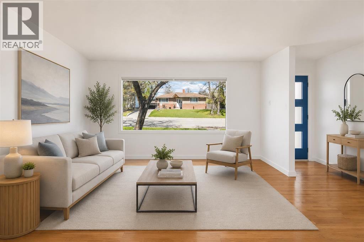
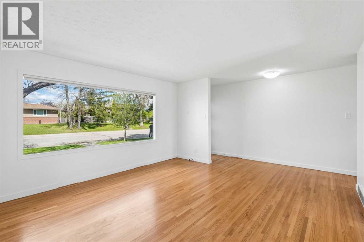
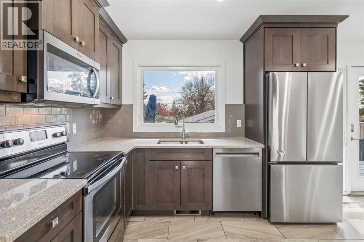
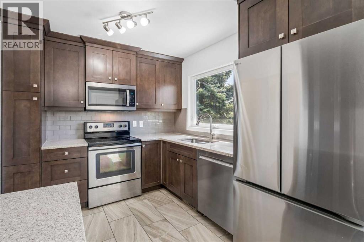
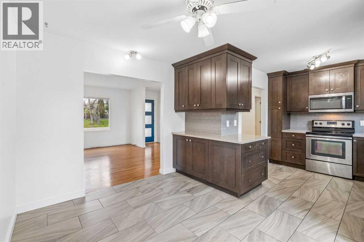
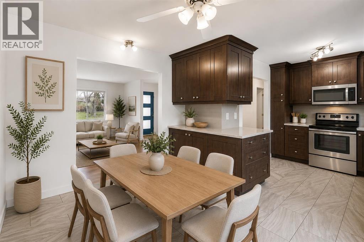
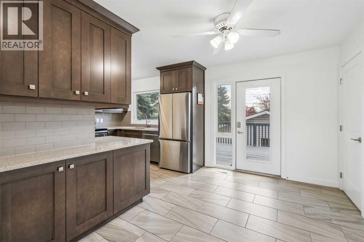
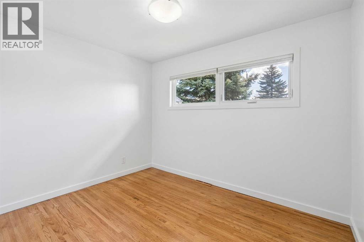
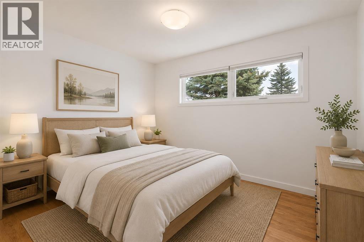
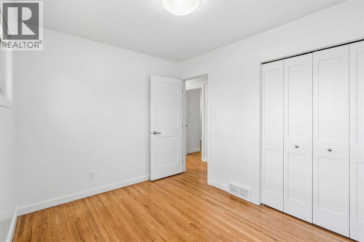
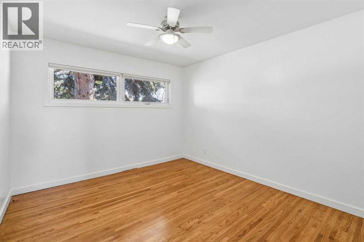
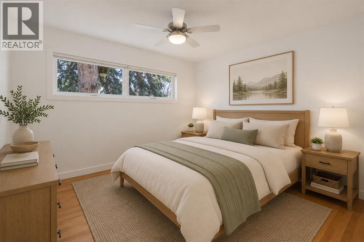
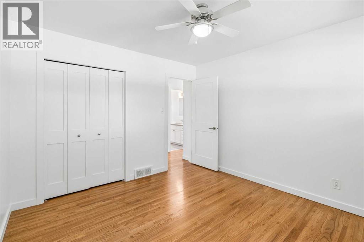
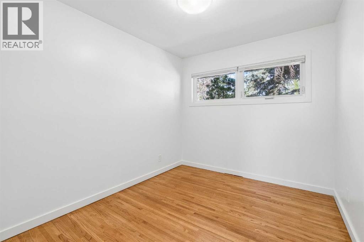
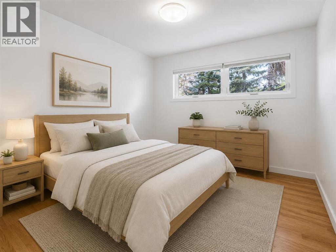
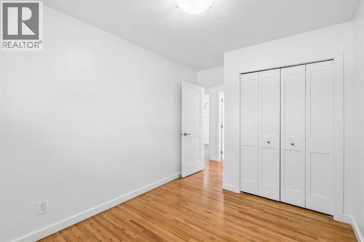
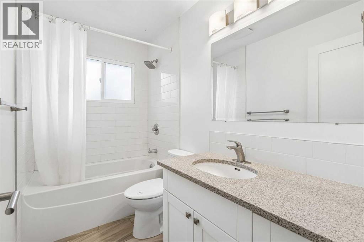
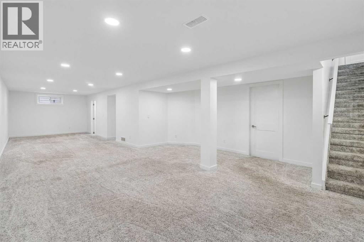
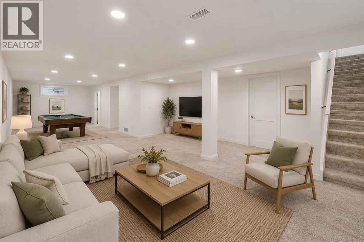
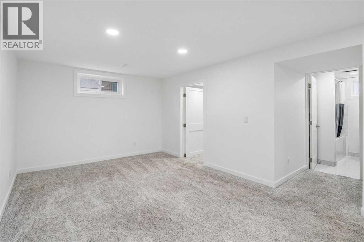
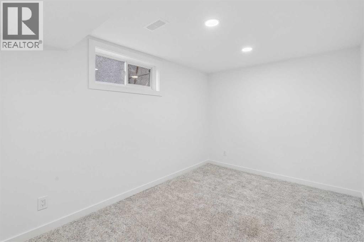
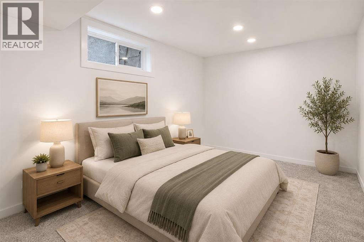
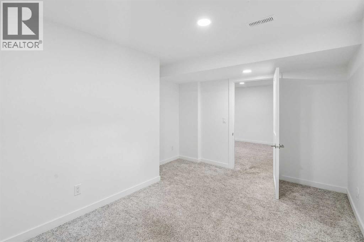
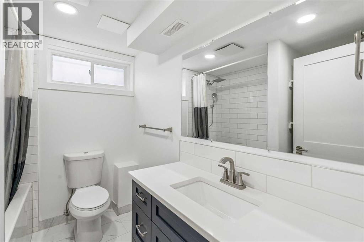
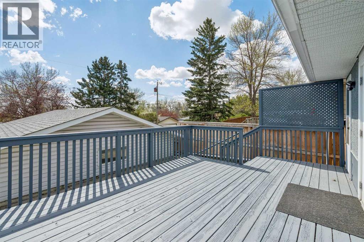
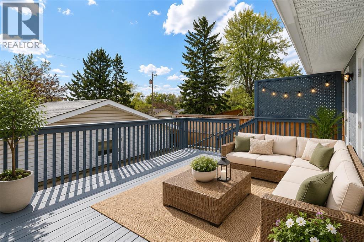
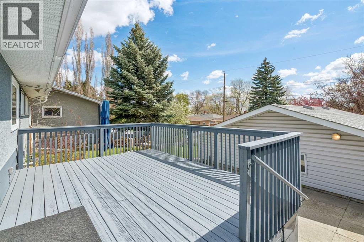
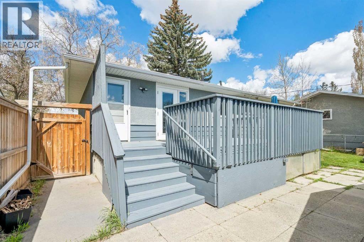
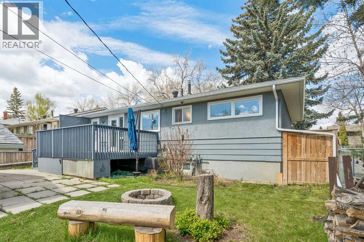
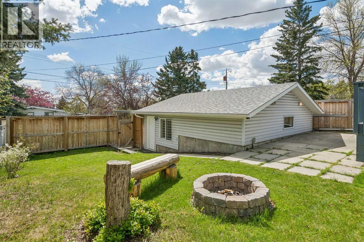
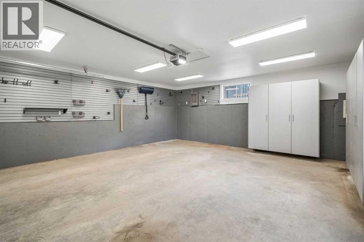
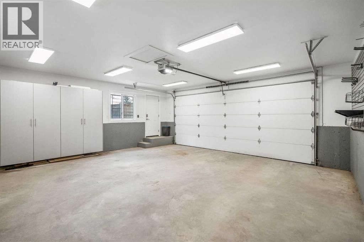
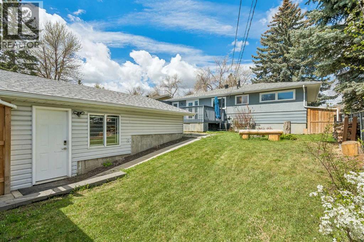
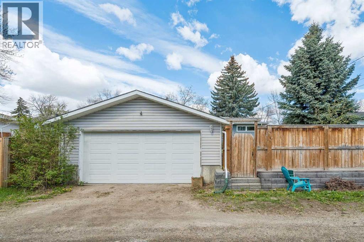
Discover this beautifully renovated bungalow located on a quiet, tree-lined street in the highly desirable community of Fairview. Blending timeless mid-century character with modern updates, this exceptional home offers style, comfort, and an unbeatable central Calgary location. Step inside to find hardwood flooring, abundant natural light, and a tastefully updated kitchen featuring granite countertops, espresso-stained cabinetry, stainless steel appliances, a tiled backsplash, and direct access to the backyard deck. The main floor offers three spacious bedrooms and a well-appointed four-piece bathroom. A separate side entrance provides access to the fully developed basement, offering excellent potential for a future secondary suite (subject to approval and permitting by the city/municipality). The lower level includes a large recreation room, a full bathroom, a fourth bedroom, and a dedicated laundry and storage area. The private backyard is a true retreat, complete with a large deck that was freshly painted just days ago, beautifully landscaped green space, fruit-bearing trees, and a newly built stone retaining wall and fence. The oversized heated double detached garage/shop provides ample room for vehicles, tools, and hobbies. This meticulously maintained home has seen numerous updates, including a basement renovation, garage improvements, trim and baseboards, newer dishwasher and refrigerator, and more. Major upgrades include brand new interior paint and a freshly painted deck completed just days ago, furnace (2022), central air conditioning (2022), new shingles (2017), and hot water tank (2014). Ideally situated just steps from top-rated schools, playgrounds, parks, the community centre, off-leash dog park, CTrain station, Calgary Farmers' Market, and a wide variety of shopping and dining options, this outstanding property offers a rare opportunity to enjoy both charm and convenience in one of Calgary’s most established communities. Book your private showing to day and make this exceptional Fairview home yours! (id:58070)
 Calgary





