 Calgary


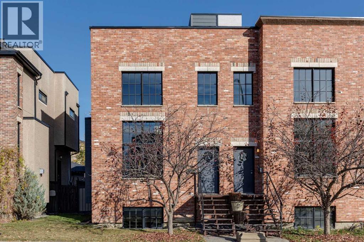
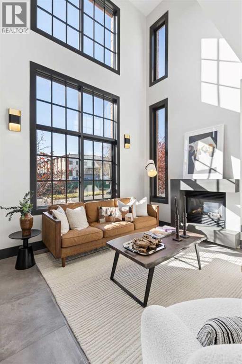
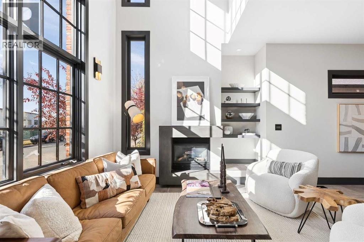
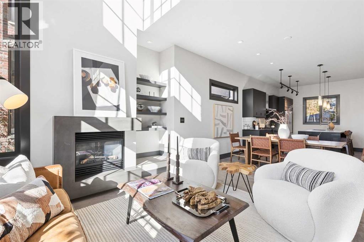
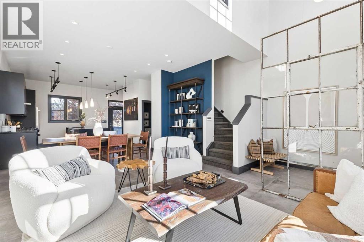
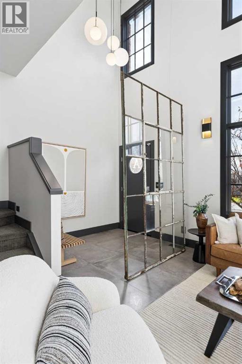
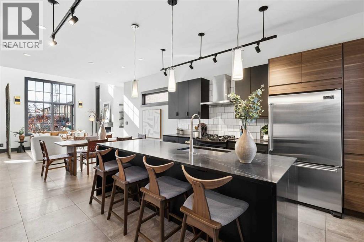
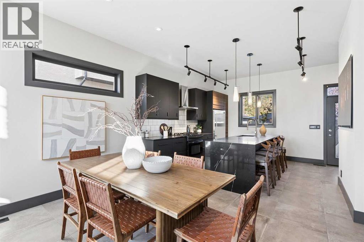
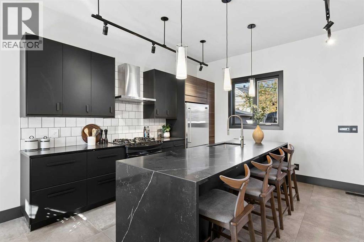
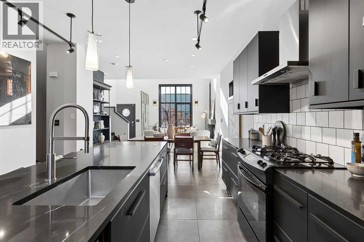
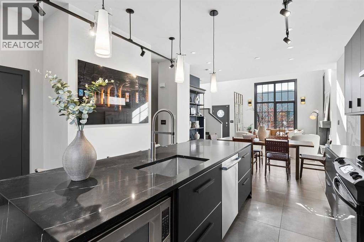
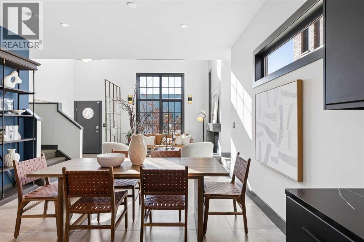
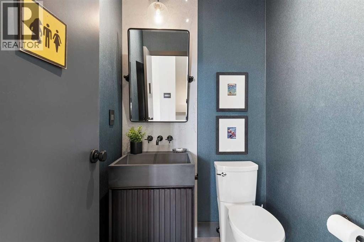
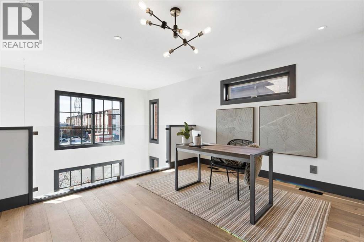
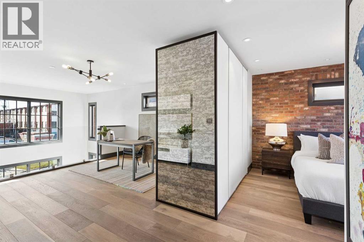
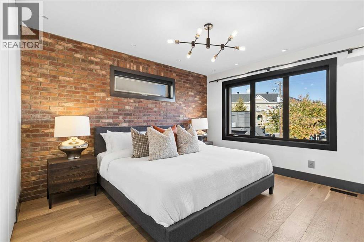
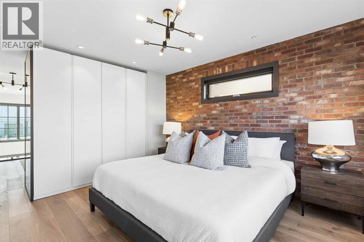
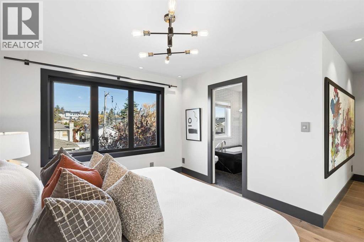
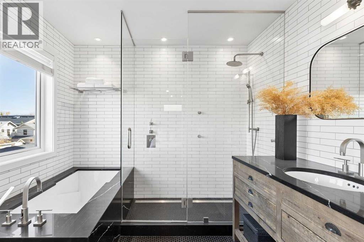
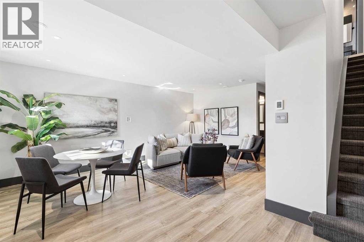
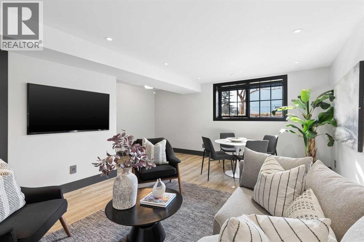
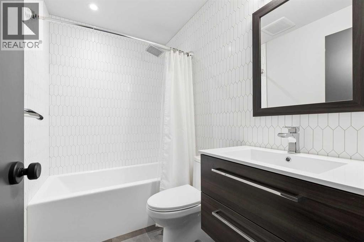
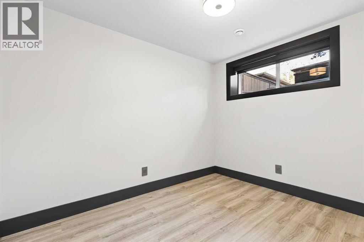
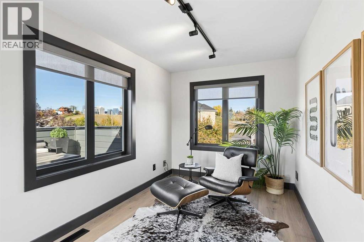
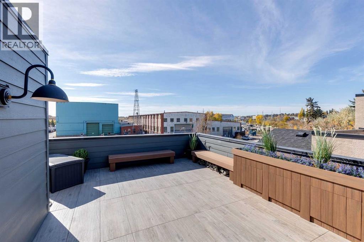
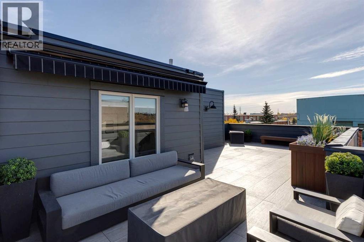
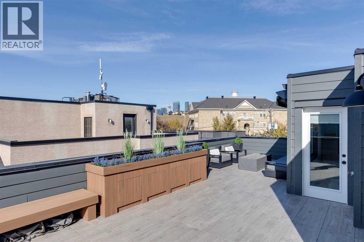
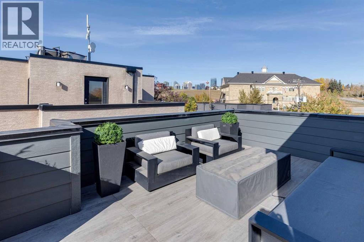
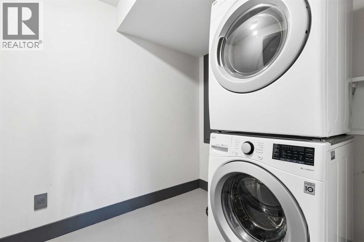
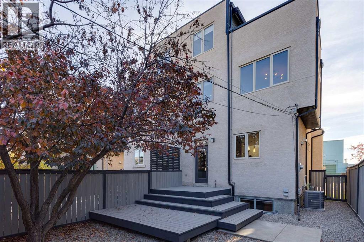
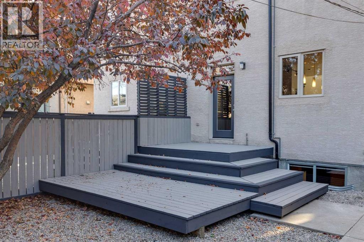
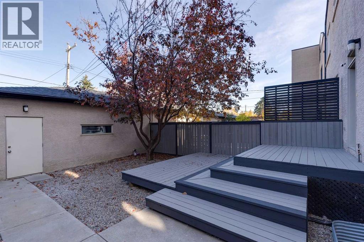
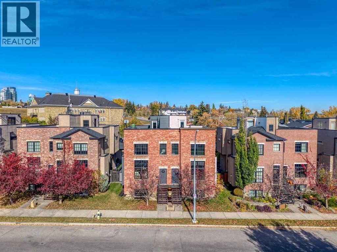
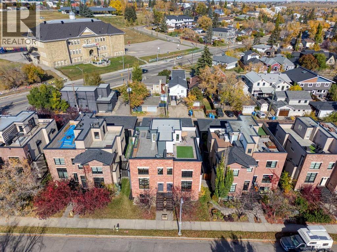
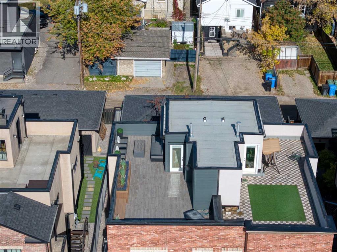
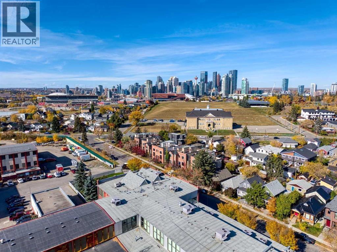
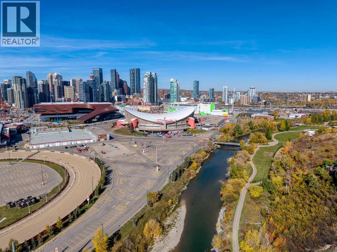
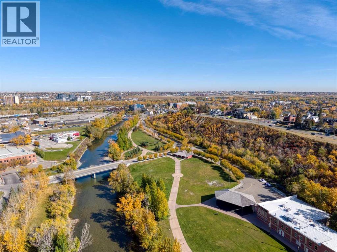
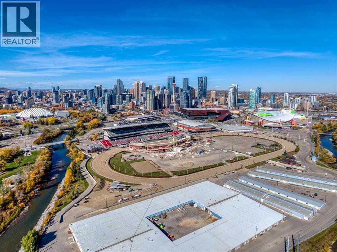
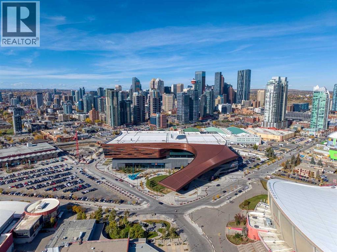
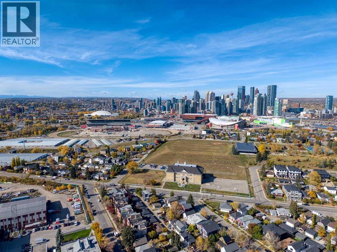
Inspired by the industrial character of historic Brooklyn warehouses and the timeless elegance of New York brownstones, this extraordinary Ramsay residence is a masterful blend of architectural drama, contemporary luxury and urban sophistication. Thoughtfully designed by renowned Interior Designer François Berube and extensively renovated throughout, this exceptional “Grown-Up Loft” offers over 2,100 sq. ft. of developed living space across four levels, crowned by a spectacular rooftop terrace with panoramic city skyline views.A striking exterior of brick and Hardie Board siding, a new roof and oversized factory-inspired windows establishes the home's distinctive architectural presence. Inside, soaring 20-foot ceilings and dramatic expanses of glass flood the interiors with natural light. An authentic early-1900s windowpane salvaged from a Brooklyn warehouse creates a remarkable architectural divider, while a gas fireplace and custom built-ins lend warmth and character to the impressive living room.Beneath 10-foot ceilings, the open-concept main level transitions effortlessly into an inviting dining area and beautifully renovated chef's kitchen, showcasing premium appliances, a gas range, quartz countertops and a striking waterfall-edge island. A stylish powder room completes this level.Upstairs, engineered hardwood flooring flows through a versatile bonus room overlooking the dramatic living space below. The sophisticated primary retreat evokes the character of a quintessential New York loft, featuring exposed brick, oversized windows and a beautifully renovated spa-inspired ensuite with granite countertops, heated floors, a deep soaker tub and an oversized multi-head shower wrapped in full-height tile.The third level introduces a private den, ideal for a home office or peaceful retreat, befskyline, with captivating views of the iconic Calgary Tower.The fully developed lower level offers exceptional versatility with oversized windows, a spacious family/me dia room, flexible den with potential for a second bedroom, beautifully renovated four-piece bathroom featuring full-height hexagon tile and convenient laundry.Extensive upgrades include a new furnace, central air conditioning, renovated kitchen and bathrooms, heated flooring and a new roof. A private, low-maintenance backyard with deck and double detached garage completes this exceptional property.Perfectly positioned in Ramsay, one of Calgary's most distinctive and character-rich inner-city communities, this residence places neighbourhood cafés, craft breweries, acclaimed restaurants and the breathtaking vistas of Scotsman's Hill at your doorstep. The vibrant districts of Inglewood, Mission and East Village, boutique shopping and the Bow and Elbow River pathways are all moments away.A rare architectural offering for those who appreciate extraordinary design, authentic character and the unmistakable allure of sophisticated urban living. (id:58070)

2:00 pm
4:00 pm
| Bathroom Total | 3 | Bedrooms Above Ground | 1 |
| Bedrooms Total | 1 | Appliances | Refrigerator, Gas Stove(s), Dishwasher, Microwave, See Remarks, Window Coverings, Washer/dryer Stack-up |
| Basement Development | Finished | Basement Type | Full (finished) |
| Constructed Date | 2004 | Construction Material | Wood Frame |
| Construction Style Attachment | Semi-detached | Cooling Type | Central Air Conditioning |
| Exterior Finish | Brick, Stucco | Fireplace Present | Yes |
| Fireplace Total | 1 | Flooring Type | Hardwood, Laminate, Tile |
| Foundation Type | Poured Concrete | Half Bath Total | 1 |
| Heating Fuel | Natural Gas | Heating Type | Forced Air |
| Stories Total | 3 | Size Interior | 1454 Sqft |
| Total Finished Area | 1453.84 Sqft | Type | Duplex |
| Detached Garage | 2 |
| Acreage | No | Fence Type | Fence |
| Land Amenities | Park, Playground, Schools, Shopping | Landscape Features | Landscaped |
| Size Depth | 32.09 M | Size Frontage | 7.62 M |
| Size Irregular | 244.00 | Size Total | 244 M2|0-4,050 Sqft |
| Size Total Text | 244 M2|0-4,050 Sqft | Zoning Description | R-cg |
| Level | Type | Dimensions |
|---|---|---|
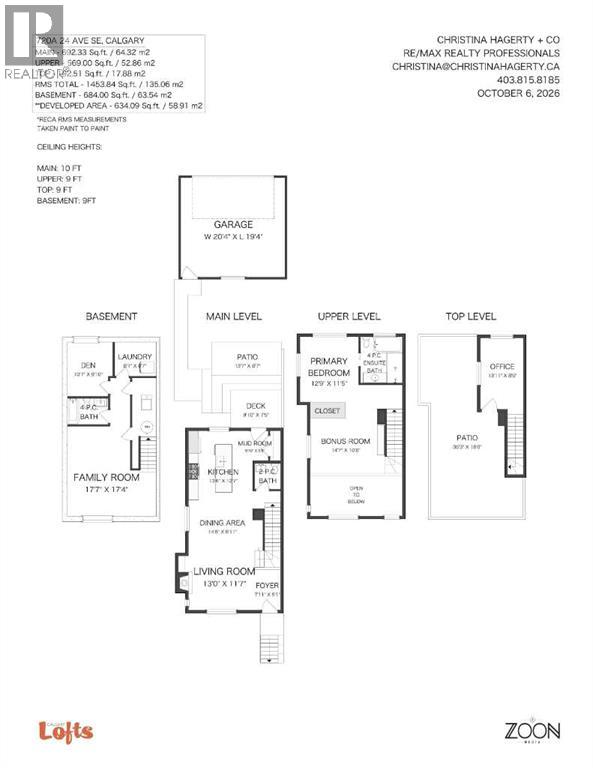
| Second Level | Bonus Room | 14.58 Ft x 10.67 Ft |
| Second Level | Primary Bedroom | 12.75 Ft x 11.42 Ft |
| Second Level | 4pc Bathroom | 9.00 Ft x 8.17 Ft |
| Third Level | Other | 13.92 Ft x 8.42 Ft |
| Basement | Family Room | 17.58 Ft x 17.33 Ft |
| Basement | Den | 10.58 Ft x 8.83 Ft |
| Basement | Laundry Room | 8.08 Ft x 6.58 Ft |
| Basement | 4pc Bathroom | 8.00 Ft x 5.08 Ft |
| Main Level | Foyer | 7.92 Ft x 5.08 Ft |
| Main Level | Living Room | 13.00 Ft x 11.58 Ft |
| Main Level | Dining Room | 14.50 Ft x 9.92 Ft |
| Main Level | Kitchen | 13.50 Ft x 12.58 Ft |
| Main Level | Other | 5.83 Ft x 5.42 Ft |
| Main Level | 2pc Bathroom | 5.08 Ft x 5.00 Ft |

