 Airdrie


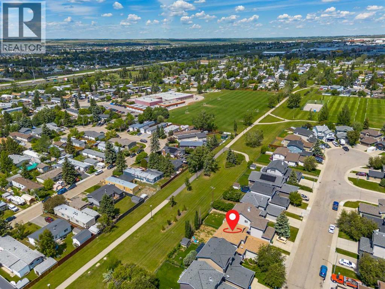
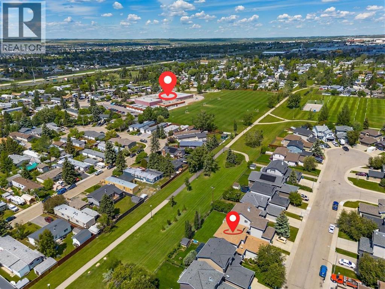
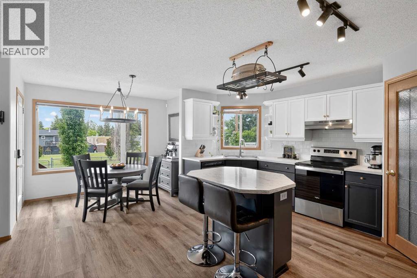
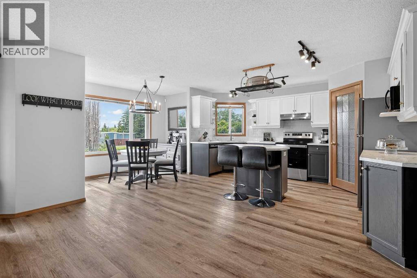
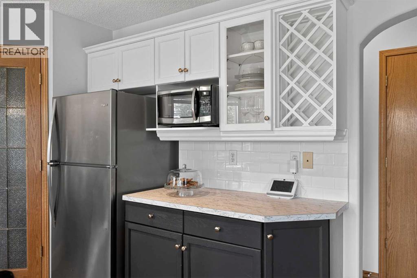
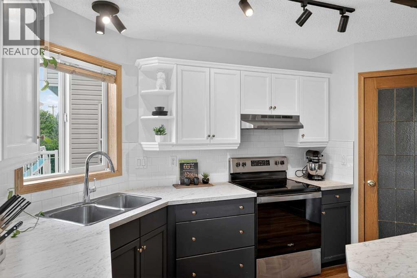
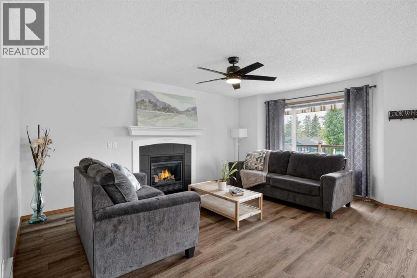
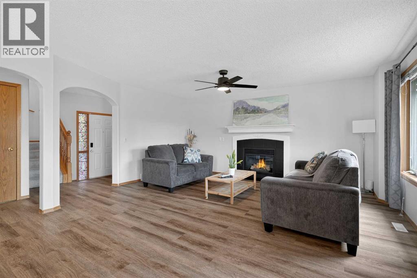
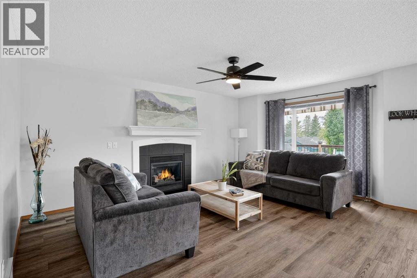
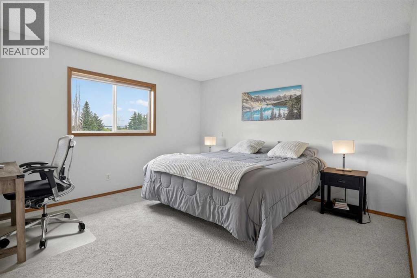
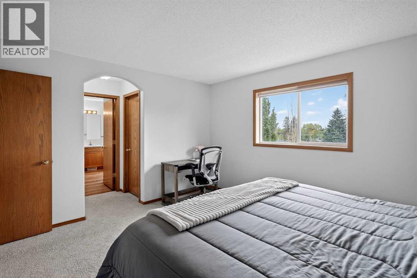
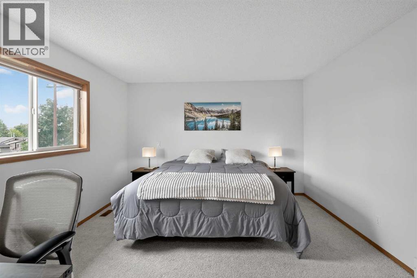
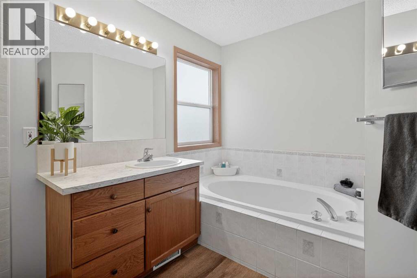
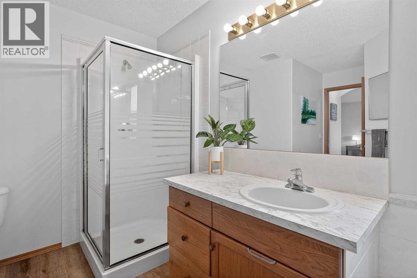
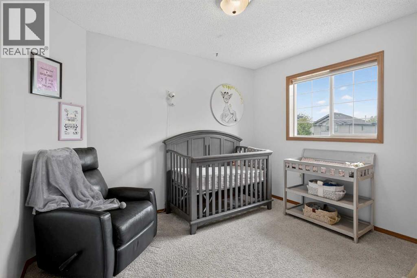
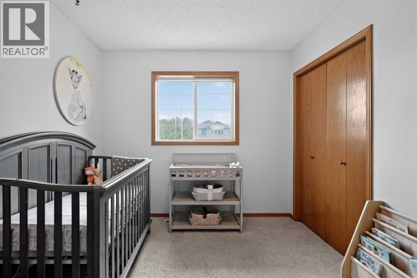
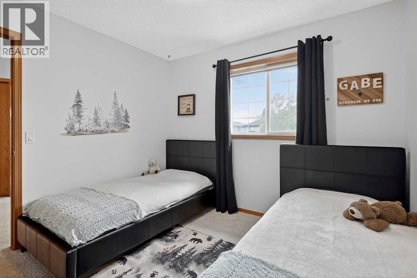
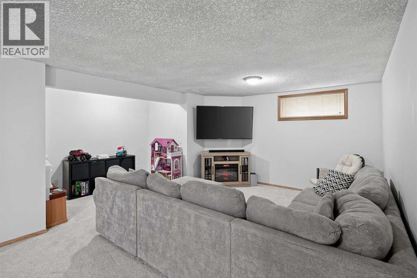
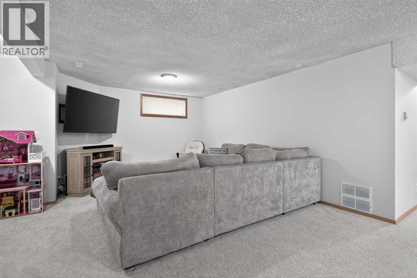
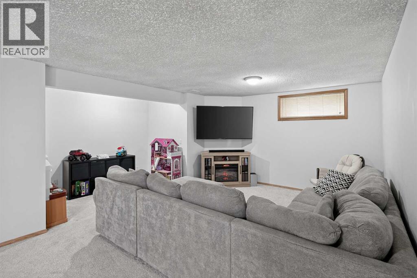
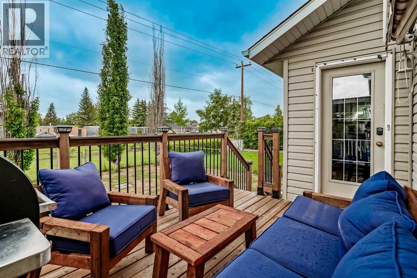
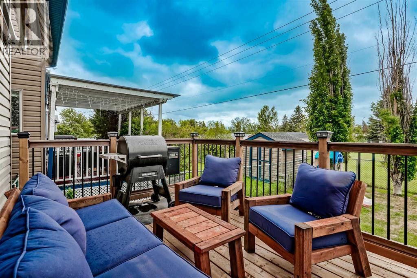
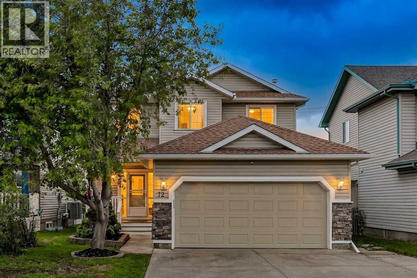
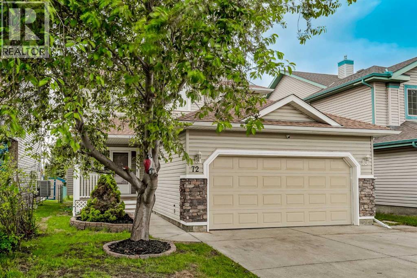
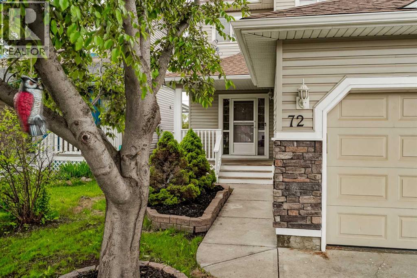
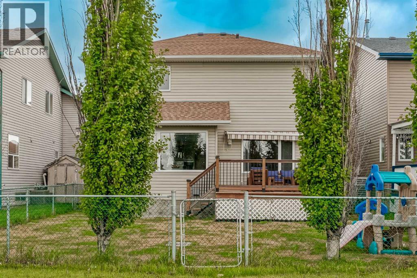
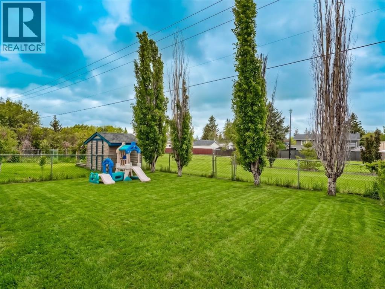
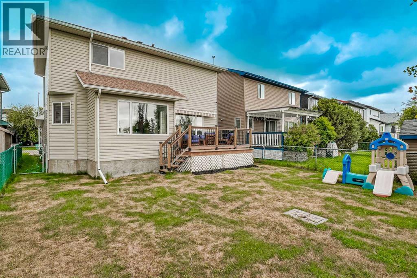
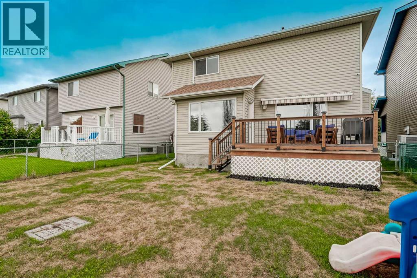
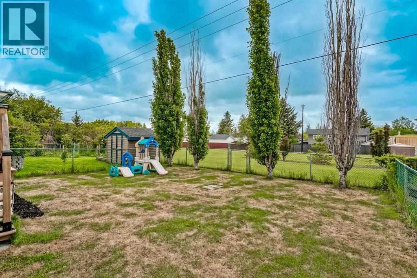
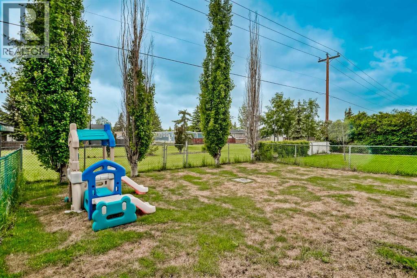
Imagine stepping out your back door directly onto a serene green pathway with absolutely no neighbours behind you, just quiet privacy. This exceptional home offers a lifestyle of total convenience, starting with a safe, scenic five-minute walk to the local elementary school with zero major roads for your kids to cross. Walk five minutes in the other direction, and you’ll find a beautifully lush green space for dogs to roam free, right next to a community outdoor rink ready for winter skating and hockey.Inside, the home has been completely refreshed. A freshly painted interior welcomes you, showcasing brand-new luxury vinyl plank flooring and modern, plush carpets. The kitchen is a family centrepiece, boasting brand-new stainless steel appliances, a central island, and a corner pantry. Step outside to a sunny, west-facing backyard oasis, complete with a brand-new rear deck and freshly seeded grass. Meticulous, proactive care is evident throughout. For total peace of mind, the home comes fully optimized with a recent HVAC tune-up, a smart water leak sensor, pre-installed security cameras, and a clean, pre-completed home inspection report. Upstairs, the primary retreat features its own private four-piece ensuite and a deep soaker tub, alongside two more generous bedrooms. Complete with a massive basement recreation room ready for movie nights, this turn-key home in one of Airdrie’s safest, most established neighbourhoods is ready for your family's next chapter. Book your showing today! (id:58070)
| Bathroom Total | 3 | Bedrooms Above Ground | 3 |
| Bedrooms Total | 3 | Appliances | Washer, Refrigerator, Dishwasher, Stove, Dryer, Microwave, Window Coverings, Garage Door Opener |
| Basement Development | Finished | Basement Type | Full (finished) |
| Constructed Date | 2000 | Construction Material | Wood Frame |
| Construction Style Attachment | Detached | Cooling Type | None |
| Exterior Finish | Vinyl Siding | Fireplace Present | Yes |
| Fireplace Total | 1 | Flooring Type | Carpeted, Vinyl Plank |
| Foundation Type | Poured Concrete | Half Bath Total | 1 |
| Heating Fuel | Natural Gas | Heating Type | Forced Air |
| Stories Total | 2 | Size Interior | 1617 Sqft |
| Total Finished Area | 1616.54 Sqft | Type | House |
| Attached Garage | 2 |
| Street |
| Acreage | No | Fence Type | Fence |
| Land Amenities | Park, Playground, Schools, Shopping | Landscape Features | Lawn |
| Size Depth | 33 M | Size Frontage | 11.63 M |
| Size Irregular | 382.80 | Size Total | 382.8 M2|4,051 - 7,250 Sqft |
| Size Total Text | 382.8 M2|4,051 - 7,250 Sqft | Zoning Description | R1 |
| Level | Type | Dimensions |
|---|---|---|
| Basement | Family Room | 12.25 Ft x 15.42 Ft |
| Basement | Recreational, Games Room | 12.33 Ft x 16.17 Ft |
| Basement | Other | 5.25 Ft x 9.25 Ft |
| Basement | Storage | 6.33 Ft x 9.67 Ft |
| Basement | Furnace | 10.17 Ft x 14.42 Ft |
| Main Level | Other | 6.50 Ft x 8.08 Ft |
| Main Level | Living Room | 13.92 Ft x 16.08 Ft |
| Main Level | Living Room | 5.92 Ft x 10.42 Ft |
| Main Level | Kitchen | 12.00 Ft x 14.92 Ft |
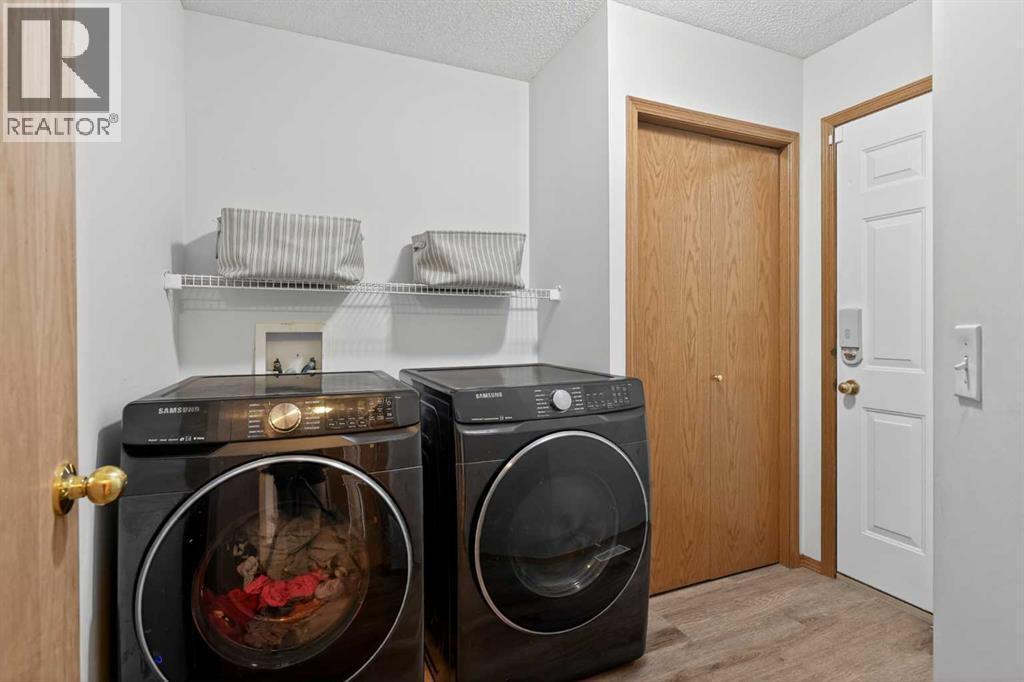
| Main Level | Laundry Room | 7.50 Ft x 8.67 Ft |
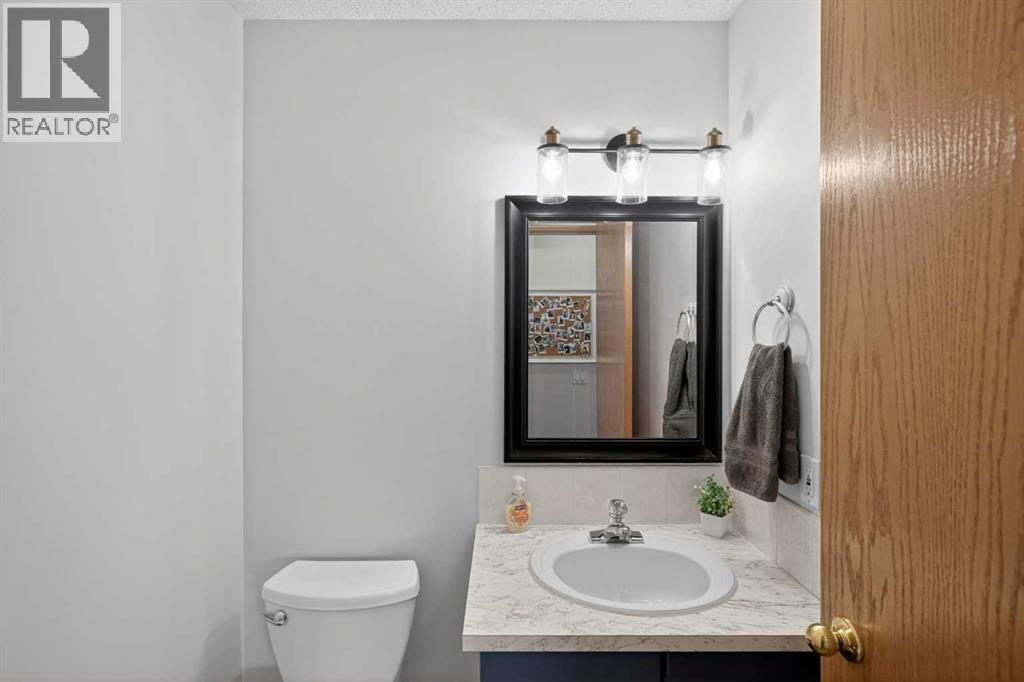
| Main Level | 2pc Bathroom | 4.75 Ft x 5.08 Ft |
| Upper Level | Primary Bedroom | 12.42 Ft x 13.50 Ft |
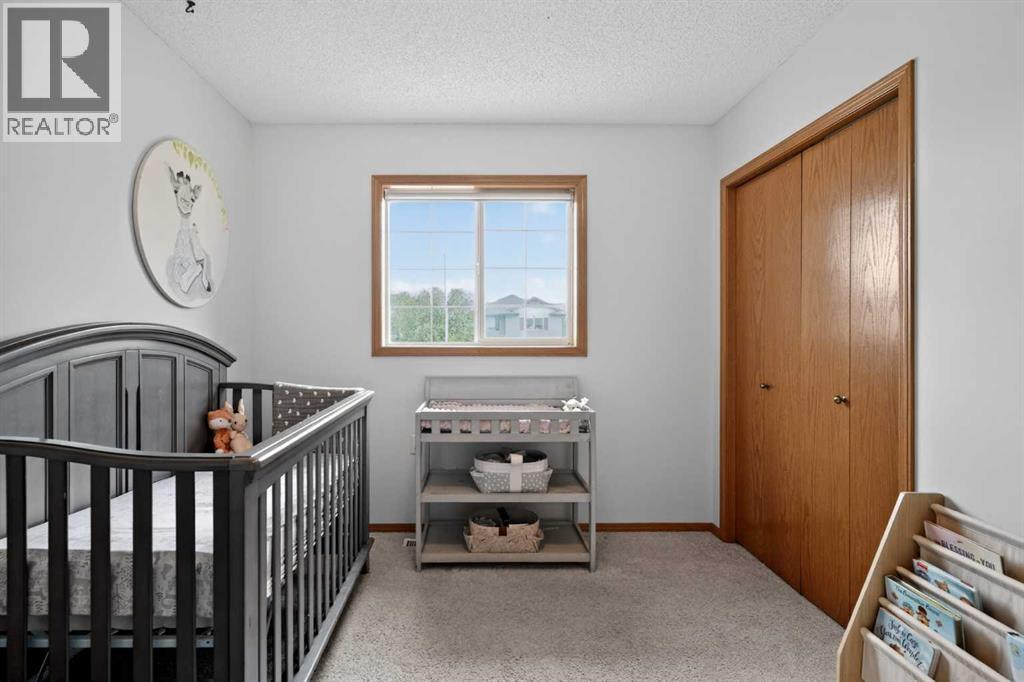
| Upper Level | Bedroom | 9.00 Ft x 11.17 Ft |
| Upper Level | Bedroom | 9.75 Ft x 10.17 Ft |
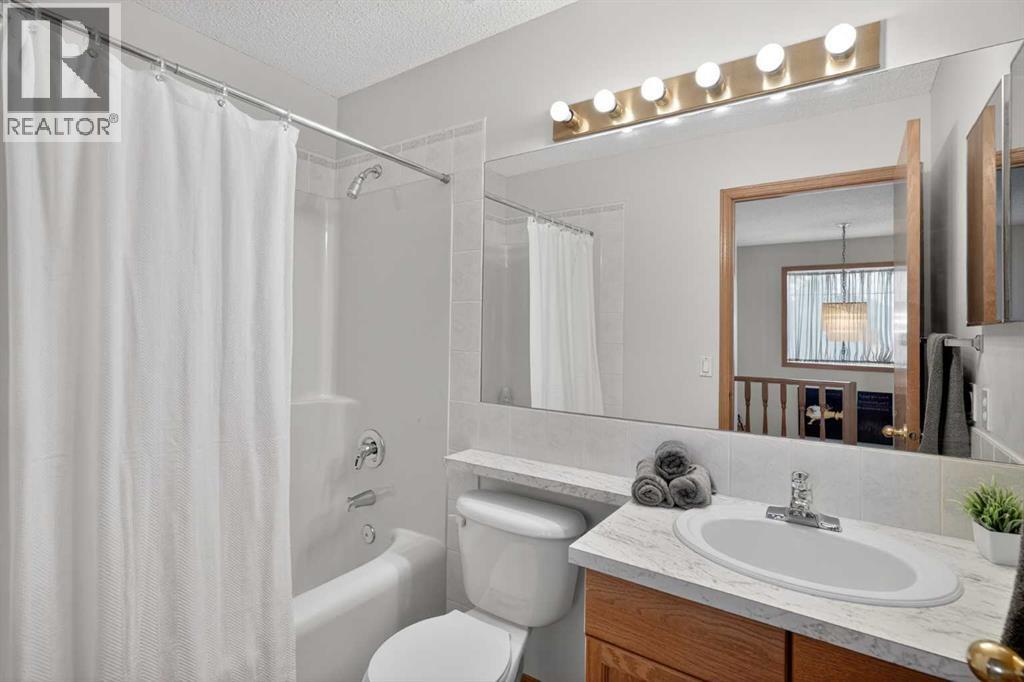
| Upper Level | 4pc Bathroom | 4.83 Ft x 7.83 Ft |
| Upper Level | 4pc Bathroom | 6.75 Ft x 11.42 Ft |



