 Calgary


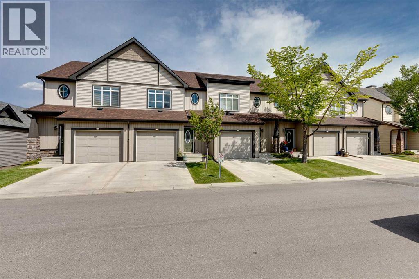
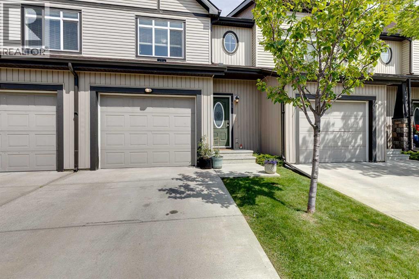
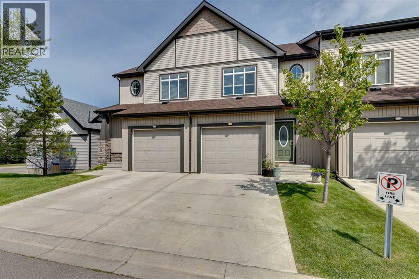
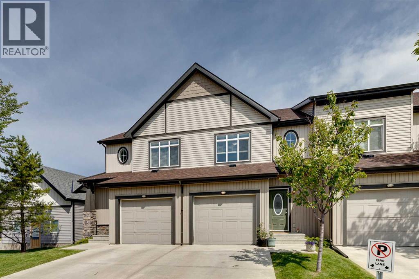
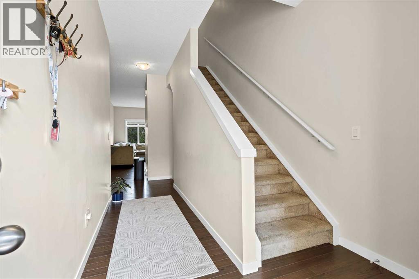
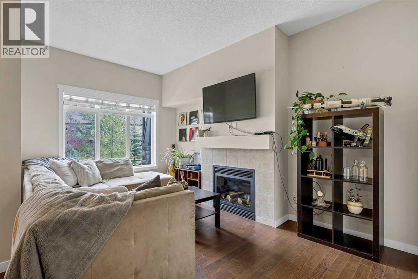
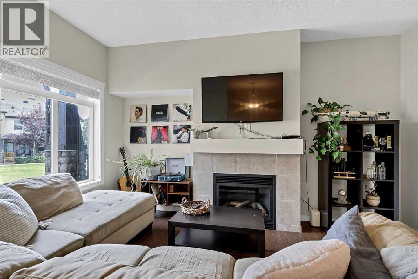
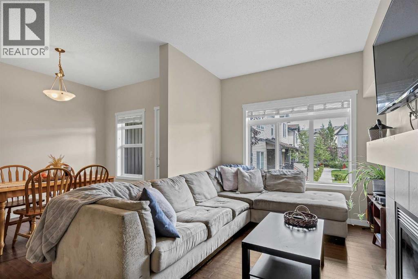
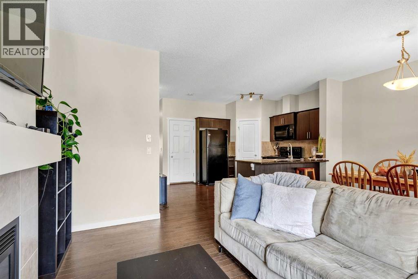
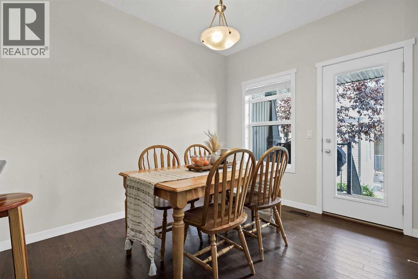
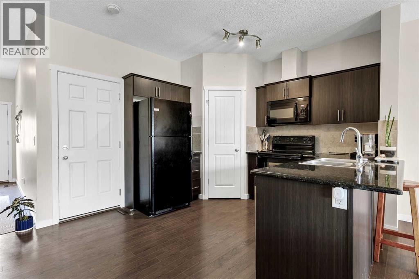
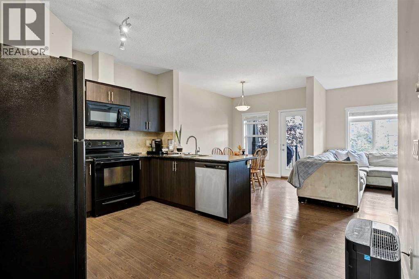
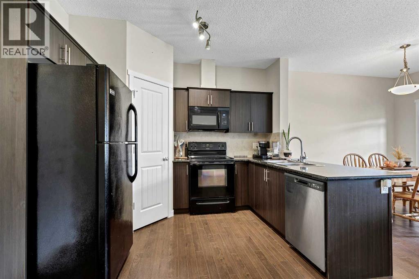
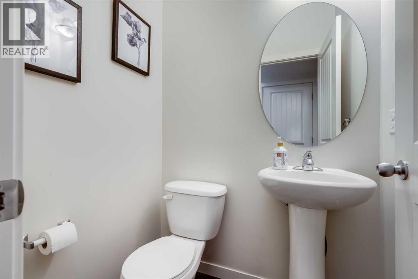
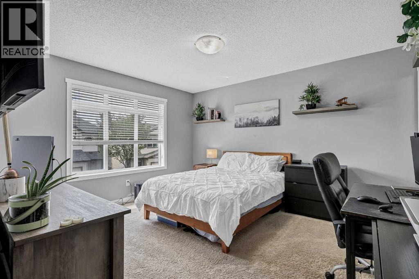
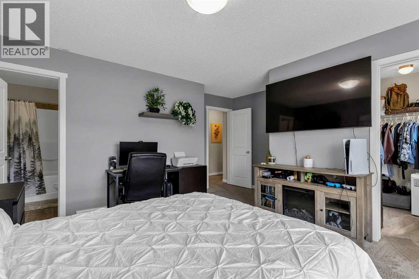
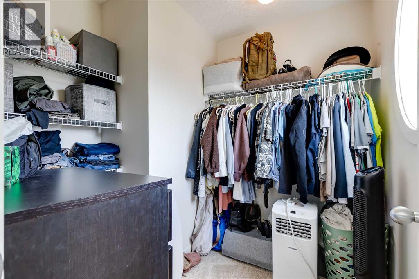
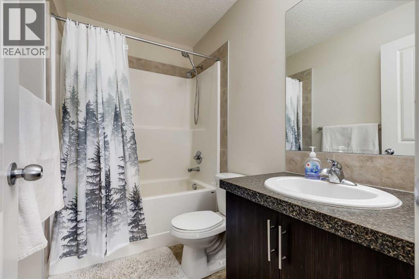
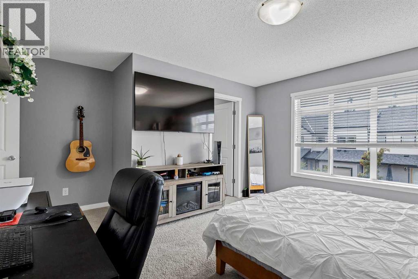
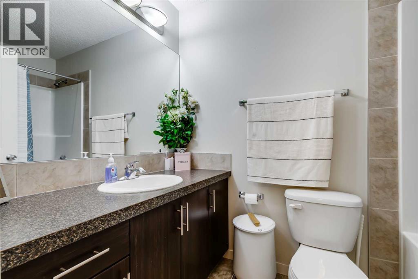
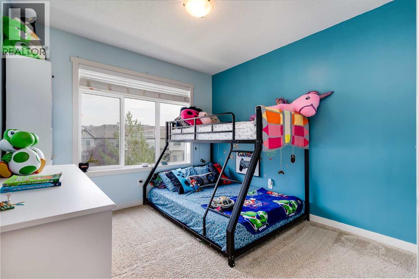
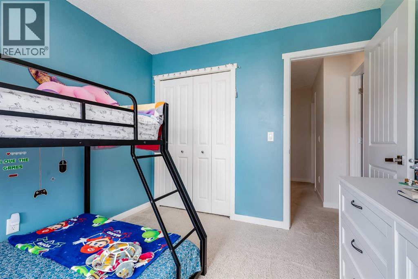
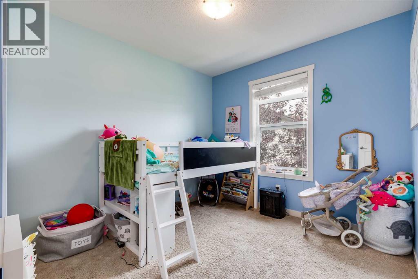
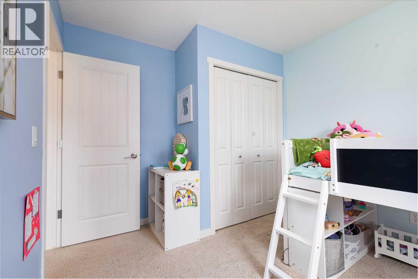
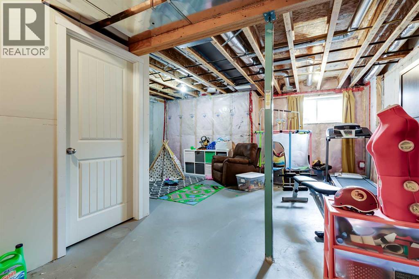
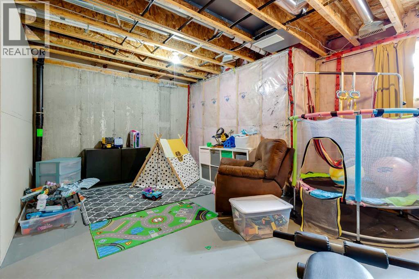
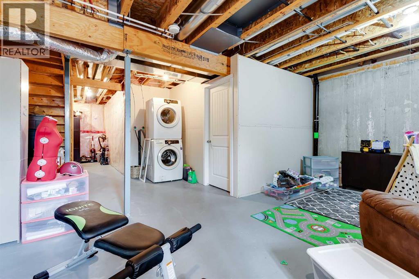
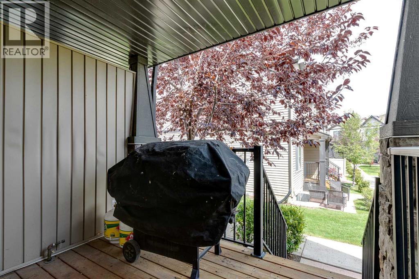
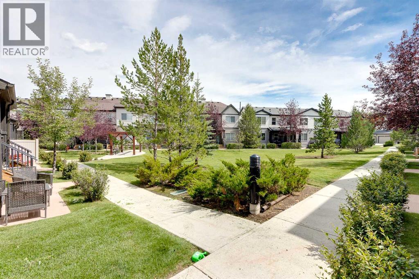
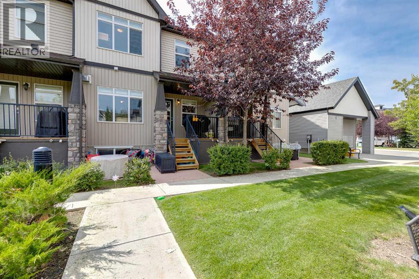
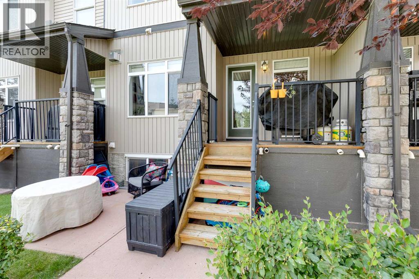
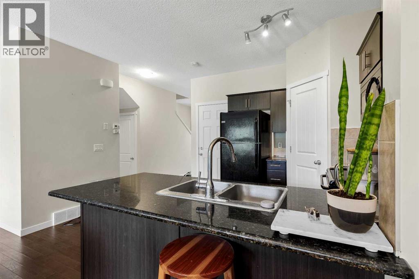
Welcome to 3 bedrooms, 2.5 bathrooms, with an ATTACHED GARAGE for JUST $399k! Moving inside, you're welcomed by an open main floor with 9-footceilings, hardwood flooring, and large windows that let in plenty of natural light. The living room features a gas fireplace and flows into the dining area,making it easy to spend time with family or entertain guests. The kitchen offers granite countertops, a breakfast bar, a corner pantry, and lots of cupboard and counter space. A 2-piece bathroom finishes off the main floor. Heading upstairs, you'll find the primary bedroom with its own walk-in closet and private 4-piece ensuite. Two more good-sized bedrooms and another full 4-piece bathroom provide plenty of space for kids, guests, or a home office. Downstairs, the basement is unfinished but very functional, ready for whatever you have in mind, whether that's extra living space, a home gym, or more storage. Out back the home backs directly onto a landscaped green space, giving you a nice open view. There's an upper deck for the BBQ, plus a lower concrete patio where you can relax while the kids play in the green space behind. The location is hard to beat, the 130th shopping area just a couple minutes away, while being tucked away in a quiet corner of the neighbourhood. Book your showing today! (id:58070)

1:00 pm
3:00 pm
| Bathroom Total | 3 | Bedrooms Above Ground | 3 |
| Bedrooms Total | 3 | Appliances | Washer, Refrigerator, Dishwasher, Stove, Dryer, Microwave Range Hood Combo, Window Coverings |
| Basement Type | None | Constructed Date | 2011 |
| Construction Material | Wood Frame | Construction Style Attachment | Attached |
| Cooling Type | None | Exterior Finish | Vinyl Siding |
| Fireplace Present | Yes | Fireplace Total | 1 |
| Flooring Type | Carpeted, Hardwood | Foundation Type | Poured Concrete |
| Half Bath Total | 1 | Heating Type | Forced Air |
| Stories Total | 2 | Size Interior | 1345 Sqft |
| Total Finished Area | 1344.86 Sqft | Type | Row / Townhouse |
| Attached Garage | 1 |
| Acreage | No | Fence Type | Not Fenced |
| Land Amenities | Park, Schools, Shopping | Landscape Features | Landscaped |
| Size Frontage | 6.11 M | Size Irregular | 144.00 |
| Size Total | 144 M2|0-4,050 Sqft | Size Total Text | 144 M2|0-4,050 Sqft |
| Zoning Description | M-2 |
| Level | Type | Dimensions |
|---|---|---|
| Main Level | Kitchen | 14.00 Ft x 11.00 Ft |
| Main Level | Dining Room | 9.42 Ft x 10.58 Ft |
| Main Level | Living Room | 10.00 Ft x 14.58 Ft |
| Main Level | 2pc Bathroom | 5.00 Ft x 4.00 Ft |
| Upper Level | Bedroom | 9.67 Ft x 10.25 Ft |
| Upper Level | Bedroom | 9.33 Ft x 11.92 Ft |
| Upper Level | Primary Bedroom | 15.58 Ft x 15.83 Ft |
| Upper Level | 4pc Bathroom | 5.00 Ft x 8.17 Ft |
| Upper Level | 4pc Bathroom | 5.00 Ft x 8.08 Ft |



