Request a Showing

    Description

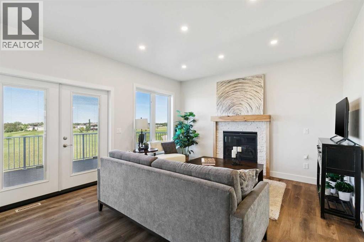
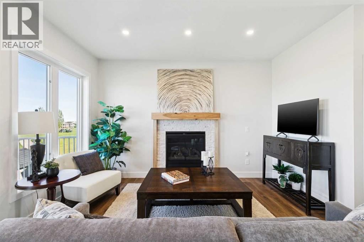
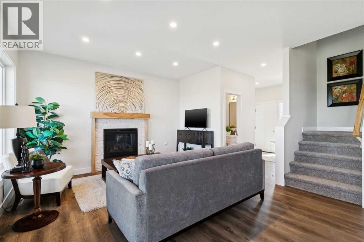
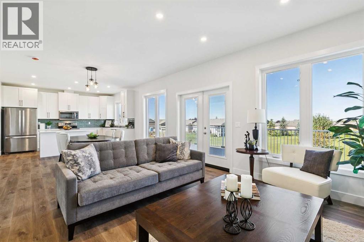
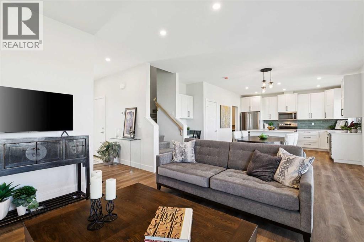
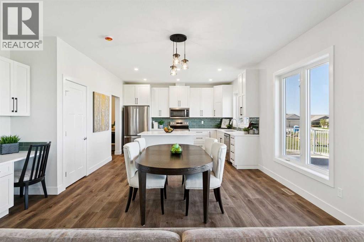
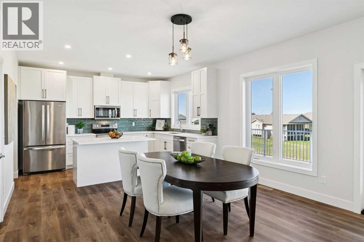
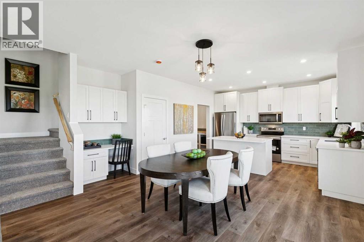
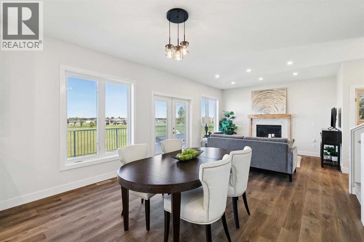
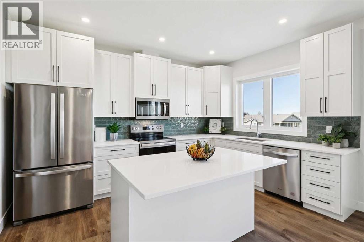
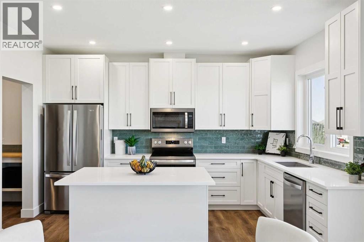
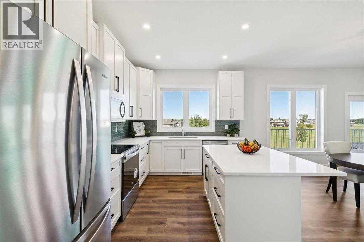
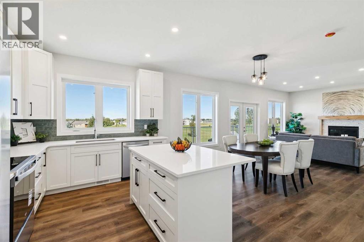
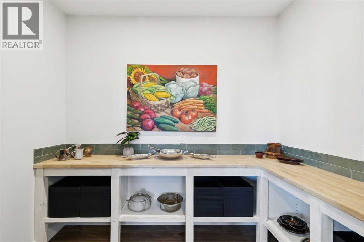
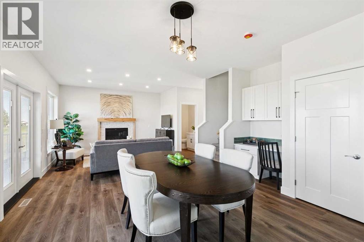
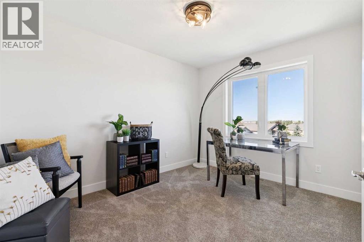
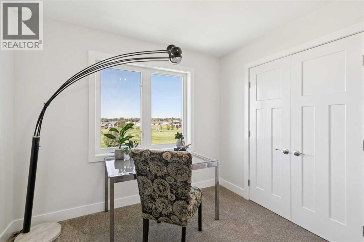
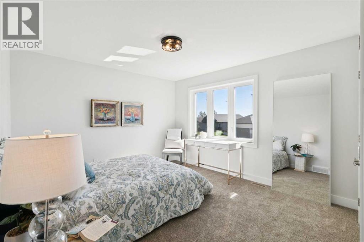
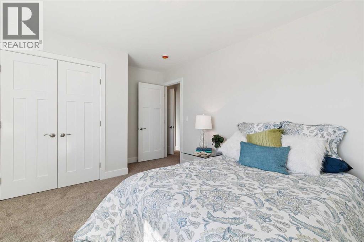
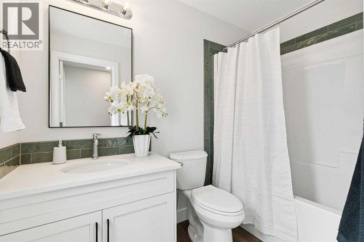
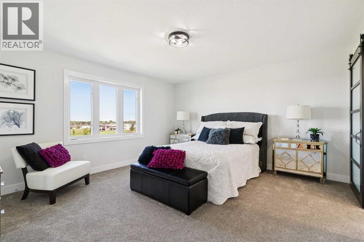
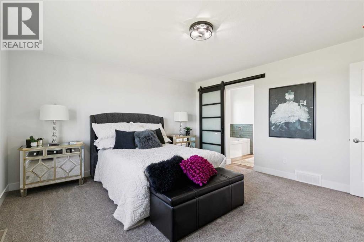
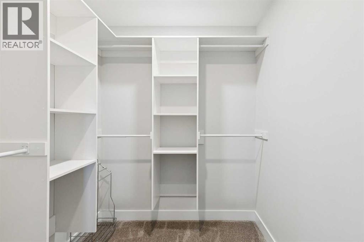
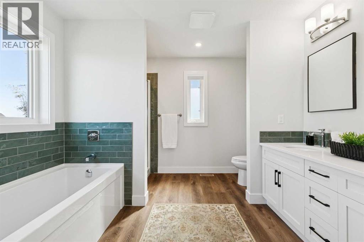
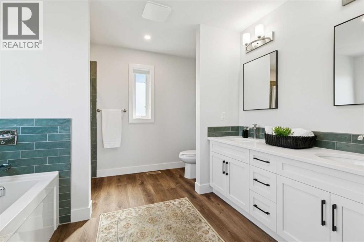
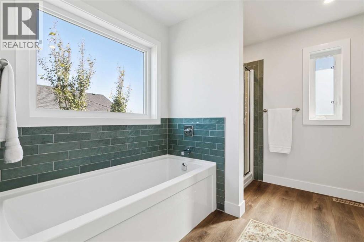
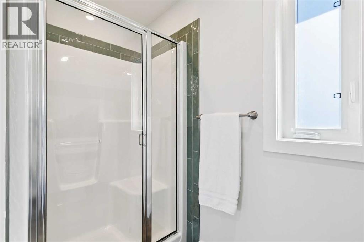
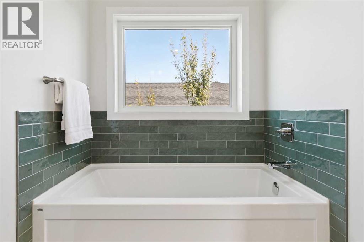
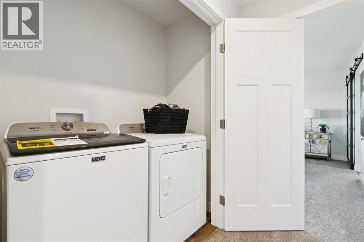
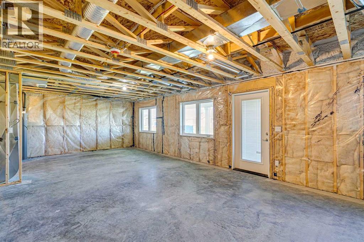
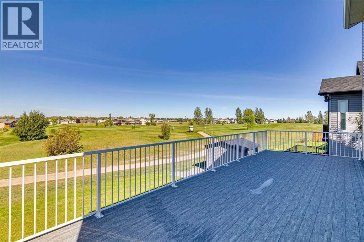
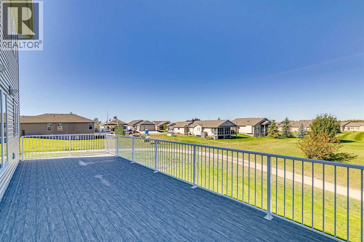
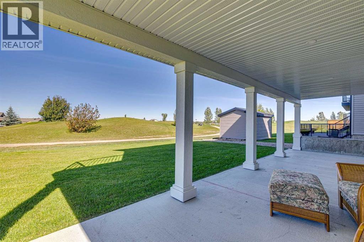
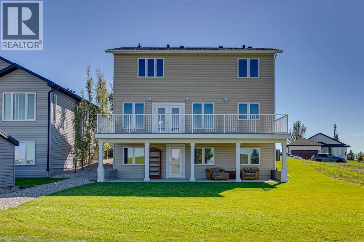
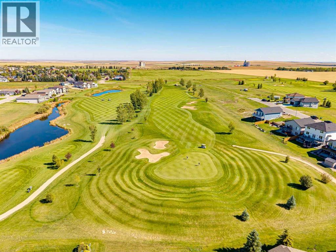
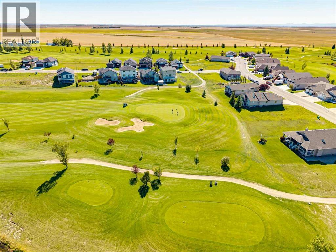
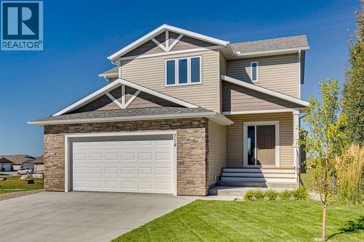
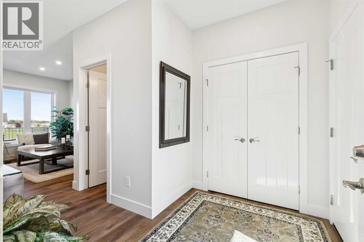
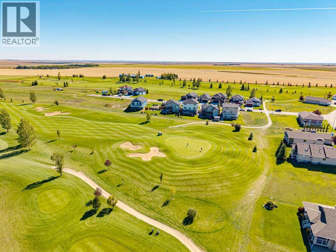
    SOUGHT AFTER LOCATION BACKING ONTO THE GOLFCOURSE! Welcome to 714 Fairways Dr, where luxury meets affordability. This newly custom built 3 bed 2.5 bath 1800sqft property shines in the community of Vulcan and includes a 10-year warranty! Featuring high-quality finishes, luxury vinyl plank floors, bright and sunny windows overlooking a golf course, oversized bedrooms with ample closet space, and a walk-out basement with huge, poured patio & roughed-in plumbing is brimming with potential! The open main living area boasts a gas fireplace in the family room, built-in desk, gorgeous light fixtures & access to a 35’ x 12’ deck with expansive views. The kitchen has stainless steel appliances, sleek white cabinetry, quartz countertops, kitchen island with breakfast bar, and gorgeous pantry with custom built-ins for storage! The upper level boasts a sprawling, kind sized primary with walk-in closet with high-quality organizers, 5-piece ensuite with double vanity, luxurious soaker tub, and walk-in glass shower. Two additional bedrooms have extended closets and no shared walls, a 4-piece bath, and a laundry with room for storage. The driveway provides parking for 2 additional vehicles and the oversized 23’ x 22’ garage is fully insulated + drywalled with lots of room for 2 cars plus workshop area + toys, with easy access into the house. Fully landscaped yard with underground sprinkler system! Vulcan is a great community with incredible history, plus all the amenities you could want including a health centre, schools, parks, playgrounds, shopping, restaurants, entertainment, and a fantastic grocery store! Only an hour from Lethbridge & Okotoks, and 45 minutes from Claresholm & High River! (id:58070)
    Property Features

    • MLS® Number A2346242
    • Price $599,900
    • Bedrooms: 3
    • Bathrooms: 3
    • Square Footage: 1801 sqft
    • Property Type: House
    • Amenities Near By Golf Course, Park, Playground, Schools, Shopping
    • Community Features Golf Course Development
    • Features Cul-de-sac, Closet Organizers, No Animal Home, No Smoking Home
    • Parking Space Total 4
    • Plan 0614202
    • View Type View

    Buildings

    Bathroom Total 3 Bedrooms Above Ground 3
    Bedrooms Total 3 Appliances Washer, Refrigerator, Dishwasher, Stove, Dryer, Microwave Range Hood Combo, Garage Door Opener
    Basement Development Unfinished Basement Features Walk Out
    Basement Type Full (unfinished) Constructed Date 2024
    Construction Style Attachment Detached Cooling Type Central Air Conditioning
    Exterior Finish Stone, Vinyl Siding Fireplace Present Yes
    Fireplace Total 1 Flooring Type Carpeted, Vinyl Plank
    Foundation Type Poured Concrete Half Bath Total 1
    Heating Type Forced Air Stories Total 2
    Size Interior 1801 Sqft Total Finished Area 1801.25 Sqft
    Type House

    Parking

    Attached Garage 2

    Land

    Acreage No Fence Type Not Fenced
    Land Amenities Golf Course, Park, Playground, Schools, Shopping Landscape Features Lawn
    Size Depth 34.73 M Size Frontage 16.16 M
    Size Irregular 50.89 Size Total 50.89 M2|0-4,050 Sqft
    Size Total Text 50.89 M2|0-4,050 Sqft Zoning Description R1

    Rooms

    Level Type Dimensions
    Main Level Kitchen 10.00 Ft x 13.83 Ft
    Main Level Dining Room 9.50 Ft x 13.83 Ft
    Main Level Pantry 10.83 Ft x 6.17 Ft
    Main Level Living Room 14.50 Ft x 13.42 Ft
    Main Level Foyer 8.08 Ft x 6.00 Ft
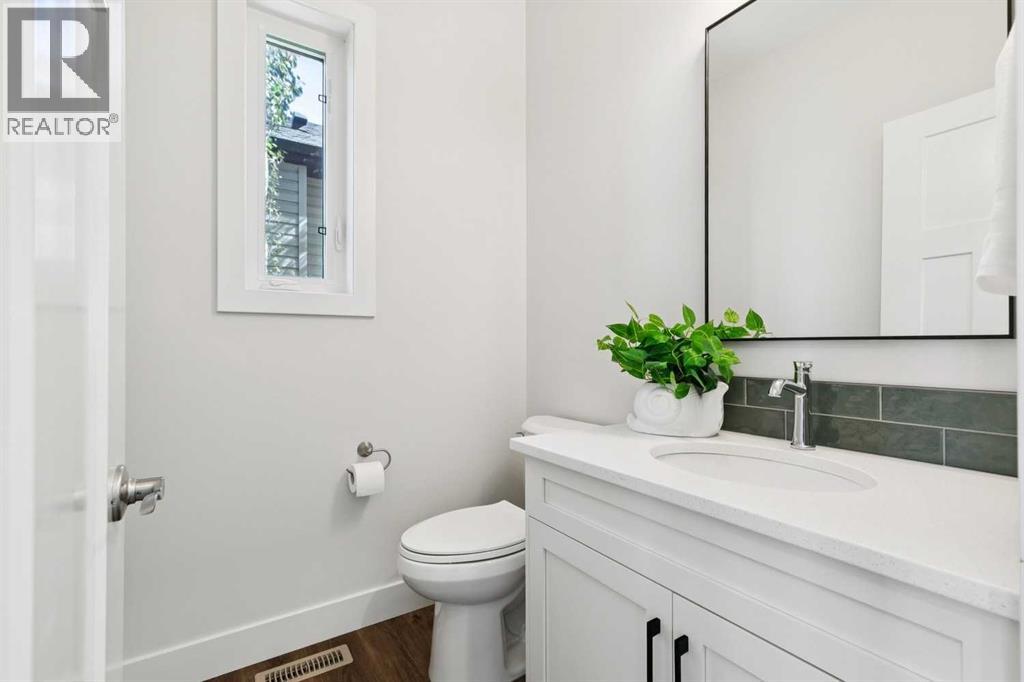
    Main Level 2pc Bathroom .00 Ft x .00 Ft
    Upper Level Laundry Room 6.17 Ft x 2.92 Ft
    Upper Level Primary Bedroom 15.17 Ft x 14.17 Ft
    Upper Level Other 6.17 Ft x 6.42 Ft
    Upper Level Bedroom 11.75 Ft x 9.67 Ft
    Upper Level Bedroom 12.67 Ft x 11.67 Ft
    Upper Level 4pc Bathroom .00 Ft x .00 Ft
    Upper Level 5pc Bathroom .00 Ft x .00 Ft
    Address
    Scroll to Top