 Chestermere


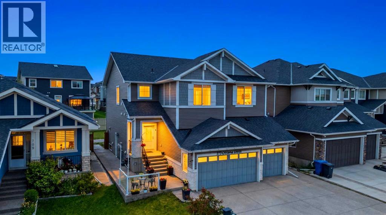
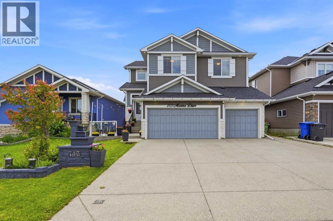
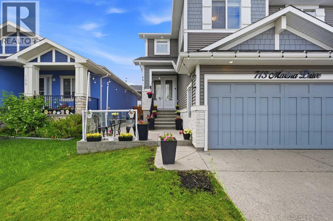
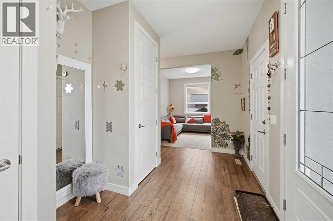
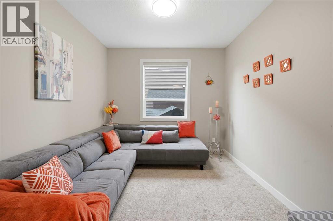
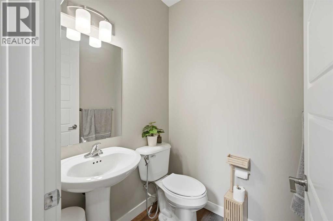
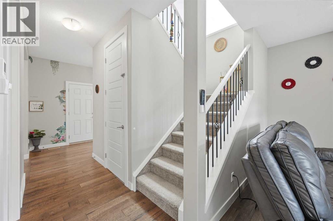
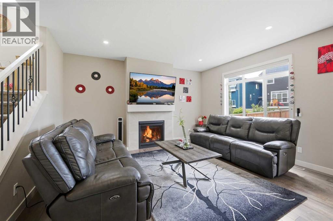
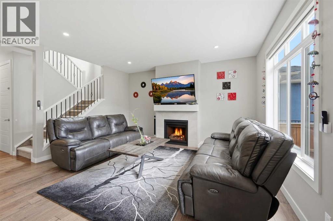
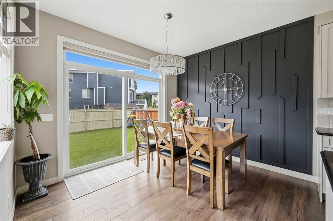
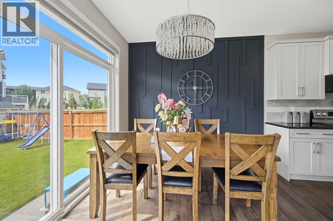
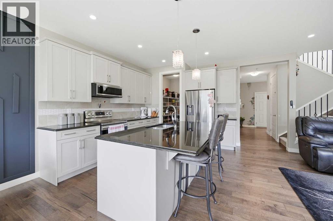
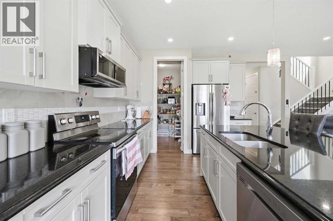
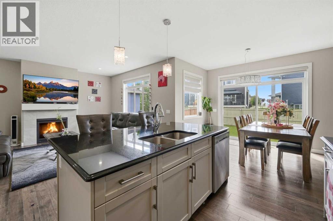
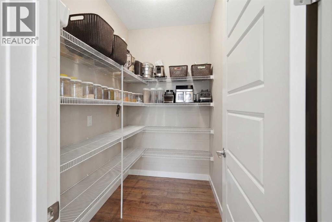
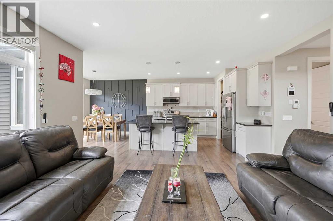
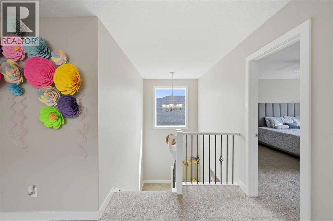
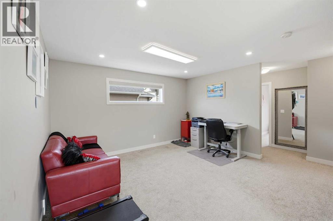
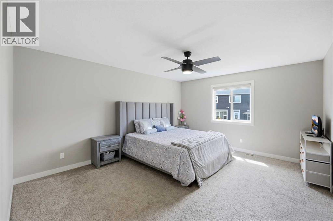
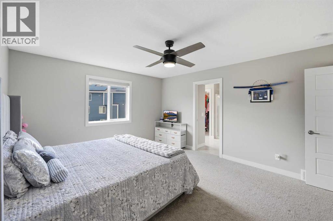
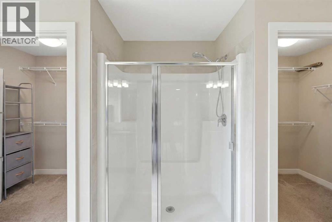
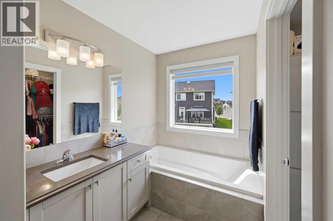
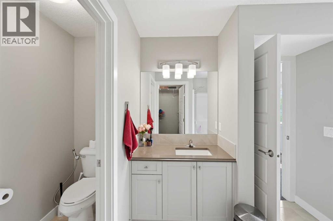
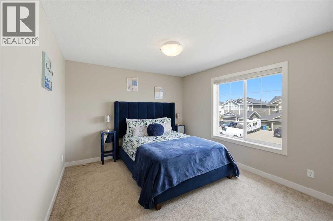
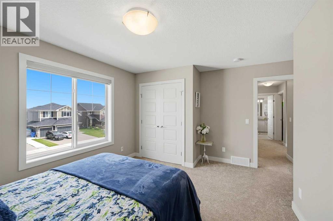
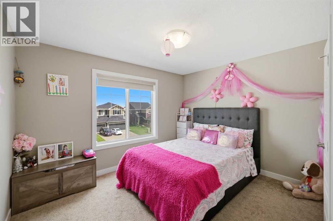
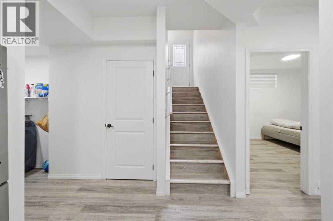
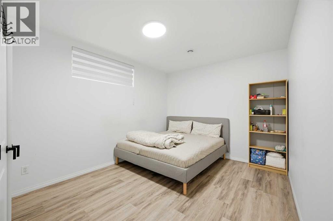
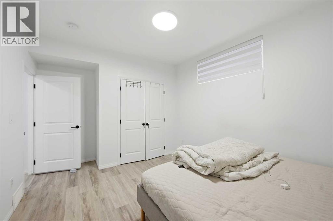
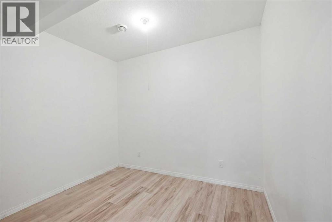
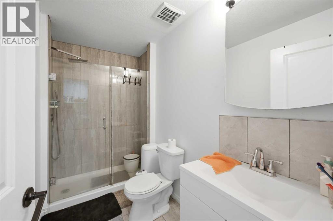
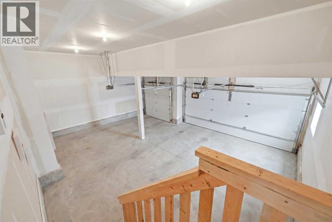
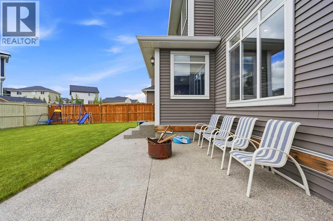
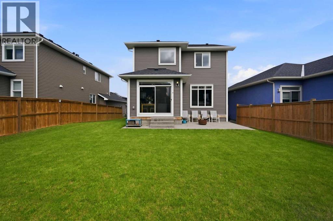
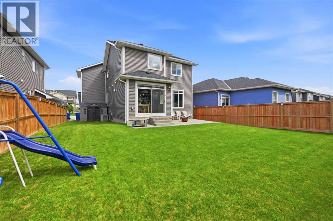
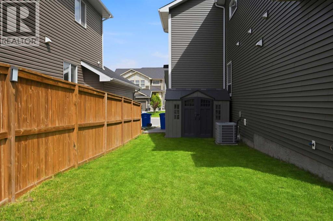
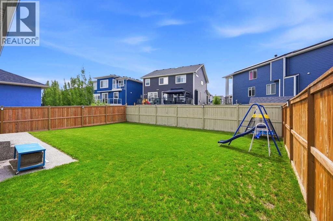
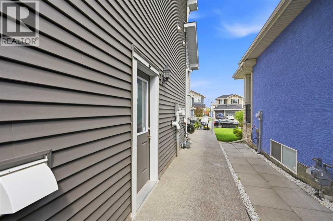
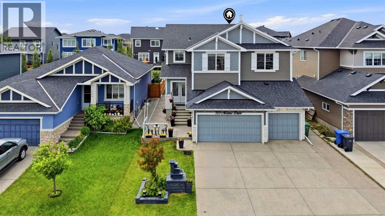
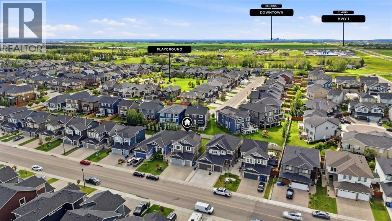
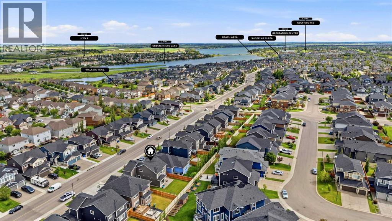
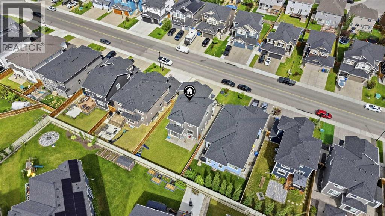
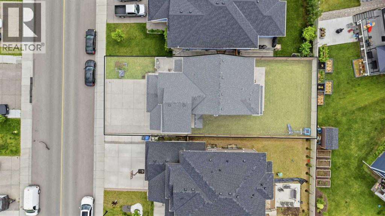
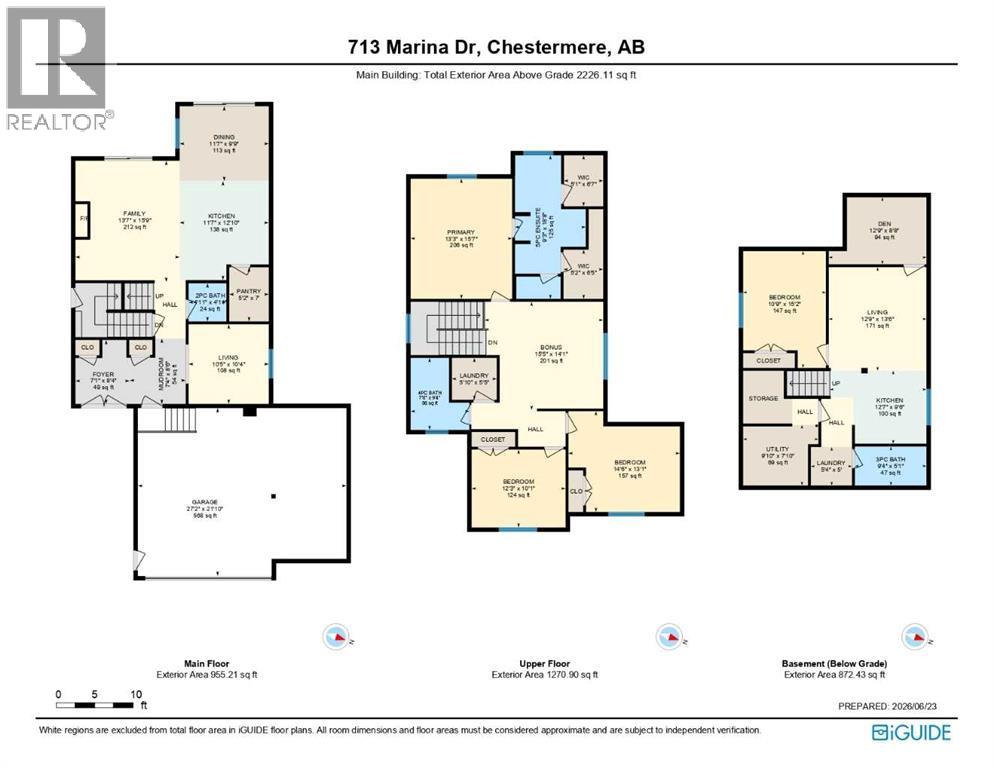
WELCOME TO 713 MARINA DRIVE — A RARE FIND IN THE HEART OF CHESTERMERE!This stunning 2019-built two-story home offers over 2,226 sq.ft. above grade, a TRIPLE CAR GARAGE, and parking for up to 7 vehicles — a combination that's hard to find in today's market.Set on a spacious 5,200+ sq.ft. lot in the highly sought-after community of Westmere, this beautifully maintained home features 5 bedrooms, 3.5 bathrooms, and a functional layout designed for growing families and multi-generational living.The main floor boasts two separate living areas — ideal for entertaining or creating additional family space — along with a highly upgraded, chef-inspired kitchen featuring premium finishes, a large walk-through pantry, and central air conditioning for year-round comfort.Upstairs offers generously sized 3 bedrooms and a spacious Bonus room designed for relaxation. A builder-installed side entrance leads to a fully developed 2-bedroom illegal basement, offering excellent flexibility for extended family, guests, or future potential.Outside, the extended concrete driveway accommodates four vehicles in addition to the triple garage, while the low-maintenance yard has been thoughtfully upgraded with additional concrete work and a beautiful front fountain that adds exceptional curb appeal.Located just minutes from Chestermere Lake, schools, parks, shopping, restaurants, and Highway 1, this home delivers the perfect balance of convenience, lifestyle, and value.Whether you're looking for more space, more parking, or a home that truly stands out from the crowd — 713 Marina Drive delivers it all.Book your private showing today! (id:58070)

2:00 pm
4:00 pm
2:00 pm
4:00 pm
| Bathroom Total | 3 | Bedrooms Above Ground | 3 |
| Bedrooms Below Ground | 1 | Bedrooms Total | 4 |
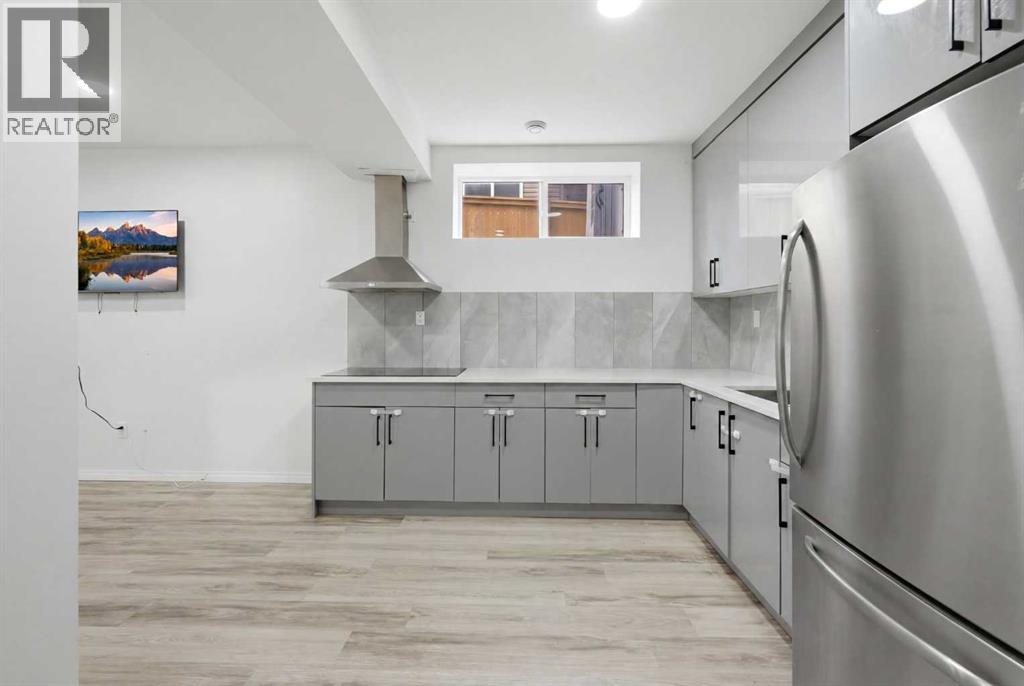
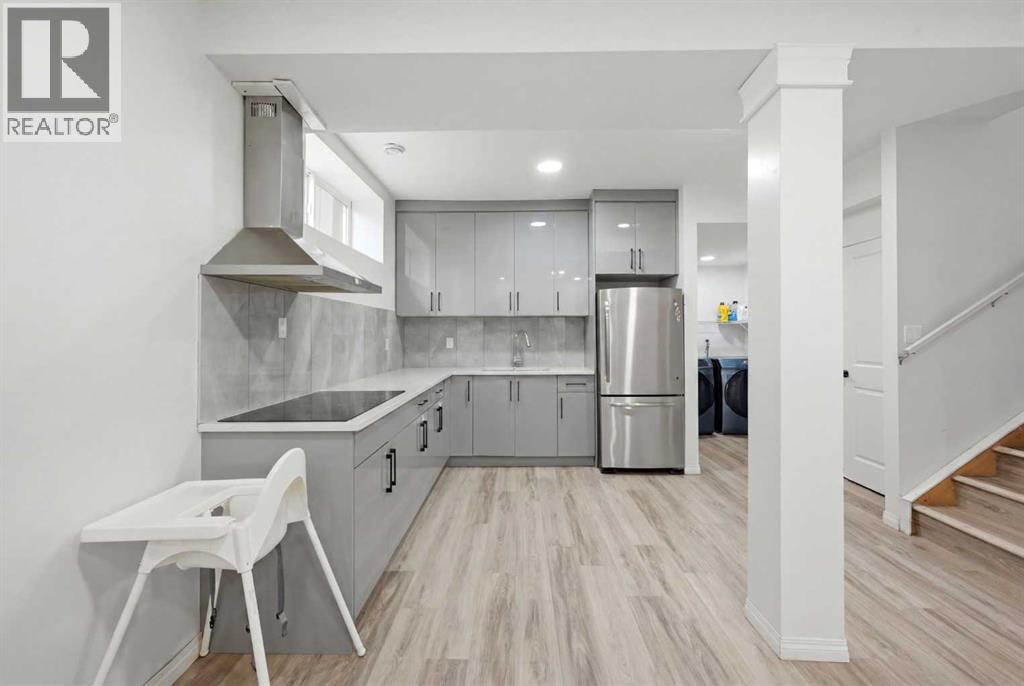
| Appliances | Washer, Refrigerator, Cooktop - Electric, Dishwasher, Dryer, Microwave Range Hood Combo | Basement Development | Finished |
| Basement Features | Separate Entrance, Suite | Basement Type | Full (finished) |
| Constructed Date | 2019 | Construction Material | Wood Frame |
| Construction Style Attachment | Detached | Cooling Type | Central Air Conditioning |
| Exterior Finish | Stone, Vinyl Siding | Fireplace Present | Yes |
| Fireplace Total | 1 | Flooring Type | Carpeted, Hardwood, Tile |
| Foundation Type | Poured Concrete | Heating Type | Forced Air |
| Stories Total | 2 | Size Interior | 2226 Sqft |
| Total Finished Area | 2226.11 Sqft | Type | House |
| Parking Pad | |
| Attached Garage | 3 |
| Acreage | No | Fence Type | Fence |
| Land Amenities | Golf Course, Park, Schools, Water Nearby | Size Depth | 34.9 M |
| Size Frontage | 14.07 M | Size Irregular | 5285.61 |
| Size Total | 5285.61 Sqft|4,051 - 7,250 Sqft | Size Total Text | 5285.61 Sqft|4,051 - 7,250 Sqft |
| Zoning Description | R-1 |
| Level | Type | Dimensions |
|---|---|---|
| Second Level | Bonus Room | 14.08 Ft x 15.42 Ft |
| Second Level | Primary Bedroom | 15.58 Ft x 13.25 Ft |
| Second Level | 5pc Bathroom | 18.67 Ft x 9.25 Ft |
| Second Level | Other | 6.42 Ft x 5.17 Ft |
| Second Level | Other | 6.58 Ft x 5.08 Ft |
| Second Level | Bedroom | 13.08 Ft x 14.50 Ft |
| Second Level | Bedroom | 10.08 Ft x 12.25 Ft |
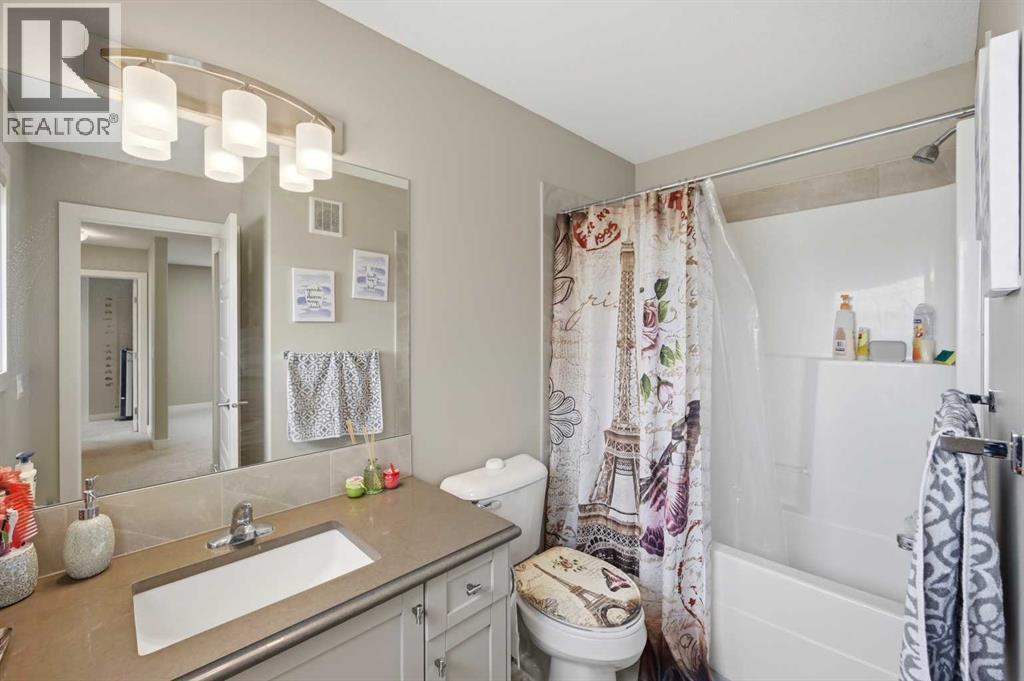
| Second Level | 4pc Bathroom | 9.33 Ft x 7.67 Ft |
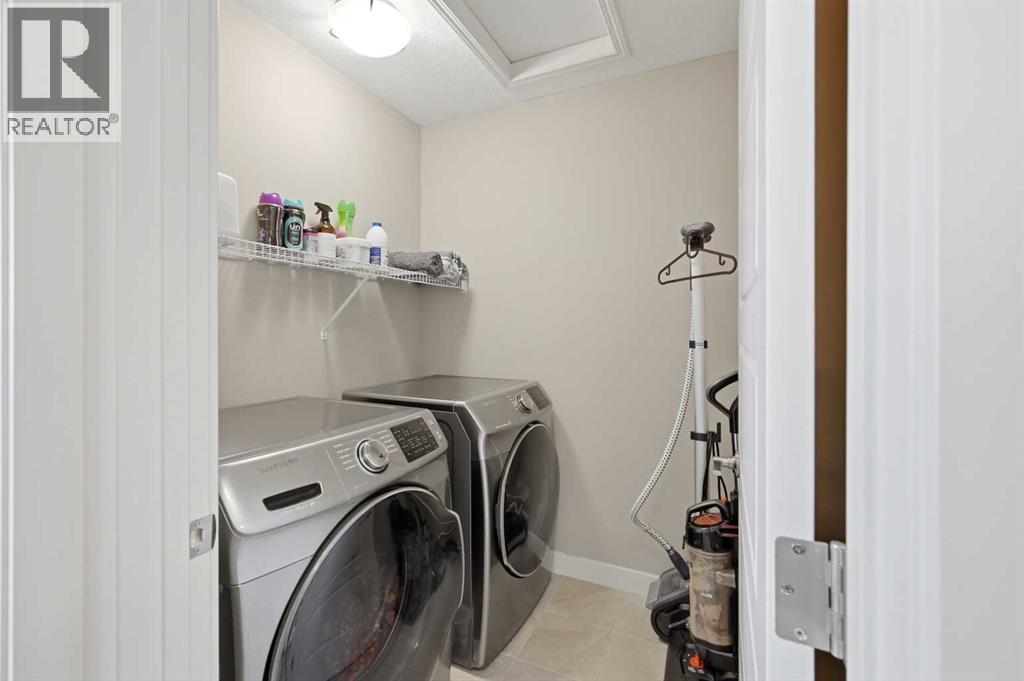
| Second Level | Laundry Room | 5.42 Ft x 5.83 Ft |
| Basement | Bedroom | 15.17 Ft x 10.75 Ft |
| Basement | Living Room | 13.50 Ft x 12.75 Ft |
| Basement | Den | 8.67 Ft x 12.75 Ft |
| Basement | Kitchen | 9.50 Ft x 12.58 Ft |
| Basement | 3pc Bathroom | 5.08 Ft x 9.33 Ft |
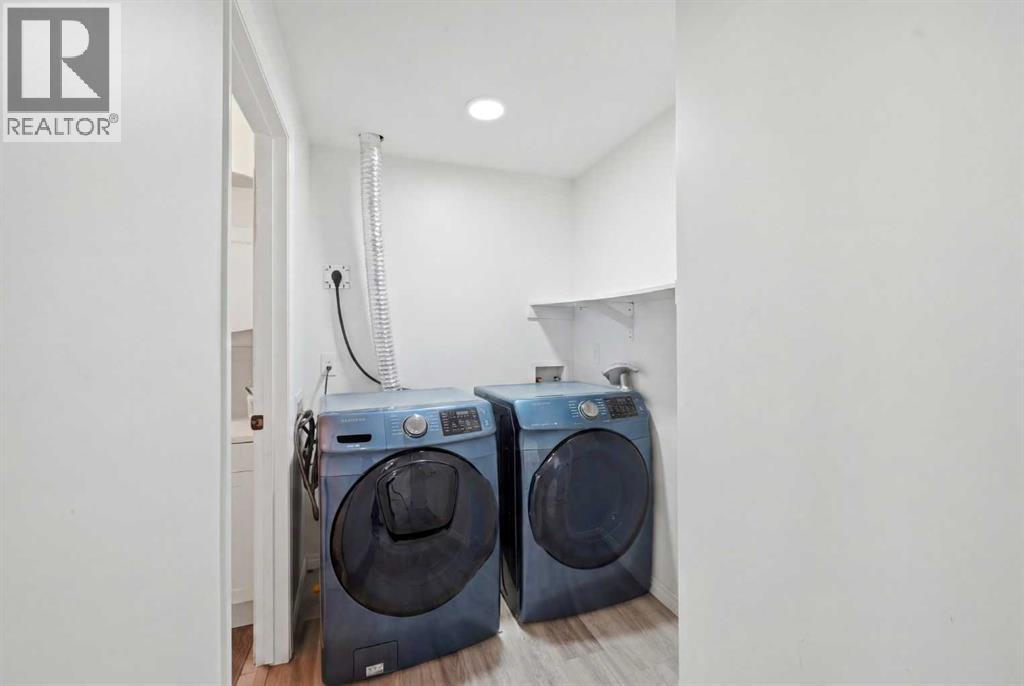
| Basement | Laundry Room | 5.00 Ft x 5.33 Ft |
| Basement | Furnace | 7.83 Ft x 9.83 Ft |
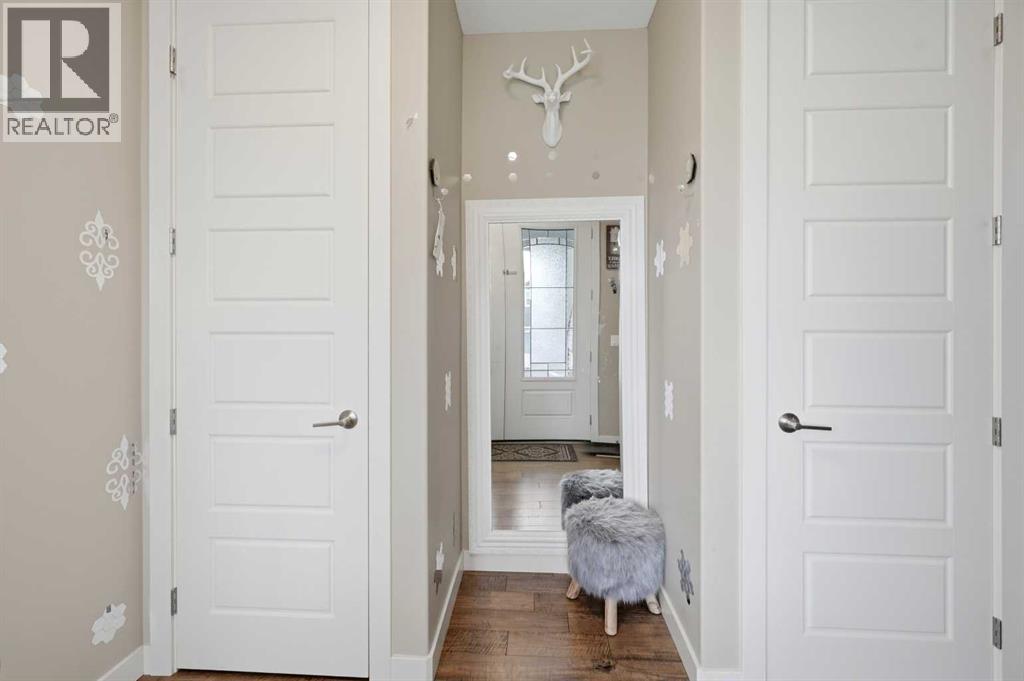
| Main Level | Foyer | 8.33 Ft x 7.08 Ft |
| Main Level | Other | 8.50 Ft x 7.33 Ft |
| Main Level | Living Room | 10.33 Ft x 10.42 Ft |
| Main Level | Family Room | 15.75 Ft x 13.58 Ft |
| Main Level | Kitchen | 12.83 Ft x 11.58 Ft |
| Main Level | Dining Room | 9.75 Ft x 11.58 Ft |

