Description
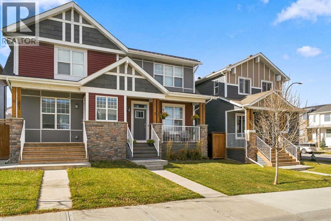
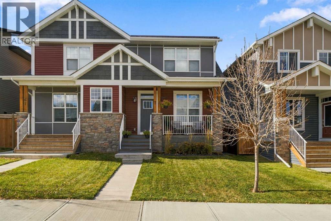
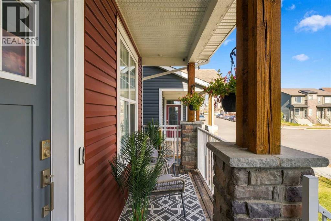
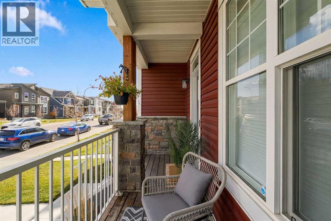
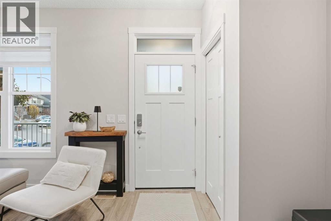
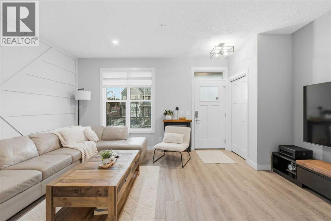
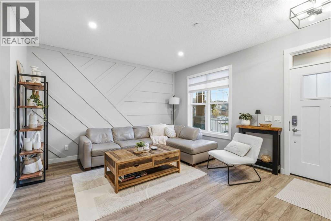
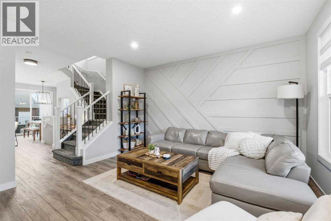
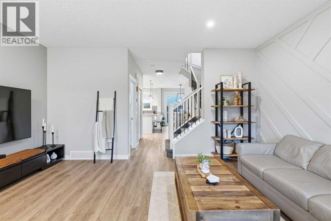
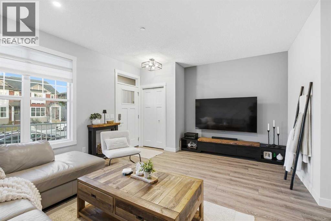
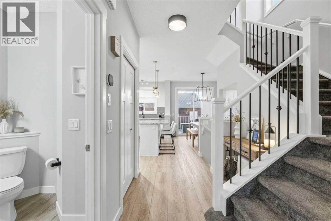
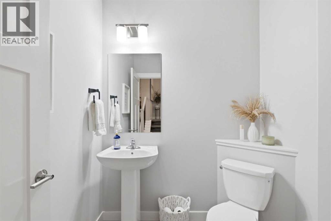
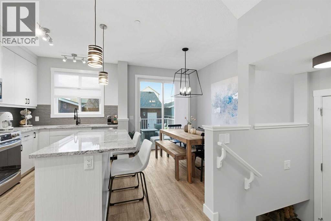
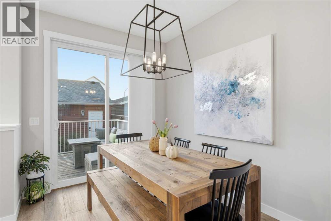
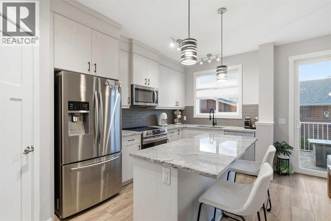
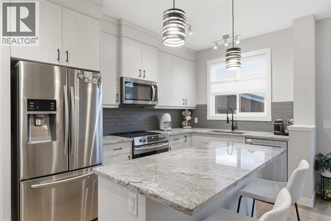
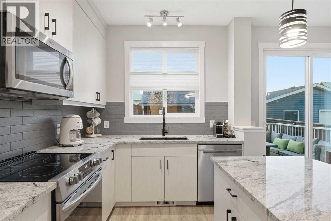
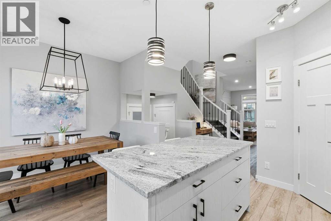
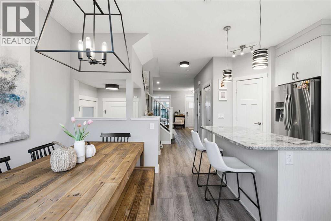
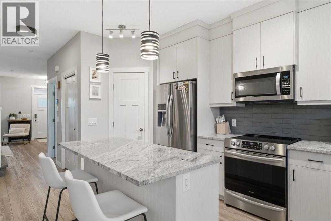
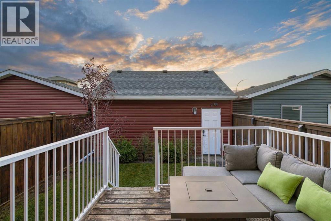
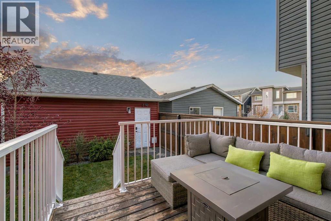
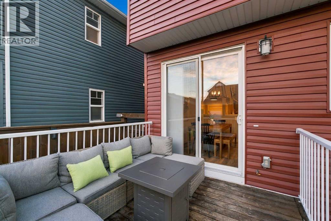
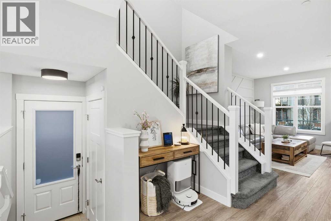
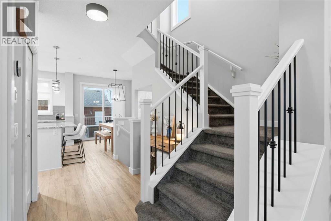
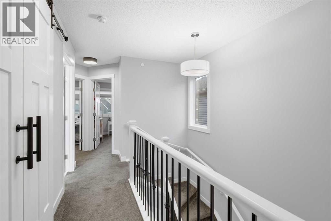
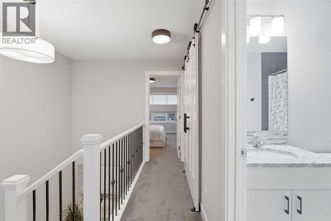
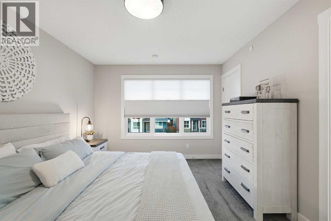
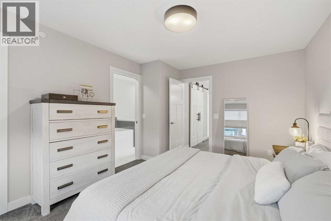
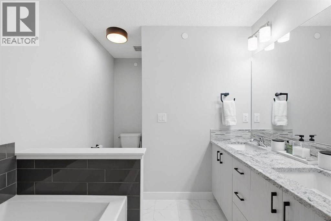
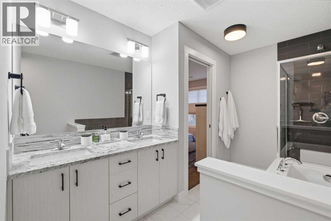
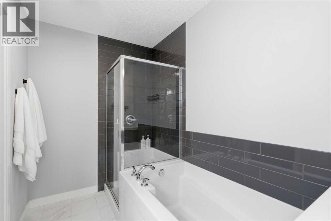
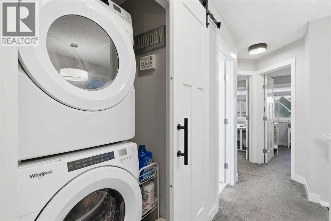
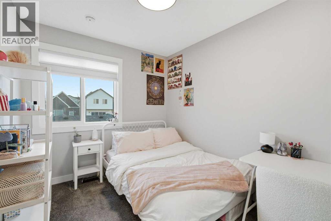
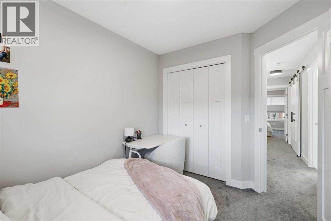
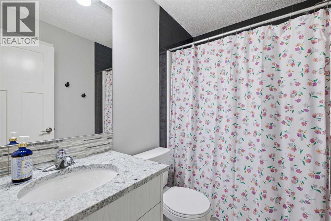
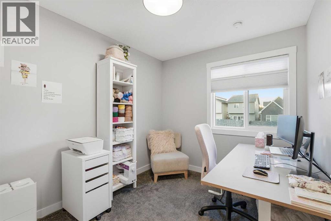
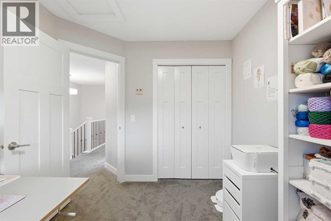
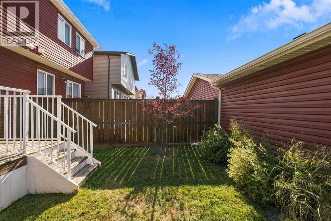
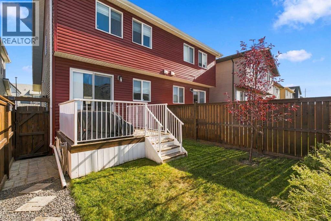
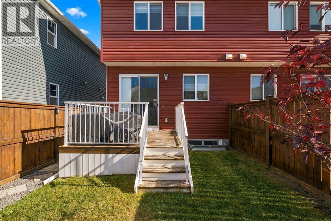
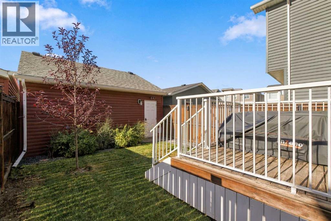
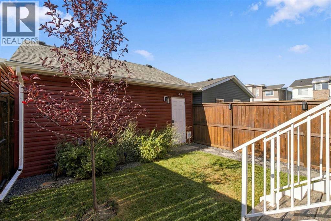
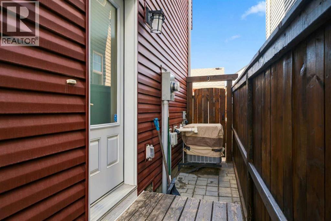
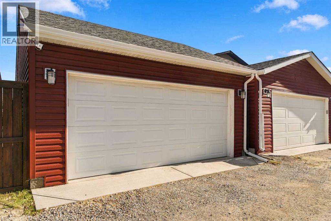
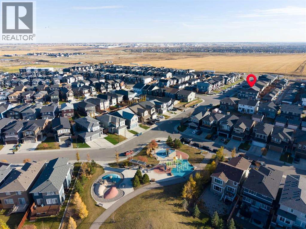
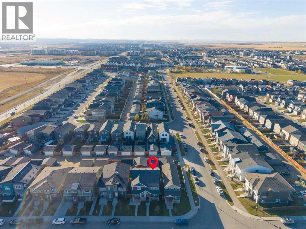
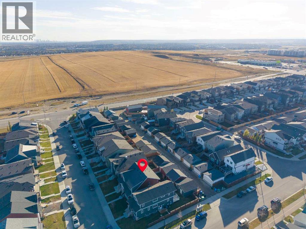
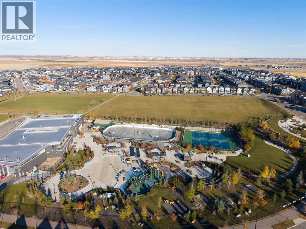
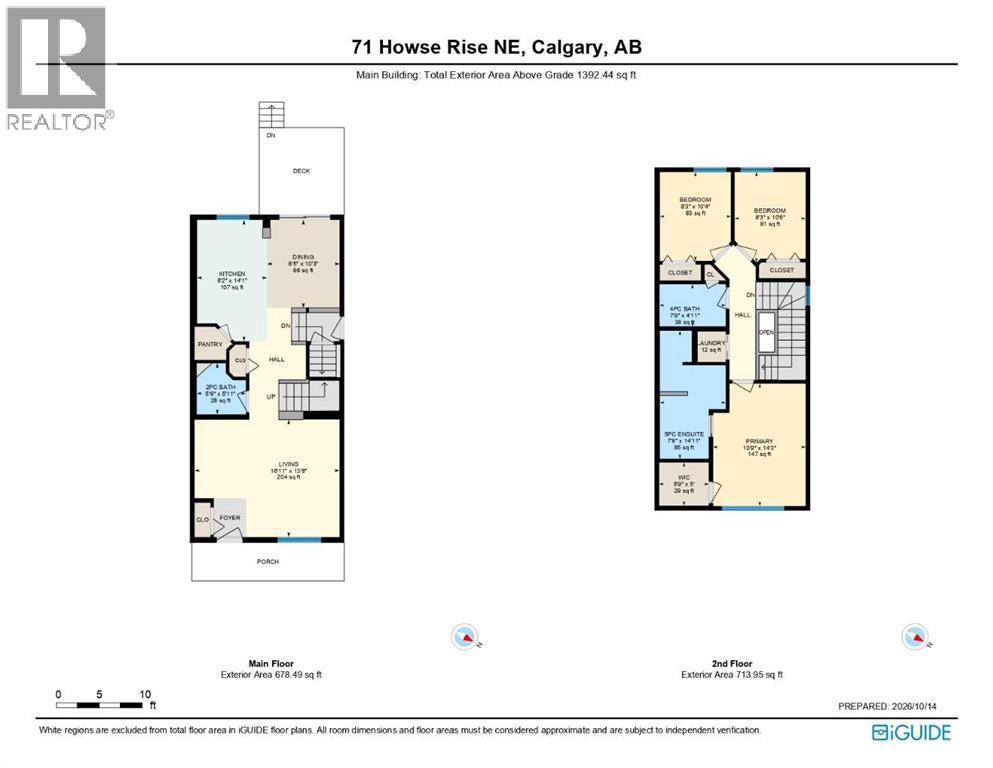
Welcome to 71 Howse Rise NE, where contemporary style meets everyday comfort in one of Calgary's exciting north communities! This beautifully designed semi-detached home offers a bright, airy interior, thoughtful upgrades, and the kind of functional layout that makes everyday living feel effortless.Step inside to discover a stylish open-concept main floor filled with natural light. The chic contemporary kitchen takes center stage, offering a beautiful space to cook, entertain, and gather with friends and family. Seamlessly connected living and dining areas create an inviting atmosphere, whether you're hosting a dinner party or enjoying a quiet night in. A convenient main-floor powder room completes the space.Upstairs, you'll find three generously sized bedrooms and two full bathrooms, including an impressive primary retreat that feels like your own private escape. The beautifully appointed ensuite features a dual vanity, deep soaker tub, and separate glass-enclosed shower, bringing a little everyday luxury to your morning routine.And there's more! Central air conditioning keeps things cool through Calgary's warmer months, while a separate side entrance leads to the unfinished basement, offering exciting possibilities for future development or potential legal conversion, subject to municipal approvals.Out back, the west-facing yard is ready for sunny afternoons and golden-hour evenings. Enjoy summer BBQs, unwind on the cozy deck, or simply soak up the sunshine. An oversized double detached garage provides plenty of room for vehicles, storage, and all of life's extras.Located in the vibrant community of Livingston, surrounded by parks, pathways, and growing amenities, this home delivers the perfect balance of style, comfort, and future potential.Stylish today, full of possibilities for tomorrow. Welcome home! (id:58070)
 Calgary





