 Calgary


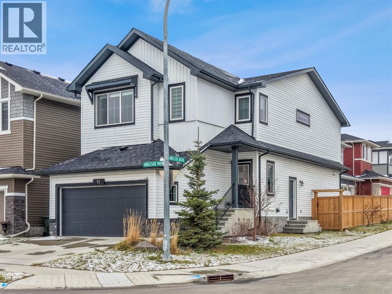
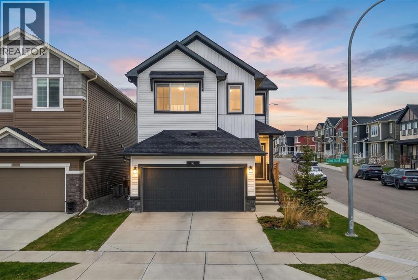
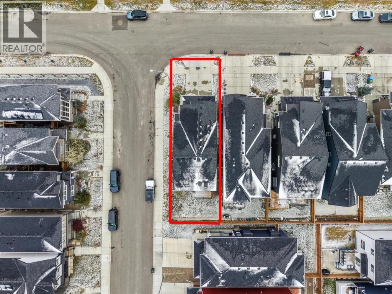
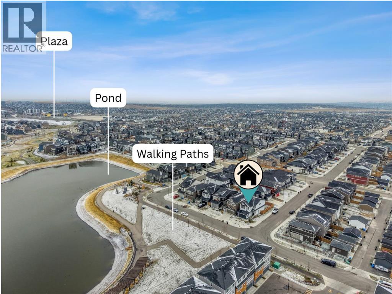
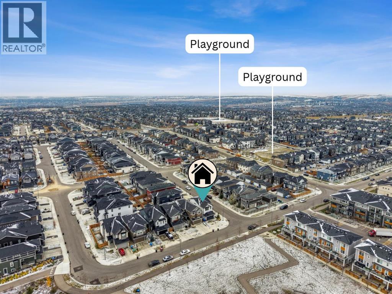
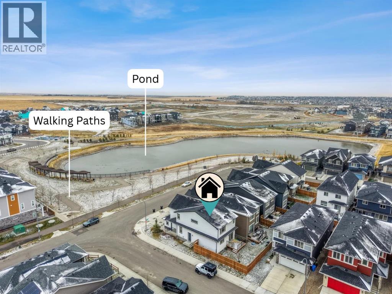
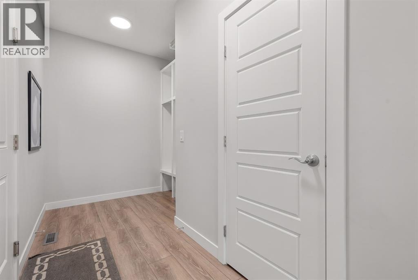
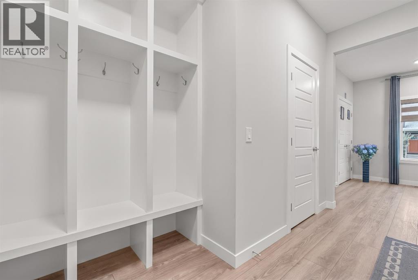
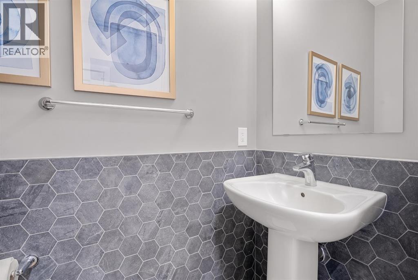
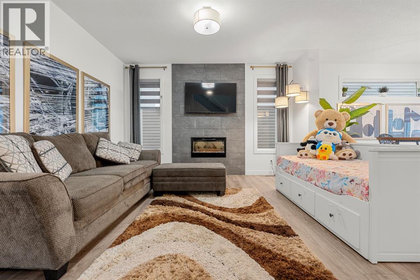
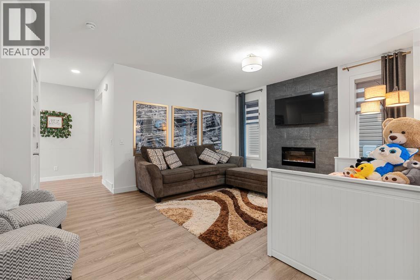
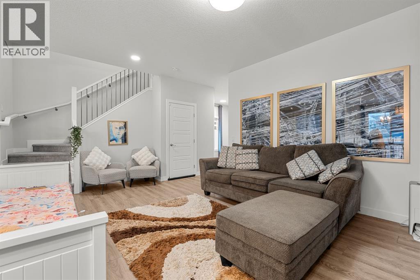
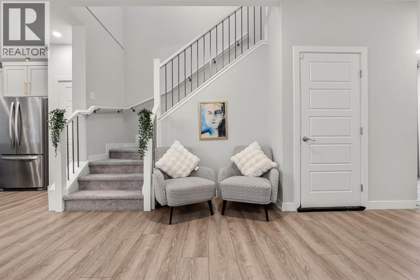
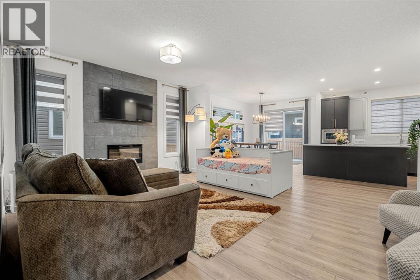
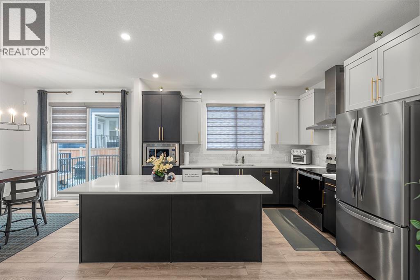
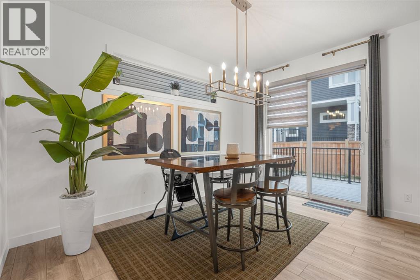
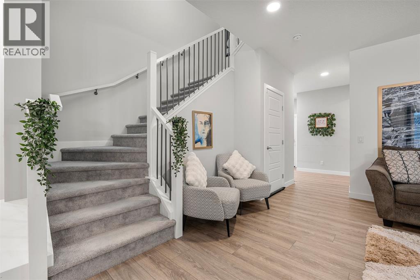
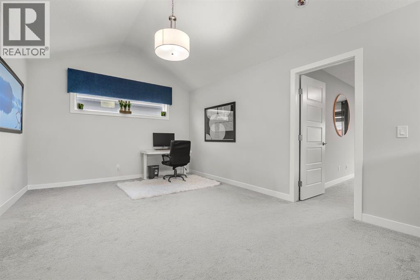
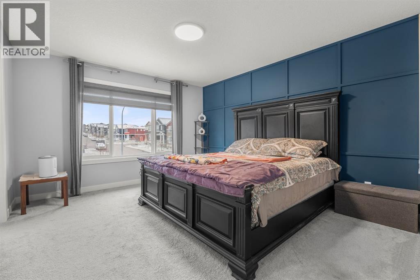
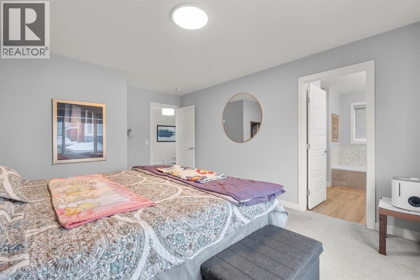
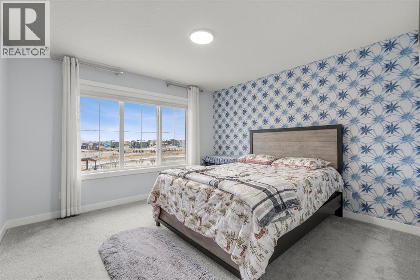
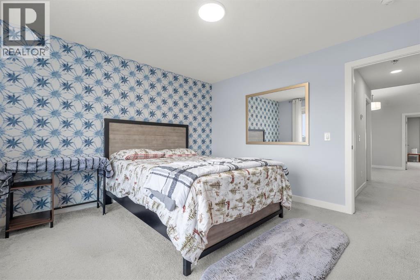
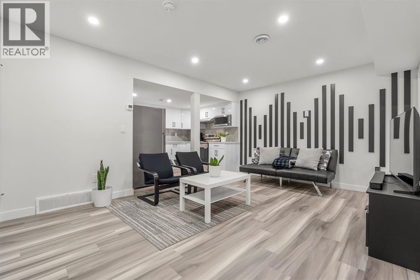
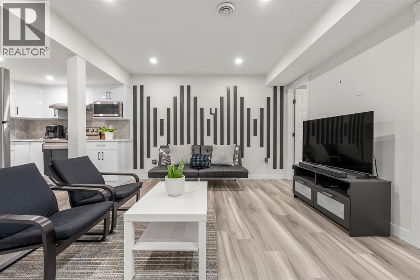
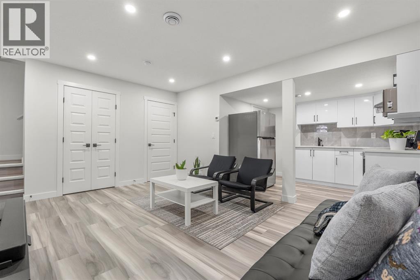
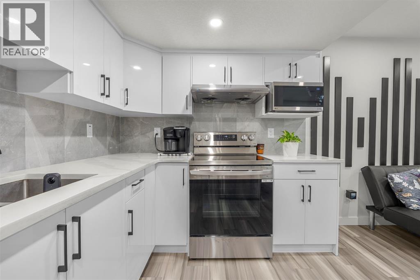
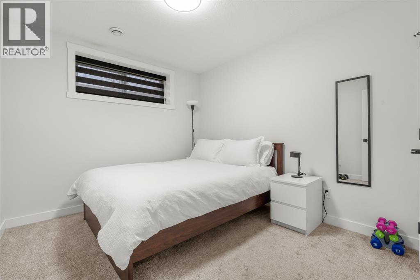
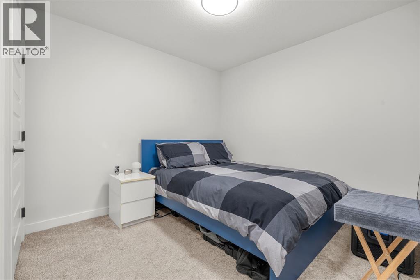
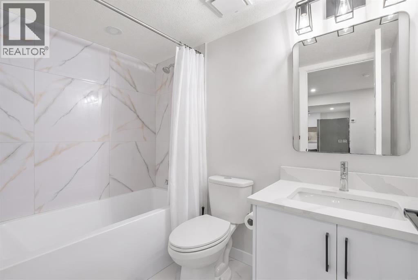
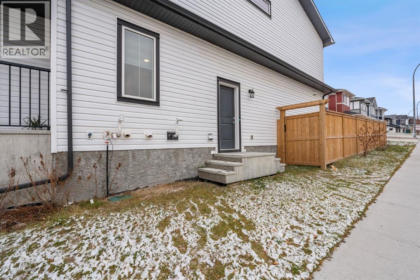
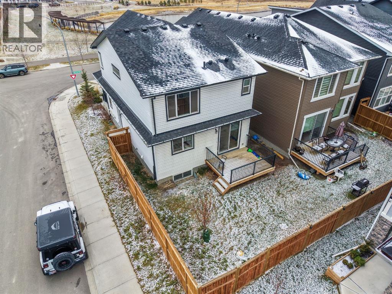
Open House : Sunday, Nov 15, 11:00 am to 1:00 pm **FORMER SHOW HOME | PREMIUM POND-FACING CORNER LOT | UNOBSTRUCTED VIEWS ON 3 SIDES | 2-BED LEGAL BASEMENT SUITE!** Welcome to this stunning, extensively upgraded former show home, perfectly positioned on a premium traditional corner lot overlooking a picturesque pond! Built in 2021 but occupied only since 2024, this exceptional property offers the perfect blend of luxury, privacy, and income potential. Enjoy the rare advantage of **unobstructed views on THREE sides**, abundant natural light from windows on all sides, and exceptional privacy. Featuring soaring vaulted ceilings, elegant feature walls, designer wall accents, upholstered window cornices, and numerous premium builder show-home upgrades throughout. Step outside to a fully fenced backyard and spacious deck, ideal for relaxing or entertaining. The thoughtfully positioned lot offers additional privacy, with the rear facing a neighbouring driveway rather than another home. Adding tremendous value is the **2-BEDROOM LEGAL BASEMENT SUITE**, currently rented for **$1,550/month**, providing immediate rental income! **BONUS: NEW ROOF AND SIDING REPLACED FOLLOWING THE 2024 HAILSTORM!** A rare opportunity to own a beautifully upgraded former show home offering breathtaking pond views, remarkable privacy, and built-in income potential. **TRULY A MUST-SEE!** (id:58070)

11:00 am
1:00 pm
| Bathroom Total | 4 | Bedrooms Above Ground | 3 |
| Bedrooms Below Ground | 2 | Bedrooms Total | 5 |
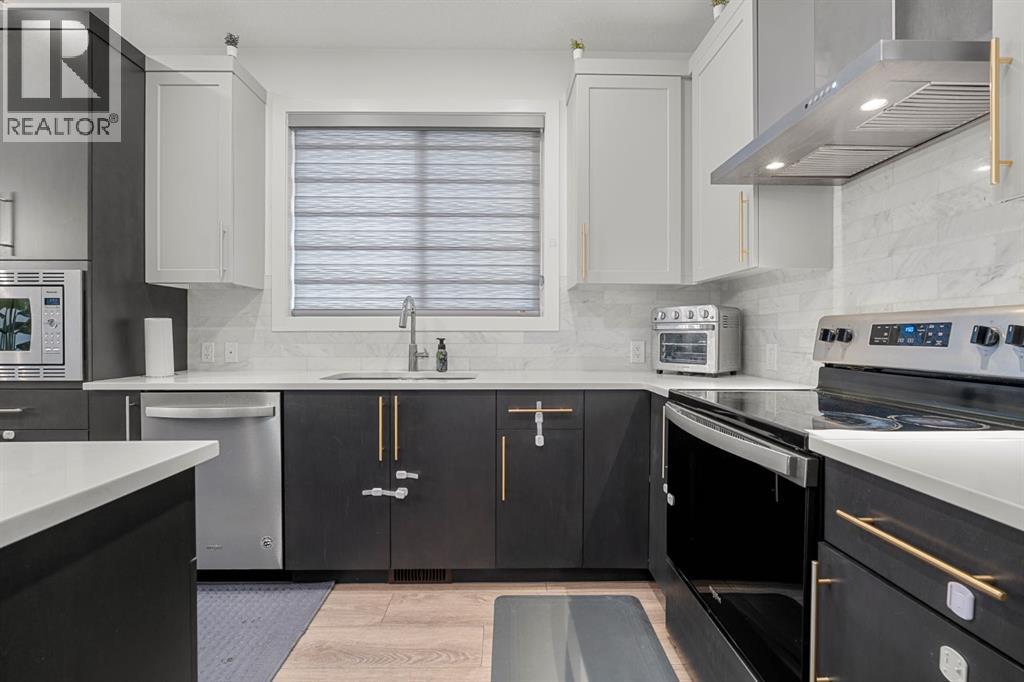
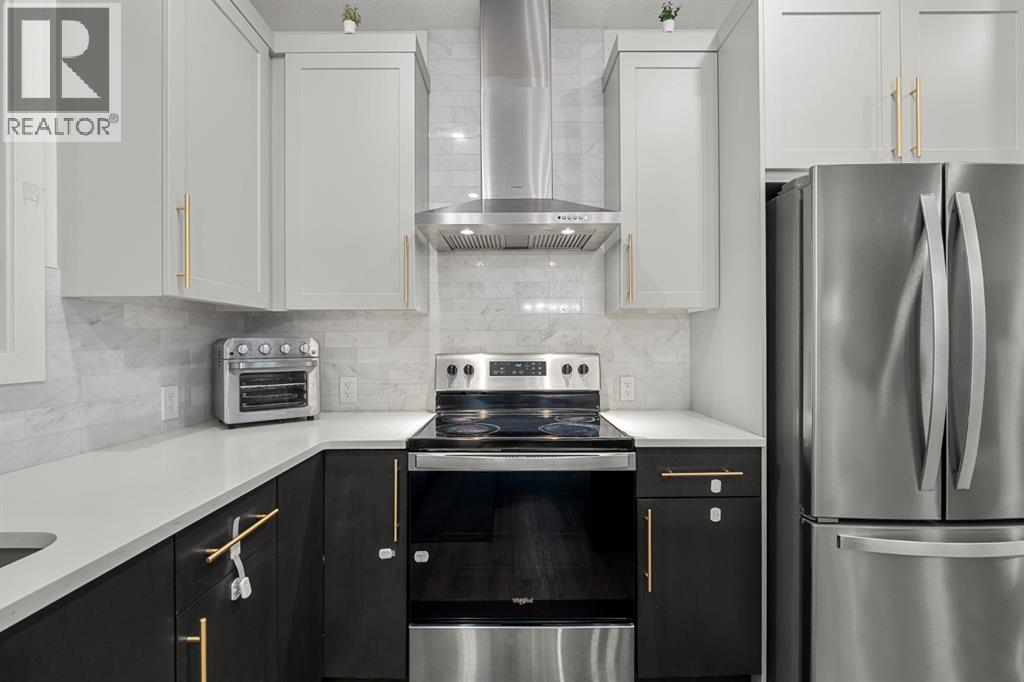
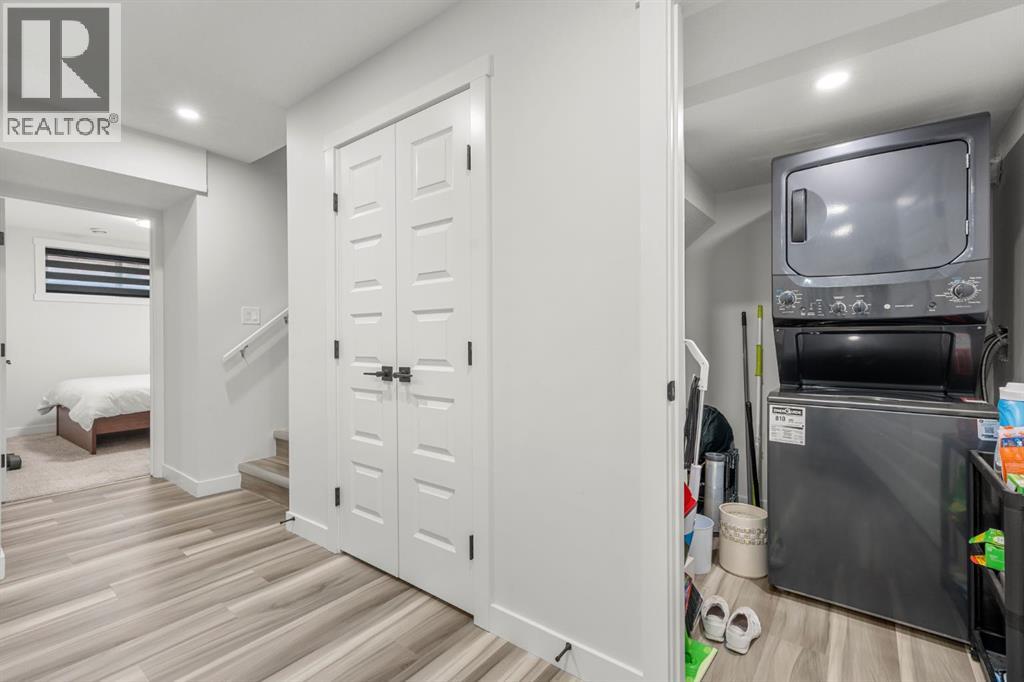
| Amenities | Daycare | Appliances | Refrigerator, Dishwasher, Stove, Oven, Microwave, Hood Fan, Window Coverings, Garage Door Opener, Washer/dryer Stack-up, Water Heater - Tankless |
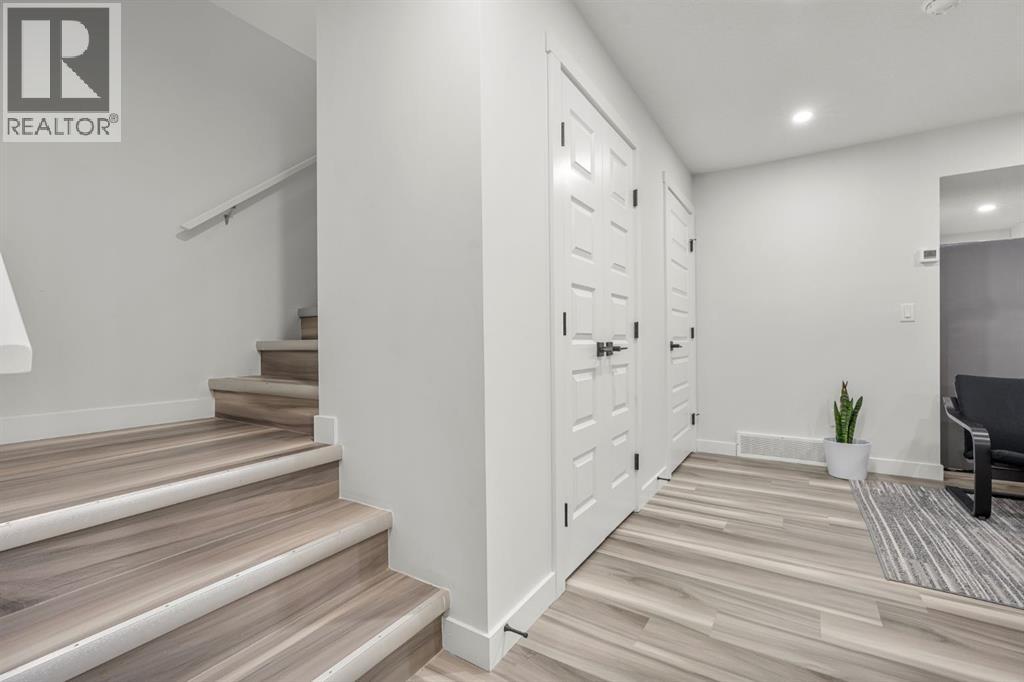
| Basement Development | Finished | Basement Features | Separate Entrance, Suite |
| Basement Type | Full (finished) | Constructed Date | 2021 |
| Construction Material | Wood Frame | Construction Style Attachment | Detached |
| Cooling Type | Central Air Conditioning | Exterior Finish | Vinyl Siding |
| Fire Protection | Smoke Detectors | Fireplace Present | Yes |
| Fireplace Total | 1 | Flooring Type | Carpeted, Vinyl Plank |
| Foundation Type | Poured Concrete | Half Bath Total | 1 |
| Heating Type | Central Heating, Other | Stories Total | 2 |
| Size Interior | 2130 Sqft | Total Finished Area | 2129.55 Sqft |
| Type | House |
| Attached Garage | 2 |
| Street |
| Acreage | No | Fence Type | Fence |
| Land Amenities | Playground, Schools, Shopping | Landscape Features | Landscaped, Underground Sprinkler |
| Size Depth | 32.04 M | Size Frontage | 10.33 M |
| Size Irregular | 3439.00 | Size Total | 3439 Sqft|0-4,050 Sqft |
| Size Total Text | 3439 Sqft|0-4,050 Sqft | Surface Water | Creek Or Stream |
| Zoning Description | R-g |
| Level | Type | Dimensions |
|---|---|---|
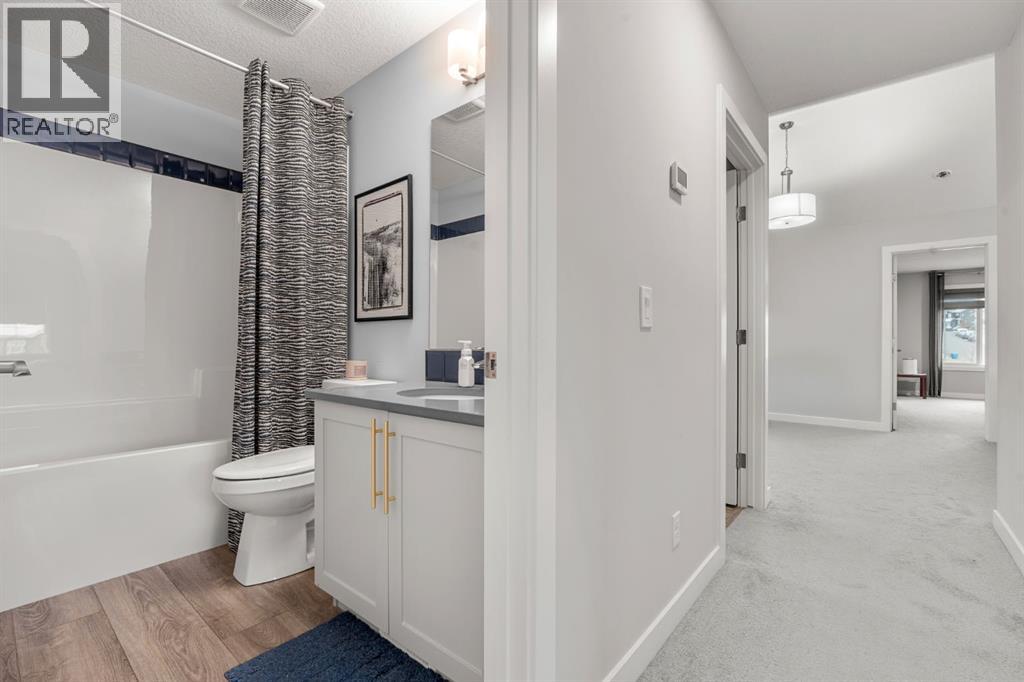
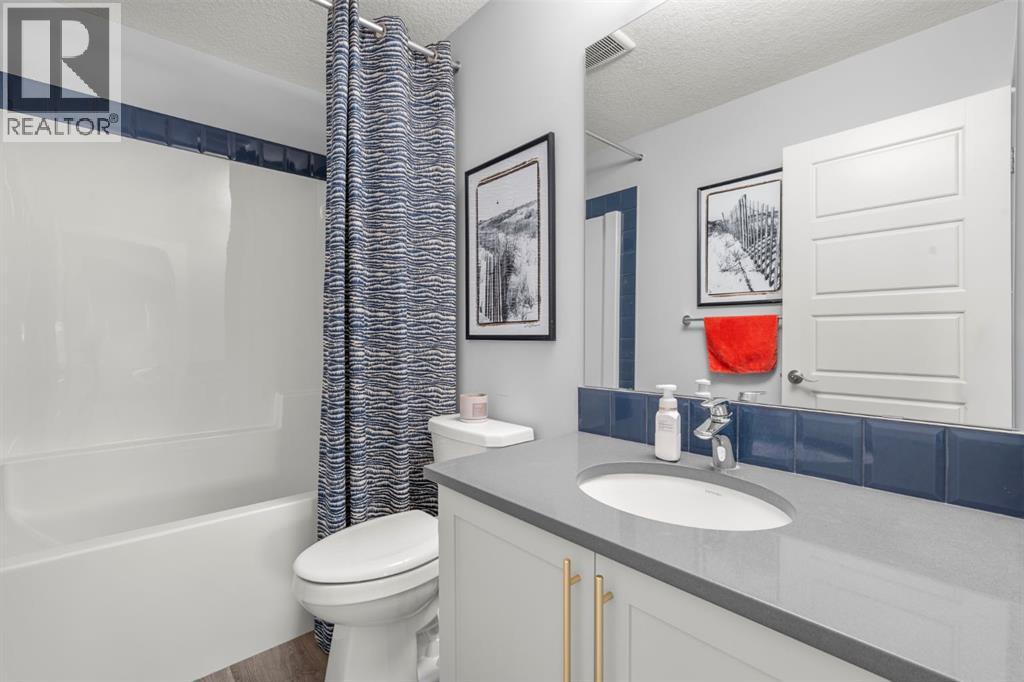
| Second Level | 4pc Bathroom | 8.25 Ft x 4.92 Ft |
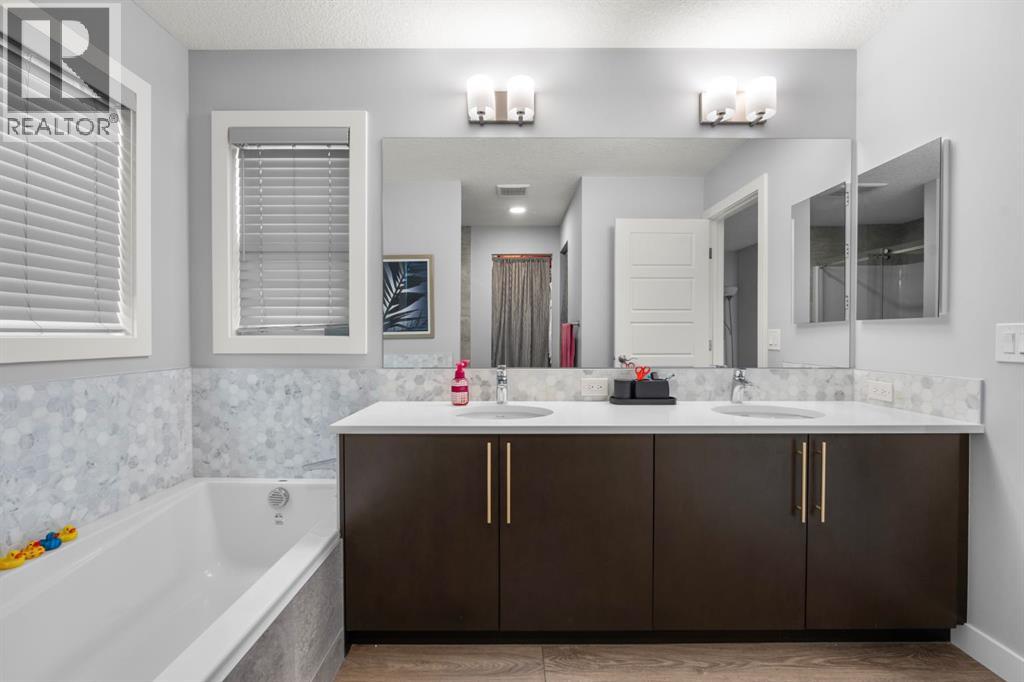
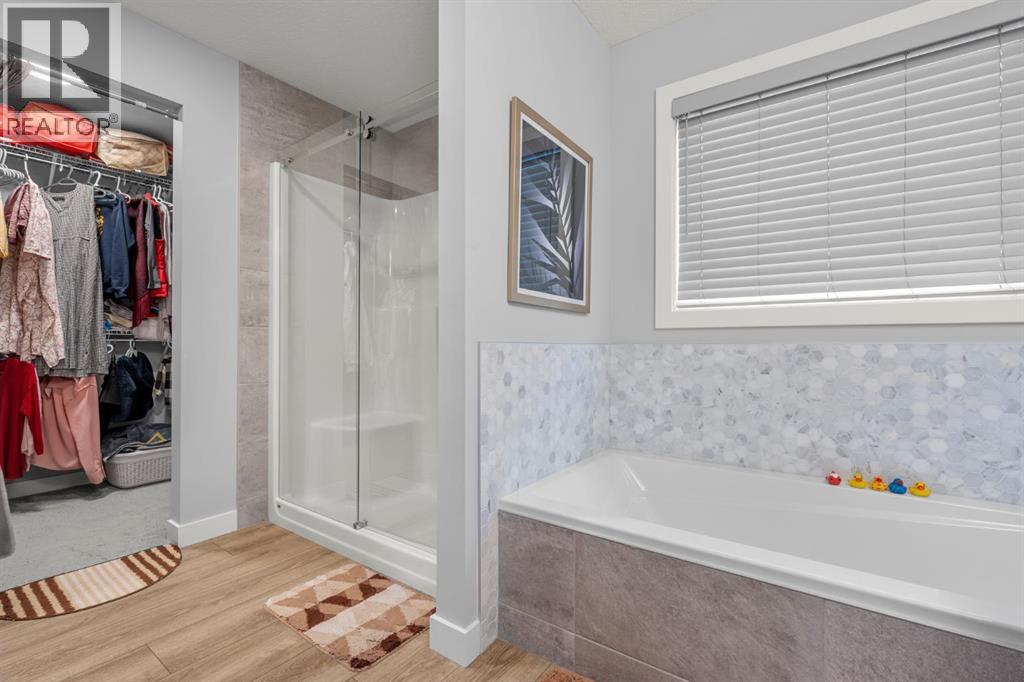
| Second Level | 5pc Bathroom | 10.25 Ft x 11.17 Ft |
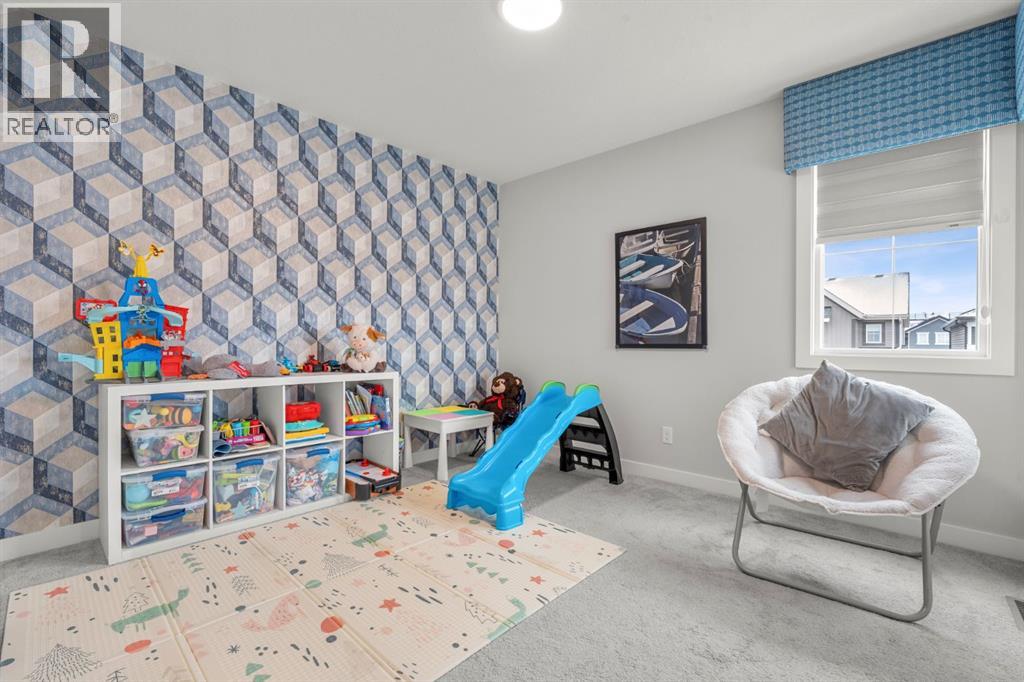
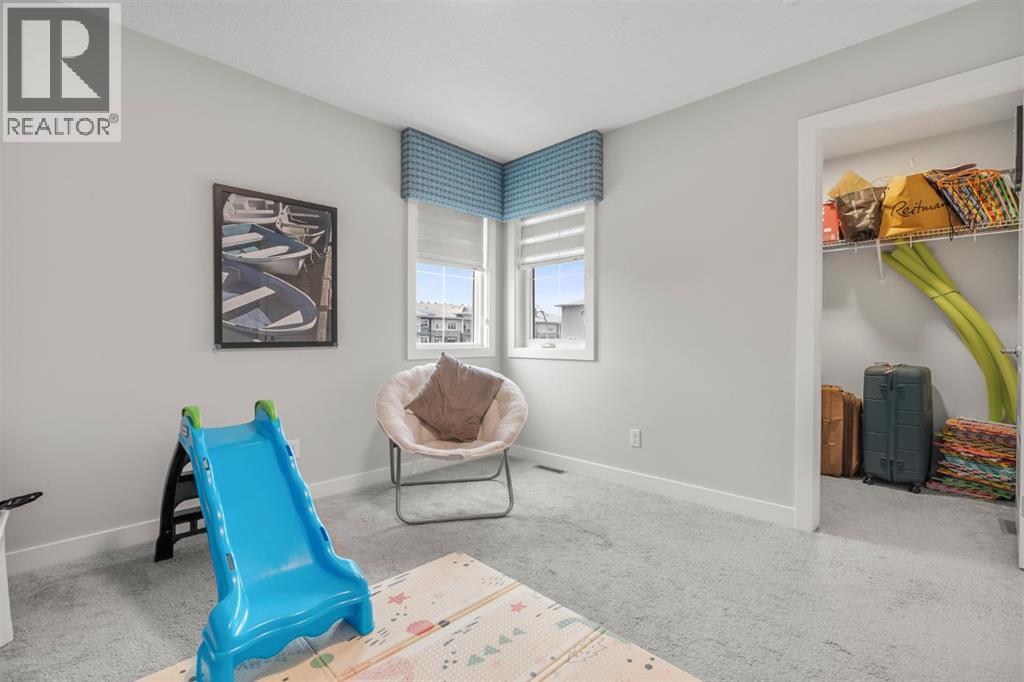
| Second Level | Bedroom | 12.25 Ft x 11.92 Ft |
| Second Level | Bedroom | 10.33 Ft x 11.08 Ft |
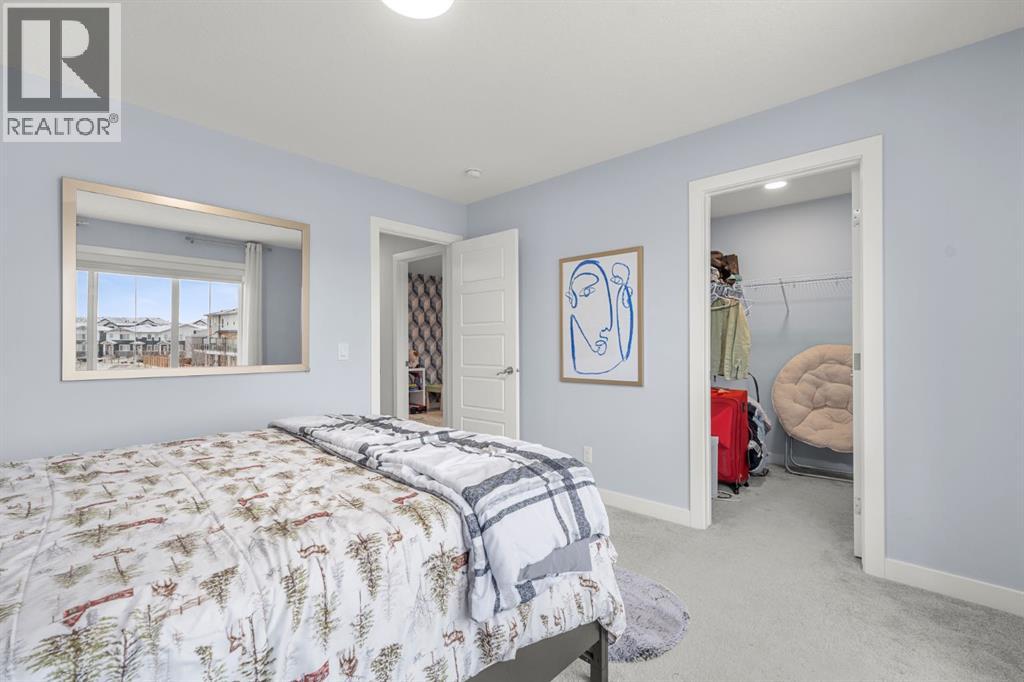
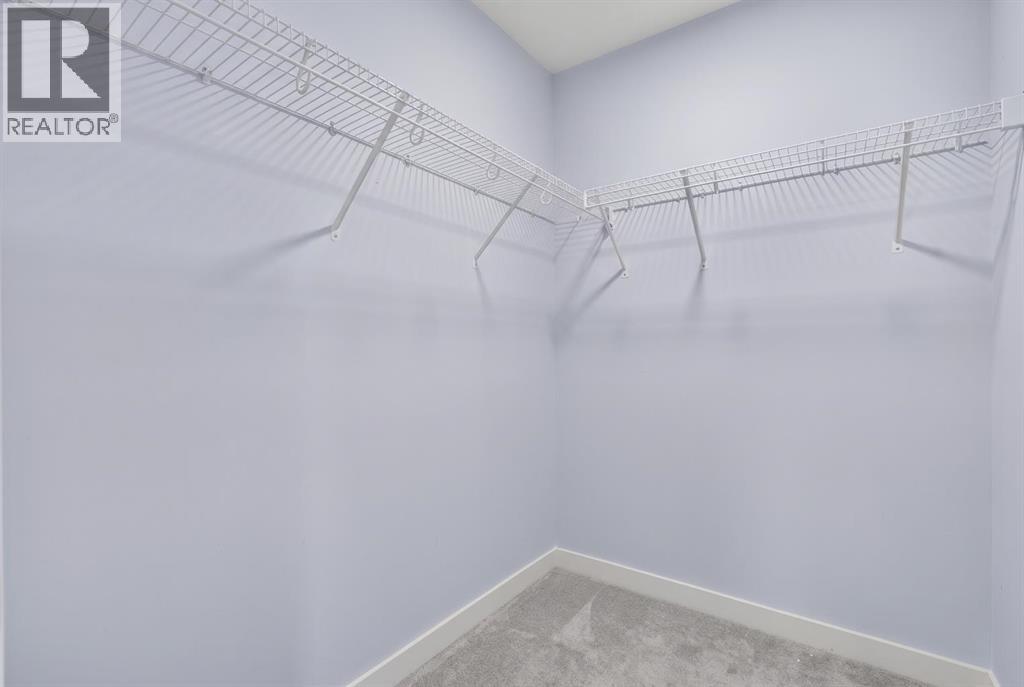
| Second Level | Primary Bedroom | 12.33 Ft x 16.58 Ft |
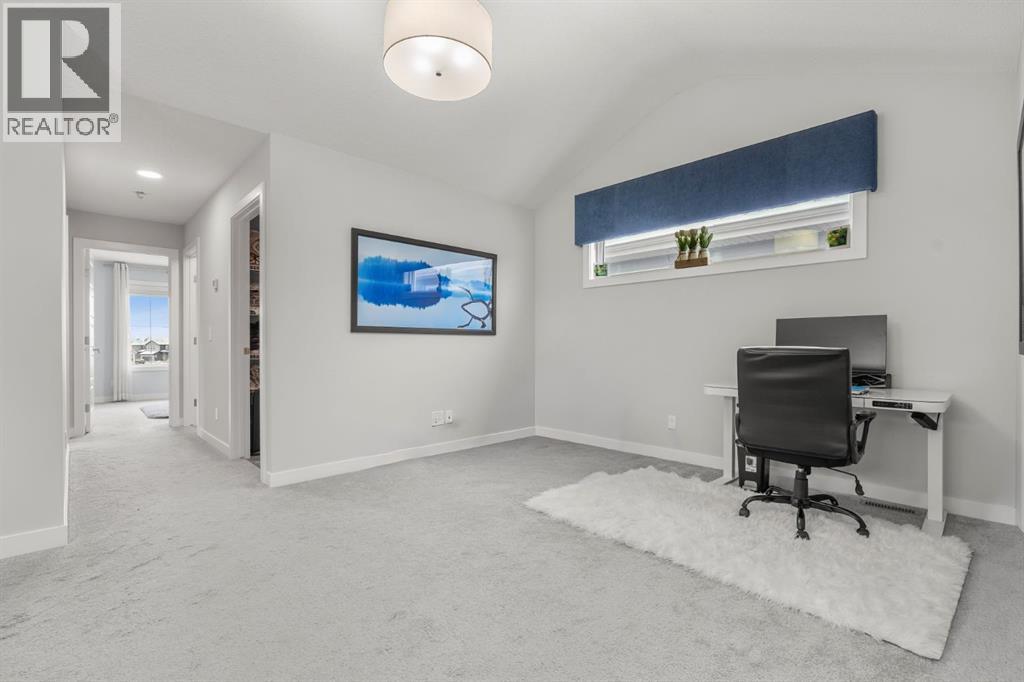
| Second Level | Bonus Room | 16.67 Ft x 11.58 Ft |
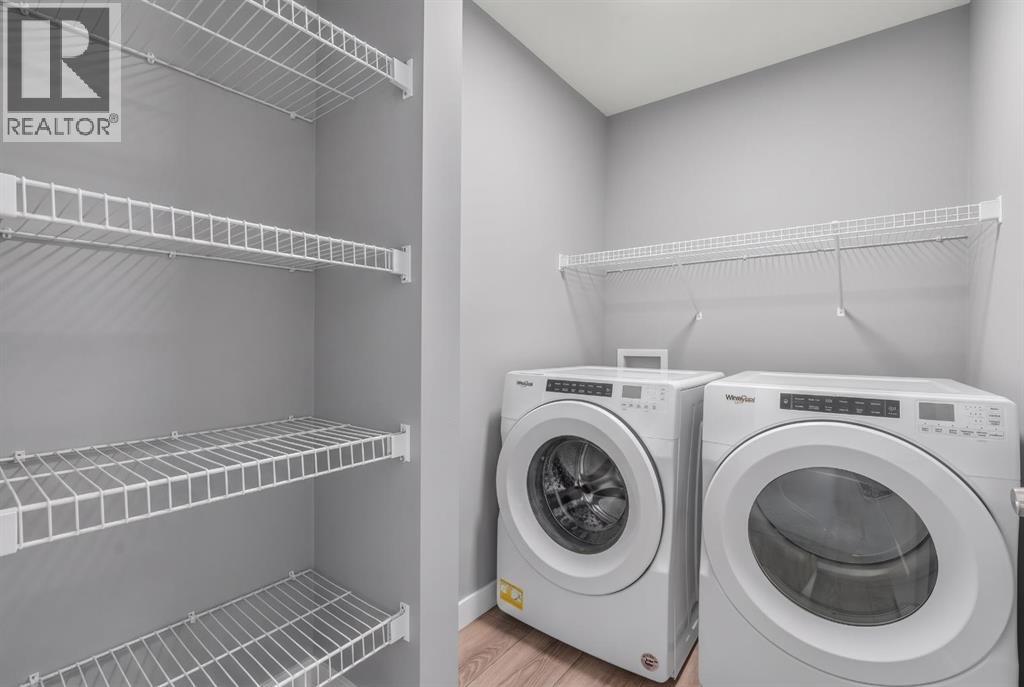
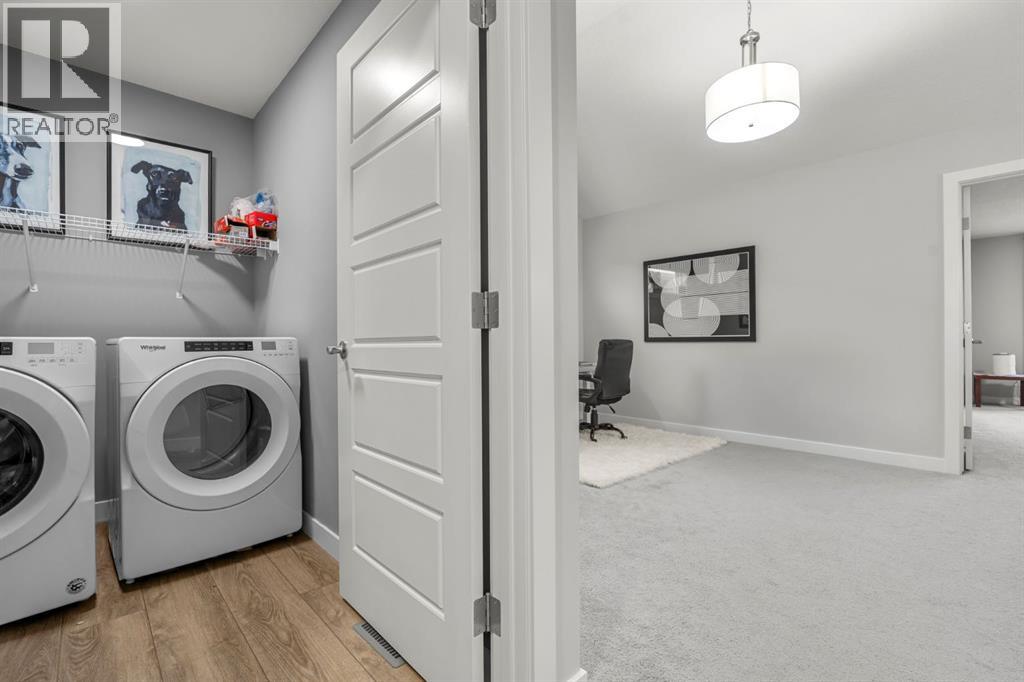
| Second Level | Laundry Room | 8.08 Ft x 5.00 Ft |
| Second Level | Other | 10.25 Ft x 4.92 Ft |
| Basement | Furnace | 10.75 Ft x 10.17 Ft |
| Main Level | 2pc Bathroom | 6.67 Ft x 3.08 Ft |
| Main Level | Living Room | 18.42 Ft x 13.92 Ft |
| Main Level | Dining Room | 10.17 Ft x 13.58 Ft |
| Main Level | Kitchen | 12.75 Ft x 13.58 Ft |
| Main Level | Other | 12.33 Ft x 7.92 Ft |
| Unknown | 4pc Bathroom | 7.83 Ft x 4.92 Ft |
| Unknown | Bedroom | 9.42 Ft x 10.33 Ft |
| Unknown | Bedroom | 11.75 Ft x 14.67 Ft |
| Unknown | Kitchen | 10.33 Ft x 7.67 Ft |
| Unknown | Recreational, Games Room | 15.67 Ft x 11.83 Ft |



