 Calgary


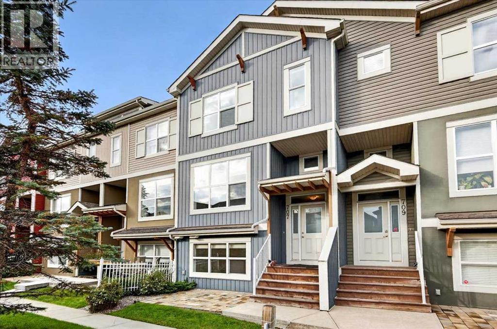
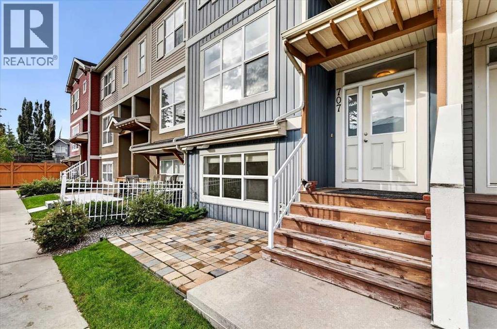
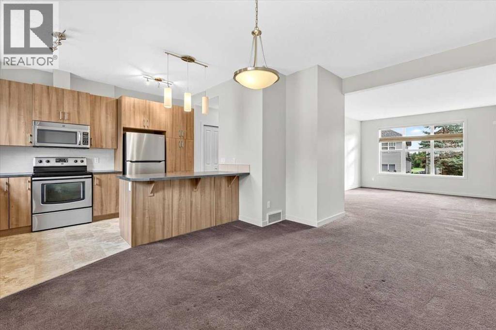
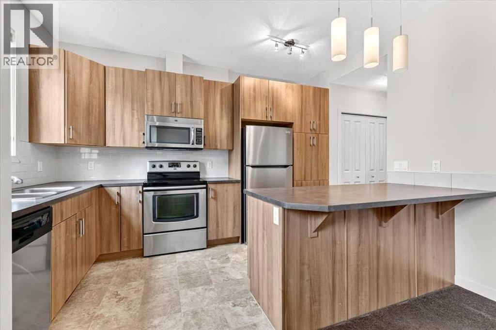
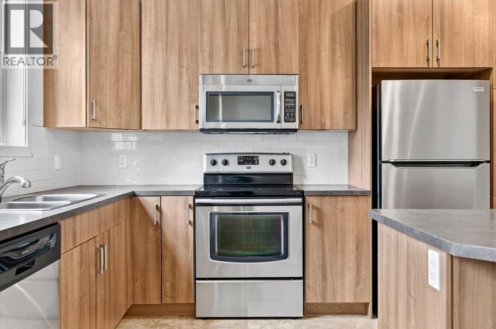
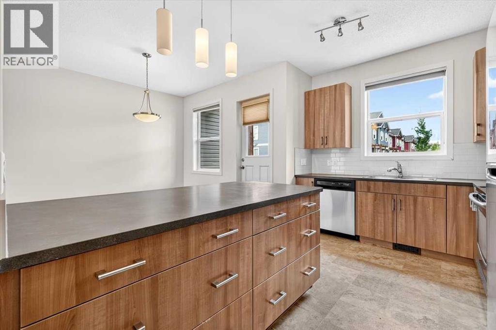
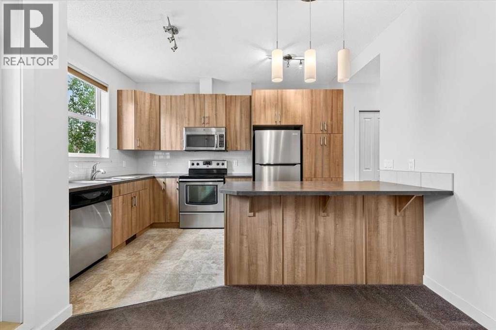
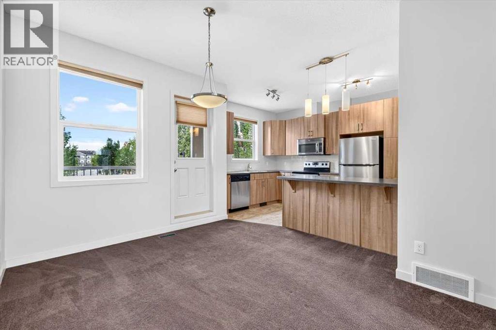
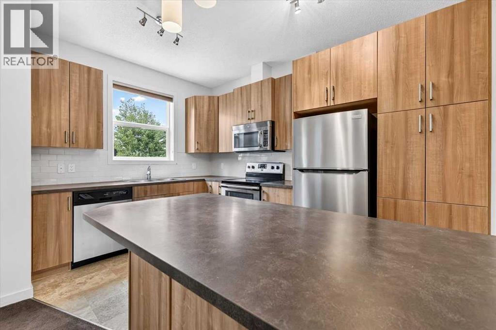
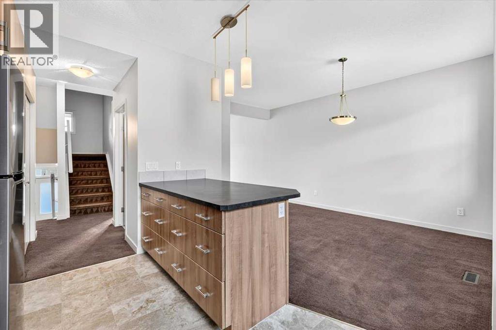
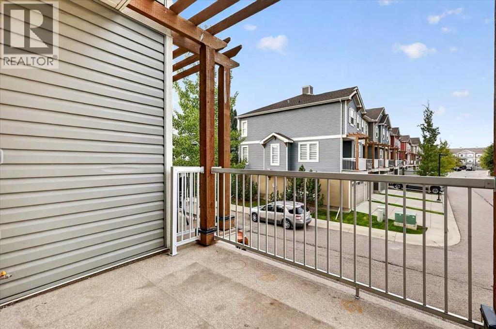
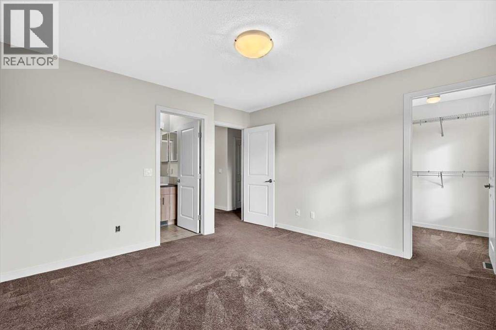
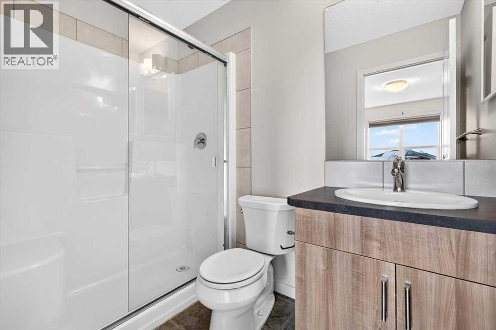
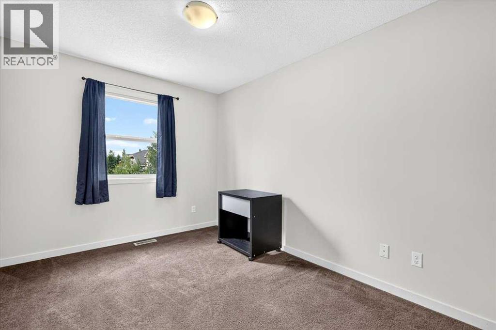
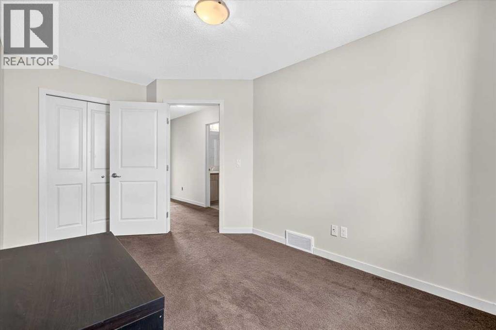
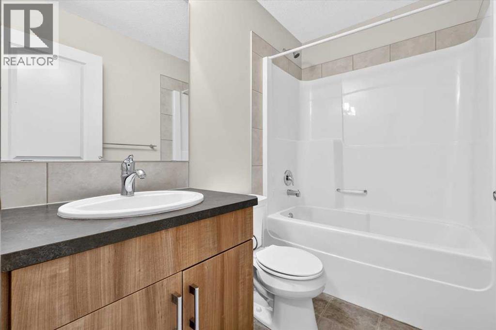
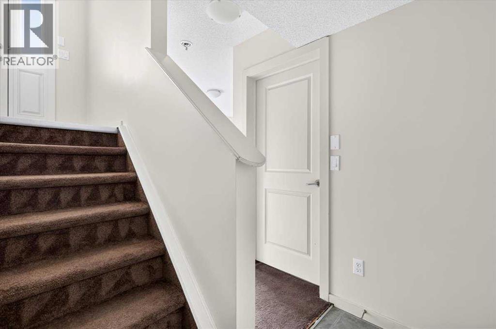
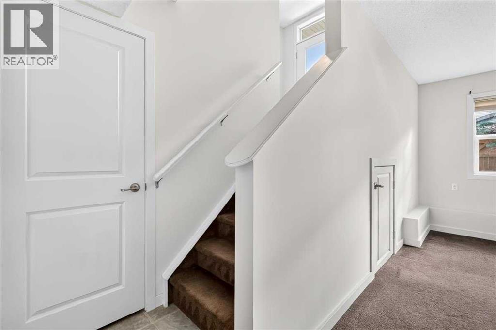
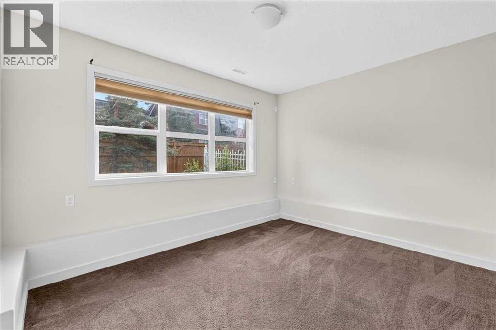
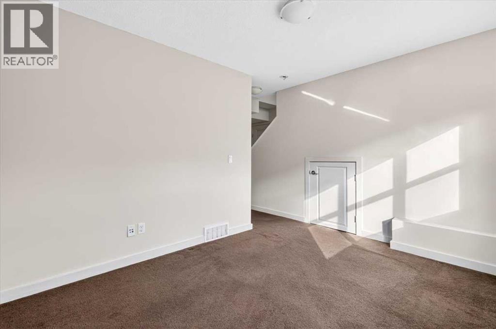
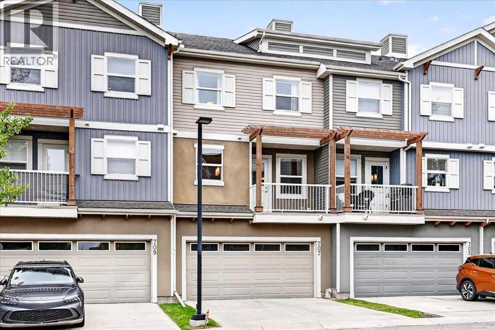
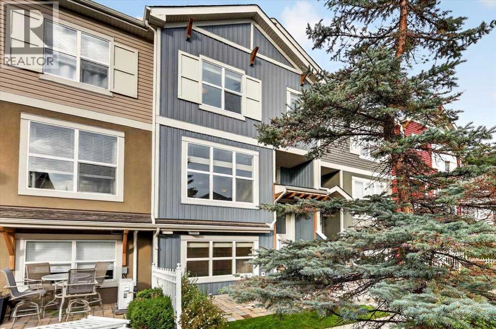
** Please click on "Videos" for tour ** Very well kept townhouse in a great location in very desirable Auburn Bay! Amazing features include: 3 bedrooms, 2.5 bathrooms, almost 1700 sq ft developed, attached/insulated double garage, WEST facing deck with BBQ gas line, primary bedroom with 3-piece en suite and walk-in closet, basement office/den - could be used as a 4th bedroom, good sized kitchen and much more! Location is fantastic - tucked away into the complex fronting onto single family homes, very close to all schools and amenities, 2 blocks from 2 bus stops and very easy access to all major routes - Deerfoot Trail/Stoney Trail/22X/MacLeod Trail. Vacant, clean and ready for new owners! (id:58070)
| Bathroom Total | 3 | Bedrooms Above Ground | 3 |
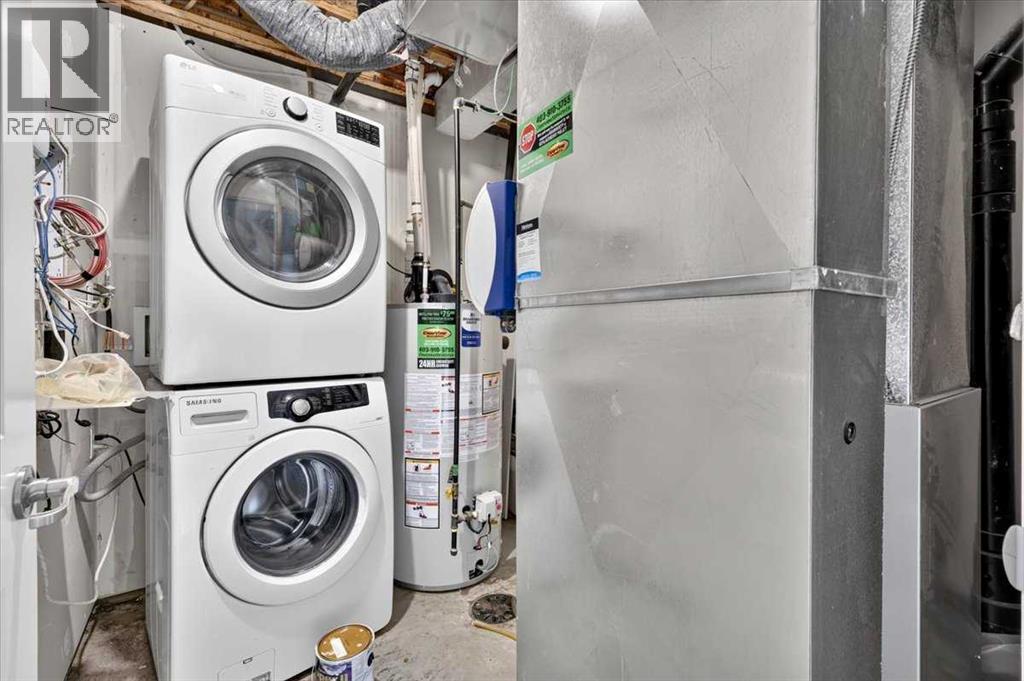
| Bedrooms Total | 3 | Appliances | Washer, Refrigerator, Dishwasher, Stove, Dryer, Microwave Range Hood Combo |
| Basement Development | Finished | Basement Type | Partial (finished) |
| Constructed Date | 2010 | Construction Material | Poured Concrete, Wood Frame |
| Construction Style Attachment | Attached | Cooling Type | None |
| Exterior Finish | Concrete, Vinyl Siding | Flooring Type | Carpeted, Linoleum |
| Foundation Type | Poured Concrete | Half Bath Total | 1 |
| Heating Type | Forced Air | Stories Total | 2 |
| Size Interior | 1482 Sqft | Total Finished Area | 1482 Sqft |
| Type | Row / Townhouse |
| Attached Garage | 2 |
| Acreage | No | Fence Type | Not Fenced |
| Land Amenities | Park, Playground, Recreation Nearby, Schools, Shopping, Water Nearby | Size Depth | 21.08 M |
| Size Frontage | 6.12 M | Size Irregular | 129.00 |
| Size Total | 129 M2|0-4,050 Sqft | Size Total Text | 129 M2|0-4,050 Sqft |
| Zoning Description | R-2m |
| Level | Type | Dimensions |
|---|---|---|
| Basement | Family Room | 12.17 Ft x 9.75 Ft |
| Basement | Laundry Room | 8.00 Ft x 7.00 Ft |
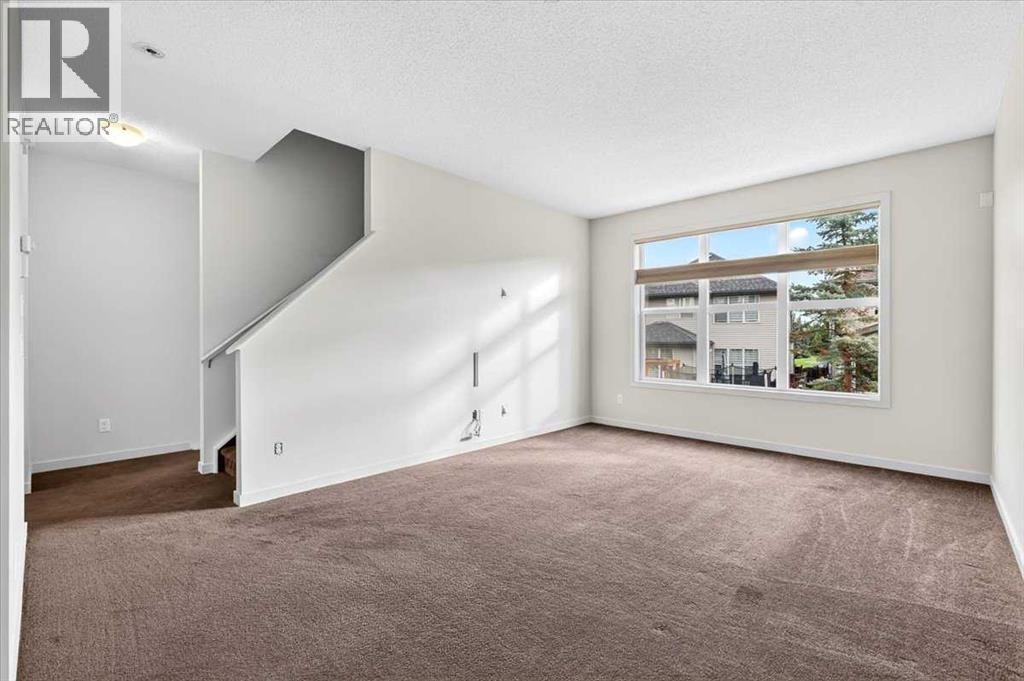
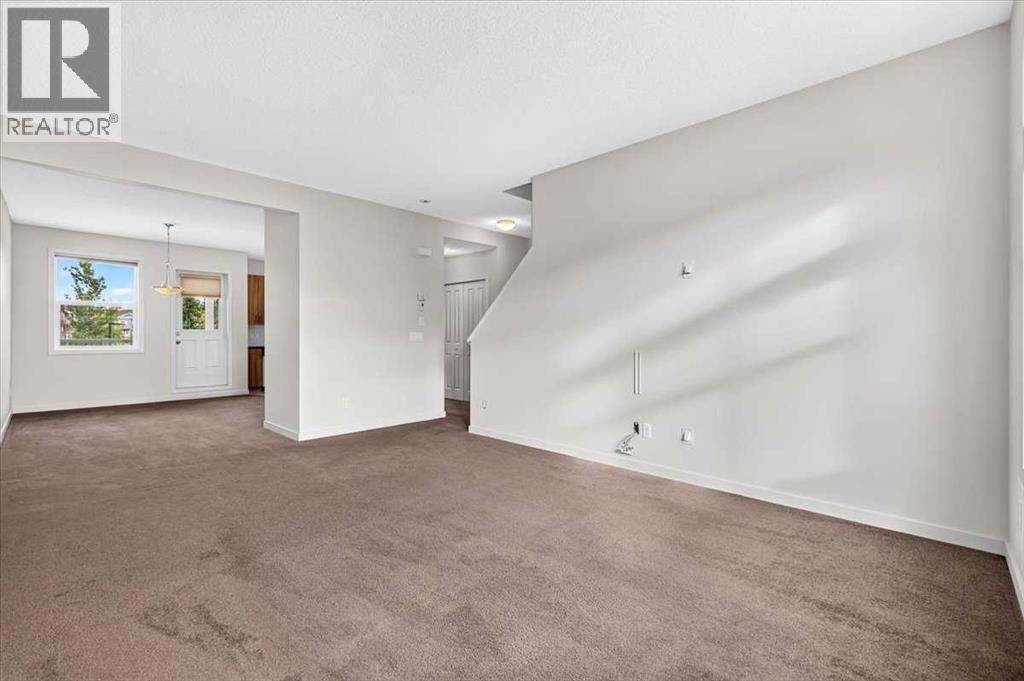
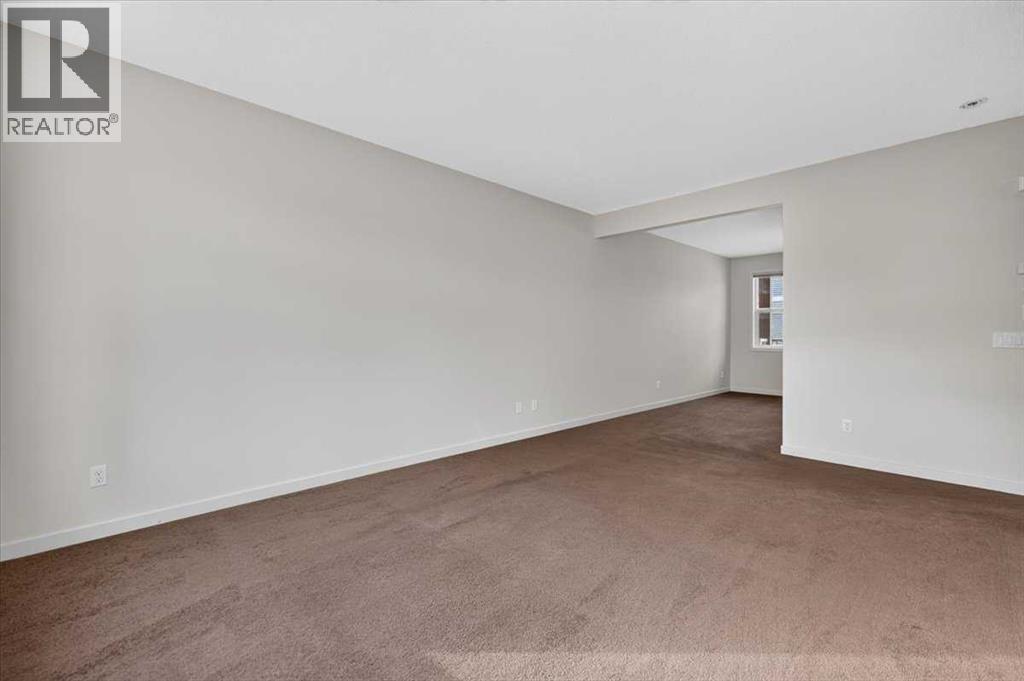
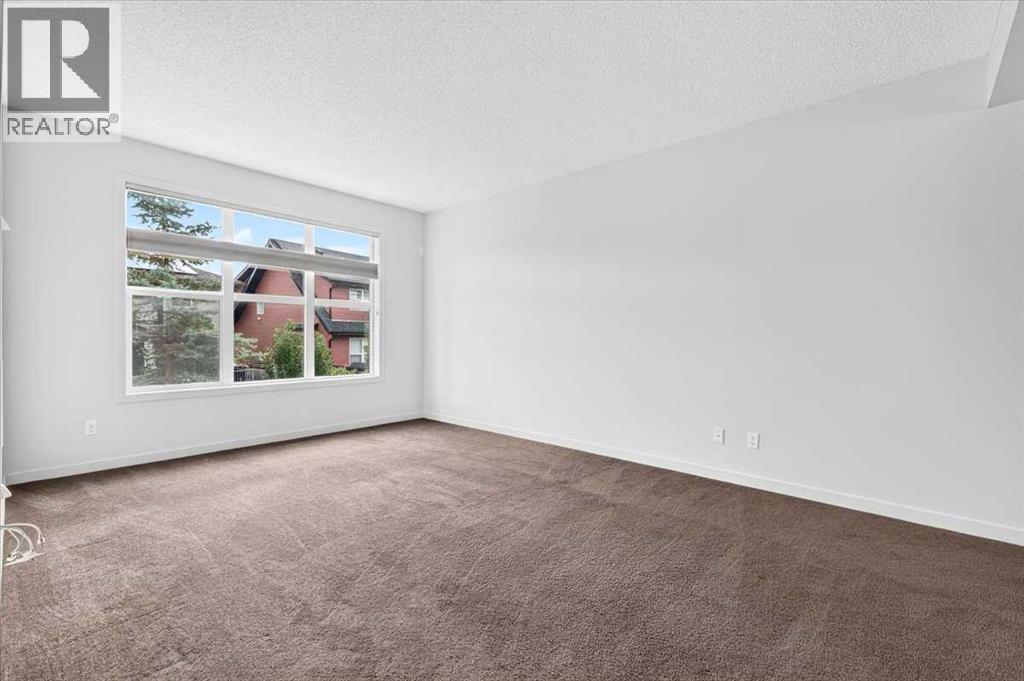
| Main Level | Living Room | 17.00 Ft x 12.25 Ft |
| Main Level | Kitchen | 12.75 Ft x 9.00 Ft |
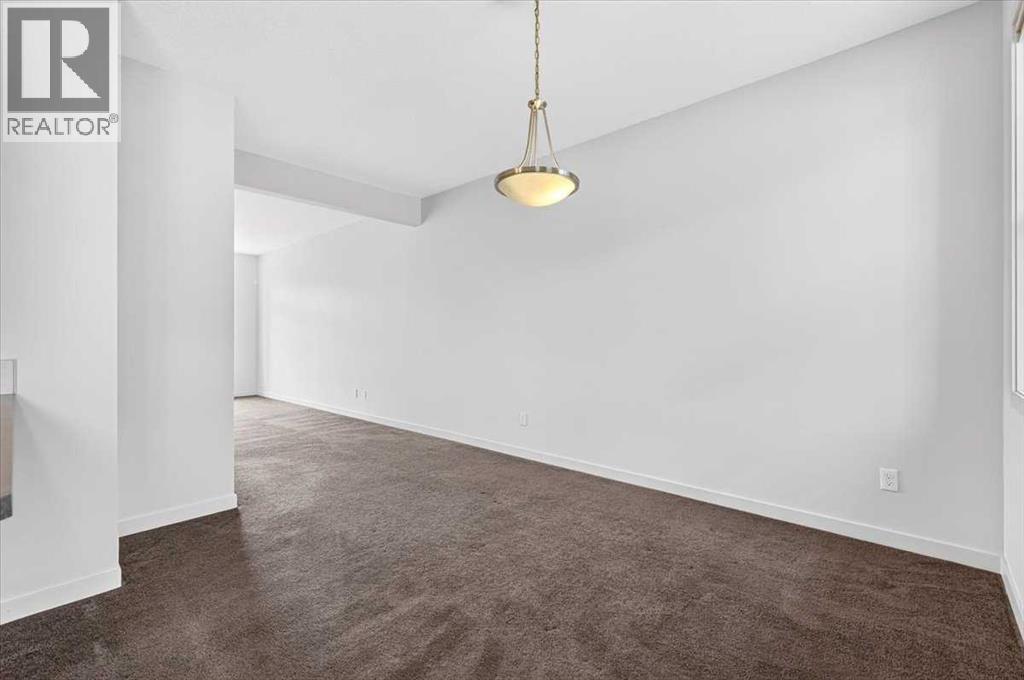
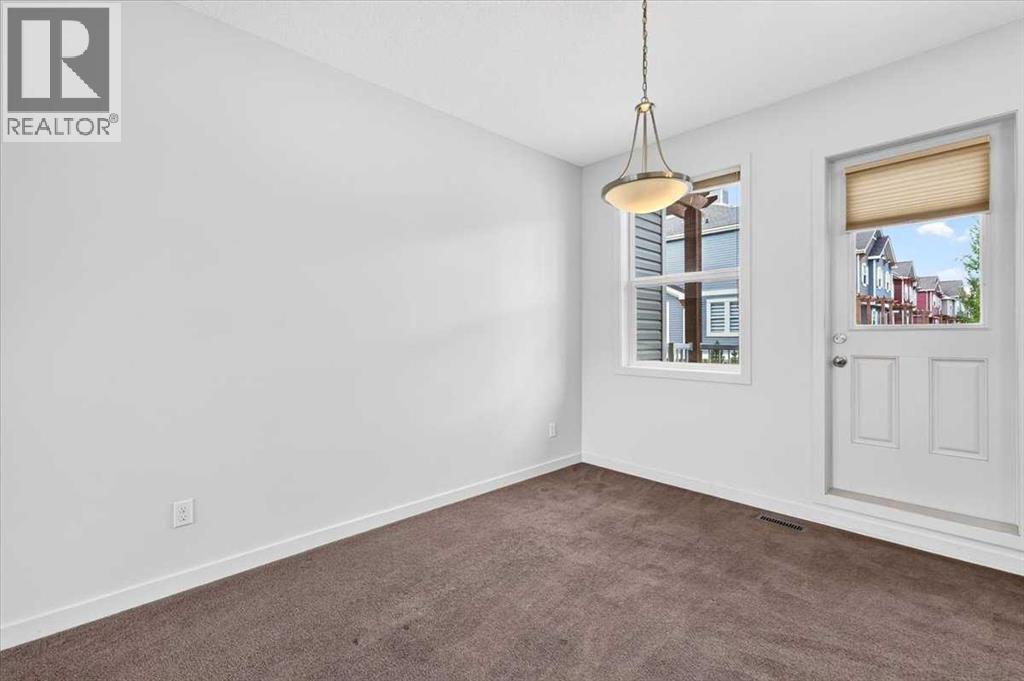
| Main Level | Dining Room | 15.50 Ft x 9.83 Ft |
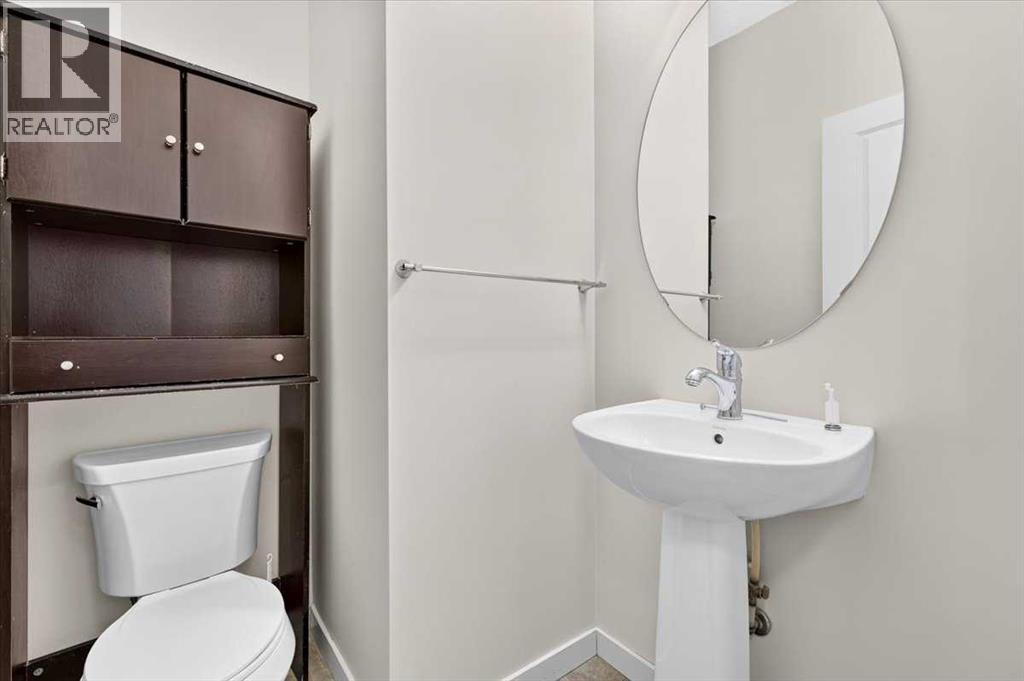
| Main Level | 2pc Bathroom | 5.50 Ft x 4.67 Ft |
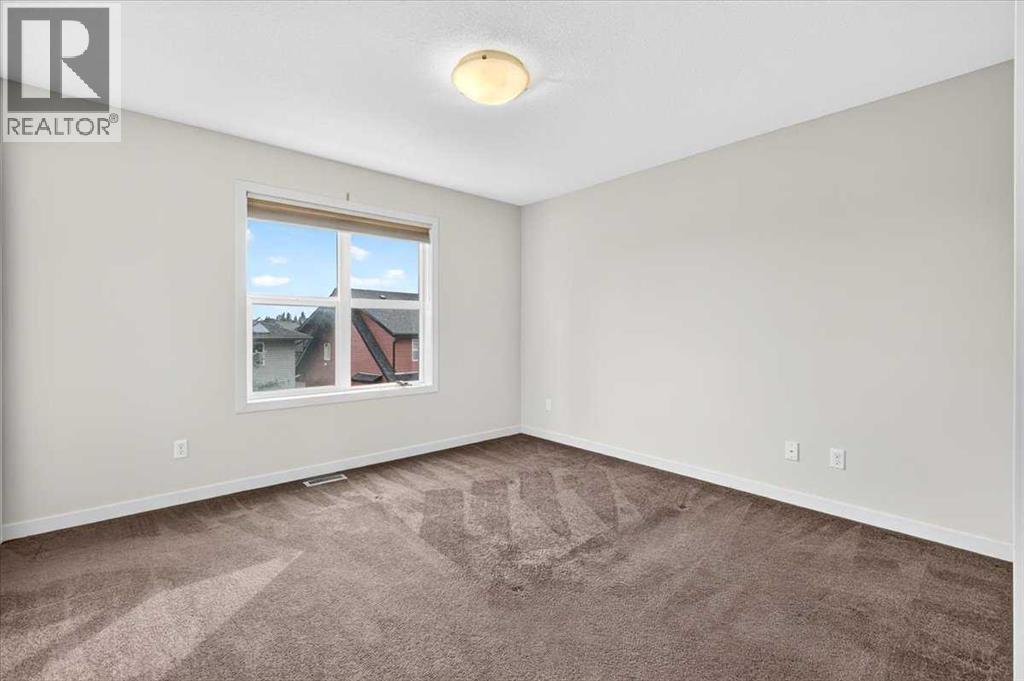
| Upper Level | Primary Bedroom | 12.25 Ft x 11.75 Ft |
| Upper Level | 3pc Bathroom | 8.08 Ft x 4.92 Ft |
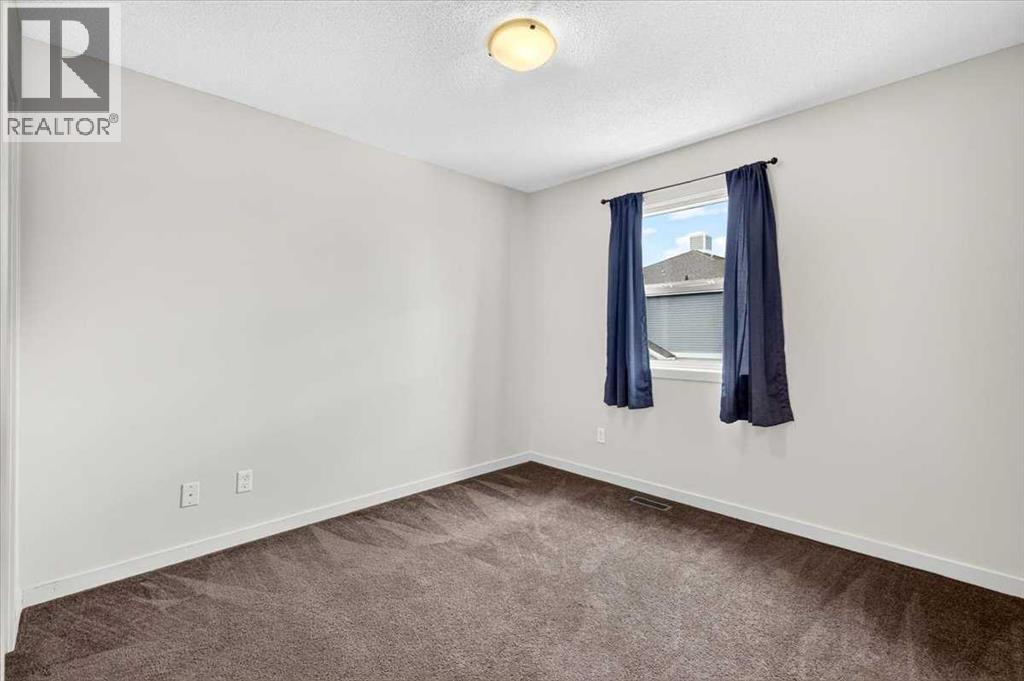
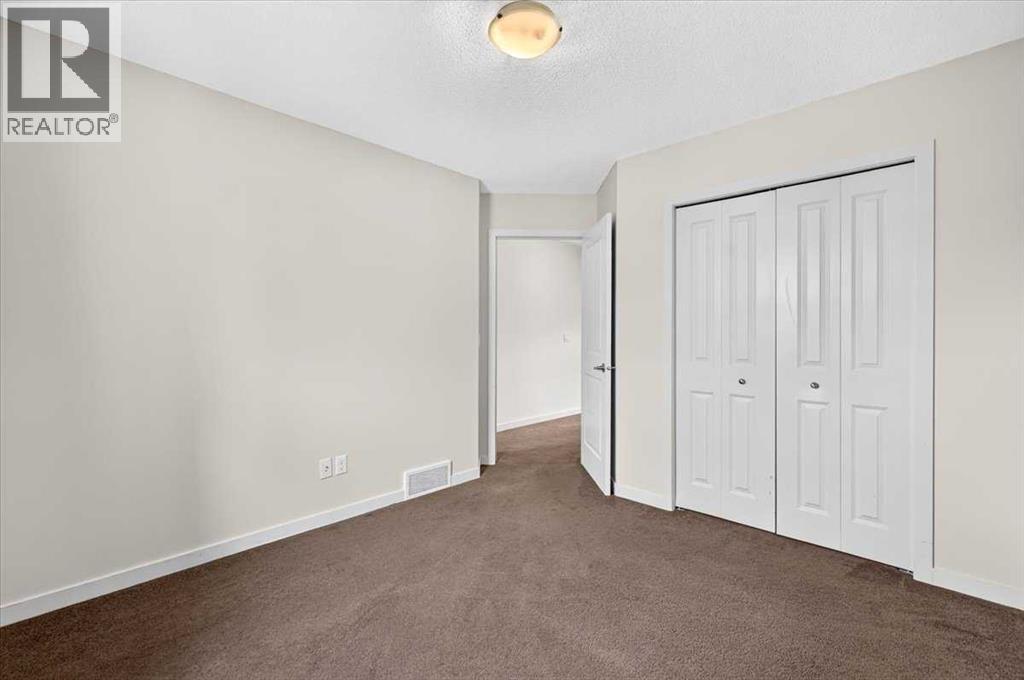
| Upper Level | Bedroom | 10.33 Ft x 9.83 Ft |
| Upper Level | Bedroom | 13.75 Ft x 8.92 Ft |
| Upper Level | 4pc Bathroom | 8.08 Ft x 4.92 Ft |



