Description
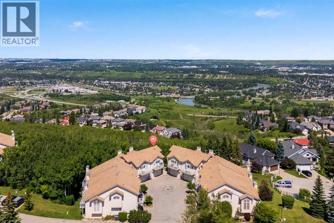
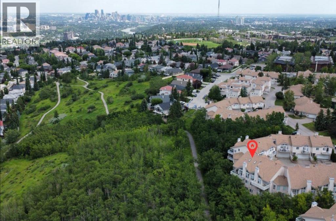
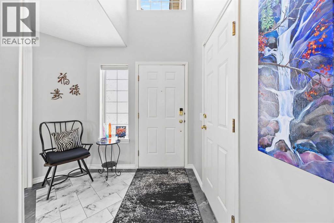
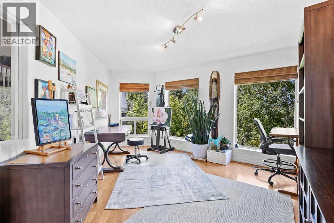
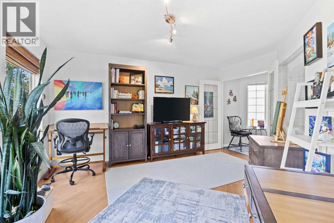
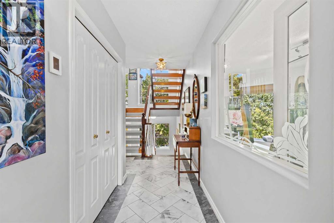
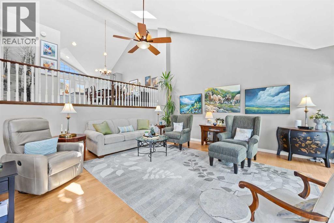
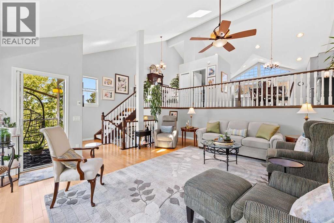
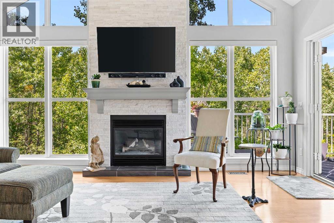
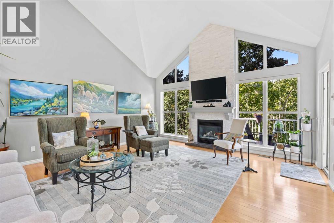
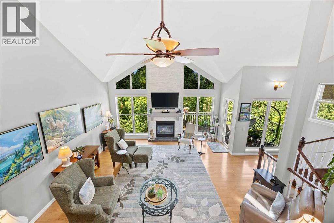
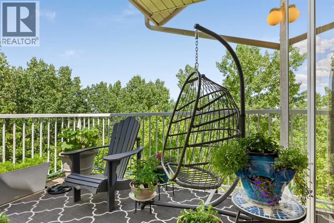
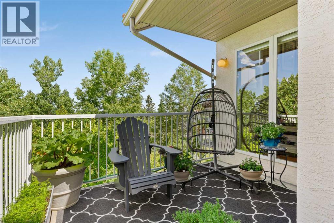
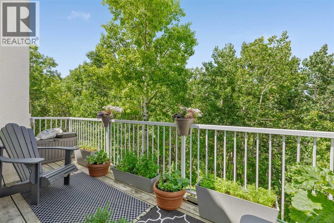
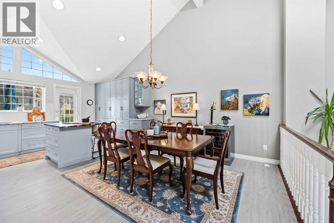
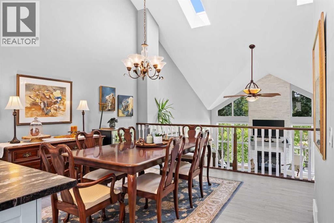
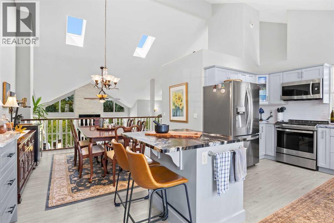
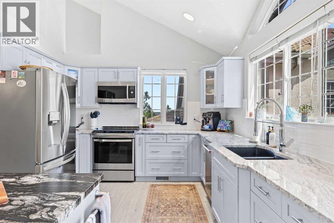
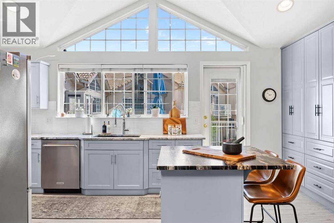
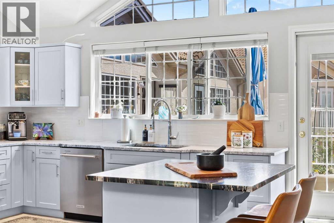
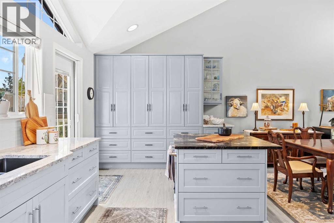
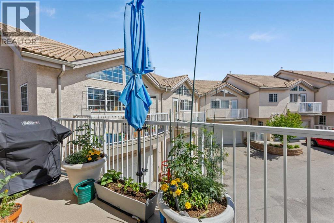
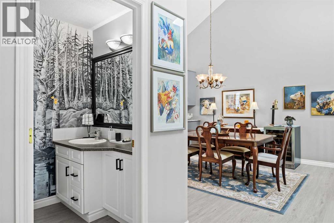
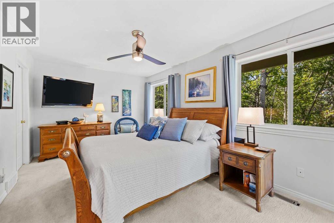
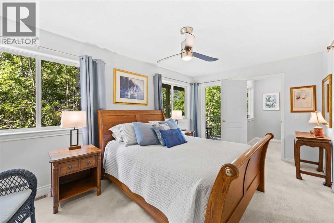
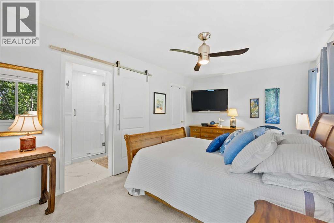
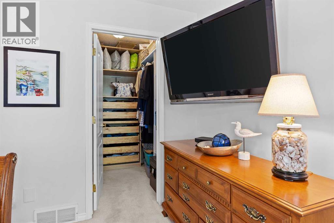
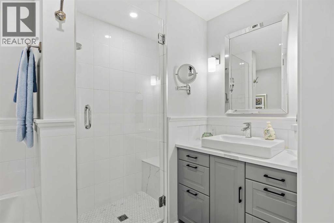
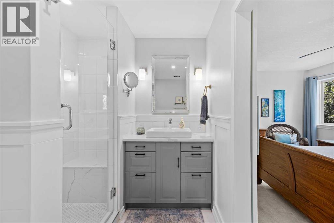
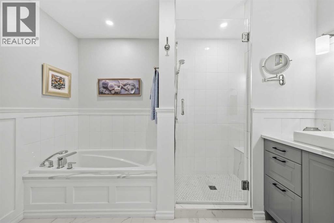
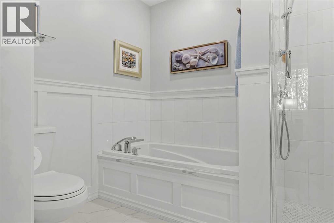
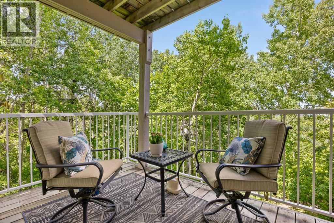
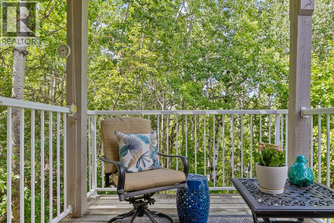
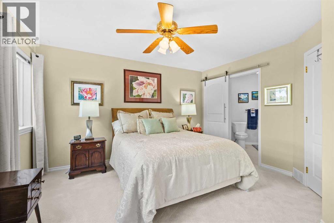
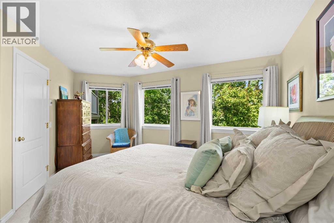
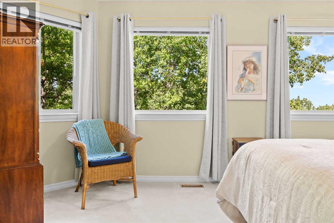
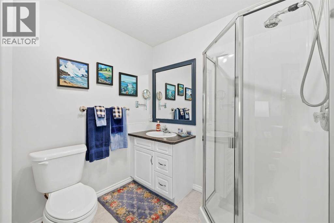
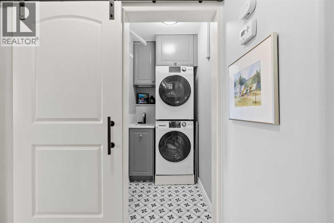
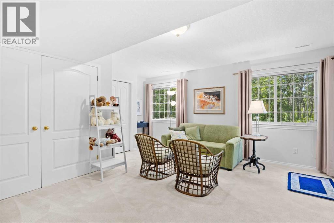
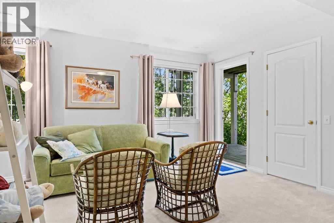
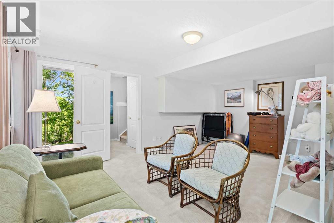
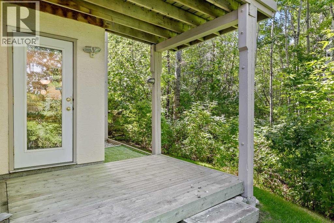
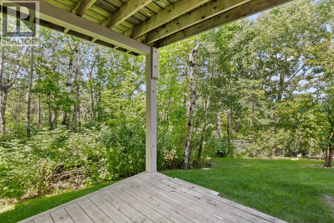
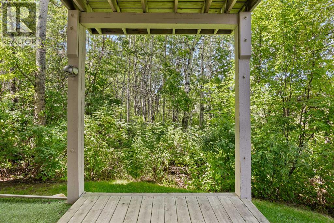
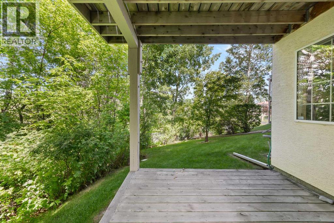
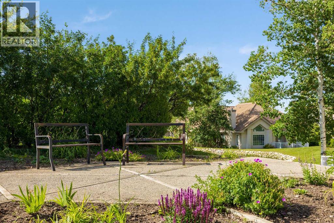
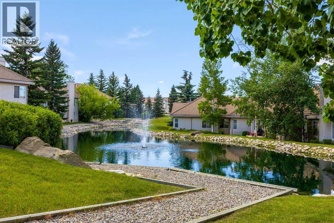
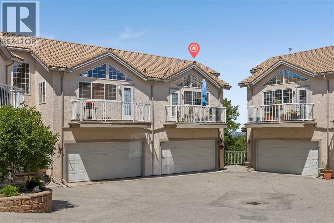
OPEN HOUSE: Sunday July 12th (12-3pm). Welcome to this exceptional 3-bedroom, 2.5-bathroom executive home offering 2,435 sq. ft. of fully developed living space in the highly sought-after community of Patterson. Here, breathtaking views, soaring vaulted ceilings, and a tranquil, tree-lined setting create a truly unforgettable living experience. Perfectly positioned to capture incredible vistas while being surrounded by mature trees, this home offers a rare sense of privacy and serenity just minutes from downtown Calgary.From the moment you step inside, you'll be captivated by the dramatic vaulted ceilings and expansive windows that flood the home with natural light while framing the spectacular views. Designed for both everyday living and entertaining, the main living space is anchored by a stunning floor-to-ceiling stone fireplace, beautifully renovated to create a warm and sophisticated focal point.The heart of the home is the completely redesigned gourmet kitchen, thoughtfully crafted with custom cabinetry, elegant granite countertops, and a striking leather-textured granite island that offers both style and functionality. Whether preparing family meals or hosting guests, this space is sure to impress.Retreat to the spacious primary suite, where the fully renovated spa-inspired ensuite provides a luxurious escape to unwind at the end of the day. Two additional well-appointed bedrooms offer flexibility for family, guests, or a home office. Even the laundry room has been completely reimagined with thoughtful design and improved functionality, while the garage features professionally finished epoxy flooring for a clean, polished look.Set amongst mature trees with exceptional privacy, this home offers the perfect balance of nature and convenience. Enjoy peaceful mornings overlooking the surrounding landscape, relaxing evenings with spectacular sunsets, and the comfort of knowing you're just minutes from downtown Calgary, exceptional schools, parks, pathways, shop ping, and all the amenities the city's desirable west side has to offer.Meticulously updated throughout, this remarkable home combines timeless architecture with high-end renovations, breathtaking views, and an unmatched setting. Offering a generous amount of living space and an extraordinary blend of luxury, privacy, and tranquility, this is a rare opportunity to own one of Patterson's most impressive homes. (id:58070)
 Calgary





