 Calgary


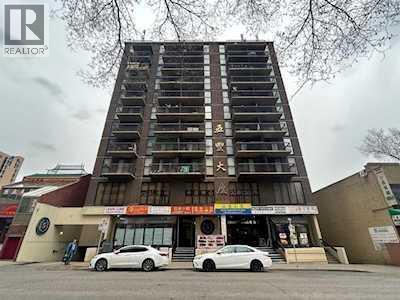
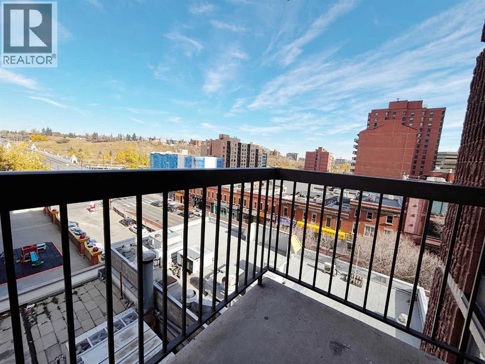
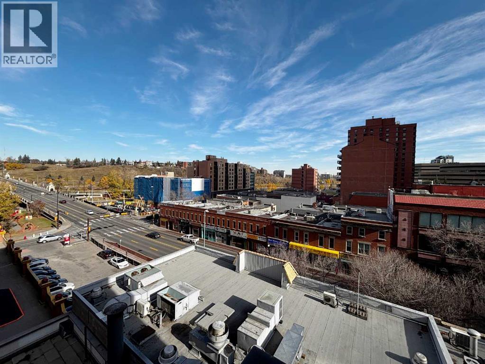
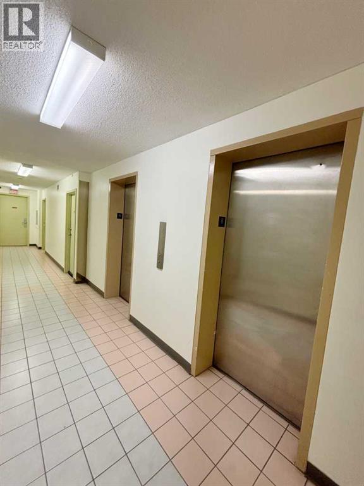
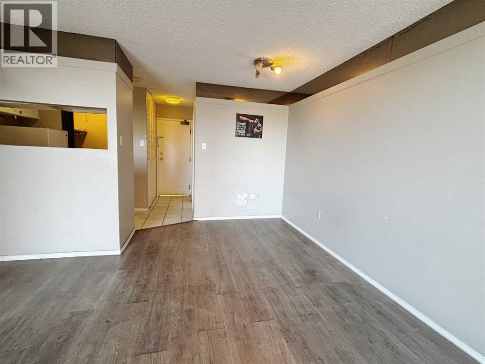
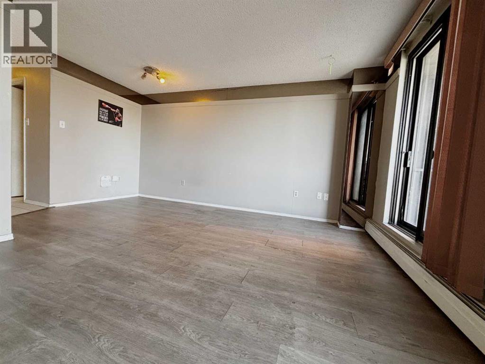
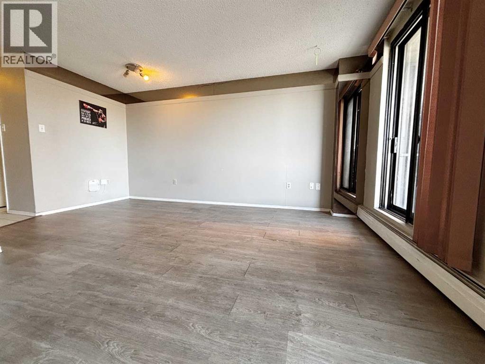
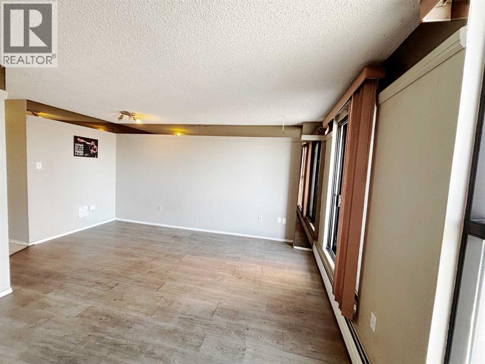
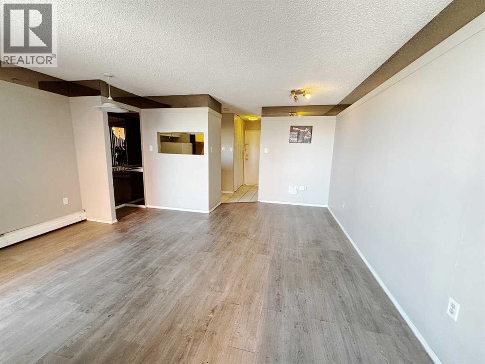
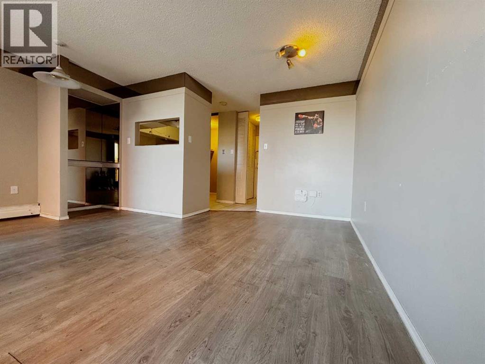
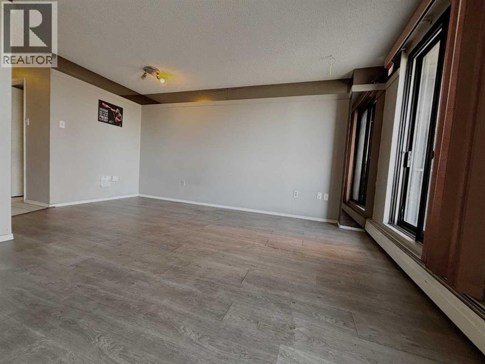
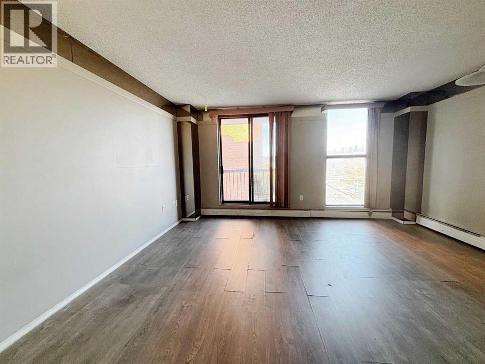
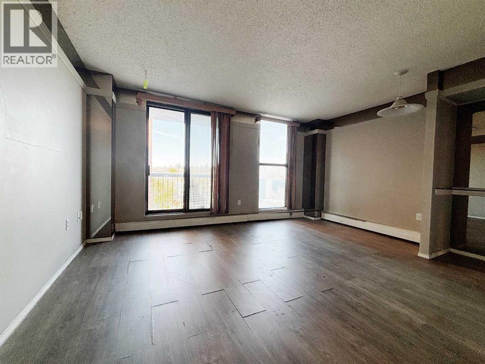
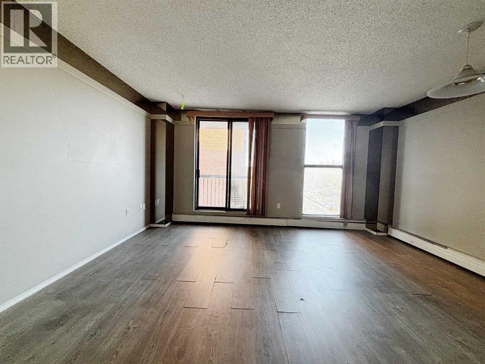
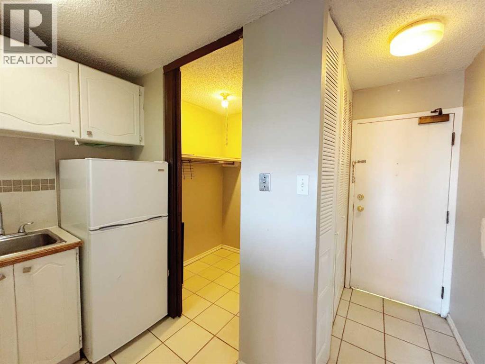
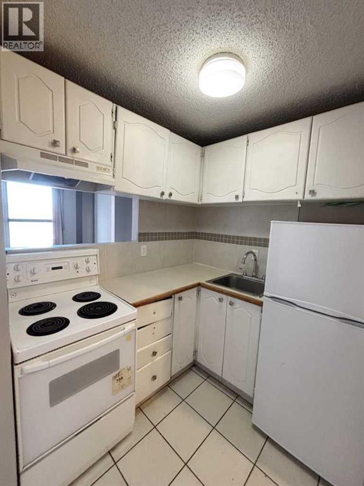
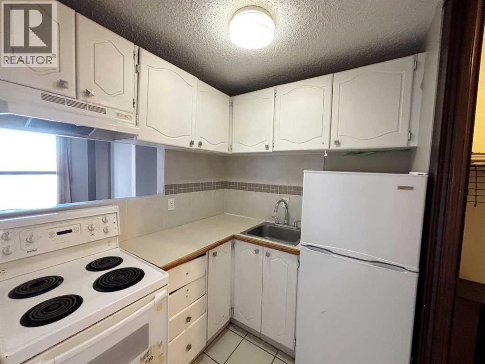
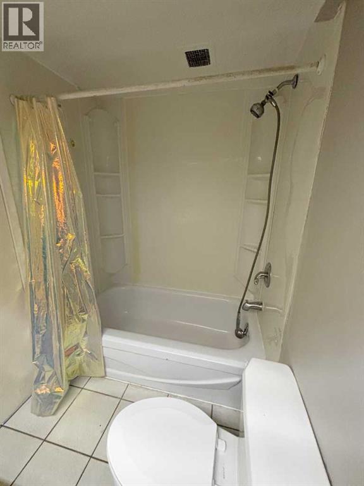
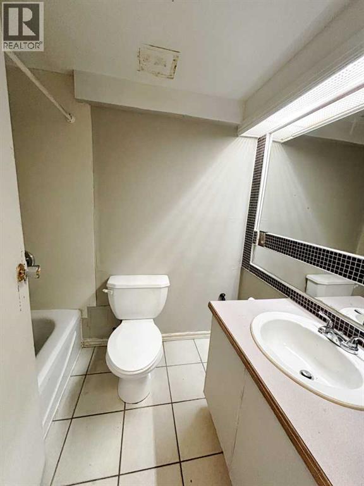
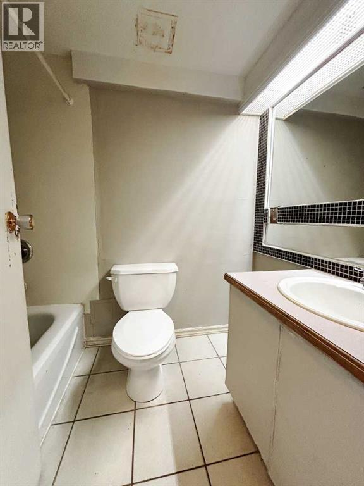
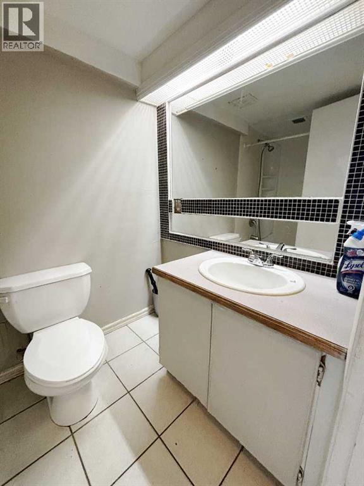
Perfect for First-Time Homebuyers or Investors!Condo fees include water, heat, and electricity. Why pay rent when you can own an affordable apartment or invest in a property with rental income potential? Located in a consistently competitive rental market, this studio unit is an excellent opportunity for both homeowners and investors. Situated on the 7th floor of 5 Harvest Plaza in the heart of Chinatown, this unit features laminate flooring, a combined living and sleeping area, and a patio door leading to the balcony. The functional kitchen offers a spacious adjacent storage room, while the unit also includes a full 4-piece bathroom. Enjoy the convenience of living in a vibrant, densely populated neighbourhood surrounded by restaurants, bars, and convenience stores. Even during Calgary’s cold winter months, you can easily access downtown offices and the city centre on foot via the +15 Skywalk system. Affordable, convenient, and full of potential — an excellent opportunity to own in a sought-after downtown location! (id:58070)
| Bathroom Total | 1 | Bedrooms Above Ground | 1 |
| Bedrooms Total | 1 | Amenities | Laundry Facility |
| Appliances | Refrigerator, Stove | Constructed Date | 1977 |
| Construction Material | Poured Concrete | Construction Style Attachment | Attached |
| Cooling Type | None | Exterior Finish | Concrete, See Remarks, Stucco |
| Flooring Type | Ceramic Tile | Heating Type | Forced Air |
| Stories Total | 12 | Size Interior | 358 Sqft |
| Total Finished Area | 358 Sqft | Type | Apartment |
| None |
| Acreage | No | Land Amenities | Shopping |
| Size Total Text | Unknown | Zoning Description | Direct Control (dc) |
| Level | Type | Dimensions |
|---|---|---|
| Main Level | Bedroom | 15.75 Ft x 10.25 Ft |
| Main Level | 4pc Bathroom | 7.33 Ft x 4.92 Ft |
| Main Level | Kitchen | 6.50 Ft x 6.33 Ft |
| Main Level | Dining Room | 6.83 Ft x 6.50 Ft |
| Main Level | Storage | 5.17 Ft x 4.58 Ft |
| Main Level | Other | 9.67 Ft x 4.67 Ft |



